[WPL]
Save
Ask
Tour
Hide
Share
$1,200,000
-1 Days On Site

43 Longview Drive
Eastchester, NY 10709

Single Family Residence|Coming Soon
3
Beds
2
Total Baths
1
Full Bath
1
Partial Bath
1,874
SqFt
$640
/SqFt
1953
Built
County:
Westchester
Listing courtesy of Berkshire Hathaway HS NY Prop Teresencarey@gmail.com
Call Now: 845 893 2920
Is this the listing for you? We can help make it yours.
845 893 2920
43 Longview Drive43 Longview Drive43 Longview Drive43 Longview Drive
Save
Ask
Tour
Hide
Share

Mortgage Calculator

Monthly Payment (Est.)

Enter an interest rate to see your estimated monthly payment.
Calculator powered by Showcase IDX, a Constellation1 Company. Copyright ©2026 Information is deemed reliable but not guaranteed.

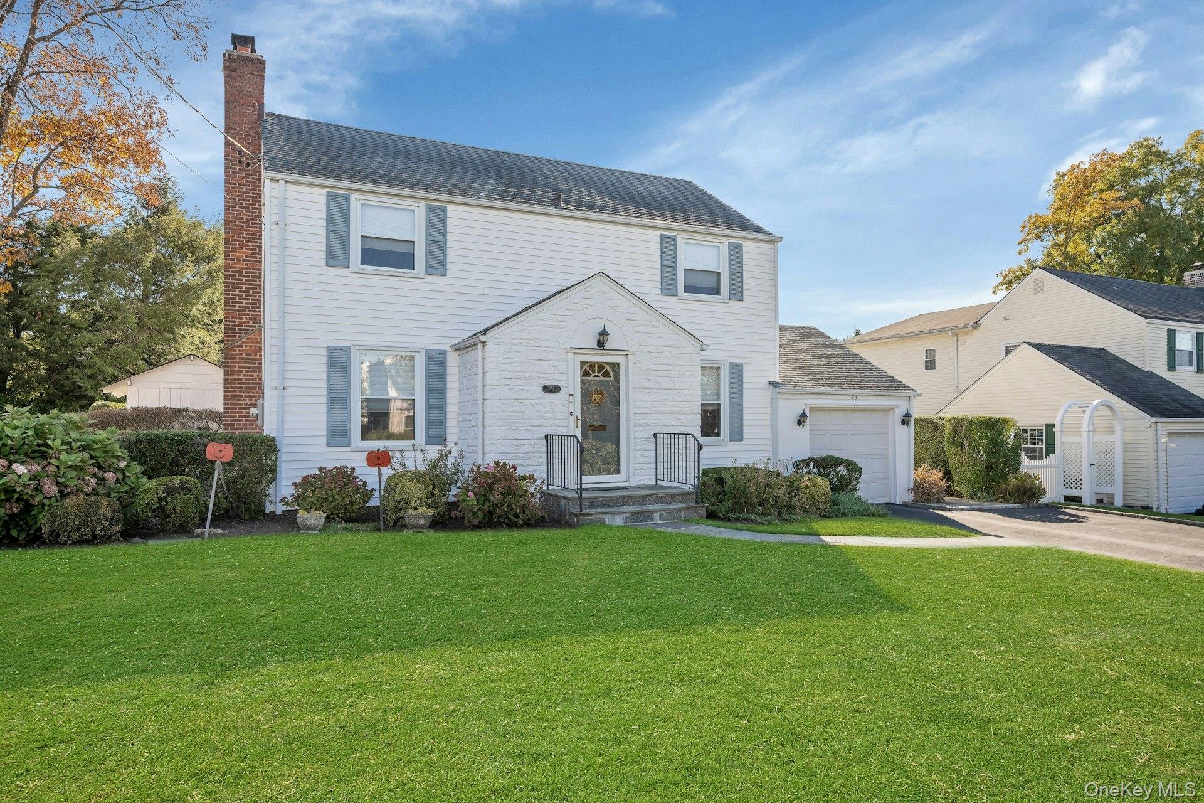
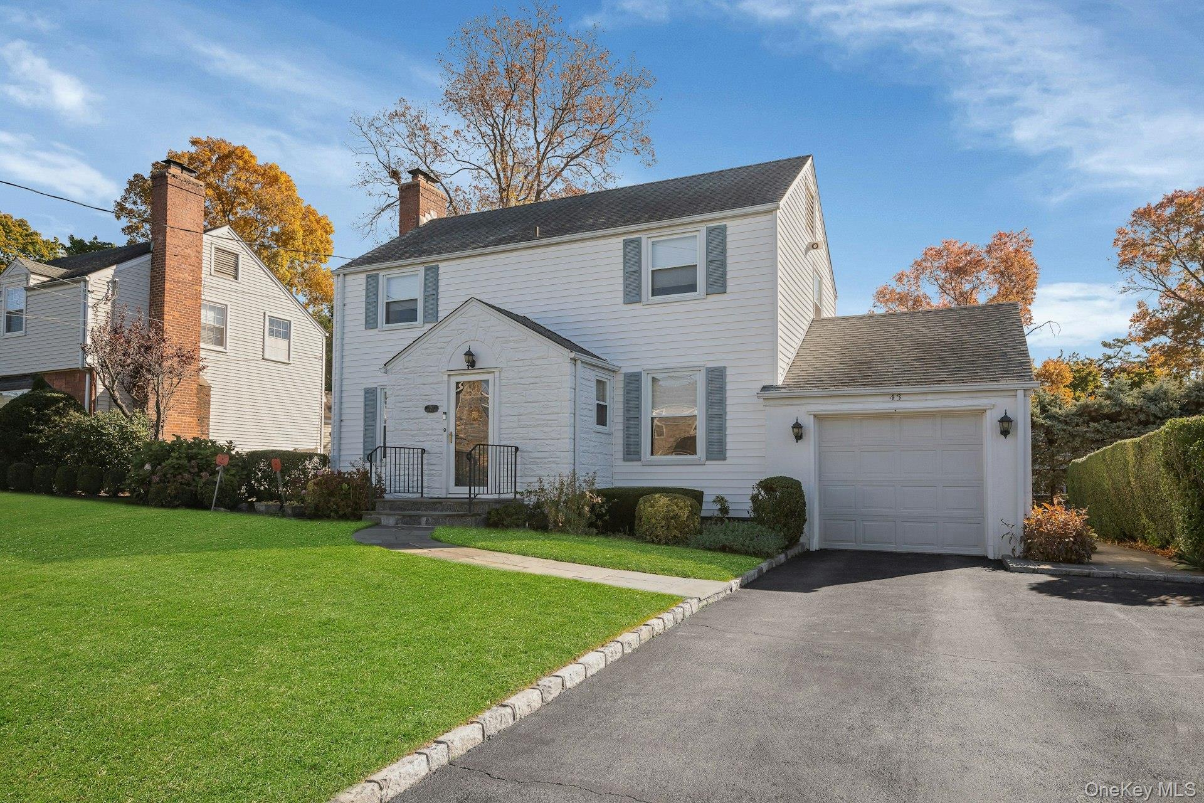
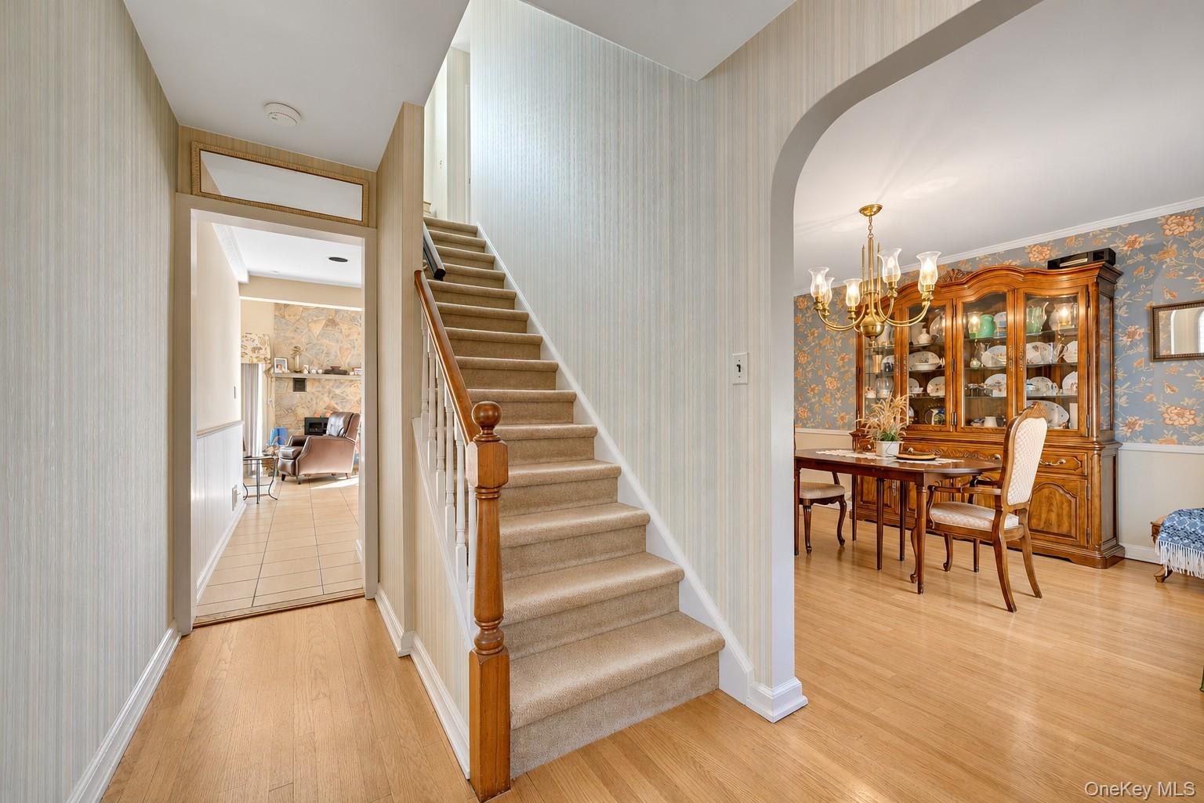
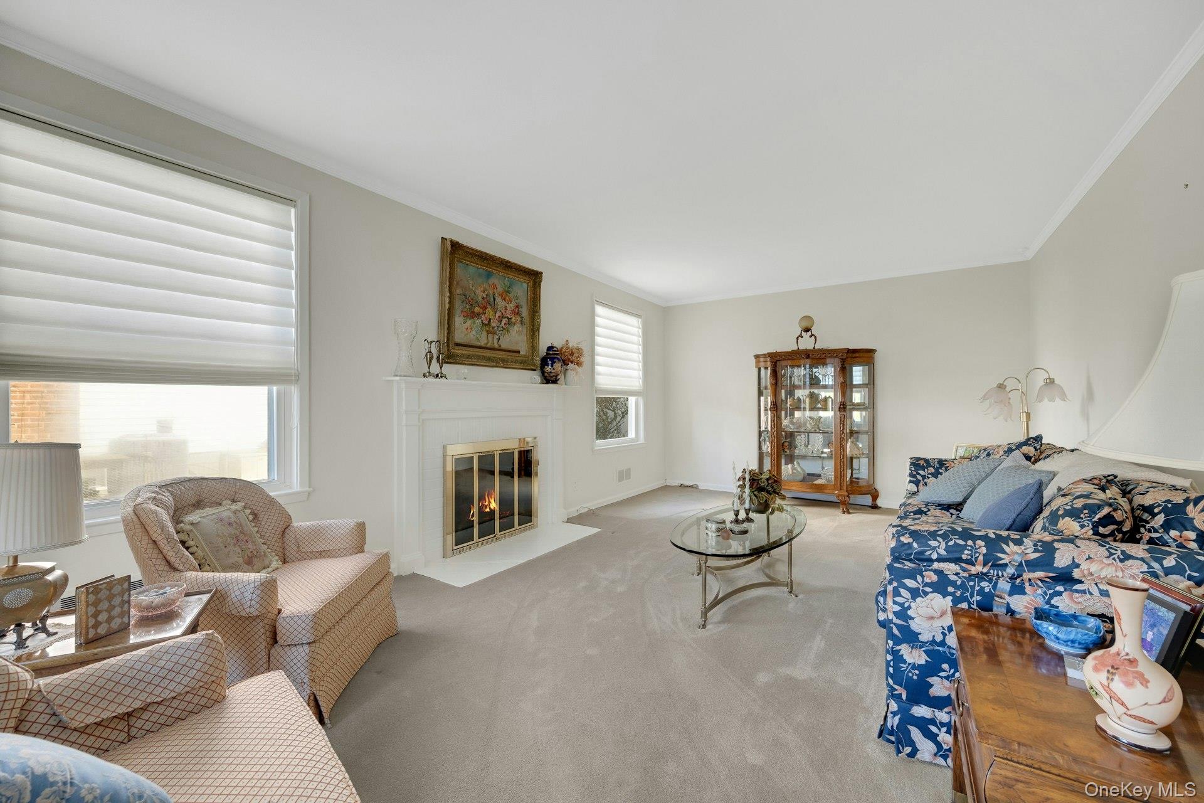
Welcome to your dream home in Eastchester's highly sought-after Hickory Hill neighborhood! This charming 3-bedroom 1.5 bath Center Hall Colonial offers 1,874 square feet of bright, inviting living space with a classic and functional layout. On your left step into the formal living room featuring a wood burning fireplace, while the formal dining room sits gracefully to your right. The kitchen opens to a comfortable and spacious family room, complete with a second fireplace, creating the perfect setting for cozy evenings and everyday living. It also includes a dining area with sliders to a large deck. Upstairs, you will find three light filled bedrooms and a full bathroom. One of the home's standout features is its incredible outdoor space, featuring an expansive, maintenance free two-tier deck, perfect for summer barbecues, entertaining guests, or simply relaxing outdoors. Additional highlights include a partially finished basement with laundry and plenty of storage space. Don't miss this wonderful opportunity to own a beautiful home in the desirable Hickory Hill neighborhood!

Save
Ask
Tour
Hide
Share
Listing Snapshot
Price 
$1,200,000
Days On Site 
-1 Days
Bedrooms 
3
Inside Area (SqFt) 
1,874 sqft
Total Baths 
2
Full Baths 
1
Partial Baths 
1
Lot Size 
0.1702 Acres
Year Built 
1953
MLS Number 
1068389
Status 
Coming Soon
Property Tax 
$19,315
HOA/Condo/Coop Fees 
N/A
Sq Ft Source 
N/A
Friends & Family
Recent Activity
just nowListing first seen on site
yesterdayListing updated with changes from the MLS
General Features
Acres 
0.1702
Garage 
Yes
Garage Spaces 
1
Levels 
Three Or More
Parking 
DrivewayGarage
Property Sub Type 
Single Family Residence
Security 
Security System
Sewer 
Public Sewer
Style 
Colonial
Utilities 
Natural Gas AvailableCable ConnectedNatural Gas ConnectedSewer Connected
Water Source 
Public
Interior Features
Appliances 
DishwasherDryerRefrigeratorWasherMicrowaveRangeGas Water Heater
Basement 
FullPartially Finished
Cooling 
Central Air
Fireplace 
Yes
Fireplaces 
2
Heating 
Natural Gas
Interior 
Ceiling Fan(s)ChandelierEntrance FoyerGranite Counters
Laundry Features 
Laundry Room
Bathroom 1 
Level - FirstDescription - half bath
Bathroom 2 
Level - SecondDescription - full bathroom
Bathroom 3 
Level - SecondDescription - Primary bedroom with large closet
Bedroom 1 
Level - Second
Bedroom 2 
Level - Second
Bonus Room 
Level - BasementDescription - finished room which can be a playroom or office
Dining Room 
Level - FirstDescription - formal dining room
Family Room 
Level - FirstDescription - Family room with fireplace and sliding doors to large deck, includes a dining area which has another set of sliders to deck
Kitchen 
Level - FirstDescription - Kitchen with granite counter tops
Laundry 
Level - BasementDescription - Laundry room and storage
Living Room 
Level - FirstDescription - Large living room with fpl
Save
Ask
Tour
Hide
Share
Exterior Features
Construction Details 
Vinyl Siding
Exterior 
Lighting
Patio And Porch 
Deck
Community Features
School District 
Eastchester
Schools
School District
Eastchester
Elementary School
Anne Hutchinson
Middle School
Eastchester Middle School
High School
Eastchester Senior High School
Listing courtesy of Berkshire Hathaway HS NY Prop Teresencarey@gmail.com


Based on information submitted to the MLS GRID as of 2026-11-06 04:32 PM EST. All data is obtained from various sources and may not have been verified by broker or MLS GRID. Supplied Open House Information is subject to change without notice. All information should be independently reviewed and verified for accuracy. Properties may or may not be listed by the office/agent presenting the information.

Neighborhood & Commute
Source: Walkscore
Disclosure: Community information and market data powered by Constellation Data Labs. Information is deemed reliable but not guaranteed.
Save
Ask
Tour
Hide
Share

Compare listings

Compare