[WPL]
Save
Ask
Tour
Hide
Share
$2,275,000
-1 Days On Site

1 Dell Lane
Ardsley, NY 10502

Single Family Residence|Coming Soon
5
Beds
4
Total Baths
4
Full Baths
3,462
SqFt
$657
/SqFt
1982
Built
County:
Westchester
Listing courtesy of Houlihan Lawrence Inc. jmulvey@houlihanlawrence.com
Call Now: 845 893 2920
Is this the listing for you? We can help make it yours.
845 893 2920
Upcoming Open Houses
Sat, Nov 7, 11:00 AM - 2:30 PM
Sun, Nov 8, 11:00 AM - 2:30 PM
1 Dell Lane1 Dell Lane1 Dell Lane1 Dell Lane
Save
Ask
Tour
Hide
Share

Mortgage Calculator

Monthly Payment (Est.)

Enter an interest rate to see your estimated monthly payment.
Calculator powered by Showcase IDX, a Constellation1 Company. Copyright ©2026 Information is deemed reliable but not guaranteed.

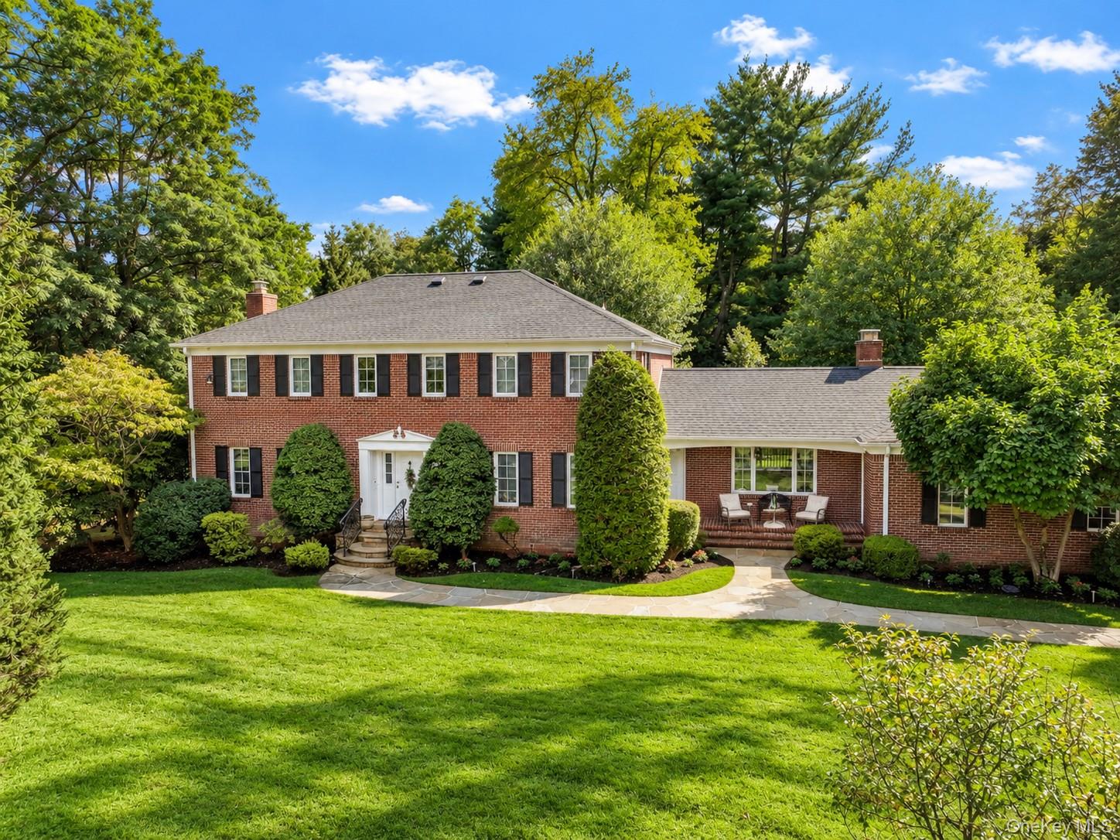
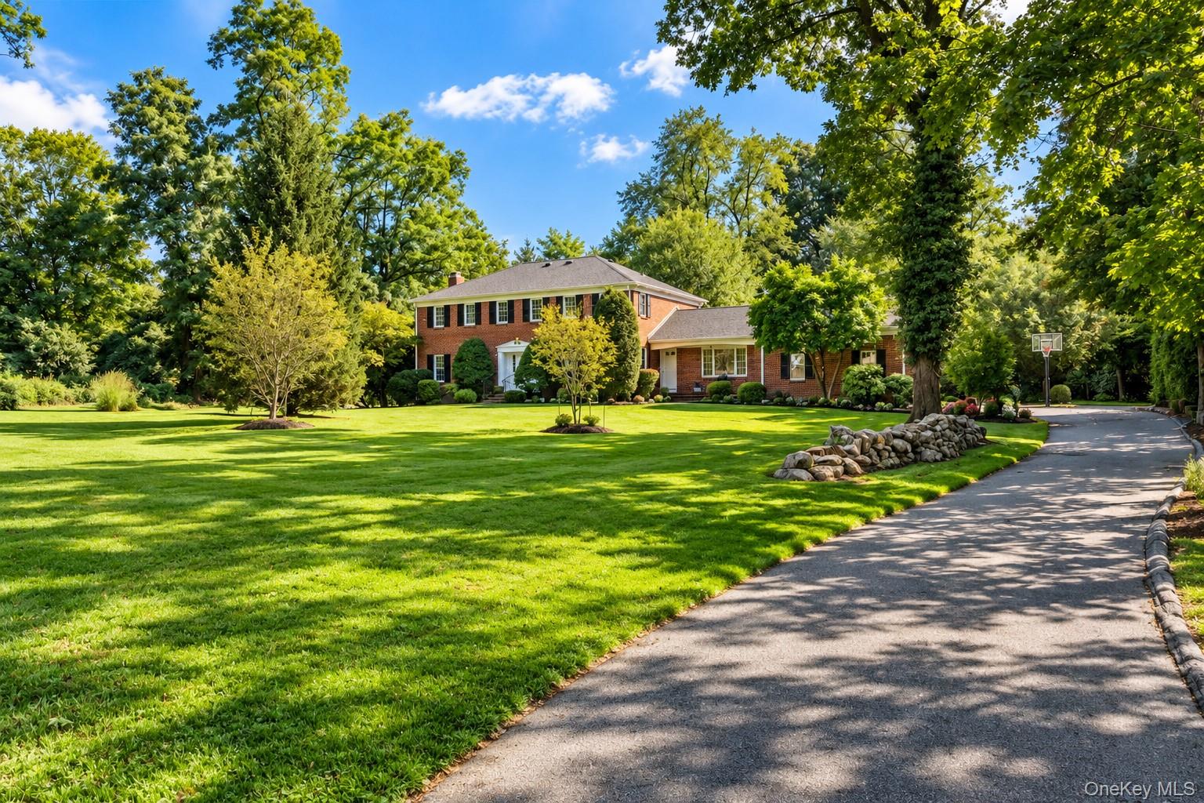
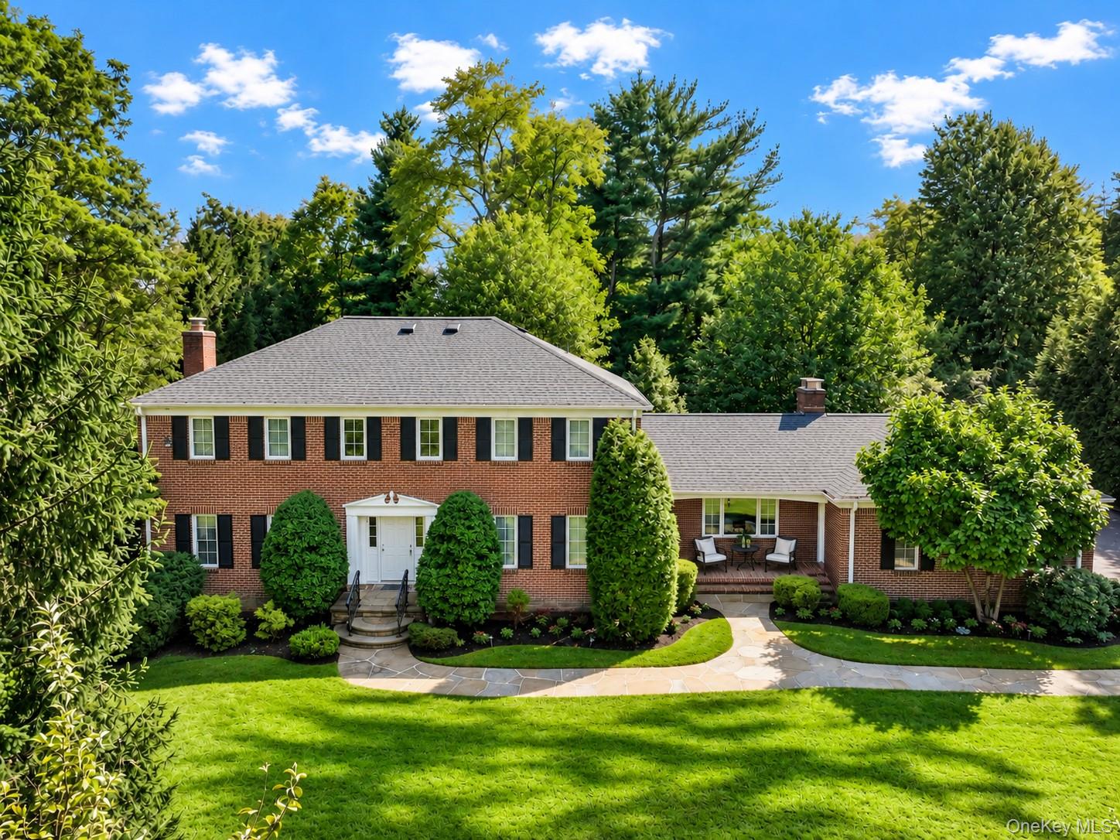
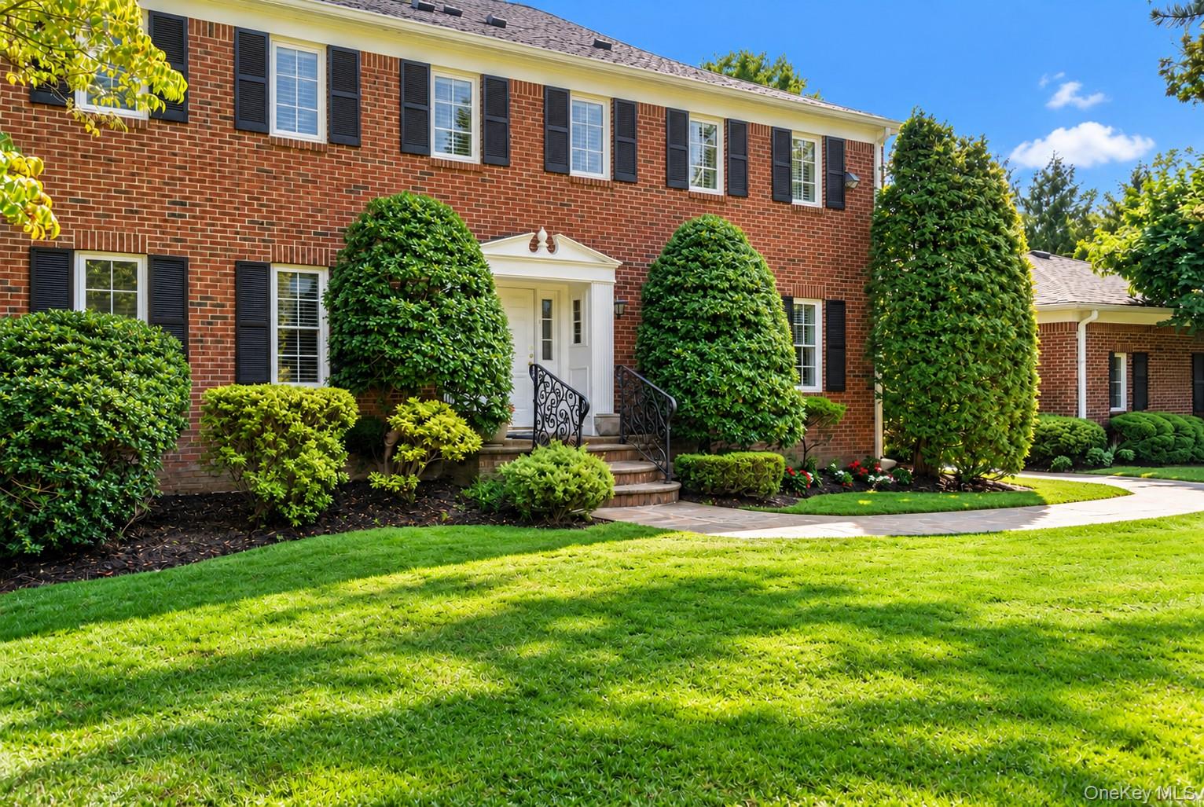
Perfectly located in the heart of the Village of Ardsley, this gracious five-bedroom, center-hall brick Colonial blends timeless elegance with the ease of village living. Nestled on an acre of beautiful, level, professionally landscaped property, the house is set far back, out of sight from the street. The home enjoys a private, park-like setting with a bucolic feel—all within close proximity to schools, shops, parks and public transportation in the desirable Ardsley School District. Classic brick architecture and a traditional center-hall layout establish an inviting sense of arrival. A spacious family room with a vaulted ceiling provides an airy, welcoming gathering space, equally suited to relaxed evenings and entertaining. The generous primary suite offers a comfortable retreat, complemented by four additional bedrooms with flexibility for guests, home office needs or everyday living. A large deck is conveniently located outside the kitchen, making outdoor dining and relaxing easy. A finished, walkout lower level adds versatile space for recreation, hobbies or work, with direct access to the picturesque grounds. Outside, the expansive level property provides a beautiful backdrop for outdoor entertaining, gardening and quiet moments amid the landscape. Central air conditioning and a two-car garage enhance everyday comfort and convenience. With its enduring architectural character, idyllic grounds and central village location, this classic Colonial offers a compelling combination of privacy, space and connection to the Ardsley community.

Save
Ask
Tour
Hide
Share
Listing Snapshot
Price 
$2,275,000
Days On Site 
-1 Days
Bedrooms 
5
Inside Area (SqFt) 
3,462 sqft
Total Baths 
4
Full Baths 
4
Partial Baths 
N/A
Lot Size 
0.92 Acres
Year Built 
1982
MLS Number 
1068182
Status 
Coming Soon
Property Tax 
$45,636
HOA/Condo/Coop Fees 
N/A
Sq Ft Source 
N/A
Friends & Family
Recent Activity
just nowListing first seen on site
3 days agoListing updated with changes from the MLS
General Features
Acres 
0.92
Cross Street 
Hilltop Road
Garage 
Yes
Garage Spaces 
2
Levels 
Three Or More
Parking 
DrivewayGarage
Property Sub Type 
Single Family Residence
Security 
Security System
Sewer 
Public Sewer
Style 
Colonial
Utilities 
Natural Gas AvailableCable ConnectedElectricity AvailablePhone ConnectedSewer AvailableWater Available
Water Source 
Public
Interior Features
Appliances 
DishwasherDryerRefrigeratorOvenWasherGas CooktopMicrowaveStainless Steel Appliance(s)
Basement 
FinishedFullStorage SpaceWalk-Out Access
Cooling 
Central Air
Fireplace 
Yes
Fireplace Features 
Living Room
Fireplaces 
2
Flooring 
Hardwood
Heating 
Natural Gas
Interior 
Beamed CeilingsBuilt-in FeaturesCeiling Fan(s)Central VacuumCrown MoldingEat-in KitchenEntrance FoyerGranite CountersPantryStorageWalk-In Closet(s)
Laundry Features 
Gas Dryer HookupIn HallWasher Hookup
Save
Ask
Tour
Hide
Share
Exterior Features
Construction Details 
Brick
Fencing 
None
Lot Features 
LevelNear Public TransitPavedPrivateSprinklers In FrontSprinklers In Rear
Patio And Porch 
DeckPatio
Road Frontage 
Private Road
Community Features
MLS Area 
Ardsley
School District 
Ardsley
Schools
School District
Ardsley
Elementary School
Concord Road Elementary School
Middle School
Ardsley Middle School
High School
Ardsley High School
Listing courtesy of Houlihan Lawrence Inc. jmulvey@houlihanlawrence.com


Based on information submitted to the MLS GRID as of 2026-11-06 04:32 PM EST. All data is obtained from various sources and may not have been verified by broker or MLS GRID. Supplied Open House Information is subject to change without notice. All information should be independently reviewed and verified for accuracy. Properties may or may not be listed by the office/agent presenting the information.

Neighborhood & Commute
Source: Walkscore
Disclosure: Community information and market data powered by Constellation Data Labs. Information is deemed reliable but not guaranteed.
Save
Ask
Tour
Hide
Share

Compare listings

Compare