
Save
Ask
Tour
Hide
$675,000
New Listing
4070 Bruner AvenueBronx, NY 10466
For Sale|Duplex|Active
4
Beds
2
Total Baths
2
Full Baths
1,680
SqFt
$402
/SqFt
1920
Built
County:
Bronx
Listing courtesy of Fave Realty Inc. gonzalezelvis92@gmail.com
Call Now: 845 893 2920
Is this the listing for you? We can help make it yours.
845 893 2920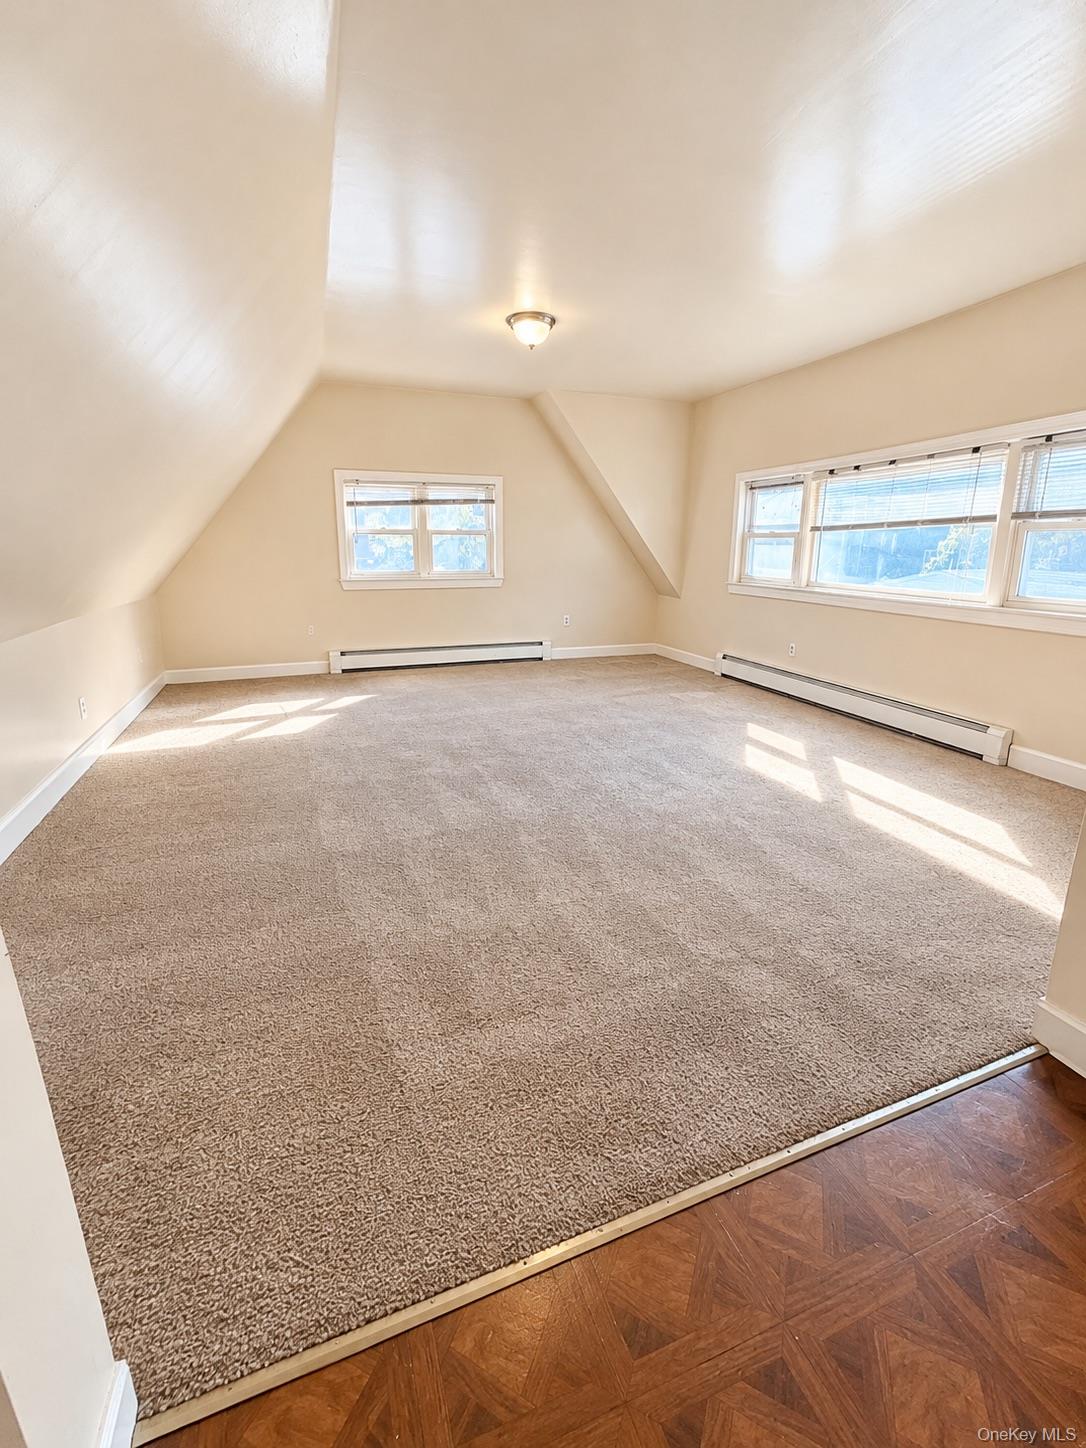
Save
Ask
Tour
Hide
Mortgage Calculator
Monthly Payment (Est.)
Enter an interest rate to see your estimated monthly payment.Calculator powered by Showcase IDX, a Constellation1 Company. Copyright ©2026 Information is deemed reliable but not guaranteed.
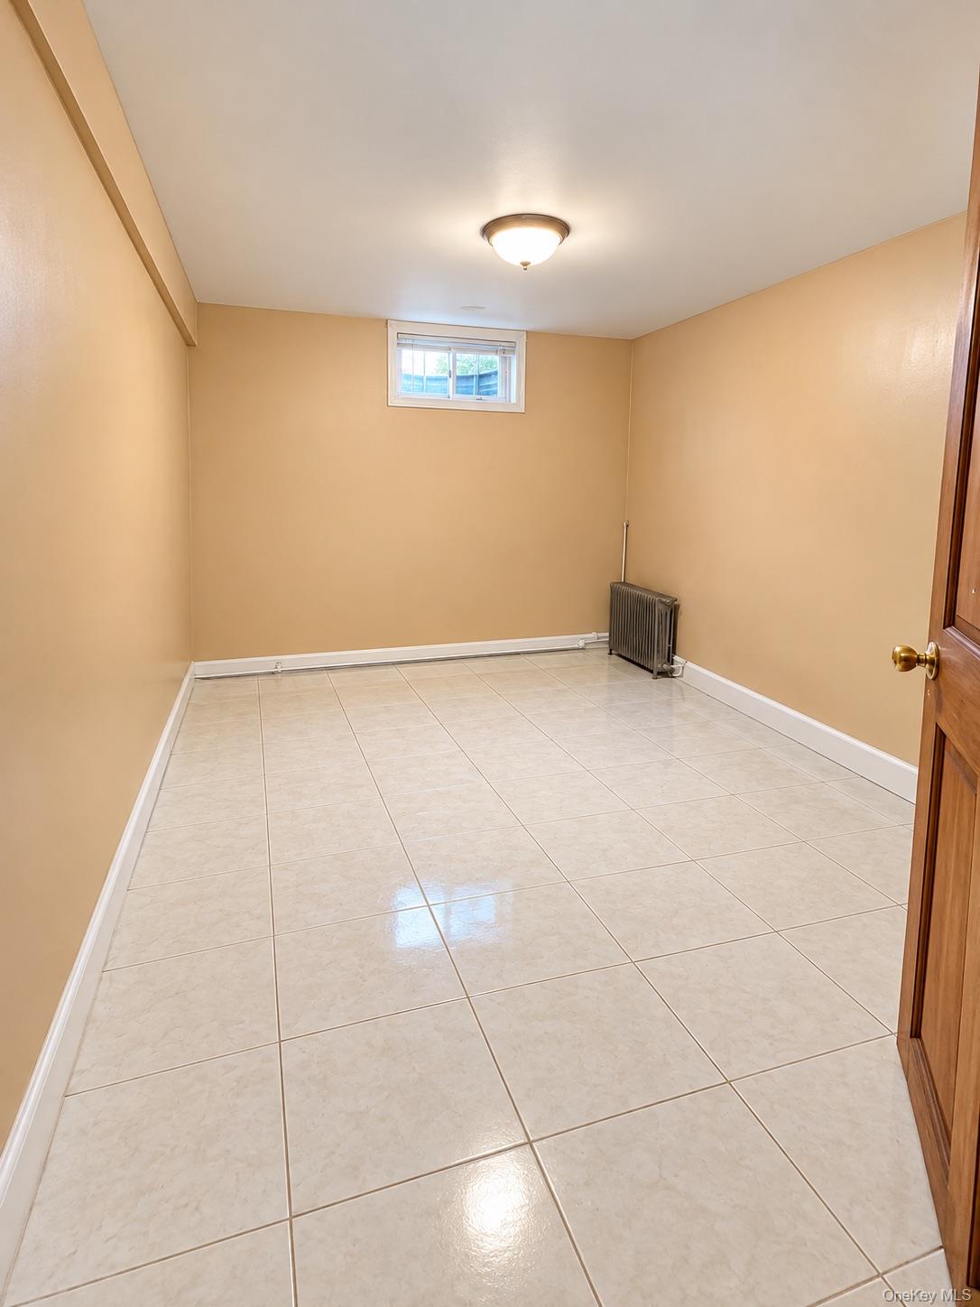
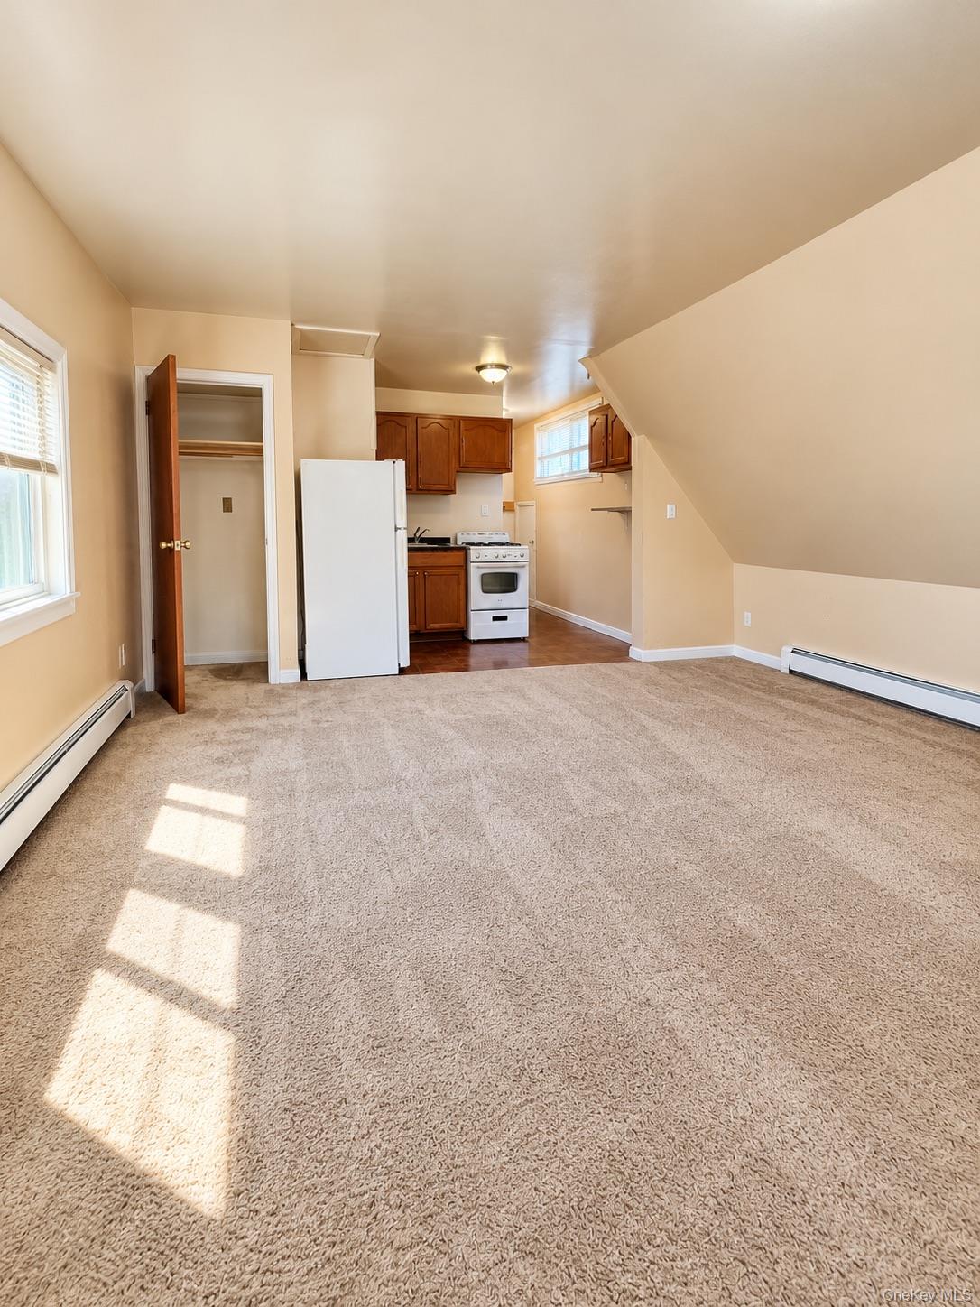
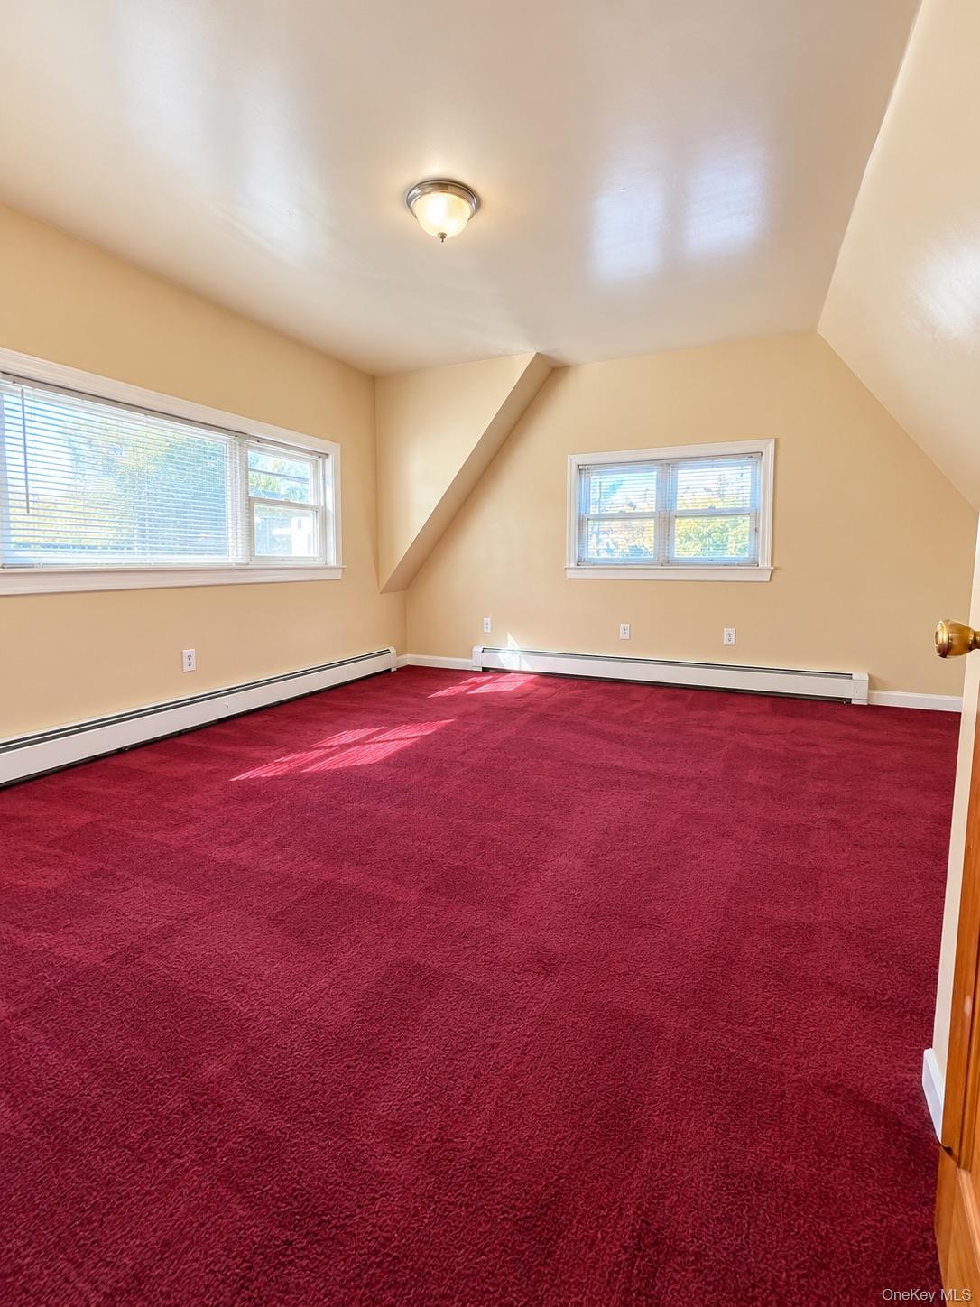
Welcome to 4070 Bruner Avenue! This charming and cozy two-family home offers a wonderful opportunity for homeowners and investors alike. Featuring a spacious three-bedroom apartment over a one-bedroom apartment, a full walkout basement, and a detached garage, this property offers flexibility and plenty of potential. Nestled in a lovely Bronx neighborhood, the home is conveniently located near public transportation, including trains and buses, as well as shopping, restaurants, schools, and everyday essentials. Whether you’re looking for a place to call home or an investment opportunity, this property has so much to offer. Come see the possibilities and make it yours!
Save
Ask
Tour
Hide
Listing Snapshot
Price
$675,000
Days On Site
0 Days
Bedrooms
4
Inside Area (SqFt)
1,680 sqft
Total Baths
2
Full Baths
2
Partial Baths
N/A
Lot Size
0.0574 Acres
Year Built
1920
MLS Number
1067135
Status
Active
Property Tax
$5,757
HOA/Condo/Coop Fees
N/A
Sq Ft Source
N/A
Friends & Family
Recent Activity
| 16 hours ago | Listing first seen on site | |
| 16 hours ago | Listing updated with changes from the MLS |
General Features
Acres
0.0574
Cross Street
Edenwald Avenue
Garage
Yes
Garage Spaces
1
Parking
DetachedDrivewayGarageOff StreetOtherPrivate
Property Sub Type
Duplex
Sewer
Public Sewer
SqFt Total
1680
Utilities
Natural Gas AvailableCable AvailableElectricity AvailableElectricity ConnectedNatural Gas ConnectedPhone AvailableSee RemarksSewer AvailableSewer ConnectedWater AvailableWater Connected
Water Source
Public
Interior Features
Basement
FinishedFullStorage SpaceWalk-Out Access
Cooling
Wall/Window Unit(s)
Flooring
CarpetHardwood
Heating
BaseboardNatural GasSee RemarksOther
Interior
Open FloorplanOther
Save
Ask
Tour
Hide
Exterior Features
Construction Details
BrickShingle SidingVinyl Siding
Community Features
School District
Contact Agent
Schools
School District
Contact Agent
Elementary School
Contact Agent
Middle School
Call Listing Agent
High School
Contact Agent
Listing courtesy of Fave Realty Inc. gonzalezelvis92@gmail.com

Based on information submitted to the MLS GRID as of 2026-10-27 10:22 AM EDT. All data is obtained from various sources and may not have been verified by broker or MLS GRID. Supplied Open House Information is subject to change without notice. All information should be independently reviewed and verified for accuracy. Properties may or may not be listed by the office/agent presenting the information.
Based on information submitted to the MLS GRID as of 2026-10-27 10:22 AM EDT. All data is obtained from various sources and may not have been verified by broker or MLS GRID. Supplied Open House Information is subject to change without notice. All information should be independently reviewed and verified for accuracy. Properties may or may not be listed by the office/agent presenting the information.
Neighborhood & Commute
Source: Walkscore
Disclosure: Community information and market data powered by Constellation Data Labs. Information is deemed reliable but not guaranteed.
Save
Ask
Tour
Hide