[WPL]
Save
Ask
Tour
Hide
Share
$1,938,000
New Listing

40-45 193rd Street
Flushing, NY 11358

For Sale|Triplex|Active
6
Beds
4
Total Baths
4
Full Baths
2,864
SqFt
$677
/SqFt
1960
Built
County:
Queens
Listing courtesy of Skylux Realty Inc anna@skyluxny.com
Call Now: 845 893 2920
Is this the listing for you? We can help make it yours.
845 893 2920
40-45 193rd Street40-45 193rd Street40-45 193rd Street40-45 193rd Street
Save
Ask
Tour
Hide
Share

Mortgage Calculator

Monthly Payment (Est.)

Enter an interest rate to see your estimated monthly payment.
Calculator powered by Showcase IDX, a Constellation1 Company. Copyright ©2026 Information is deemed reliable but not guaranteed.

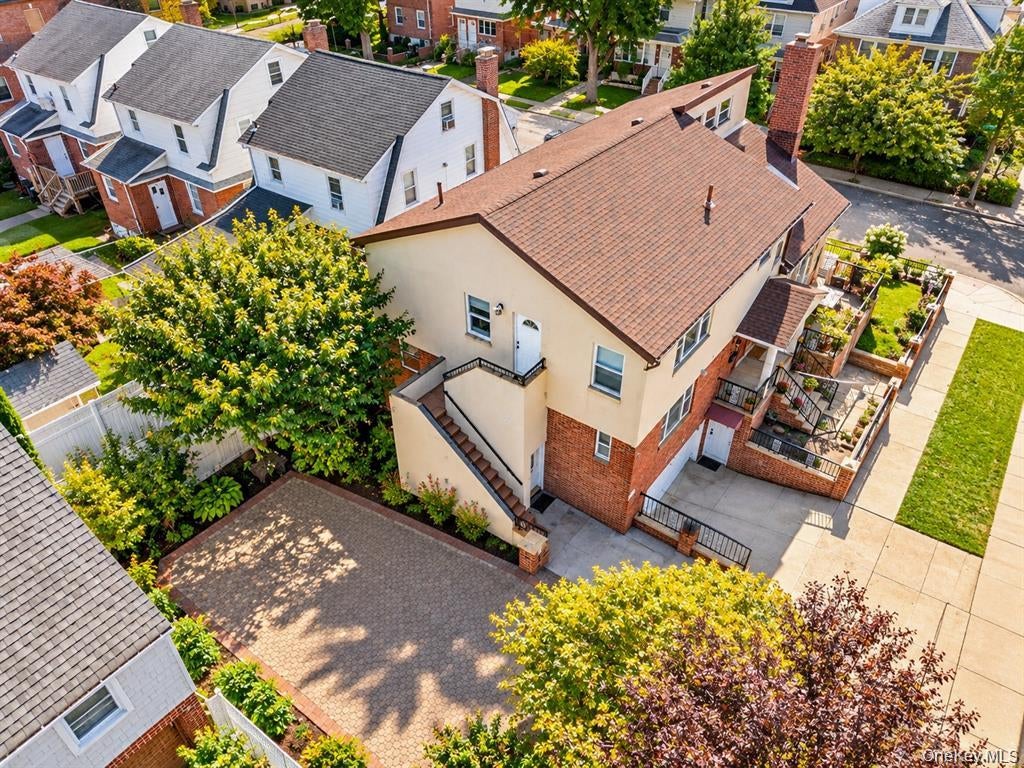
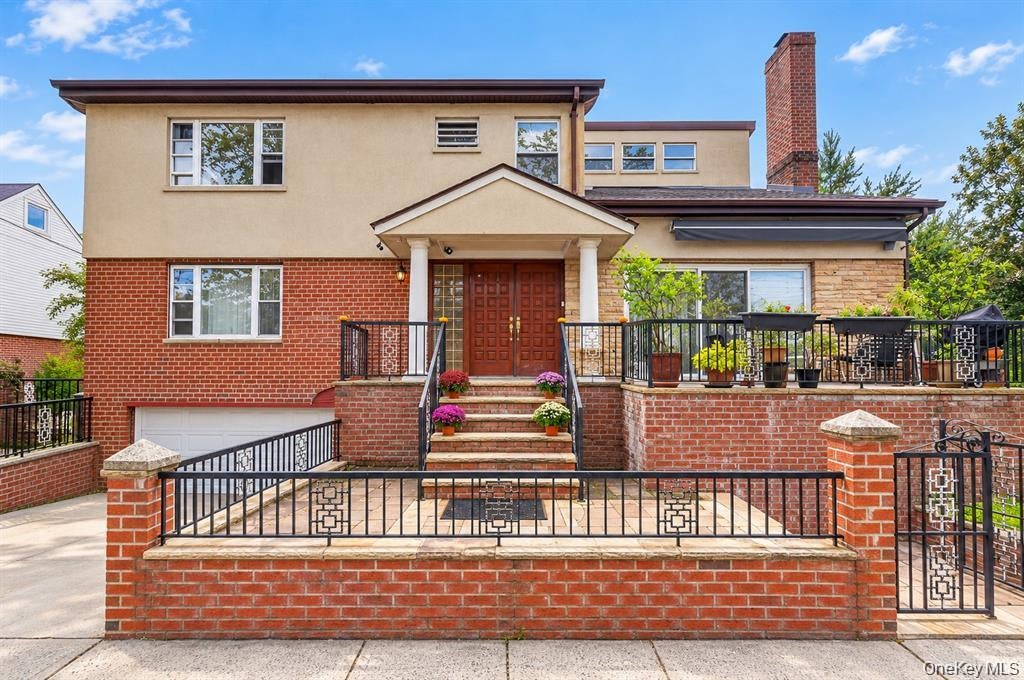
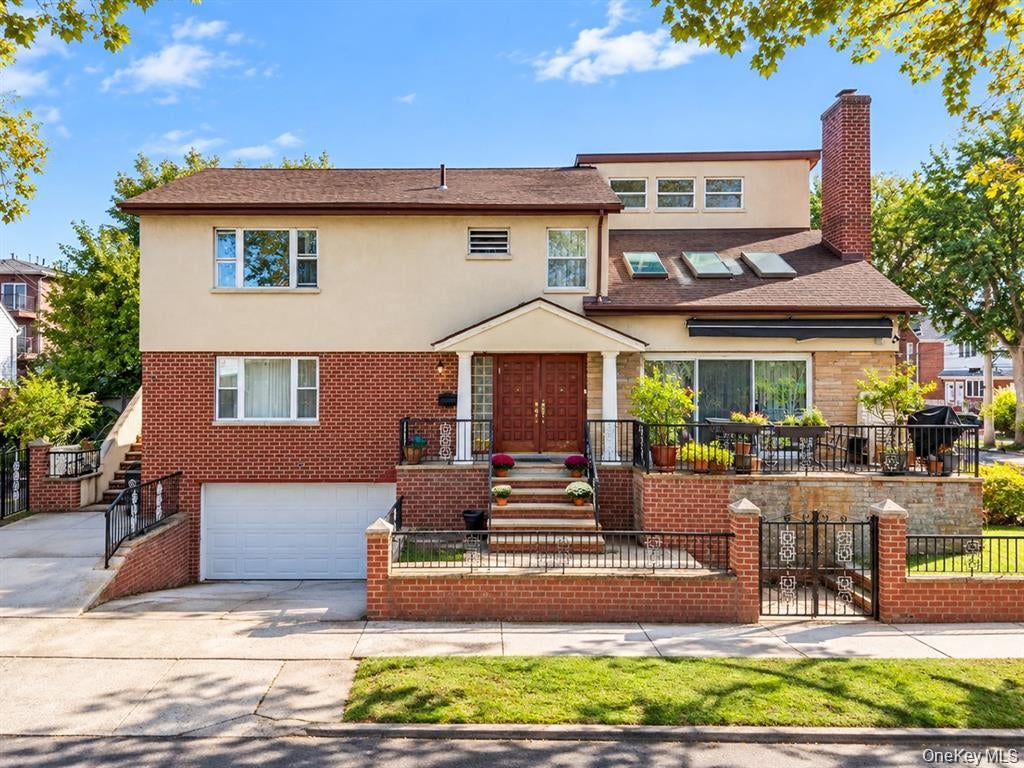
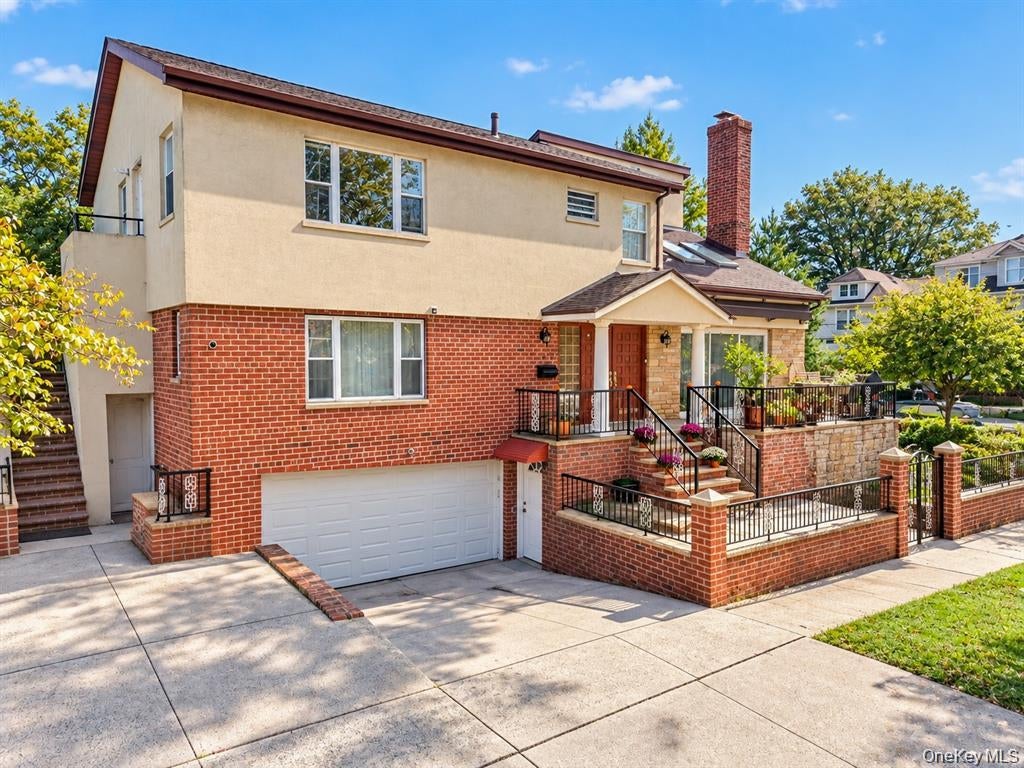
Great location! Spacious detached legal two-family home on a 50X100 corner lot in Auburndale, Flushing, with R3X zoning. Offering approximately 2,900 SF of interior space and 28X52 building size. The first unit is a duplex featuring a living room, dining room, kitchen, 3 bedrooms, and 2 full bathrooms on the first floor, plus 1 bedroom and a large living room upstairs. The second unit offers 1 bedroom, 1 bath, a living room, dining room, kitchen, and backyard access. Finished basement with separate entrance, recreation space, and 1 bathroom. Additional features include two boilers, separate gas and electric meters, a spacious backyard, and a large car garage and private driveway can park multiple cars. Approximately half a block to the LIRR and one block to Northern Boulevard, convenient to shopping, dining, and transportation. Low taxes!

Save
Ask
Tour
Hide
Share
Listing Snapshot
Price 
$1,938,000
Days On Site 
0 Days
Bedrooms 
6
Inside Area (SqFt) 
2,864 sqft
Total Baths 
4
Full Baths 
4
Partial Baths 
N/A
Lot Size 
0.11 Acres
Year Built 
1960
MLS Number 
1067107
Status 
Active
Property Tax 
$13,220
HOA/Condo/Coop Fees 
N/A
Sq Ft Source 
N/A
Friends & Family
Recent Activity
17 hours agoListing first seen on site
17 hours agoListing updated with changes from the MLS
General Features
Acres 
0.11
Cross Street 
42nd Ave
Garage 
Yes
Garage Spaces 
2
Parking 
DrivewayGaragePrivate
Property Sub Type 
Triplex
Sewer 
Public Sewer
SqFt Total 
2864
Style 
Contemporary
Utilities 
Natural Gas AvailableElectricity ConnectedNatural Gas ConnectedWater Connected
Water Source 
Public
Interior Features
Basement 
FinishedWalk-Out Access
Cooling 
Multi UnitsWall/Window Unit(s)
Fireplace 
Yes
Flooring 
Hardwood
Heating 
Natural Gas
Laundry Features 
In Basement
Save
Ask
Tour
Hide
Share
Exterior Features
Construction Details 
BrickStucco
Patio And Porch 
Patio
Community Features
School District 
Queens 26
Schools
School District
Queens 26
Elementary School
Ps 31 Bayside
Middle School
Ms 158 Marie Curie
High School
Francis Lewis High School
Listing courtesy of Skylux Realty Inc anna@skyluxny.com


Based on information submitted to the MLS GRID as of 2026-10-27 10:27 AM EDT. All data is obtained from various sources and may not have been verified by broker or MLS GRID. Supplied Open House Information is subject to change without notice. All information should be independently reviewed and verified for accuracy. Properties may or may not be listed by the office/agent presenting the information.

Neighborhood & Commute
Source: Walkscore
Disclosure: Community information and market data powered by Constellation Data Labs. Information is deemed reliable but not guaranteed.
Save
Ask
Tour
Hide
Share

Compare listings

Compare