[WPL]
Save
Ask
Tour
Hide
Share
$649,990
New Listing

14 Victorian Court
Huntington, NY 11743

For Sale|Condominium|Active
3
Beds
3
Total Baths
2
Full Baths
1
Partial Bath
1,742
SqFt
$373
/SqFt
1985
Built
Subdivision:
Meadowood Homes
County:
Suffolk
Listing courtesy of Coldwell Banker American Homes ltheodore@cbamhomes.com
Call Now: 845 893 2920
Is this the listing for you? We can help make it yours.
845 893 2920
14 Victorian Court14 Victorian Court14 Victorian Court14 Victorian Court
Save
Ask
Tour
Hide
Share

Mortgage Calculator

Monthly Payment (Est.)

Enter an interest rate to see your estimated monthly payment.
Calculator powered by Showcase IDX, a Constellation1 Company. Copyright ©2026 Information is deemed reliable but not guaranteed.

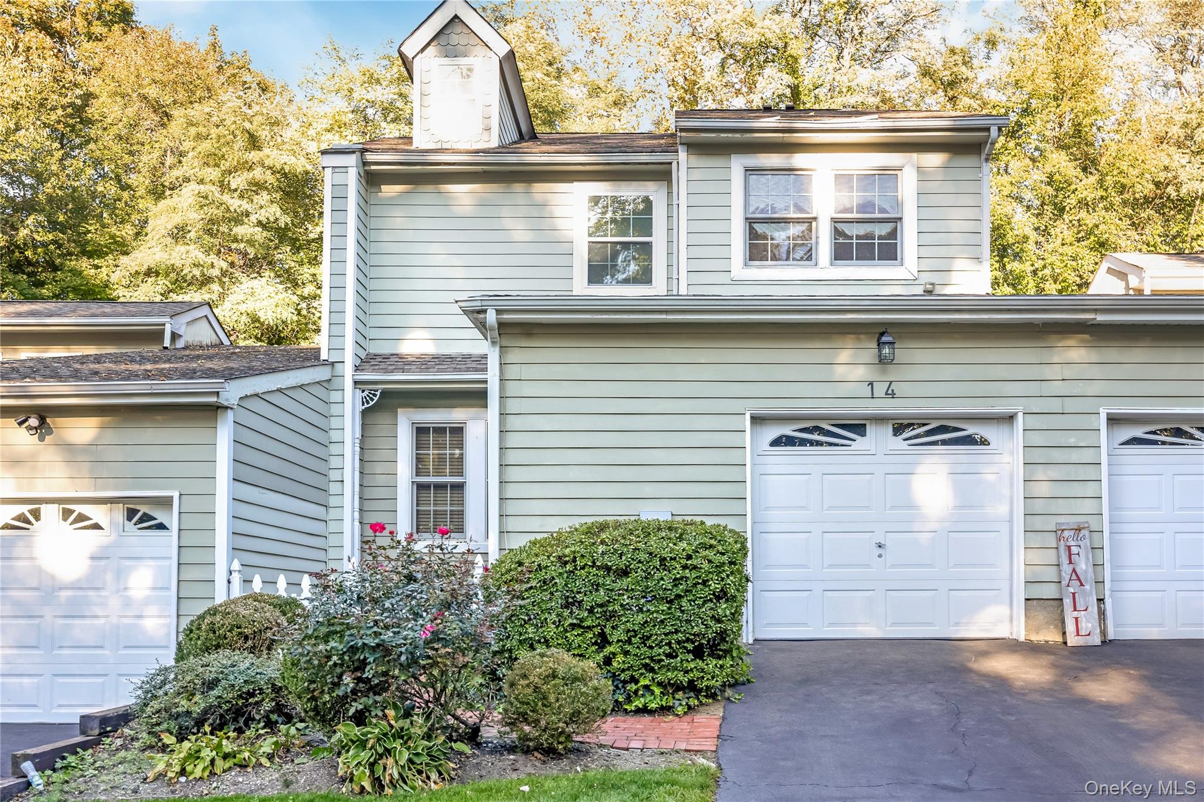
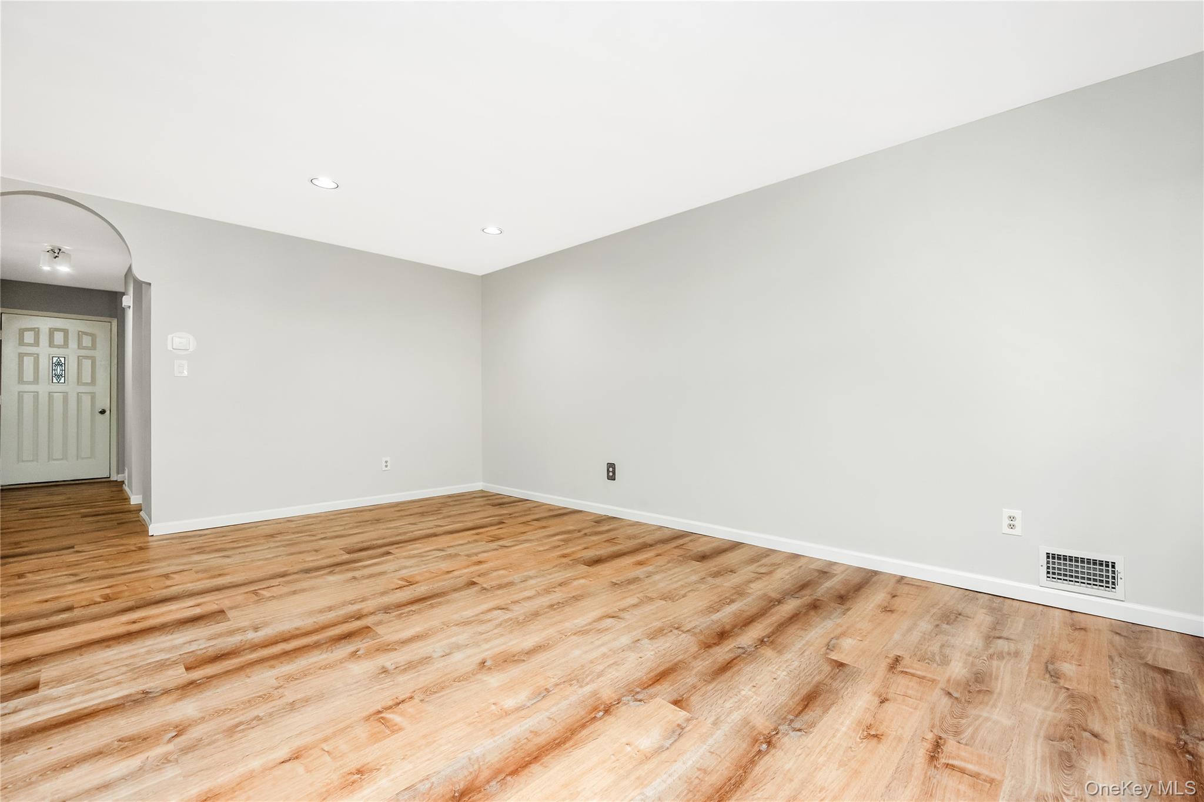
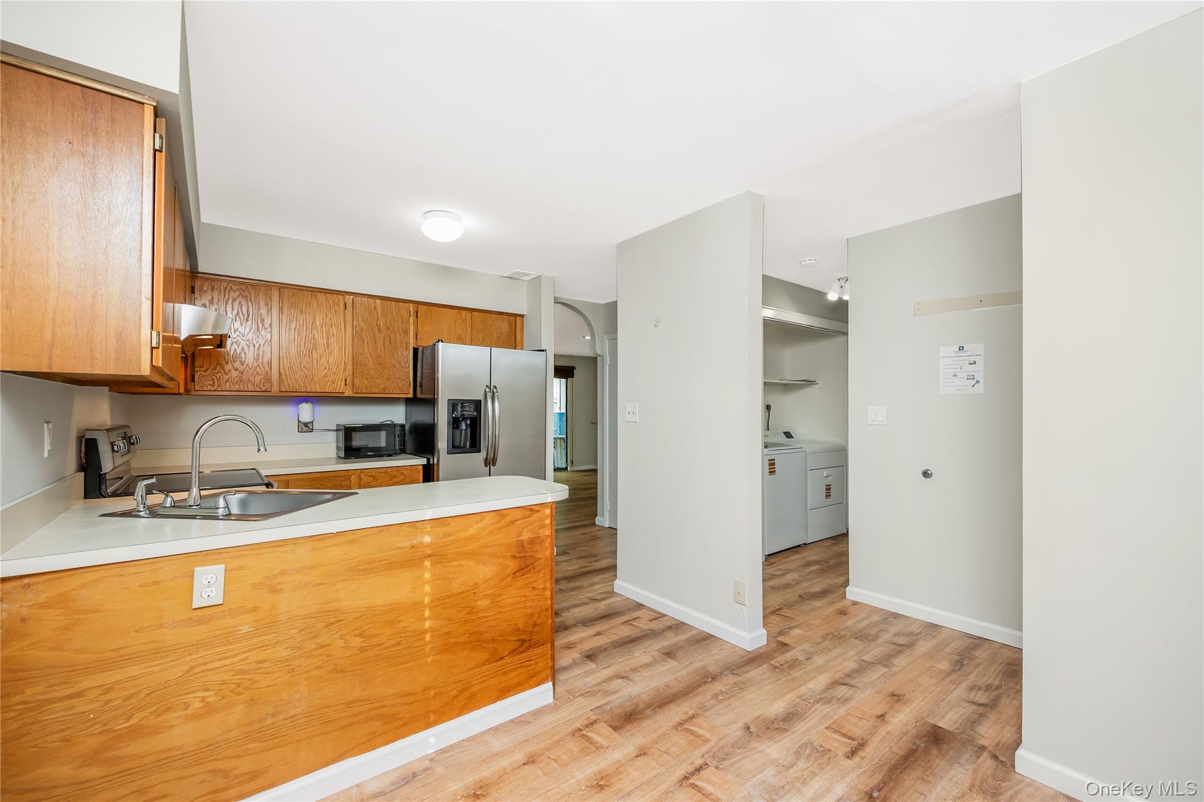
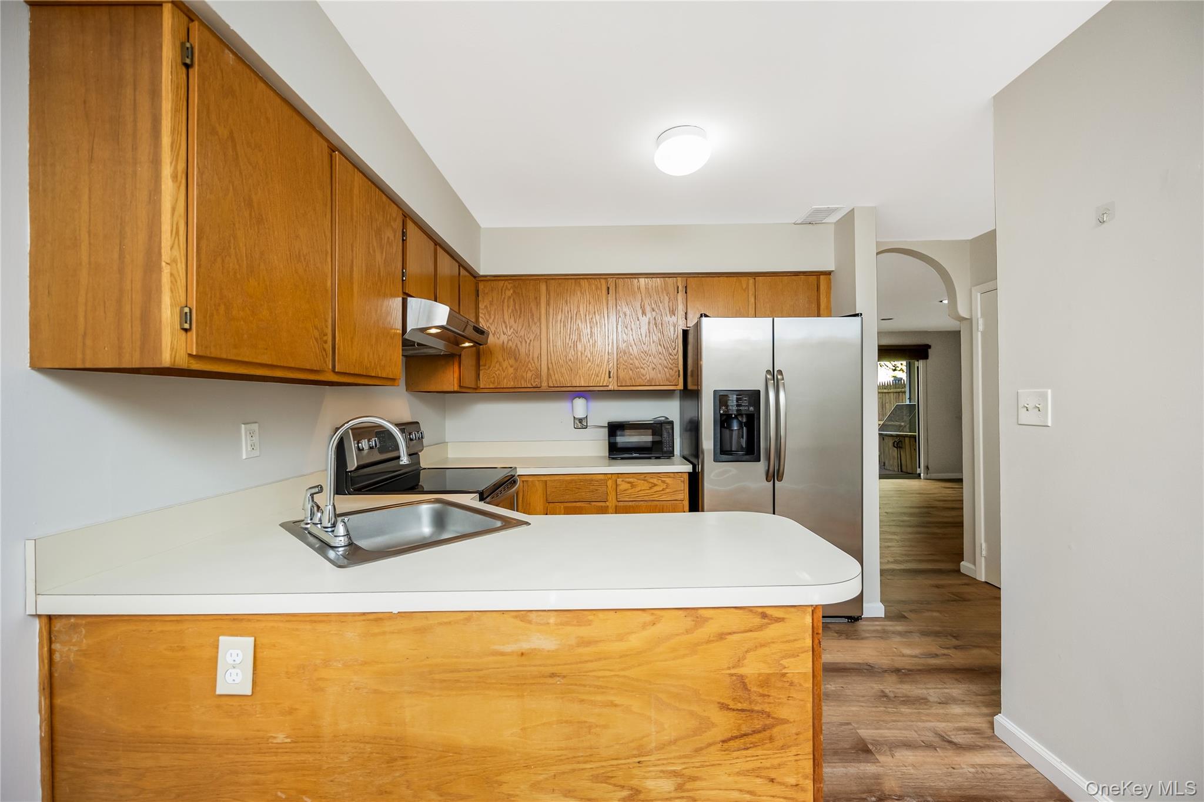
Welcome to 14 Victorian Court, charming, spacious Townhouse nestled in the heart of Huntington Village, 3 Bedrooms, 2.5 Baths residence, is ideally situated at the end of a picturesque private community with a Cul-de-sac, close to Huntington downtown, beautiful curb appeal w/vinyl sided exterior, 1 car blacktop driveway, additional parking across the street, brick walkway, storm door, entry steel door, spacious Eat-in Kitchen w/wood cabinets & stainless steel appliances, Formal Dining Room w/hi hats & sliding doors to deck, Living Room w/hi hats, Laundry Room w/brand new washer & dryer, Half Bath, 2nd Floor 3 Bedrooms, 2 Full Baths, Master Bedroom w/2 large double closets, Master Bedroom Full Bath w/tub, shower & skylight, 2nd Bedroom w/sliding doors to balcony, 3rd Bedroom w/double closet, Main Full Bath w/ceramic tile, brand new central air, hot air heat 1 year old w/heat pump, all brand new vinyl flooring throughout, newly painted interior, windows tilt-easy clean, low maintenance fees, location, location, location, close proximity to Huntington Village, downtown Huntington w/renowned restaurants, parks & much more, close to Heckscher State Park.

Save
Ask
Tour
Hide
Share
Listing Snapshot
Price 
$649,990
Days On Site 
0 Days
Bedrooms 
3
Inside Area (SqFt) 
1,742 sqft
Total Baths 
3
Full Baths 
2
Partial Baths 
1
Lot Size 
0.04 Acres
Year Built 
1985
MLS Number 
1067038
Status 
Active
Property Tax 
$14,361
HOA/Condo/Coop Fees 
$350 monthly
Sq Ft Source 
N/A
Friends & Family
Recent Activity
19 hours agoListing first seen on site
19 hours agoListing updated with changes from the MLS
General Features
Acres 
0.04
Attached Garage 
Yes
Cross Street 
Spring Rd
Direction Faces 
South
Garage 
Yes
Garage Spaces 
1
Parking 
AttachedGarageGarage Door Opener
Pets 
Yes
Property Sub Type 
Condominium
Sewer 
Public Sewer
Utilities 
Electricity AvailableElectricity ConnectedSewer Connected
Water Source 
Public
Interior Features
Appliances 
DishwasherDryerElectric CooktopElectric OvenElectric RangeRefrigeratorWasher
Cooling 
Central Air
Flooring 
Ceramic TileVinyl
Heating 
Forced AirHeat PumpHot Water
Interior 
Eat-in KitchenEntrance FoyerOpen FloorplanPantryStorage
Laundry Features 
In HallInsideLaundry Room
Window Features 
Skylight(s)
Save
Ask
Tour
Hide
Share
Exterior Features
Construction Details 
Vinyl Siding
Exterior 
BalconyLightingRain Gutters
Fencing 
None
Lot Features 
Back YardFront YardLandscapedLevelNear Public TransitSprinklers In FrontSprinklers In Rear
Other Structures 
None
Patio And Porch 
Deck
Windows/Doors 
Skylight(s)
Community Features
Association Amenities 
Maintenance GroundsSnow RemovalTrash
Association Fee 
$350.0
Association Fee Frequency 
Monthly
School District 
Huntington
Schools
School District
Huntington
Elementary School
Woodhull Intermediate School
Middle School
J Taylor Finley Middle School
High School
Huntington High School
Listing courtesy of Coldwell Banker American Homes ltheodore@cbamhomes.com


Based on information submitted to the MLS GRID as of 2026-10-27 10:27 AM EDT. All data is obtained from various sources and may not have been verified by broker or MLS GRID. Supplied Open House Information is subject to change without notice. All information should be independently reviewed and verified for accuracy. Properties may or may not be listed by the office/agent presenting the information.

Neighborhood & Commute
Source: Walkscore
Disclosure: Community information and market data powered by Constellation Data Labs. Information is deemed reliable but not guaranteed.
Save
Ask
Tour
Hide
Share

Compare listings

Compare