[WPL]
Save
Ask
Tour
Hide
Share
$4,500,000
New Listing

16 Borden Lane
East Hampton, NY 11937

For Sale|Single Family Residence|Active
3
Beds
2
Total Baths
2
Full Baths
1994
Built
County:
Suffolk
Listing courtesy of Daniel Gale Sothebys Intl Rlty michaelalpert@danielgale.com
Call Now: 845 893 2920
Is this the listing for you? We can help make it yours.
845 893 2920
16 Borden Lane16 Borden Lane16 Borden Lane16 Borden Lane
Save
Ask
Tour
Hide
Share

Mortgage Calculator

Monthly Payment (Est.)

Enter an interest rate to see your estimated monthly payment.
Calculator powered by Showcase IDX, a Constellation1 Company. Copyright ©2026 Information is deemed reliable but not guaranteed.

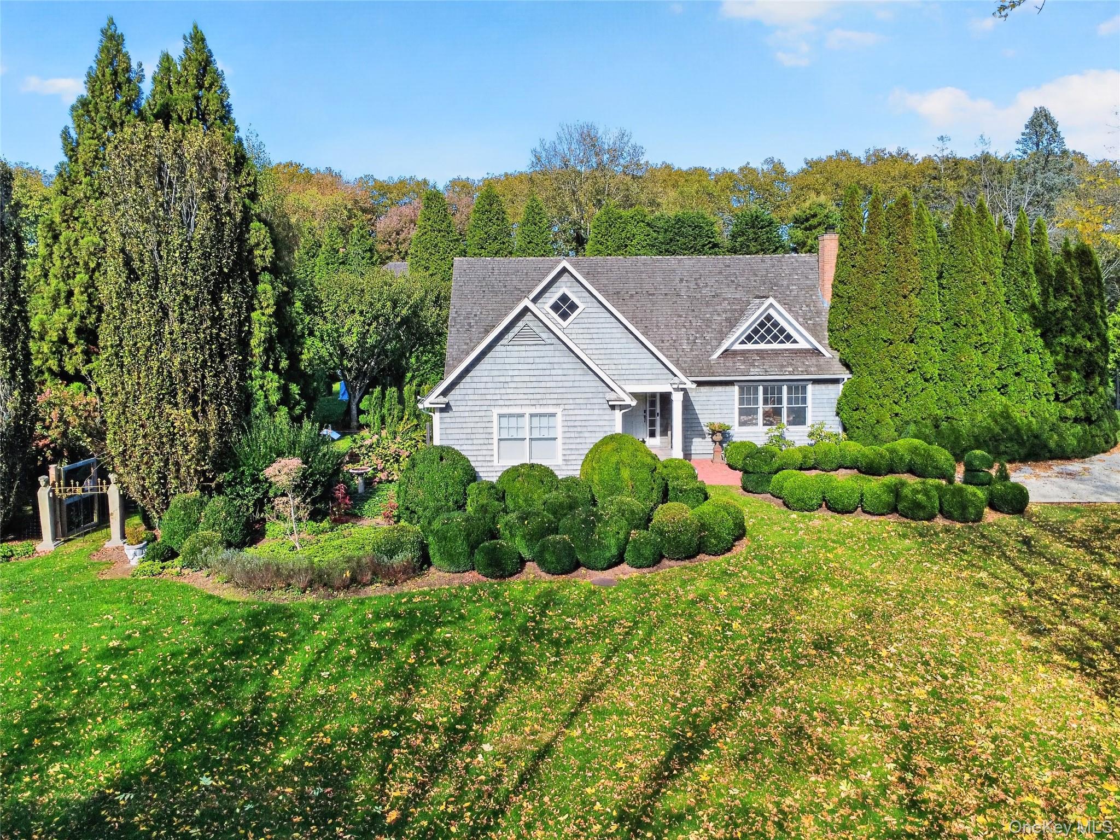
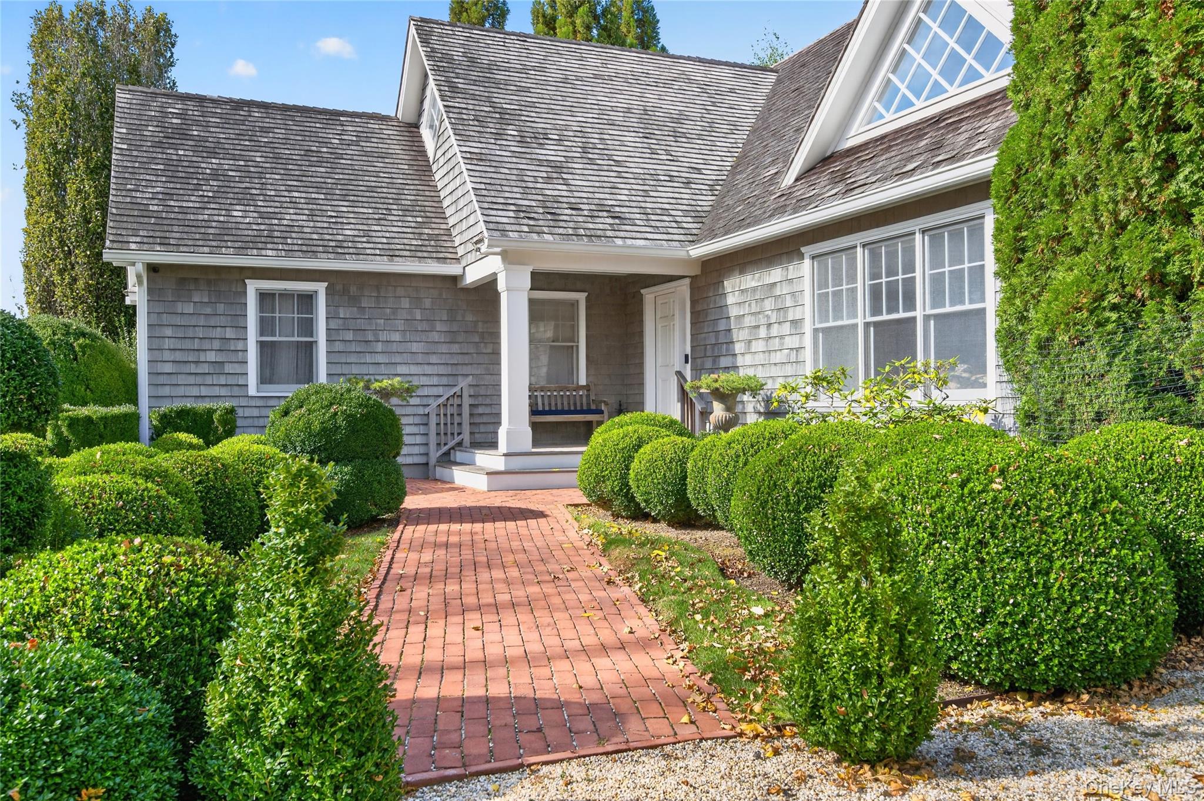
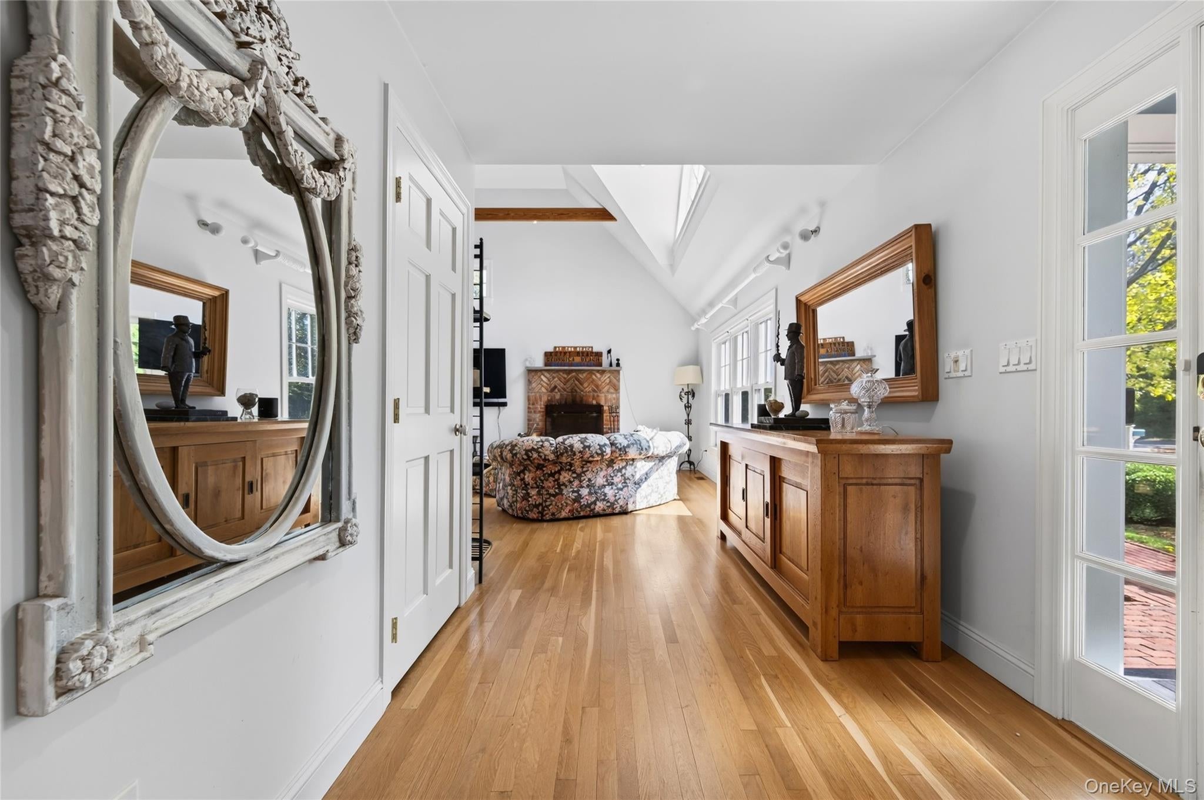
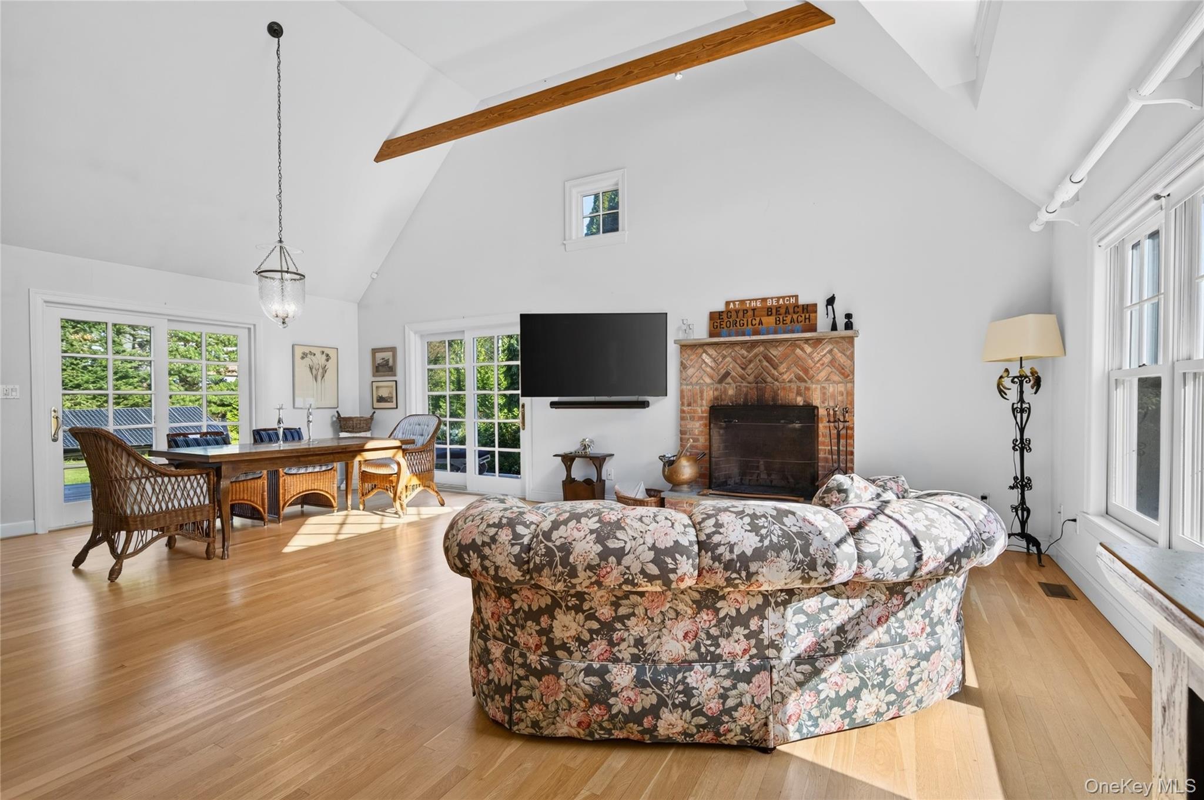
Welcome To 16 Borden Lane, A Traditional Hamptons Ranch Blending Classic East End Shingle Architecture With A Single-story, Open-concept Design. Located On A Quiet, Tree Lined Cul-de-sac In The Heart Of East Hampton Village, This Home Is Situated On 0.70 +/- Acre Of Lush, Professionally Landscaped Grounds. Crossing The Threshold, You Are Greeted With An Entry Foyer Which Leads To An Inviting, Open And Airy Living Room, Dining Room And Kitchen Featuring A Beautiful Wood Burning Fireplace As Well As, Vaulted Ceilings With Exposed Beams. The Westerly Wing Offers A Large Primary Bedroom With Ensuite And Sliding Glass Doors To A Private Backyard Showcasing Mature Plantings, A Beautiful Deck For Entertaining, Outdoor Shower And Ample Space For A Pool / Spa If So Desired. Two Additional Well Portioned Bedrooms And A Full Bath Comprise The Remaining Living Space. A Full Unfinished Basement With Great Ceiling Height And Walk Out Egress To The Yard Leave Much Room For Potential Expansion. The Sun Drenched Property Houses Solar Panels With Enough Electricity Banked To Power The Home For Most Of The Year. A Truly Special Home On A Truly Enchanting Street Makes For The Perfect Summer Destination.

Save
Ask
Tour
Hide
Share
Listing Snapshot
Price 
$4,500,000
Days On Site 
0 Days
Bedrooms 
3
Inside Area (SqFt) 
N/A
Total Baths 
2
Full Baths 
2
Partial Baths 
N/A
Lot Size 
0.7 Acres
Year Built 
1994
MLS Number 
1067030
Status 
Active
Property Tax 
$12,981
HOA/Condo/Coop Fees 
N/A
Sq Ft Source 
N/A
Friends & Family
Recent Activity
19 hours agoListing first seen on site
19 hours agoListing updated with changes from the MLS
General Features
Acres 
0.7
Parking 
DrivewayPrivate
Property Sub Type 
Single Family Residence
Sewer 
Septic Tank
Style 
Ranch
Utilities 
Cable ConnectedElectricity ConnectedPropane
Water Source 
Public
Interior Features
Appliances 
DishwasherDryerOvenRangeRefrigeratorWasher
Basement 
FullUnfinishedWalk-Out Access
Cooling 
Central Air
Fireplace 
Yes
Fireplaces 
1
Heating 
Propane
Interior 
Beamed Ceilings
Save
Ask
Tour
Hide
Share
Exterior Features
Construction Details 
Cedar
Community Features
MLS Area 
East Hampton
School District 
East Hampton
Schools
School District
East Hampton
Elementary School
John M Marshall Elementary School
Middle School
East Hampton Middle School
High School
East Hampton High School
Listing courtesy of Daniel Gale Sothebys Intl Rlty michaelalpert@danielgale.com


Based on information submitted to the MLS GRID as of 2026-10-27 10:27 AM EDT. All data is obtained from various sources and may not have been verified by broker or MLS GRID. Supplied Open House Information is subject to change without notice. All information should be independently reviewed and verified for accuracy. Properties may or may not be listed by the office/agent presenting the information.

Neighborhood & Commute
Source: Walkscore
Disclosure: Community information and market data powered by Constellation Data Labs. Information is deemed reliable but not guaranteed.
Save
Ask
Tour
Hide
Share

Compare listings

Compare