[WPL]
Save
Ask
Tour
Hide
Share
$678,000
New Listing

13227 41st Road 6C
Flushing, NY 11355

For Sale|Condominium|Active
1
Bed
1
Total Bath
1
Full Bath
770
SqFt
$881
/SqFt
2021
Built
Subdivision:
NY. Excelsior Development, LLC
County:
Queens
Listing courtesy of Chase Global Realty Corp realtordavidlin@gmail.com
Call Now: 845 893 2920
Is this the listing for you? We can help make it yours.
845 893 2920
13227 41st Road 6C13227 41st Road 6C13227 41st Road 6C13227 41st Road 6C
Save
Ask
Tour
Hide
Share

Mortgage Calculator

Monthly Payment (Est.)

Enter an interest rate to see your estimated monthly payment.
Calculator powered by Showcase IDX, a Constellation1 Company. Copyright ©2026 Information is deemed reliable but not guaranteed.

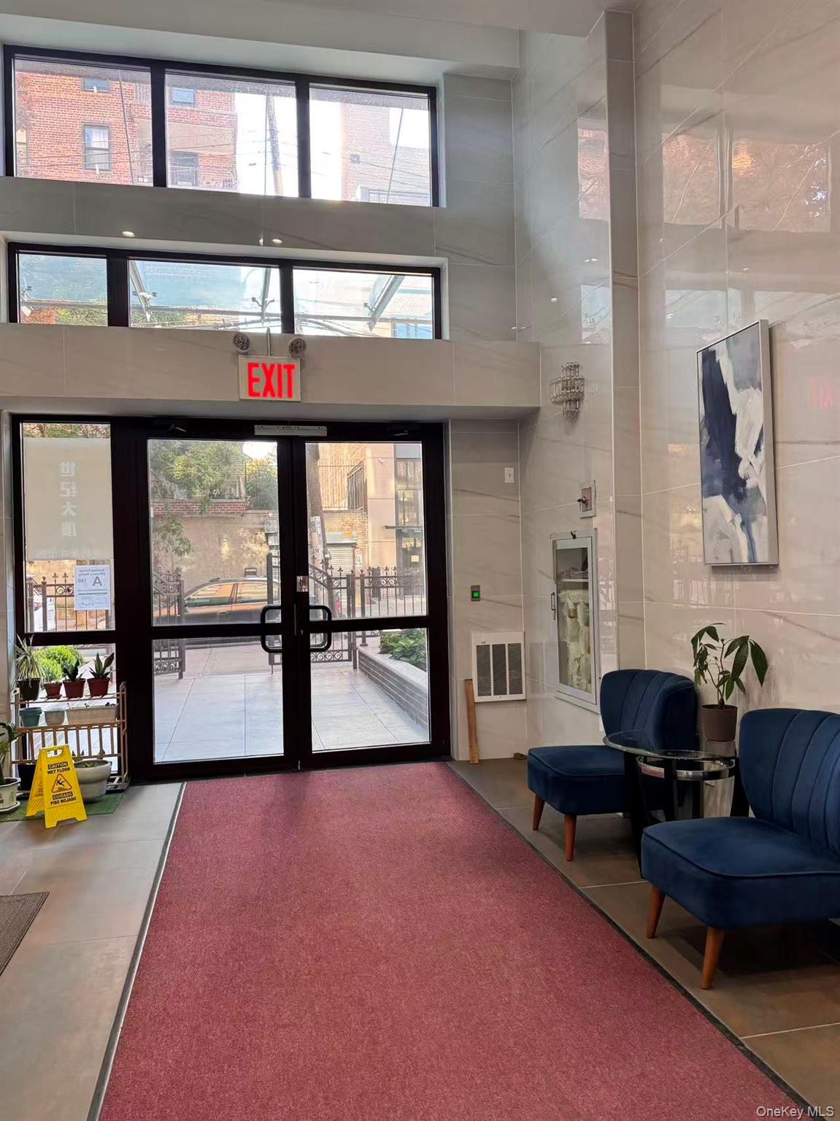
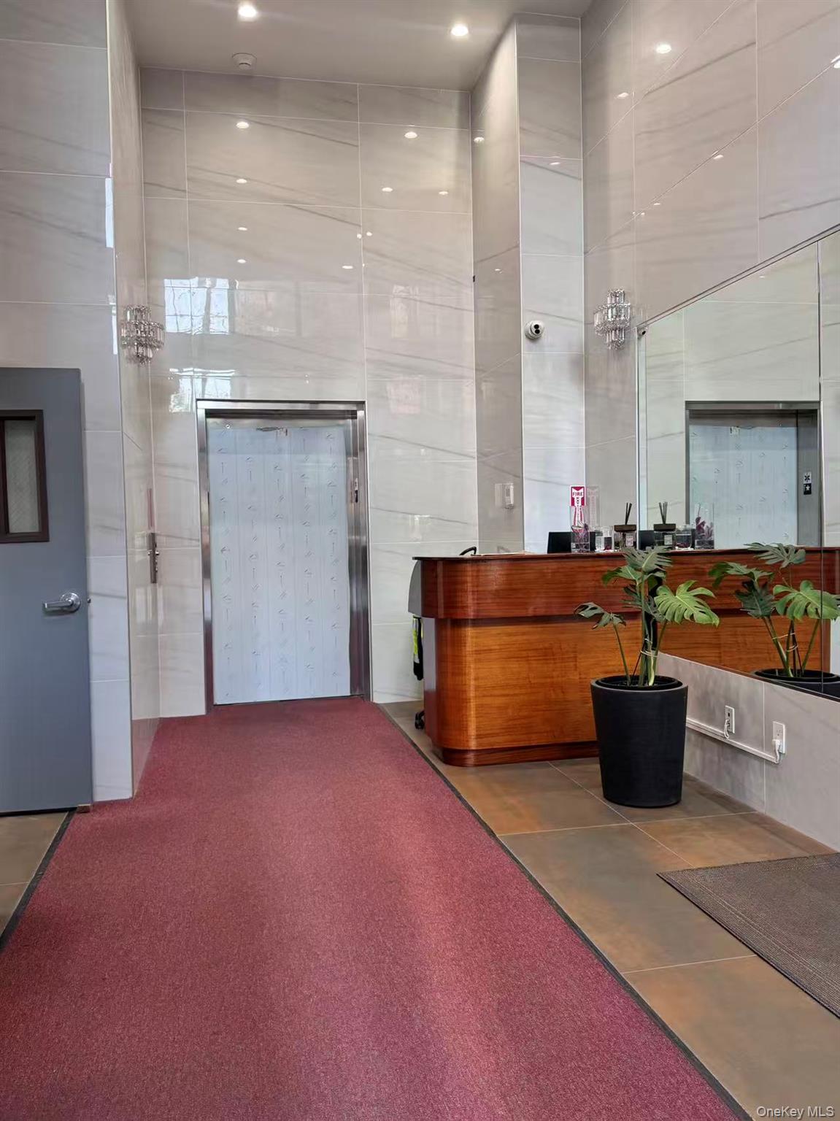
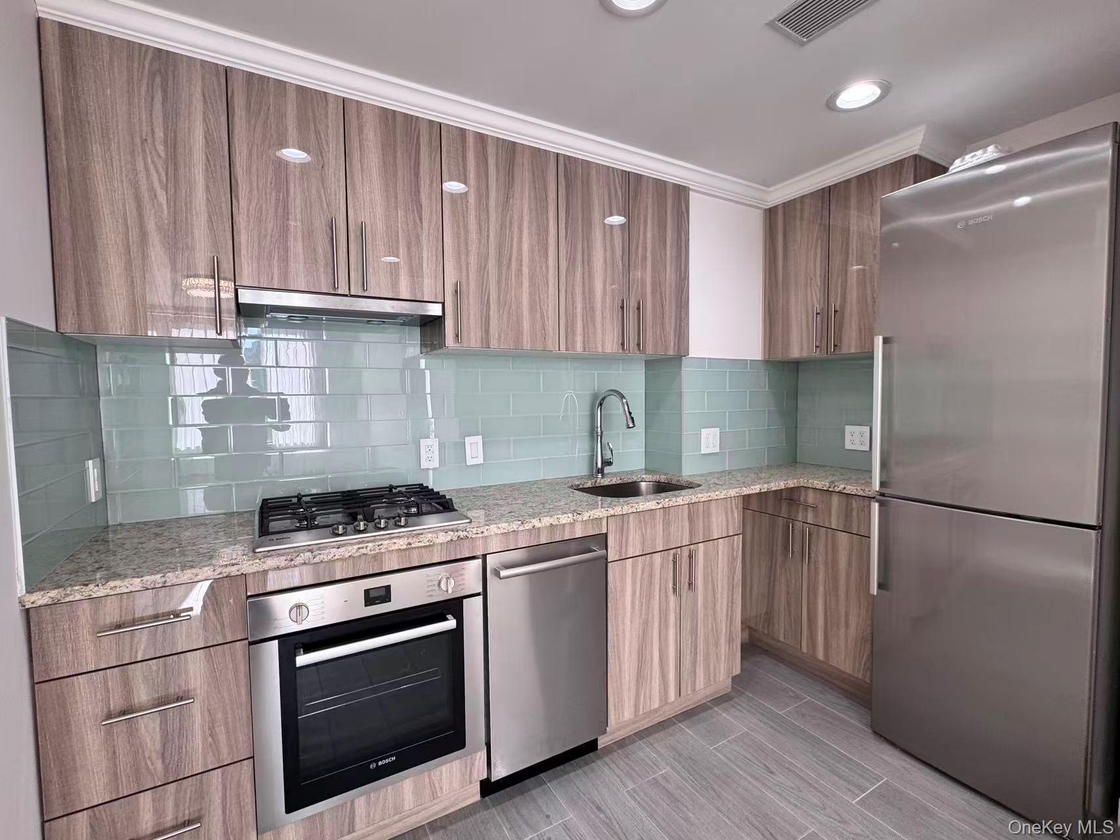
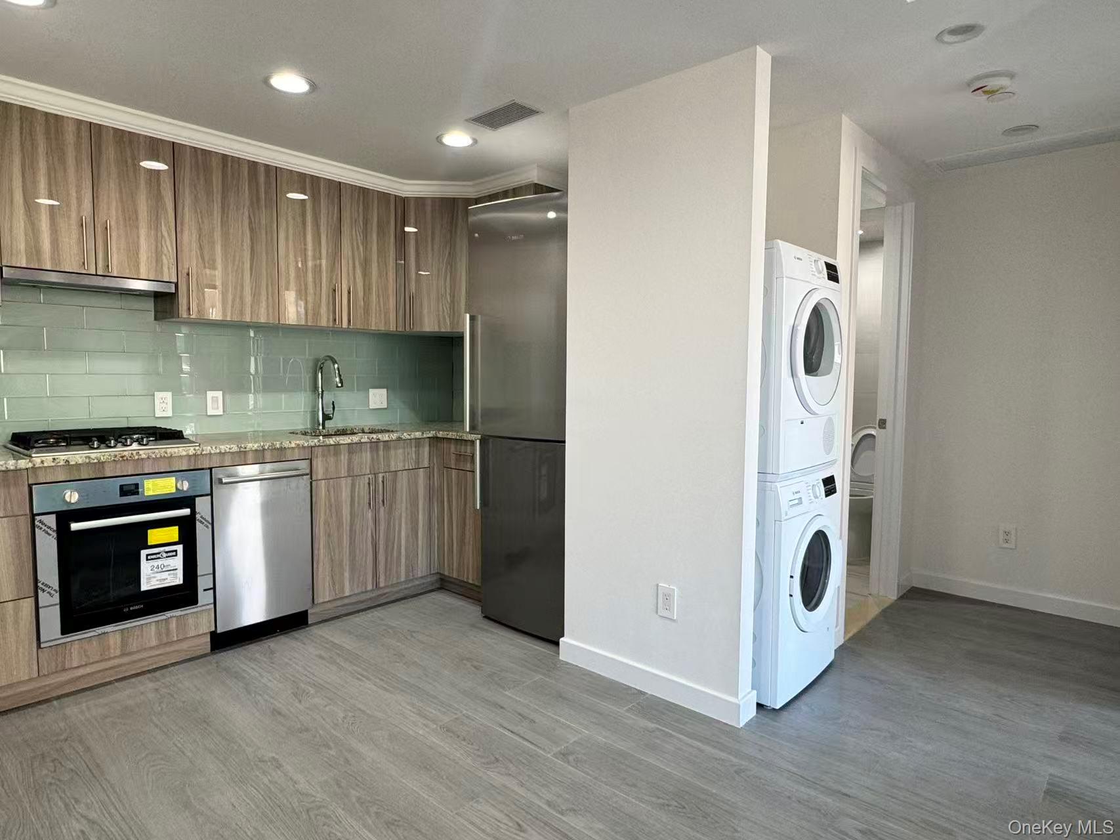
Welcome to this 2021 Year Built 1-bedroom, 1-bath condominium located in the heart of Flushing. This modern residence offers a bright and efficient layout with a comfortable living and dining area, contemporary finishes, and a well-designed kitchen featuring Bosch stainless steel appliances. An in-unit washer and dryer adds everyday convenience. The building is part of a modern mixed-use development with community facilities on the lower levels and professionally maintained common areas. Residents enjoy secure access with key-fob and video intercom entry, providing added privacy and peace of mind. Indoor parking may also be available for rent, subject to availability. Ideally situated near supermarkets, restaurants, bakeries, cafés, shopping centers, professional and medical offices, pharmacies, the Flushing Library, Queens Botanical Garden, and Flushing Meadows–Corona Park. Convenient access to the 7 train, multiple bus lines, LIRR Flushing Station, and major highways makes commuting throughout Queens and Manhattan easy. A great opportunity to own a modern 1-bedroom condo in a highly convenient Flushing location, offering comfort, quality, and access to everything the neighborhood has to offer.

Save
Ask
Tour
Hide
Share
Listing Snapshot
Price 
$678,000
Days On Site 
0 Days
Bedrooms 
1
Inside Area (SqFt) 
770 sqft
Total Baths 
1
Full Baths 
1
Partial Baths 
N/A
Lot Size 
N/A
Year Built 
2021
MLS Number 
1067020
Status 
Active
Property Tax 
$9,485
HOA/Condo/Coop Fees 
$300 monthly
Sq Ft Source 
N/A
Friends & Family
Recent Activity
18 hours agoListing first seen on site
18 hours agoListing updated with changes from the MLS
General Features
Parking 
No GarageNone
Pets 
Call
Property Sub Type 
Condominium
Sewer 
Public Sewer
Style 
Other
Utilities 
Natural Gas AvailableElectricity ConnectedNatural Gas ConnectedSewer ConnectedWater Connected
Water Source 
Public
Interior Features
Appliances 
DryerRangeRefrigeratorWasher
Cooling 
Electric
Flooring 
Hardwood
Heating 
ElectricOther
Interior 
Other
Laundry Features 
In Unit
Save
Ask
Tour
Hide
Share
Exterior Features
Construction Details 
Brick
Community Features
Association Fee 
$300.0
Association Fee Frequency 
Monthly
School District 
Queens 25
Schools
School District
Queens 25
Elementary School
Ps 20 John Bowne
Middle School
Jhs 189 Daniel Carter Beard
High School
John Bowne High School
Listing courtesy of Chase Global Realty Corp realtordavidlin@gmail.com


Based on information submitted to the MLS GRID as of 2026-10-27 10:27 AM EDT. All data is obtained from various sources and may not have been verified by broker or MLS GRID. Supplied Open House Information is subject to change without notice. All information should be independently reviewed and verified for accuracy. Properties may or may not be listed by the office/agent presenting the information.

Neighborhood & Commute
Source: Walkscore
Disclosure: Community information and market data powered by Constellation Data Labs. Information is deemed reliable but not guaranteed.
Save
Ask
Tour
Hide
Share

Compare listings

Compare