[WPL]
Save
Ask
Tour
Hide
Share
$525,000
New Listing

376 Boyle Road
Selden, NY 11784

For Sale|Single Family Residence|Active
4
Beds
2
Total Baths
2
Full Baths
1,601
SqFt
$328
/SqFt
1975
Built
County:
Suffolk
Listing courtesy of BH&G R E Realty Connect kerri@teampassamenti.com
Call Now: 845 893 2920
Is this the listing for you? We can help make it yours.
845 893 2920
376 Boyle Road376 Boyle Road376 Boyle Road376 Boyle Road
Save
Ask
Tour
Hide
Share

Mortgage Calculator

Monthly Payment (Est.)

Enter an interest rate to see your estimated monthly payment.
Calculator powered by Showcase IDX, a Constellation1 Company. Copyright ©2026 Information is deemed reliable but not guaranteed.

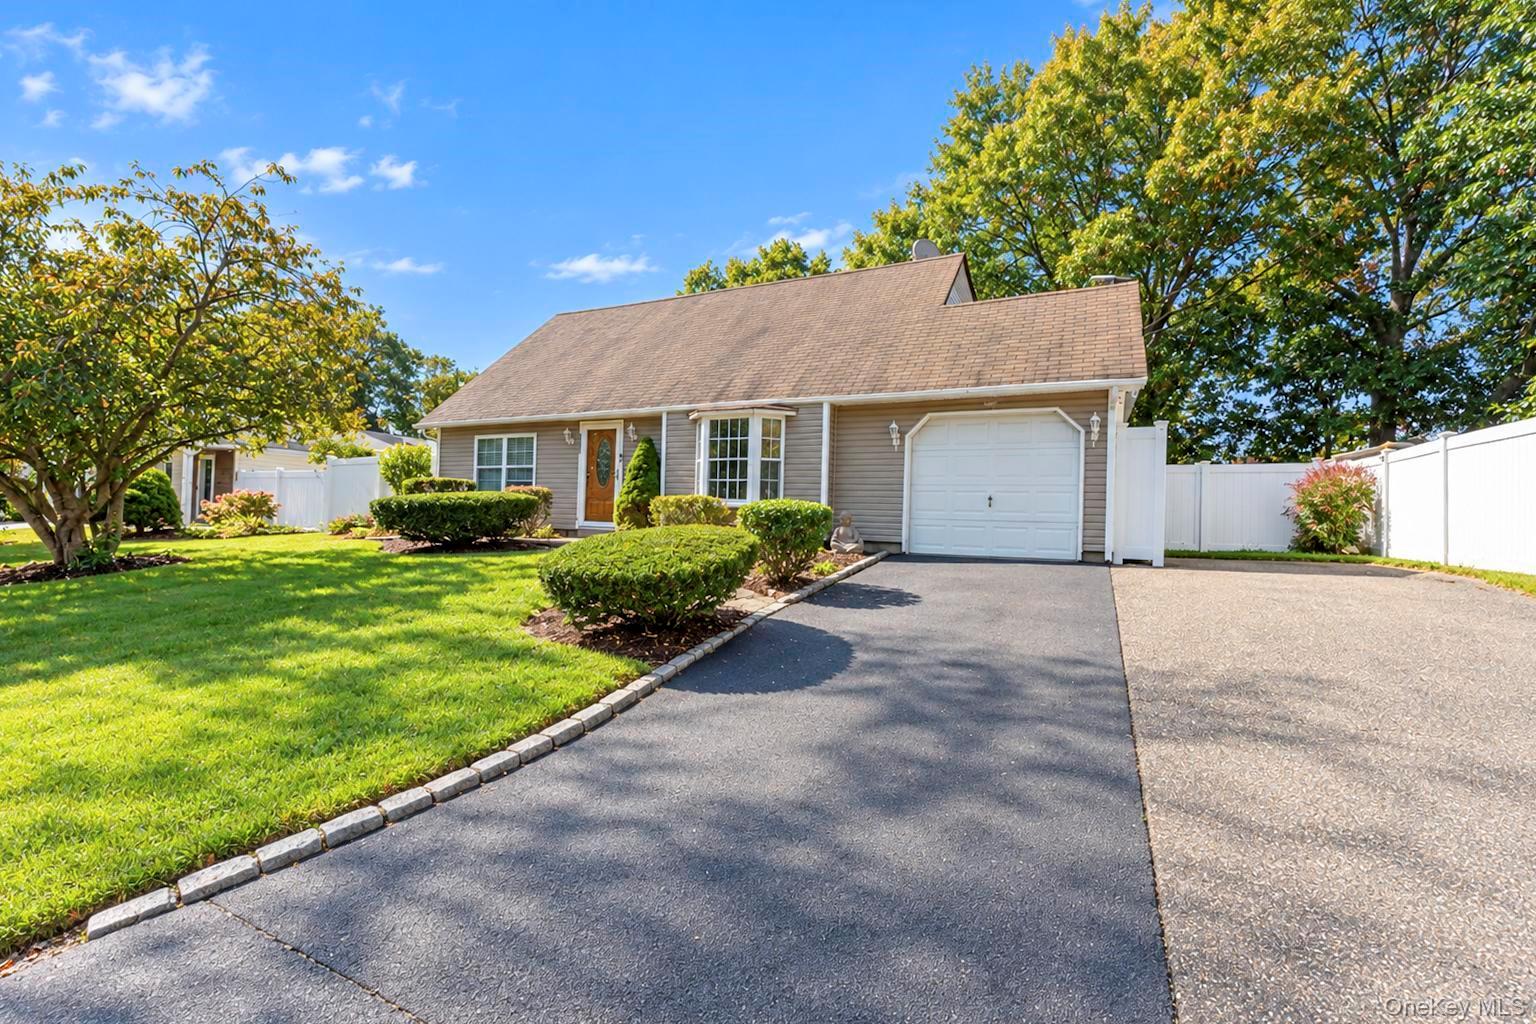
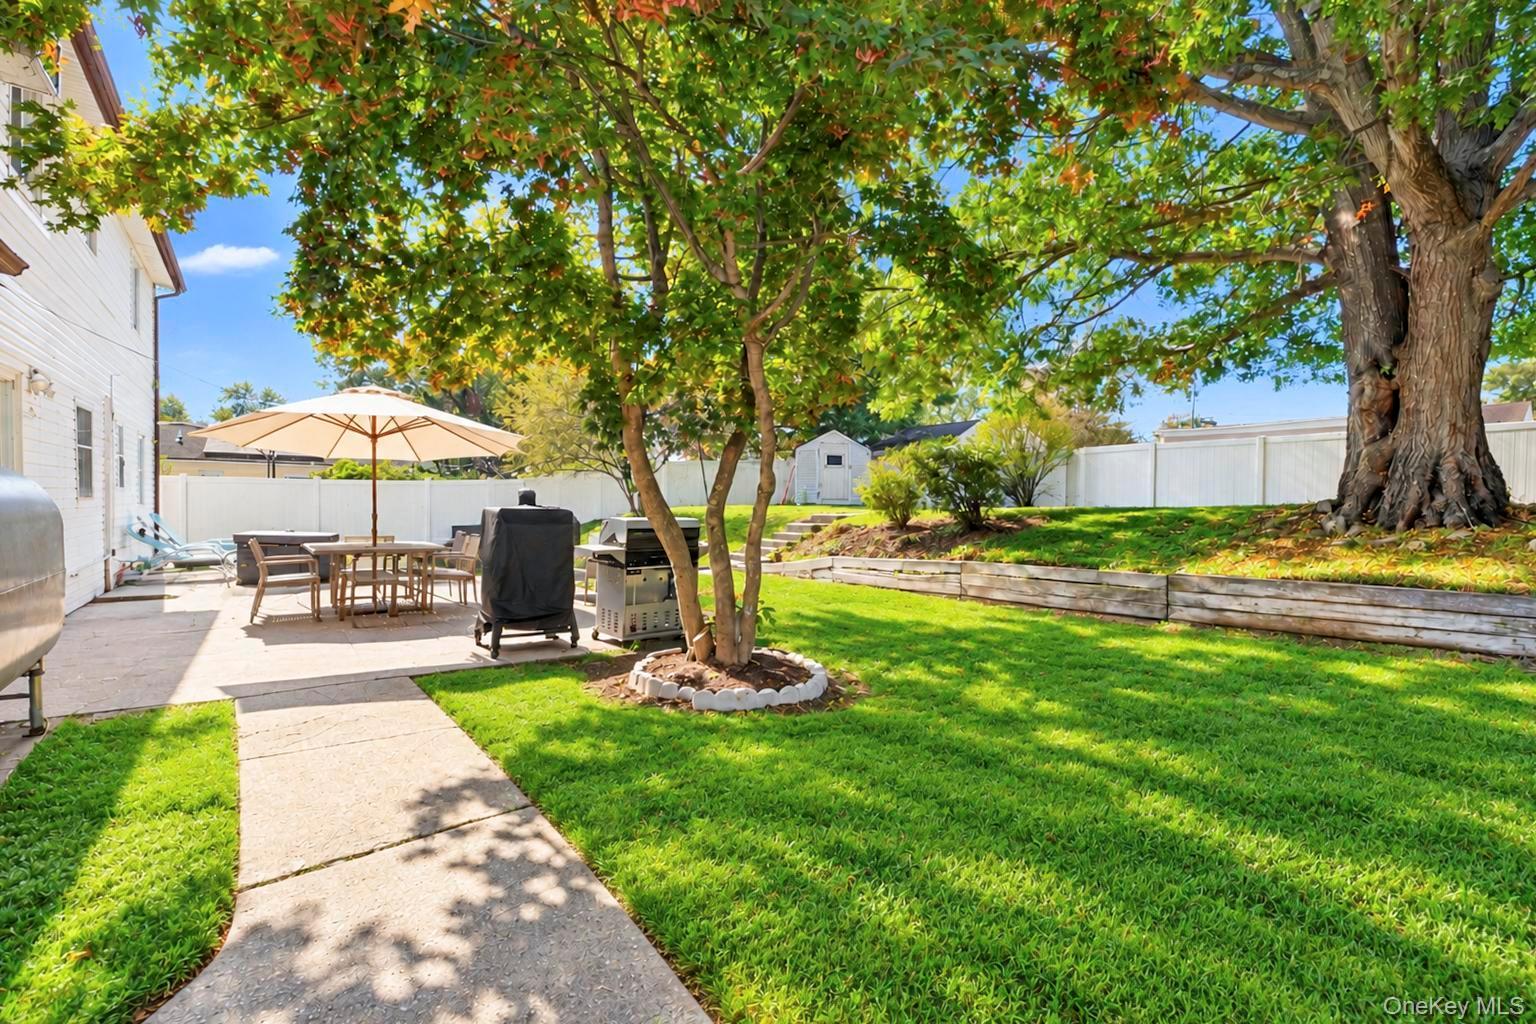
Welcome Home to This Charming Cape Located in the Heart of Selden! Step Inside to a Sun-Drenched Living Room That Flows Seamlessly Into the Open Concept Kitchen and Dining Area, Complete with Sliding Glass Doors Leading to the Backyard, Making Indoor and Outdoor Entertaining a Breeze! An Additional Versatile Space Offers the Perfect Opportunity for a Formal Dining Room, Den or Additional Living Area. The First Floor is Complete with 2 Generously Sized Bedrooms and a Full Bathroom. Upstairs, You'll Find a Spacious Primary Bedroom Featuring Two Closets, Along with an Additional Bedroom Complete with a Bonus Flex Space, Perfect for a Playroom, Walk-In Closet or Whatever Suits Your Needs! An Additional Full Bathroom Completes the Second Floor. conveniently Located Near the New Veterans Park, Stony Brook University, Major Hospitals like Mather, St. Charles, Stony Brook and Shopping like Sprouts and Wegmans!

Save
Ask
Tour
Hide
Share
Listing Snapshot
Price 
$525,000
Days On Site 
0 Days
Bedrooms 
4
Inside Area (SqFt) 
1,601 sqft
Total Baths 
2
Full Baths 
2
Partial Baths 
N/A
Lot Size 
0.2 Acres
Year Built 
1975
MLS Number 
1066990
Status 
Active
Property Tax 
$10,182
HOA/Condo/Coop Fees 
N/A
Sq Ft Source 
N/A
Friends & Family
Recent Activity
2 hours agoListing first seen on site
2 hours agoListing updated with changes from the MLS
General Features
Acres 
0.2
Cross Street 
Hawkins Rd
Disclosures 
Lead Paint
Parking 
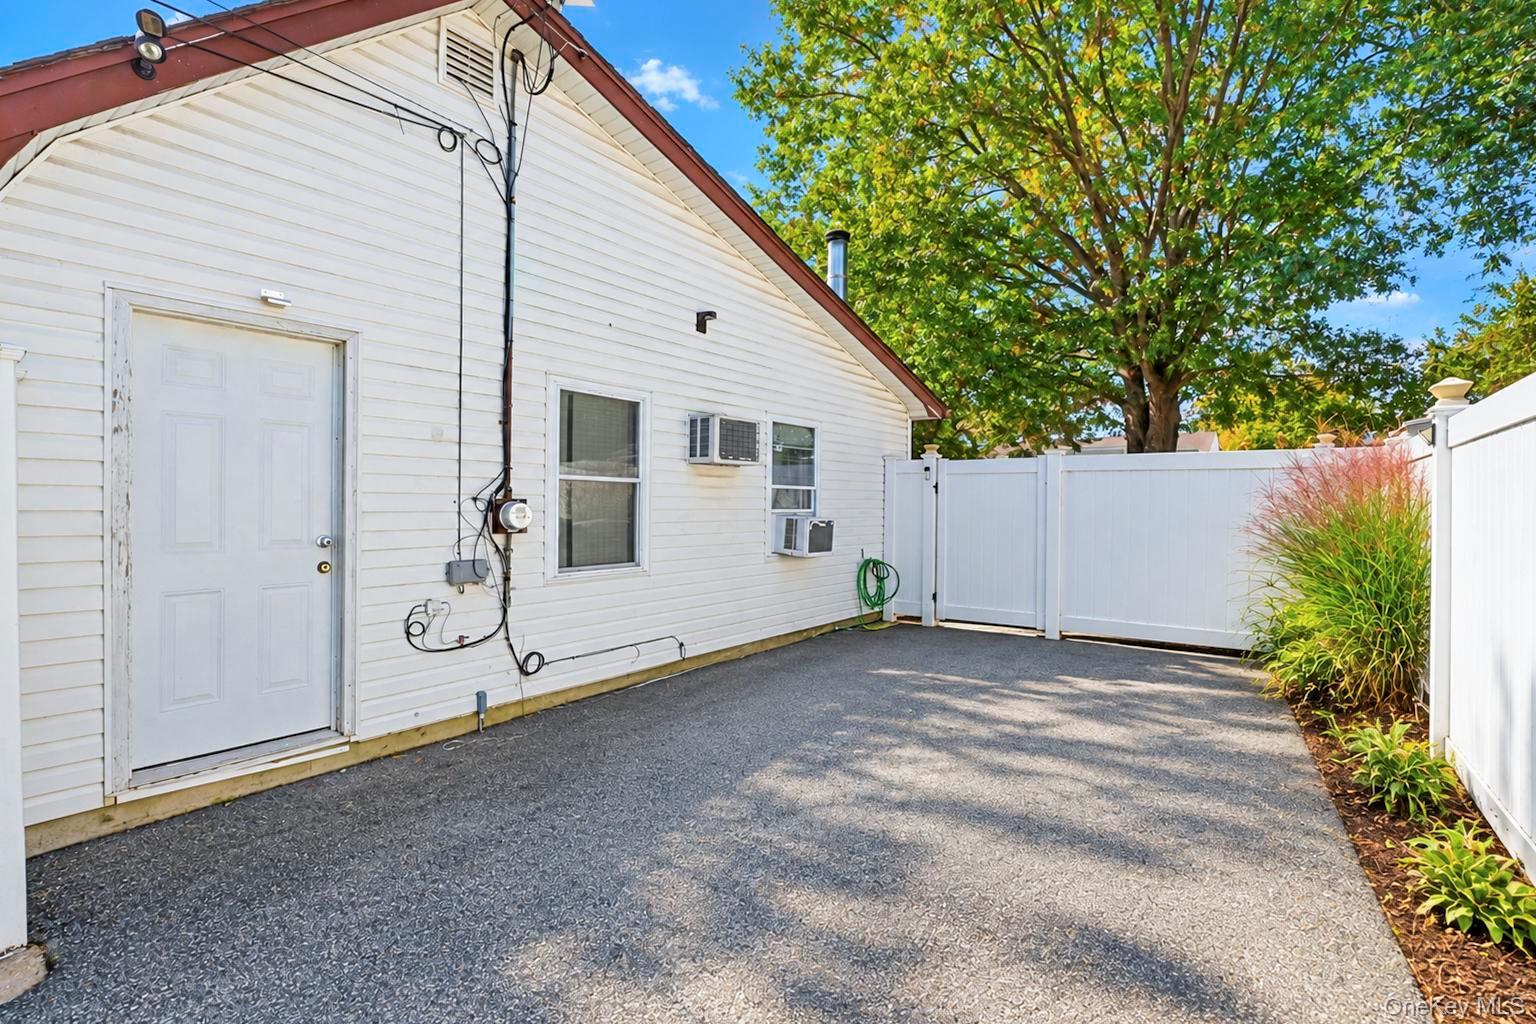
Driveway
Property Sub Type 
Single Family Residence
Sewer 
Cesspool
Style 
Cape Cod
Utilities 
Electricity ConnectedWater Connected
Water Source 
Public
Interior Features
Appliances 
MicrowaveRefrigeratorOvenRange
Cooling 
Wall/Window Unit(s)
Flooring 
HardwoodLaminate
Heating 
BaseboardOil
Interior 
Eat-in KitchenEntrance FoyerOpen FloorplanWalk-In Closet(s)
Save
Ask
Tour
Hide
Share
Exterior Features
Construction Details 
FrameVinyl Siding
Lot Features 
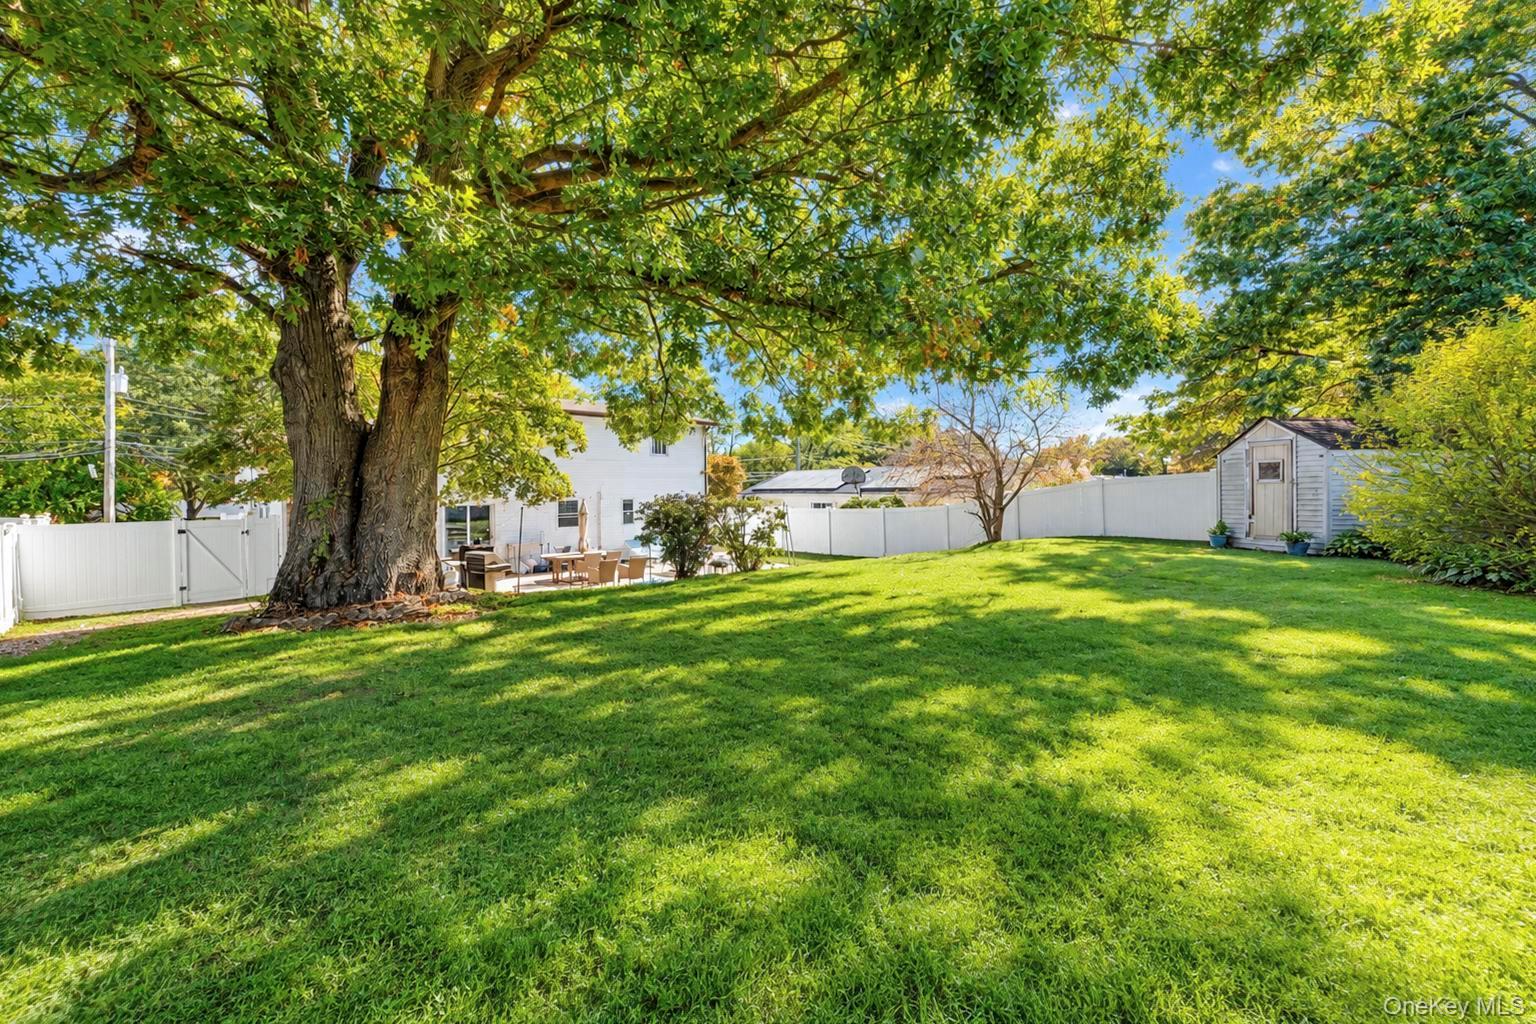
Back YardFront YardNear Public Transit
Patio And Porch 
Patio
Community Features
School District 
Middle Country
Schools
School District
Middle Country
Elementary School
New Lane Memorial Elementary School
Middle School
Selden Middle School
High School
Newfield High School
Listing courtesy of BH&G R E Realty Connect kerri@teampassamenti.com


Based on information submitted to the MLS GRID as of 2026-10-27 10:27 AM EDT. All data is obtained from various sources and may not have been verified by broker or MLS GRID. Supplied Open House Information is subject to change without notice. All information should be independently reviewed and verified for accuracy. Properties may or may not be listed by the office/agent presenting the information.

Neighborhood & Commute
Source: Walkscore
Disclosure: Community information and market data powered by Constellation Data Labs. Information is deemed reliable but not guaranteed.
Save
Ask
Tour
Hide
Share

Compare listings

Compare