[WPL]
Save
Ask
Tour
Hide
Share
$1,199,999
New Listing

72 Eastview Drive
Valhalla, NY 10595

For Sale|Single Family Residence|Active
3
Beds
2
Total Baths
2
Full Baths
2,967
SqFt
$404
/SqFt
1967
Built
County:
Westchester
Listing courtesy of Serhant LLC info@michaellamorte.com
Call Now: 845 893 2920
Is this the listing for you? We can help make it yours.
845 893 2920
72 Eastview Drive72 Eastview Drive72 Eastview Drive72 Eastview Drive
Save
Ask
Tour
Hide
Share

Mortgage Calculator

Monthly Payment (Est.)

Enter an interest rate to see your estimated monthly payment.
Calculator powered by Showcase IDX, a Constellation1 Company. Copyright ©2026 Information is deemed reliable but not guaranteed.

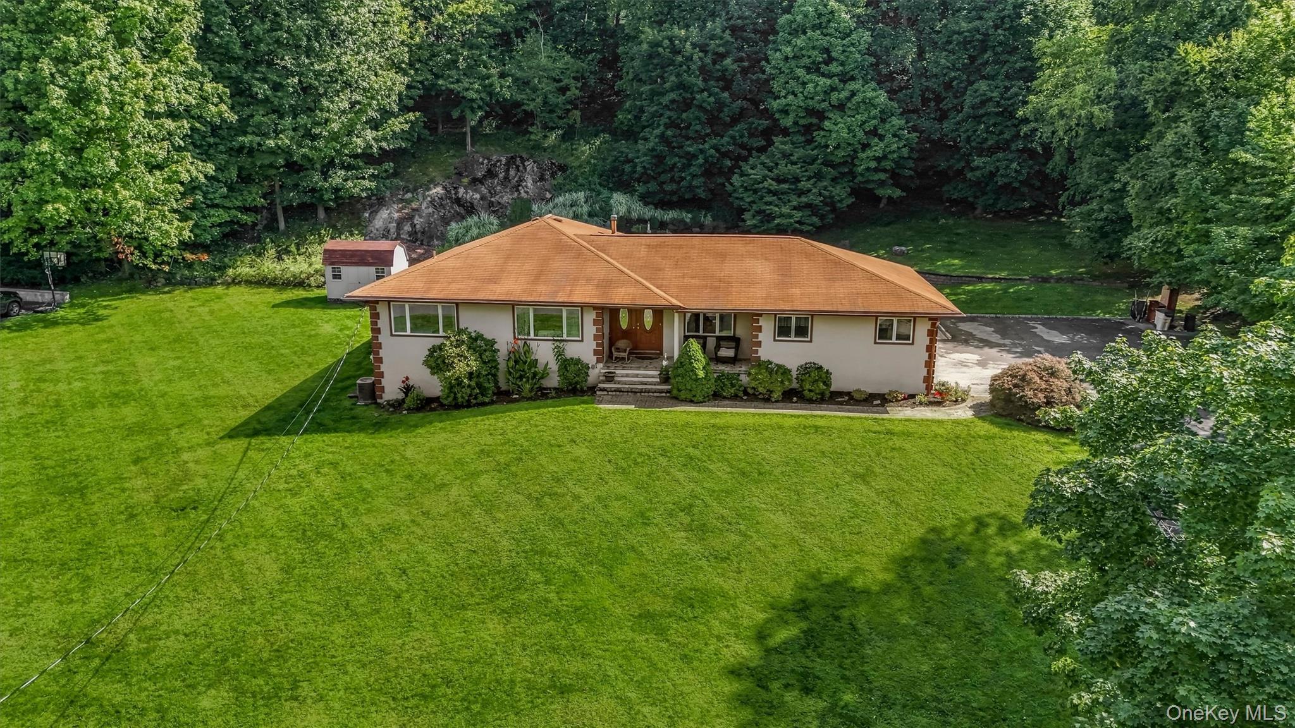
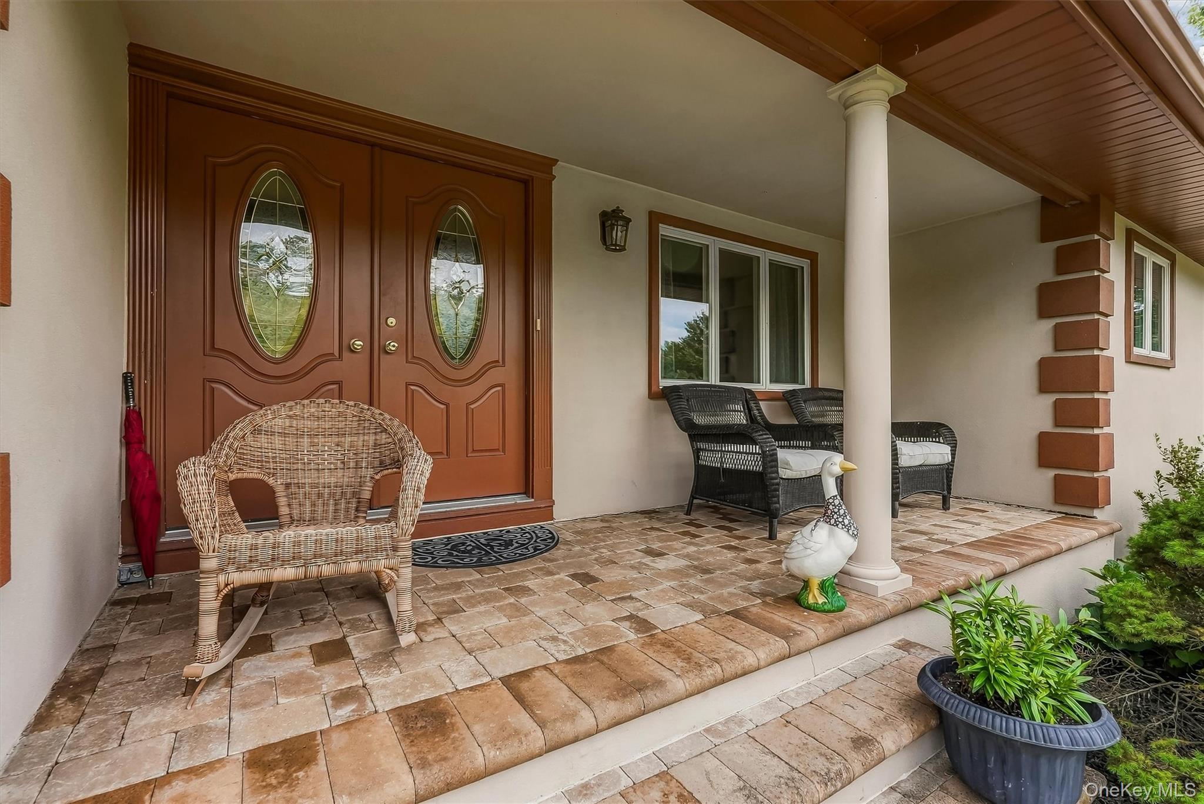
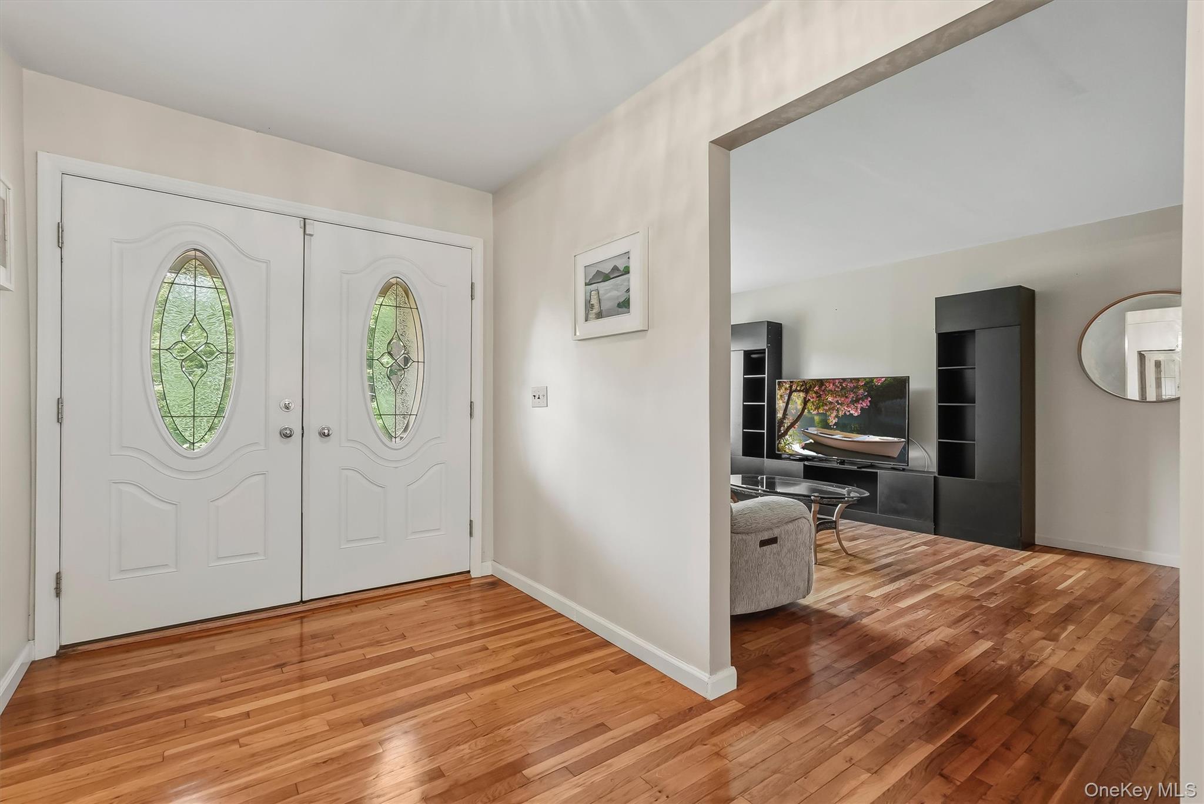
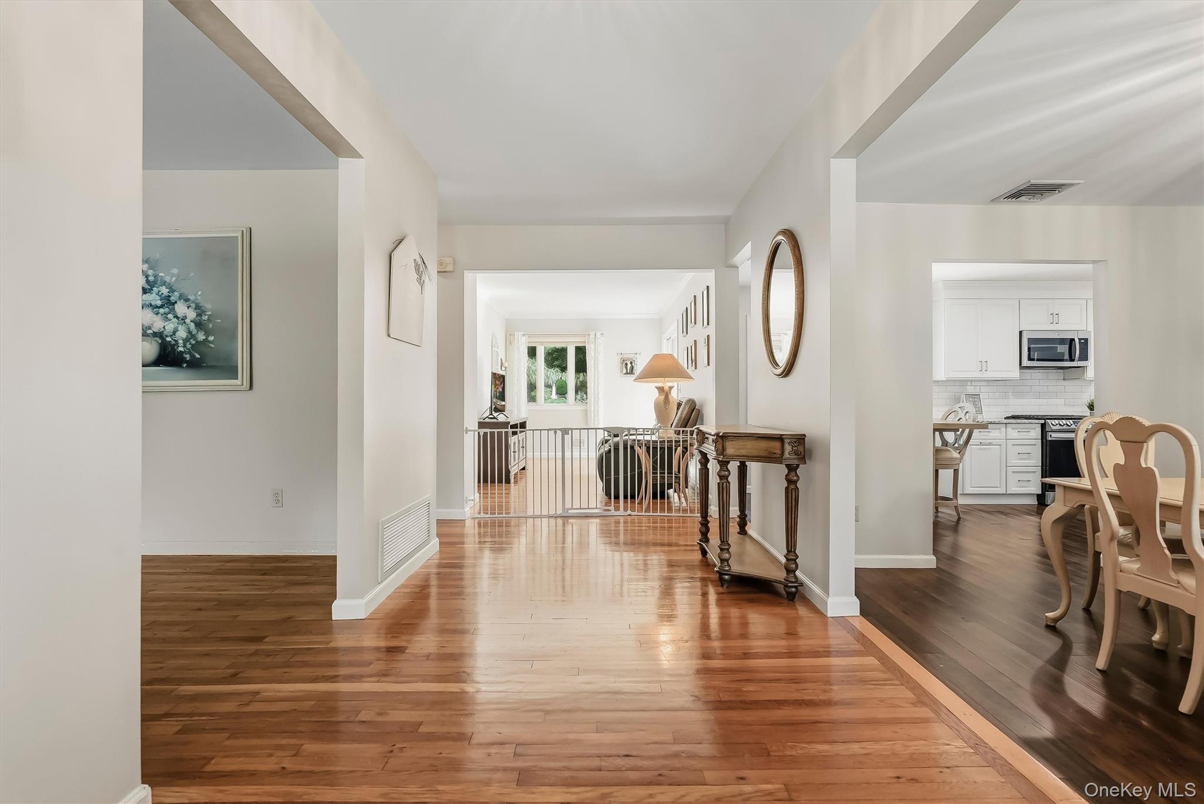
Experience the elegance of this exquisite ranch-style residence situated in the heart of Valhalla, boasting nearly 3,000 square feet of meticulously updated living space. The home is adorned with gleaming hardwood floors throughout, creating an ambiance of warmth and sophistication. The main level offers effortless living with three generously proportioned bedrooms, including a serene primary suite, a laundry area, and a second full bathroom. The beautifully updated eat-in kitchen features stainless steel appliances and provides an inviting space for culinary pursuits. The formal dining room and an inviting sitting area also enhance the perfect setting for refined entertaining. The expansive lower level adds over 1,000 square feet of versatile space, ideal for family gatherings, a home theater, or a private retreat. Step outside to your private sanctuary featuring a fully fenced, in-ground pool accented by elegant stonework, complemented by a dedicated patio area perfect for outdoor dining and barbecues. The immaculately landscaped lawn, situated on just under one acre, enhances the home's enchanting curb appeal. Additional amenities include a spacious two-car attached garage and an elongated driveway, offering ample parking. This exceptional residence seamlessly combines luxurious comfort with timeless style in a coveted Valhalla location.

Save
Ask
Tour
Hide
Share
Listing Snapshot
Price 
$1,199,999
Days On Site 
0 Days
Bedrooms 
3
Inside Area (SqFt) 
2,967 sqft
Total Baths 
2
Full Baths 
2
Partial Baths 
N/A
Lot Size 
0.9368 Acres
Year Built 
1967
MLS Number 
1066973
Status 
Active
Property Tax 
$22,105
HOA/Condo/Coop Fees 
N/A
Sq Ft Source 
N/A
Friends & Family
Recent Activity
19 hours agoListing first seen on site
19 hours agoListing updated with changes from the MLS
General Features
Acres 
0.9368
Attached Garage 
Yes
Garage 
Yes
Garage Spaces 
2
Levels 
Two
Parking 
AttachedDrivewayGarage
Property Sub Type 
Single Family Residence
Sewer 
Public Sewer
SqFt Total 
3203
Style 
Ranch
Water Source 
Public
Interior Features
Appliances 
DishwasherDryerGas CooktopGas OvenMicrowaveRefrigeratorStainless Steel Appliance(s)Washer
Basement 
FinishedPartially Finished
Cooling 
Central Air
Flooring 
Hardwood
Heating 
Natural Gas
Interior 
Eat-in Kitchen
Laundry Features 
In KitchenLaundry Room
Save
Ask
Tour
Hide
Share
Exterior Features
Construction Details 
Stucco
Lot Features 
Front YardLandscapedLevel
Other Structures 
Shed(s)
Patio And Porch 
Patio
Pool Features 
In GroundPrivate
Private Pool 
Yes
Community Features
School District 
Mount Pleasant
Schools
School District
Mount Pleasant
Elementary School
Hawthorne Elementary School
Middle School
Westlake Middle School
High School
Westlake High School
Listing courtesy of Serhant LLC info@michaellamorte.com


Based on information submitted to the MLS GRID as of 2026-10-27 10:17 AM EDT. All data is obtained from various sources and may not have been verified by broker or MLS GRID. Supplied Open House Information is subject to change without notice. All information should be independently reviewed and verified for accuracy. Properties may or may not be listed by the office/agent presenting the information.

Neighborhood & Commute
Source: Walkscore
Disclosure: Community information and market data powered by Constellation Data Labs. Information is deemed reliable but not guaranteed.
Save
Ask
Tour
Hide
Share

Compare listings

Compare