
16320 21st RoadWhitestone, NY 11357
Mortgage Calculator
Monthly Payment (Est.)
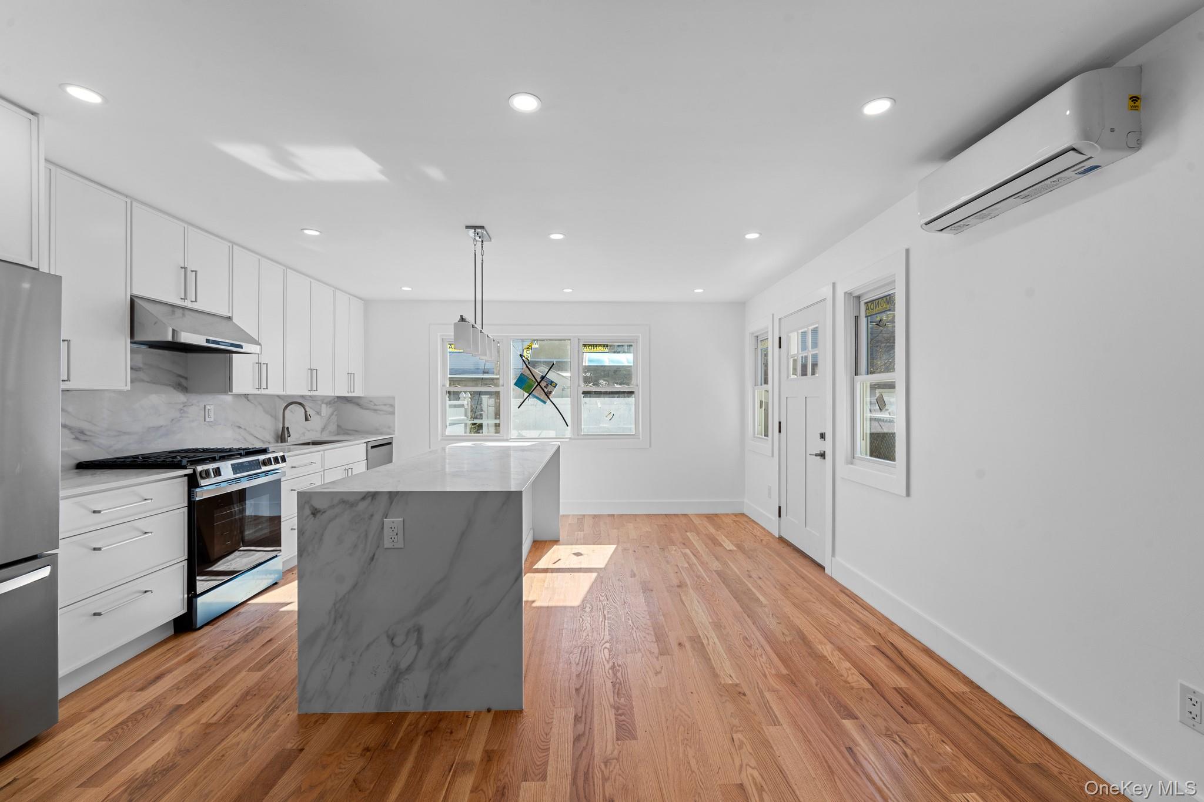
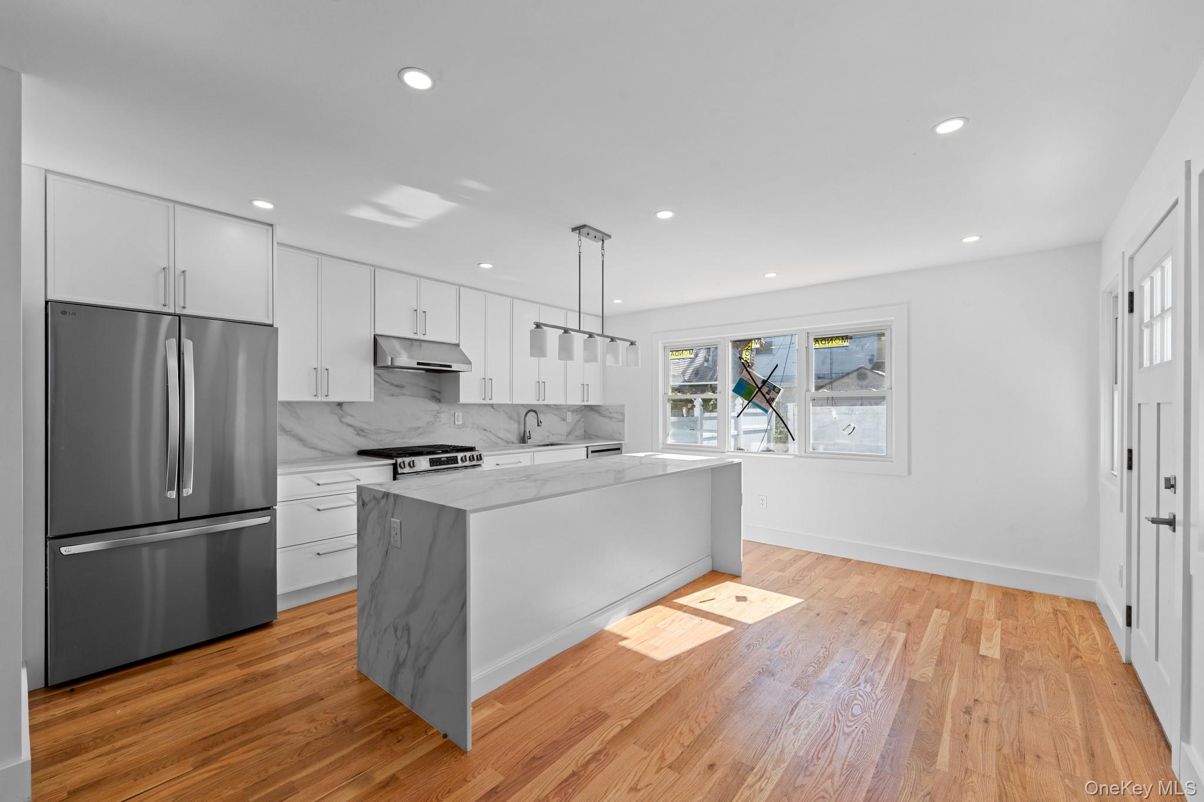
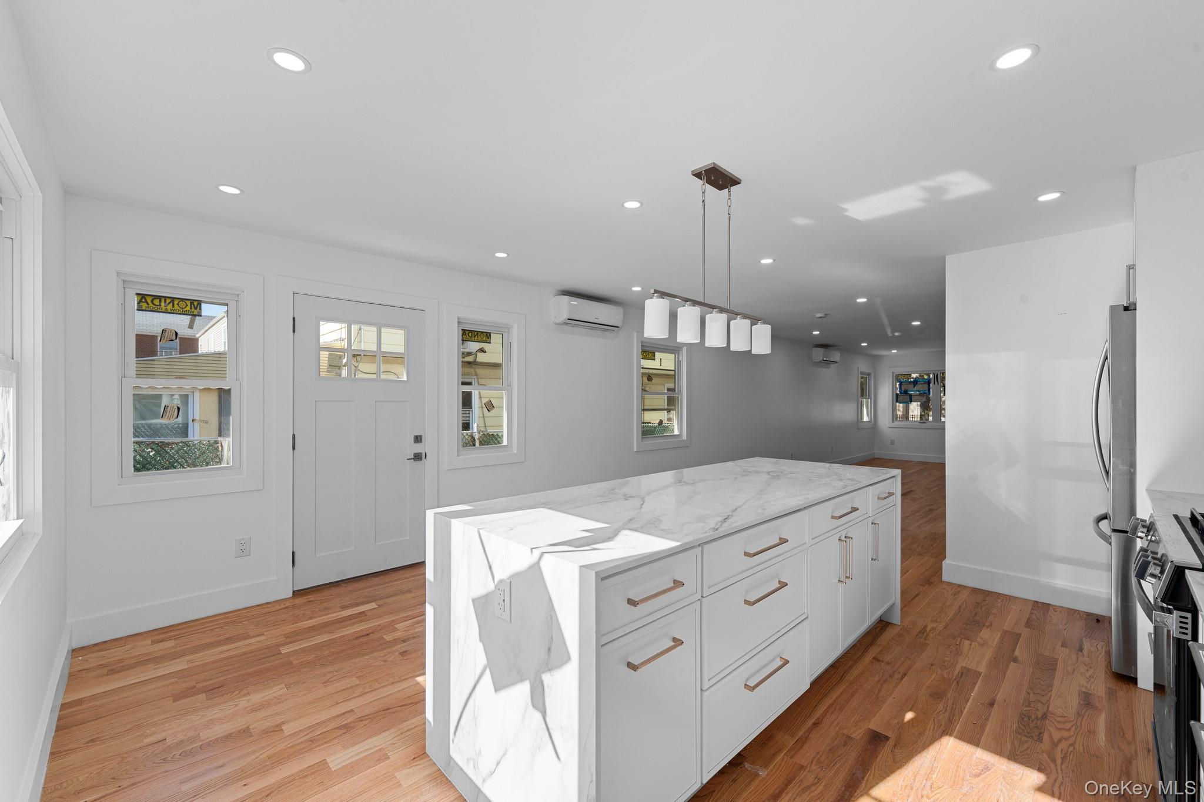
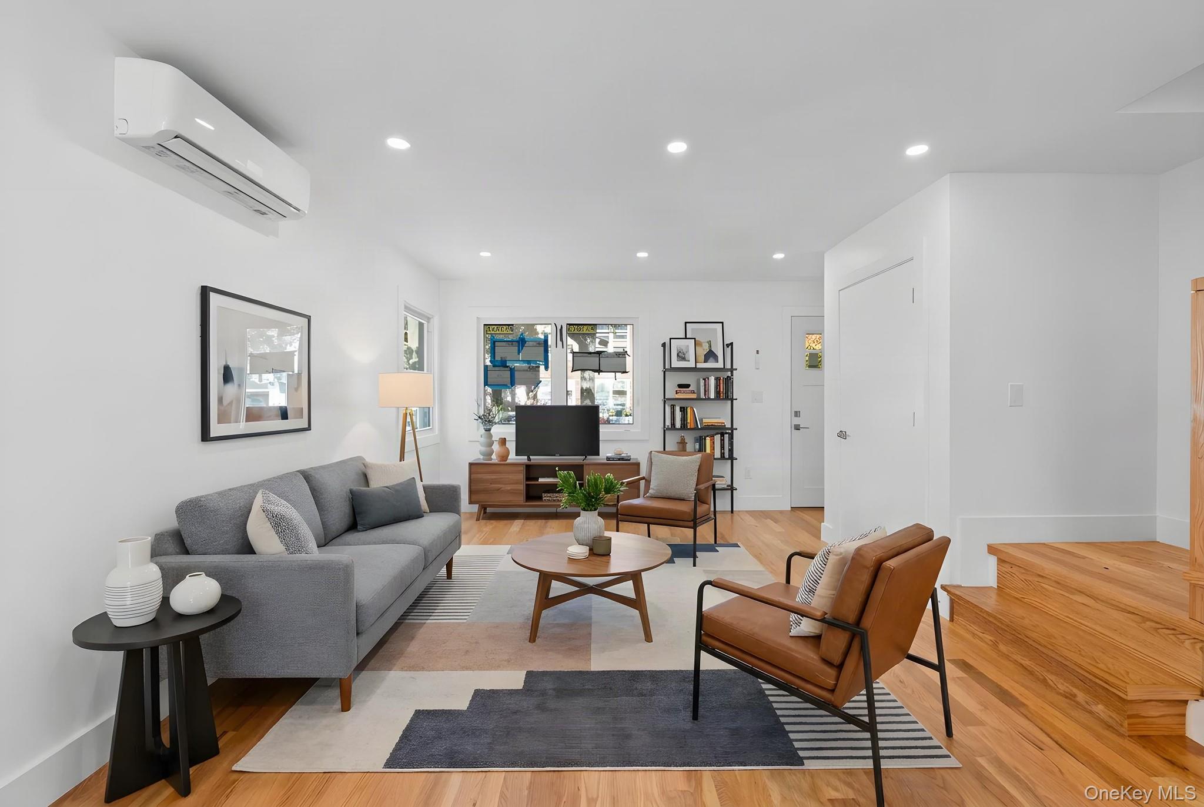
Enter an interest rate to see your estimated monthly payment.Experience modern living at its finest in this stunning newly renovated, turn key, move in ready, brick single family. Nestled on a beautiful, tree lined street of Whitestone featuring a wide private driveway and tons of yard space. Welcome to 163-20-21st Road a meticulously renovated single family townhouse that will captivate you from the moment you arrive with its warm & welcoming energy. As you enter the first floor you are greeted by welcoming foyer equipped with a coat closet. Step into the expansive sun drenched, modern, open concept living/dining area which provides great space for entertaining. Towards the rear of the property the stunning kitchen is any chefs dream. Kitchen features floor to ceiling custom cabinetry, adorned with a full fleet of stainless steel appliances, island for bar stool seating and leads out into lush rear yard. Powder room on first floor for your guest. Up a flight of stairs onto the second floor 3 well proportioned bedrooms awaits you, each equipped with ample closet space. The primary suite is equipped with a private en suite that provides spa like finishes. Down the hall a fully tiled bathroom is adorned with state of the art wall & floor tiles and boast tasteful double vanity sinks, and rain shower. The high ceiling full finished can easily be used as a media den, home office, in-law suite, guest quarters, or additional recreational space. Renovations include brand new select wide oak wood flooring, recessed lighting, updated electrical, heating, plumbing and energy efficient split unit a/c systems throughout. This masterfully reimagined single family is conveniently located with close proximity to major transportation which makes commuting a breeze. Just off Francis Lewis Blvd, Utopia Parkway, Willets Point Blvd. Quick, easy, access to schools, shopping centers, restaurants, cafes, parks and many other vibrant neighborhood amenities.
| 22 hours ago | Listing first seen on site | |
| 22 hours ago | Listing updated with changes from the MLS |

Based on information submitted to the MLS GRID as of 2026-10-27 11:37 AM EDT. All data is obtained from various sources and may not have been verified by broker or MLS GRID. Supplied Open House Information is subject to change without notice. All information should be independently reviewed and verified for accuracy. Properties may or may not be listed by the office/agent presenting the information.