[WPL]
Save
Ask
Tour
Hide
Share
$419,000
New Listing

3103 Morgan Drive
Carmel, NY 10512

For Sale|Condominium|Active
2
Beds
3
Total Baths
2
Full Baths
1
Partial Bath
1,460
SqFt
$287
/SqFt
1987
Built
Subdivision:
Hunter's Glen
County:
Putnam
Listing courtesy of Houlihan Lawrence Inc. lettere@houlihanlawrence.com
Call Now: 845 893 2920
Is this the listing for you? We can help make it yours.
845 893 2920
3103 Morgan Drive3103 Morgan Drive3103 Morgan Drive3103 Morgan Drive
Save
Ask
Tour
Hide
Share

Mortgage Calculator

Monthly Payment (Est.)

Enter an interest rate to see your estimated monthly payment.
Calculator powered by Showcase IDX, a Constellation1 Company. Copyright ©2026 Information is deemed reliable but not guaranteed.

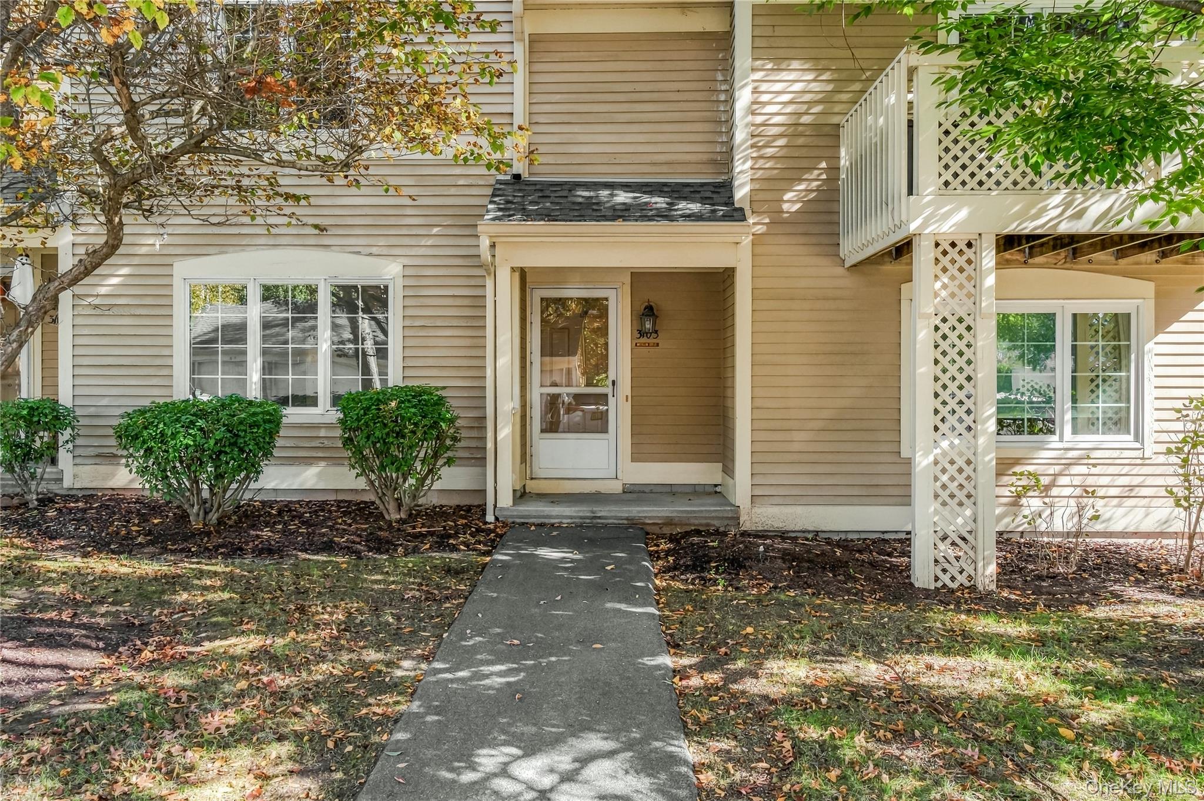
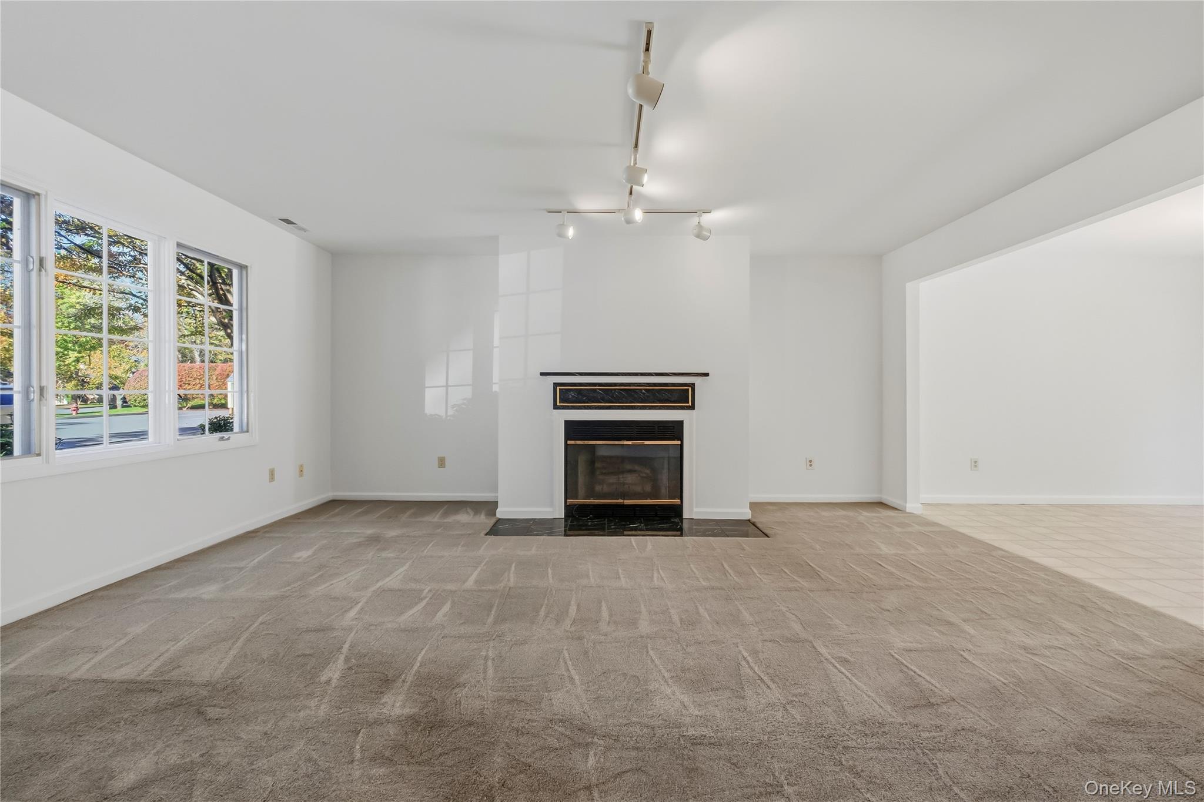
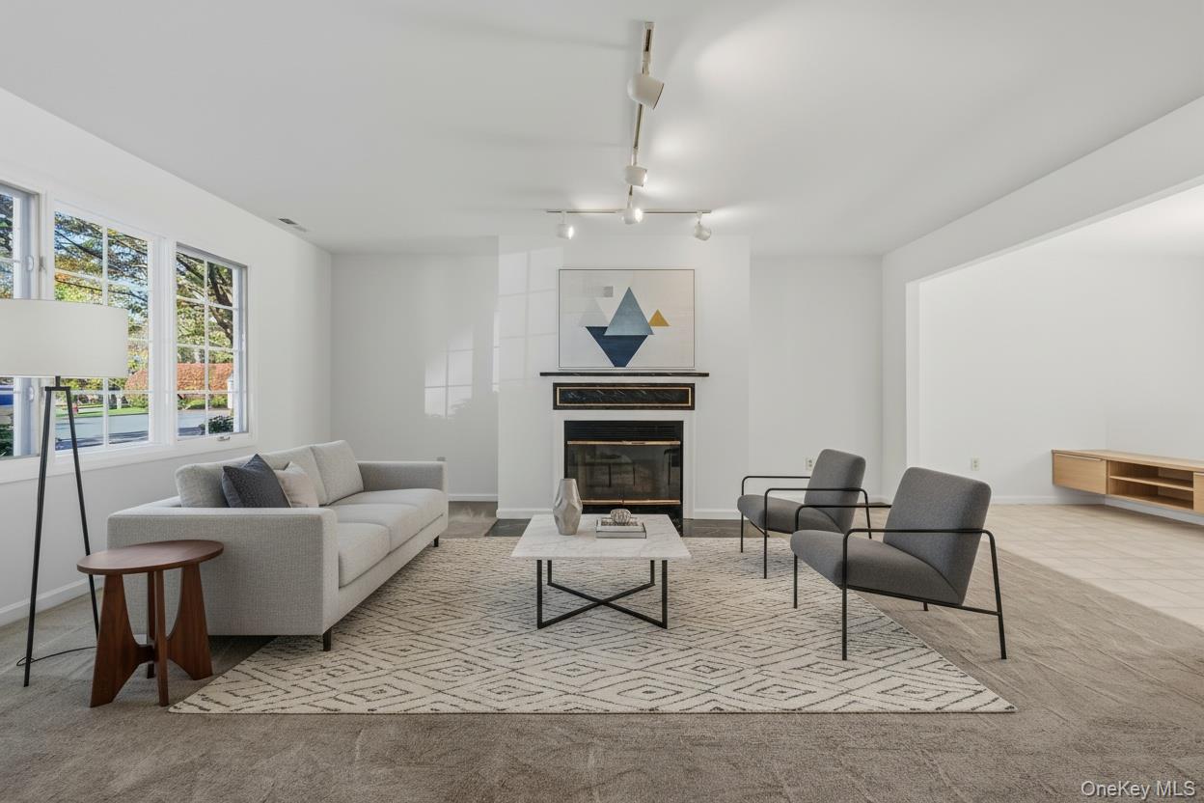
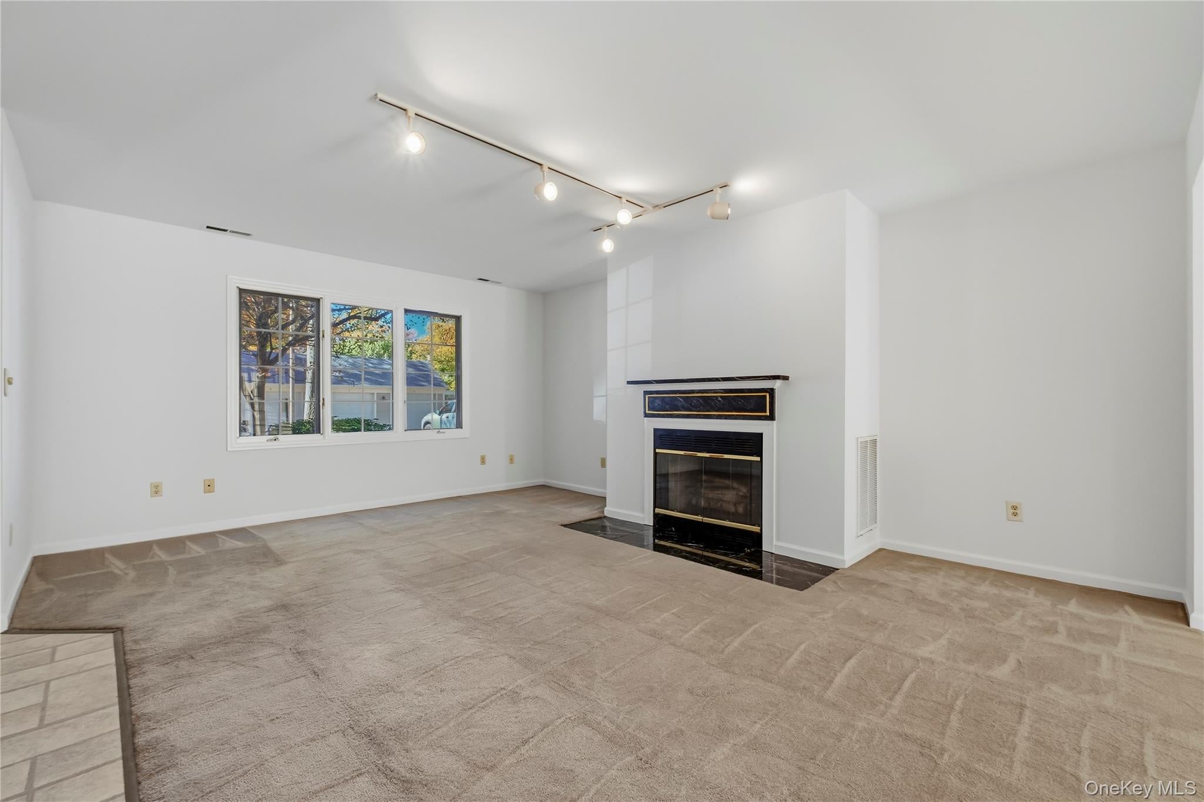
Welcome to Hunters Glen! This well-maintained, freshly painted two bedroom, two and a half bath, two-level condo offers a comfortable and functional layout for a variety of lifestyles. The main level includes a bright living area with fireplace, a separate dining room with a sliding door to the rear patio, a kitchen offering an abundance of cabinets and a powder room. The upper level offer generously sized rooms, an ensuite bedroom and a second bedroom and hall bathroom. There are walk-in closets in each bedroom. The laundry room completes the second level. Enjoy the carefree, lifestyle this community has to offer. Amenities include, pool, tennis courts, basketball court, playground, clubhouse. It is a short drive to shopping, restaurants, and golf courses, both public and private. Close to the Brewster North Train Station, Interstate 84 and 684 for commuting. Come see for yourself, you won't be disappointed.

Save
Ask
Tour
Hide
Share
Listing Snapshot
Price 
$419,000
Days On Site 
0 Days
Bedrooms 
2
Inside Area (SqFt) 
1,460 sqft
Total Baths 
3
Full Baths 
2
Partial Baths 
1
Lot Size 
0.01 Acres
Year Built 
1987
MLS Number 
1066908
Status 
Active
Property Tax 
$8,702
HOA/Condo/Coop Fees 
$601 monthly
Sq Ft Source 
N/A
Friends & Family
Recent Activity
22 hours agoListing first seen on site
22 hours agoListing updated with changes from the MLS
General Features
Acres 
0.01
Garage 
Yes
Garage Spaces 
1
Levels 
Two
Parking 
Detached
Pets 
Yes
Property Sub Type 
Condominium
Sewer 
Public Sewer
Utilities 
Electricity Available
Water Source 
Public
Interior Features
Appliances 
DishwasherElectric RangeRefrigeratorWasher
Cooling 
Central Air
Fireplace 
Yes
Fireplaces 
1
Flooring 
CarpetVinyl
Heating 
Electric
Interior 
Open FloorplanWalk-In Closet(s)
Save
Ask
Tour
Hide
Share
Exterior Features
Construction Details 
Frame
Pool Features 
Community
Community Features
Association Fee 
$601.0
Association Fee Frequency 
Monthly
Community Features 
ClubhousePlaygroundPoolTennis Court(s)
School District 
Brewster
Schools
School District
Brewster
Elementary School
John F. Kennedy
Middle School
Henry H Wells Middle School
High School
Brewster High School
Listing courtesy of Houlihan Lawrence Inc. lettere@houlihanlawrence.com


Based on information submitted to the MLS GRID as of 2026-10-27 11:37 AM EDT. All data is obtained from various sources and may not have been verified by broker or MLS GRID. Supplied Open House Information is subject to change without notice. All information should be independently reviewed and verified for accuracy. Properties may or may not be listed by the office/agent presenting the information.

Neighborhood & Commute
Source: Walkscore
Disclosure: Community information and market data powered by Constellation Data Labs. Information is deemed reliable but not guaranteed.
Save
Ask
Tour
Hide
Share

Compare listings

Compare