
Save
Ask
Tour
Hide
$184,500
3 Days On Site
112 Lake Country LaneNarrowsburg, NY 12764
For Sale|Single Family Residence|Active
2
Beds
1
Total Bath
1
Full Bath
780
SqFt
$237
/SqFt
1960
Built
Subdivision:
Luxton Lake Estates
County:
Sullivan
Listing courtesy of Eagle Valley Realty dawn.eaglevalleyrealty@gmail.com
Call Now: 845 893 2920
Is this the listing for you? We can help make it yours.
845 893 2920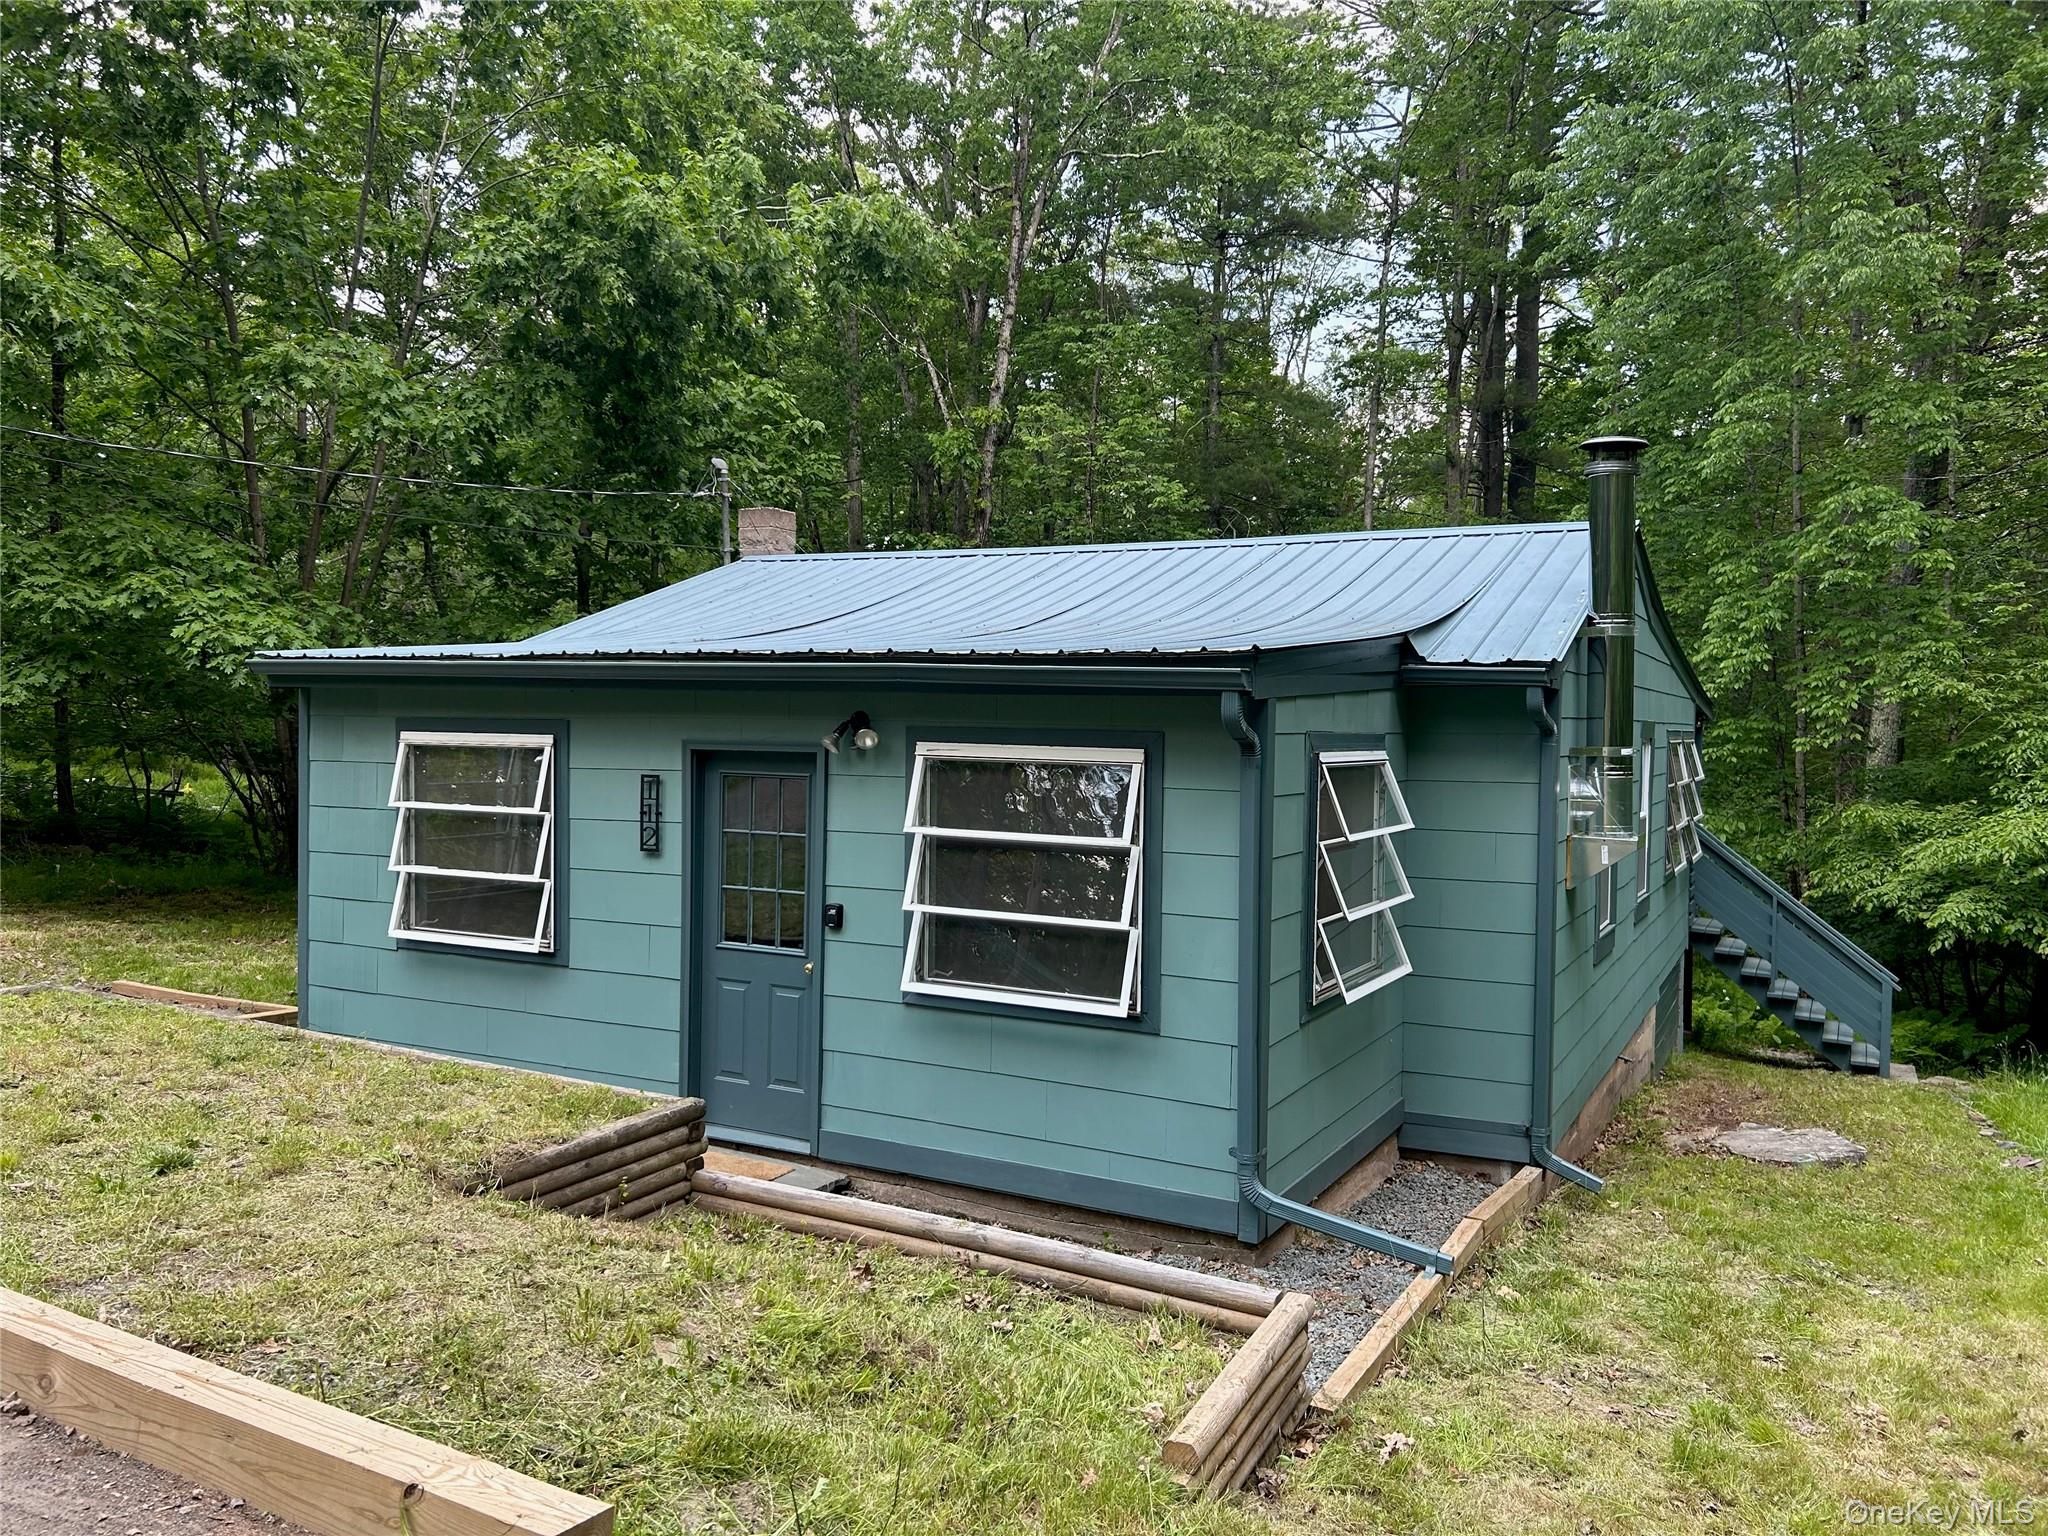
Save
Ask
Tour
Hide
Mortgage Calculator
Monthly Payment (Est.)
Enter an interest rate to see your estimated monthly payment.Calculator powered by Showcase IDX, a Constellation1 Company. Copyright ©2026 Information is deemed reliable but not guaranteed.
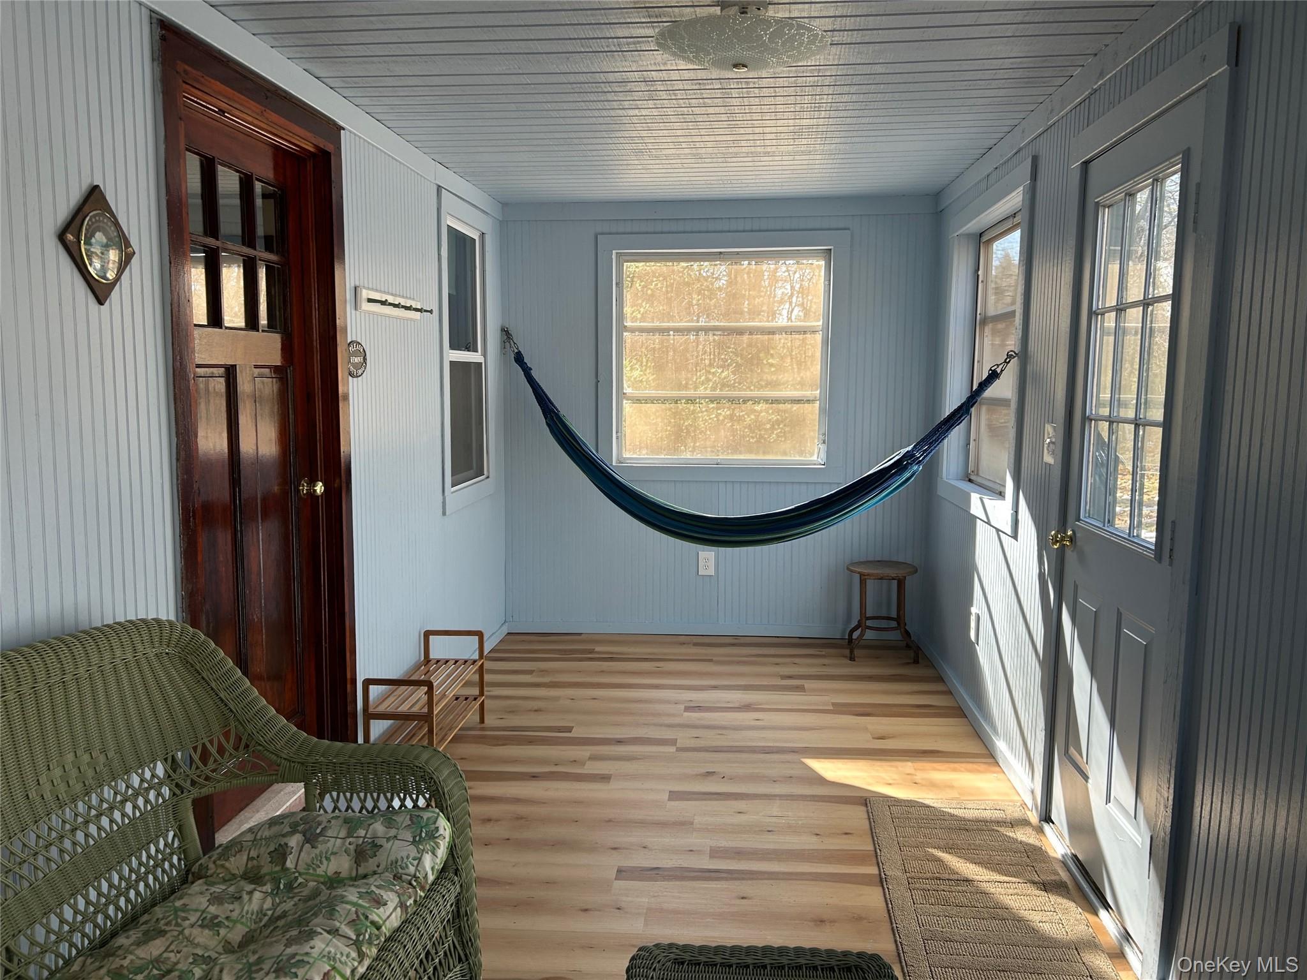
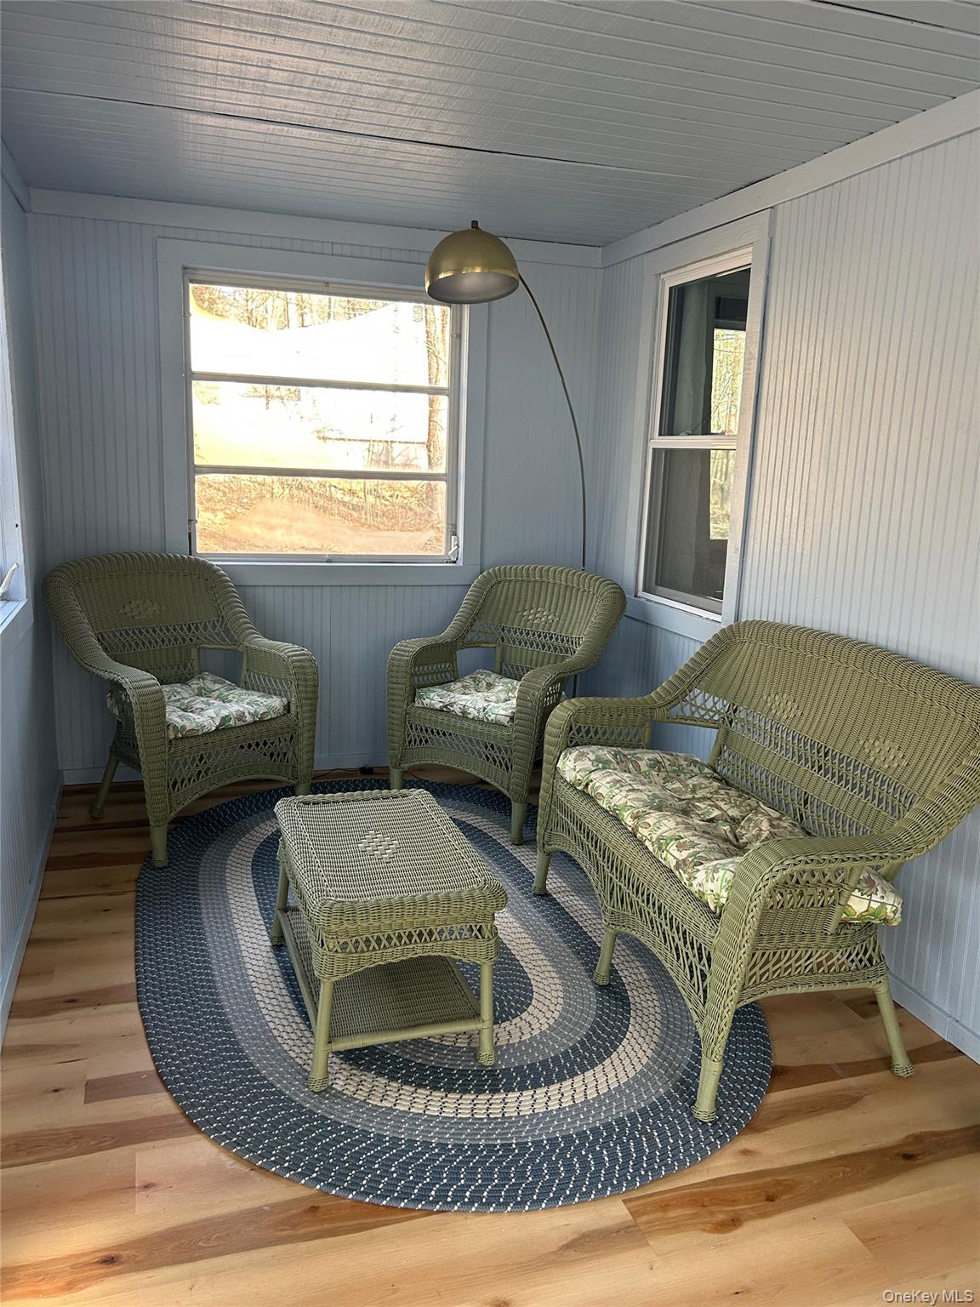
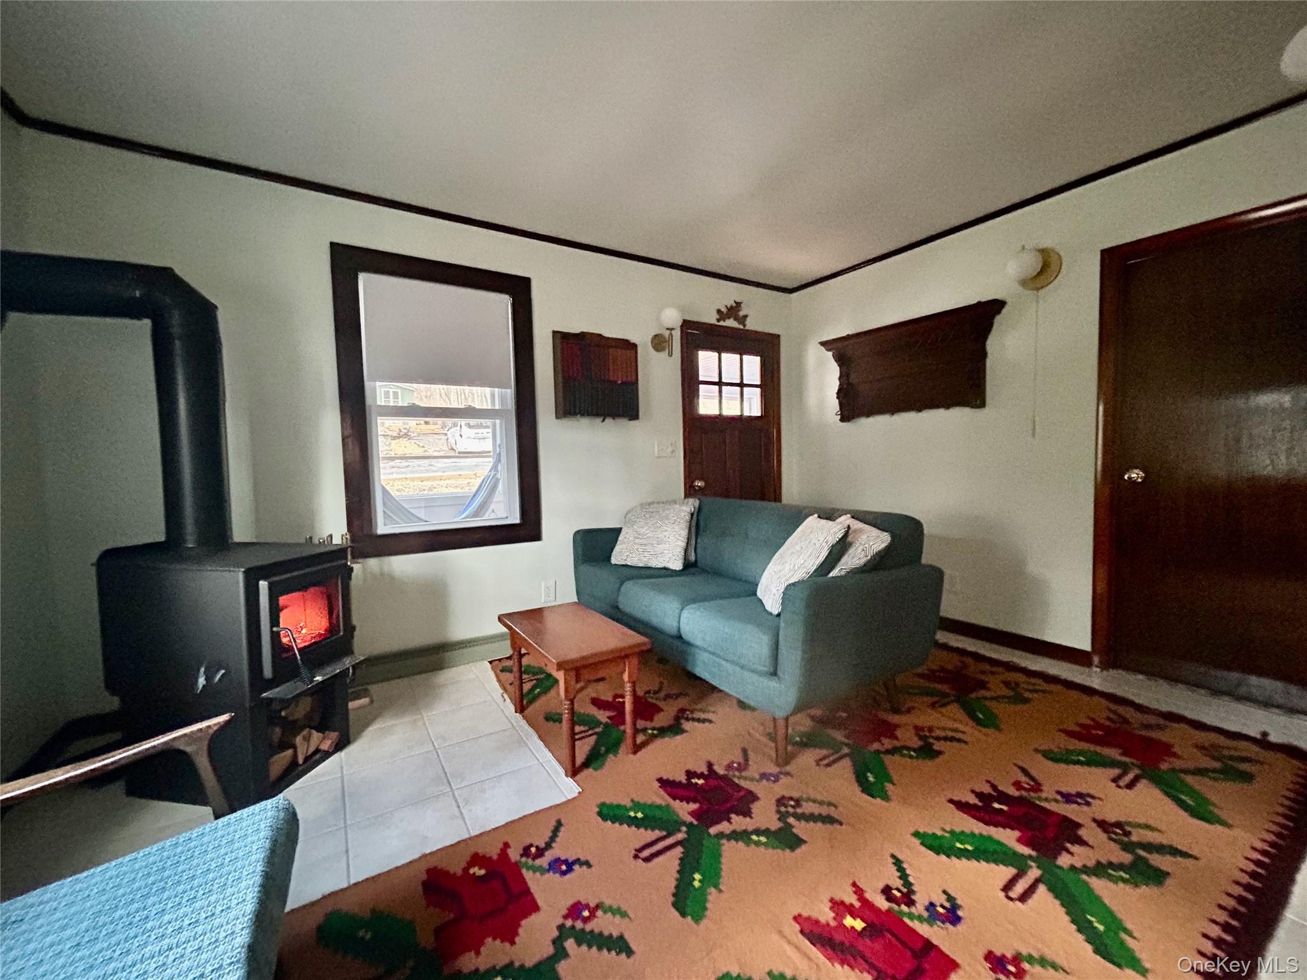
Quaint 1960's cozy cabin located just outside the hamlet of Narrowsburg. Lovingly restored and renovated, this home features an enclosed front porch, a charming living room with a wood stove for those chilly winter nights, an eat-in kitchen, a dining area with access to the covered back deck, two bedrooms, plus a bonus room/3rd bedroom, and a full tiled bath with a tub. The backyard has plenty of space among the ferns with a fire pit! Ready to relax and make s'mores? This is an active STR, so please schedule your showing in advance. Come see this charming home.
Save
Ask
Tour
Hide
Listing Snapshot
Price
$184,500
Days On Site
3 Days
Bedrooms
2
Inside Area (SqFt)
780 sqft
Total Baths
1
Full Baths
1
Partial Baths
N/A
Lot Size
0.2296 Acres
Year Built
1960
MLS Number
1066775
Status
Active
Property Tax
$2,690
HOA/Condo/Coop Fees
N/A
Sq Ft Source
N/A
Friends & Family
Recent Activity
| yesterday | Status changed to Active | |
| yesterday | Listing updated with changes from the MLS | |
| 4 days ago | Listing first seen on site |
General Features
Acres
0.2296
Cross Street
Lake Shore Lane
Disclosures
Lead Paint, Seller Property Disclosure
Levels
One
Parking
Driveway
Property Condition
Updated/Remodeled
Property Sub Type
Single Family Residence
Sewer
Septic Tank
SqFt Total
780
Style
Cottage
Utilities
Cable AvailableElectricity ConnectedPhone Available
Water Source
PrivateWell
Interior Features
Appliances
RangeRefrigerator
Basement
Crawl Space
Fireplace Features
Wood Burning Stove
Flooring
LaminateTile
Heating
Wood StoveForced AirOil
Interior
Ceiling Fan(s)High Speed Internet
Window Features
Insulated Windows
Auxiliary Room
Level - FirstDescription - covered front porch - unheated, 168 sq. ft.
Bathroom 1
Level - FirstDescription - 6x5 full with tub
Bedroom 1
Level - FirstDescription - 11x9
Bedroom 2
Level - FirstDescription - 13x9
Bonus Room
Level - FirstDescription - 9x8 - could be a 3rd bedroom if an egress window was installed.
Dining Room
Level - FirstDescription - 10x11
Kitchen
Level - FirstDescription - 9x9
Living Room
Level - FirstDescription - 13x9
Save
Ask
Tour
Hide
Exterior Features
Construction Details
Frame
Lot Features
SlopedBack YardCleared
Patio And Porch
CoveredPorch
Road Frontage
Private Road
Windows/Doors
Insulated Windows
Community Features
Community Features
Park
School District
Sullivan West
Schools
School District
Sullivan West
Elementary School
Sullivan West Elementary
Middle School
SULLIVAN WEST HIGH SCHOOL AT LAKE HUNTINGTON
High School
Sullivan West High School At Lake Huntington
Listing courtesy of Eagle Valley Realty dawn.eaglevalleyrealty@gmail.com

Based on information submitted to the MLS GRID as of 2026-10-27 03:17 PM EDT. All data is obtained from various sources and may not have been verified by broker or MLS GRID. Supplied Open House Information is subject to change without notice. All information should be independently reviewed and verified for accuracy. Properties may or may not be listed by the office/agent presenting the information.
Based on information submitted to the MLS GRID as of 2026-10-27 03:17 PM EDT. All data is obtained from various sources and may not have been verified by broker or MLS GRID. Supplied Open House Information is subject to change without notice. All information should be independently reviewed and verified for accuracy. Properties may or may not be listed by the office/agent presenting the information.
Neighborhood & Commute
Source: Walkscore
Disclosure: Community information and market data powered by Constellation Data Labs. Information is deemed reliable but not guaranteed.
Save
Ask
Tour
Hide