[WPL]
Save
Ask
Tour
Hide
Share
$1,499,000
1 Day On Site

11 Circle Drive
Glen Cove, NY 11542

For Sale|Single Family Residence|Active
3
Beds
4
Total Baths
3
Full Baths
1
Partial Bath
3,021
SqFt
$496
/SqFt
1951
Built
County:
Nassau
Listing courtesy of Signature Premier Properties lisa.lauricella13@gmail.com
Call Now: 845 893 2920
Is this the listing for you? We can help make it yours.
845 893 2920
11 Circle Drive11 Circle Drive11 Circle Drive11 Circle Drive
Save
Ask
Tour
Hide
Share

Mortgage Calculator

Monthly Payment (Est.)

Enter an interest rate to see your estimated monthly payment.
Calculator powered by Showcase IDX, a Constellation1 Company. Copyright ©2026 Information is deemed reliable but not guaranteed.

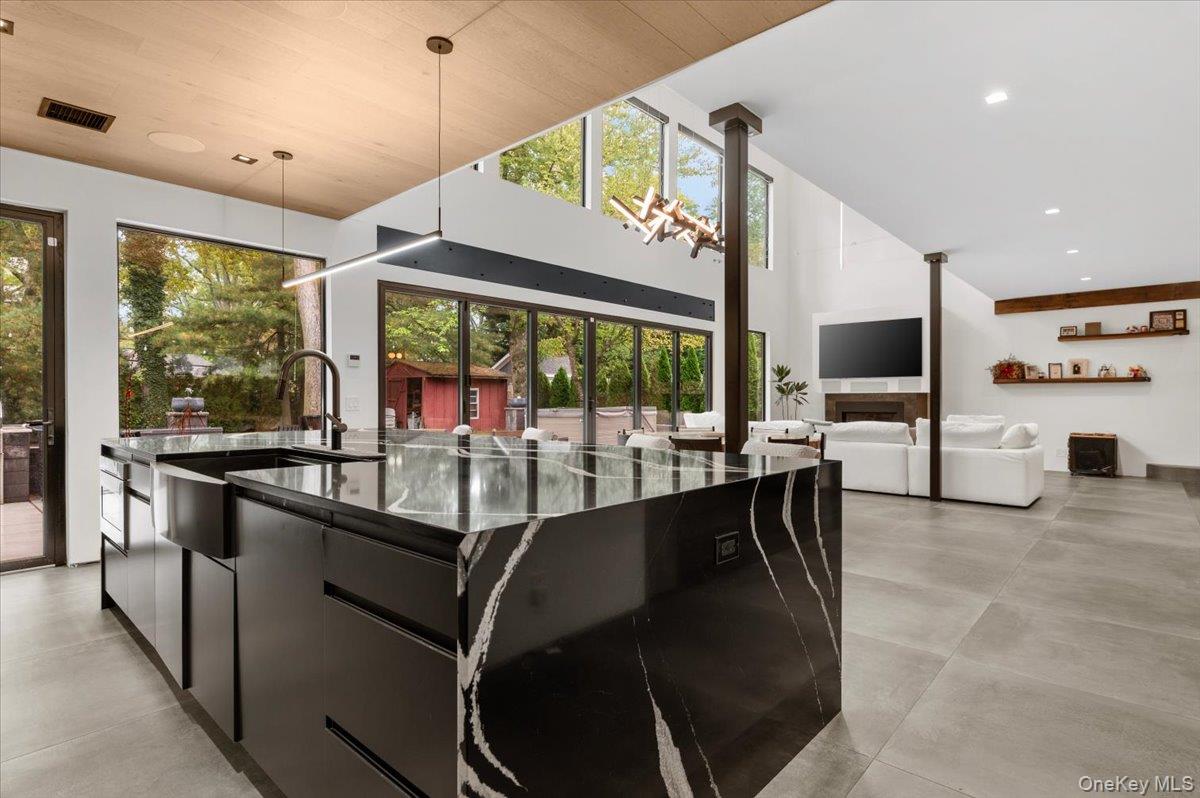
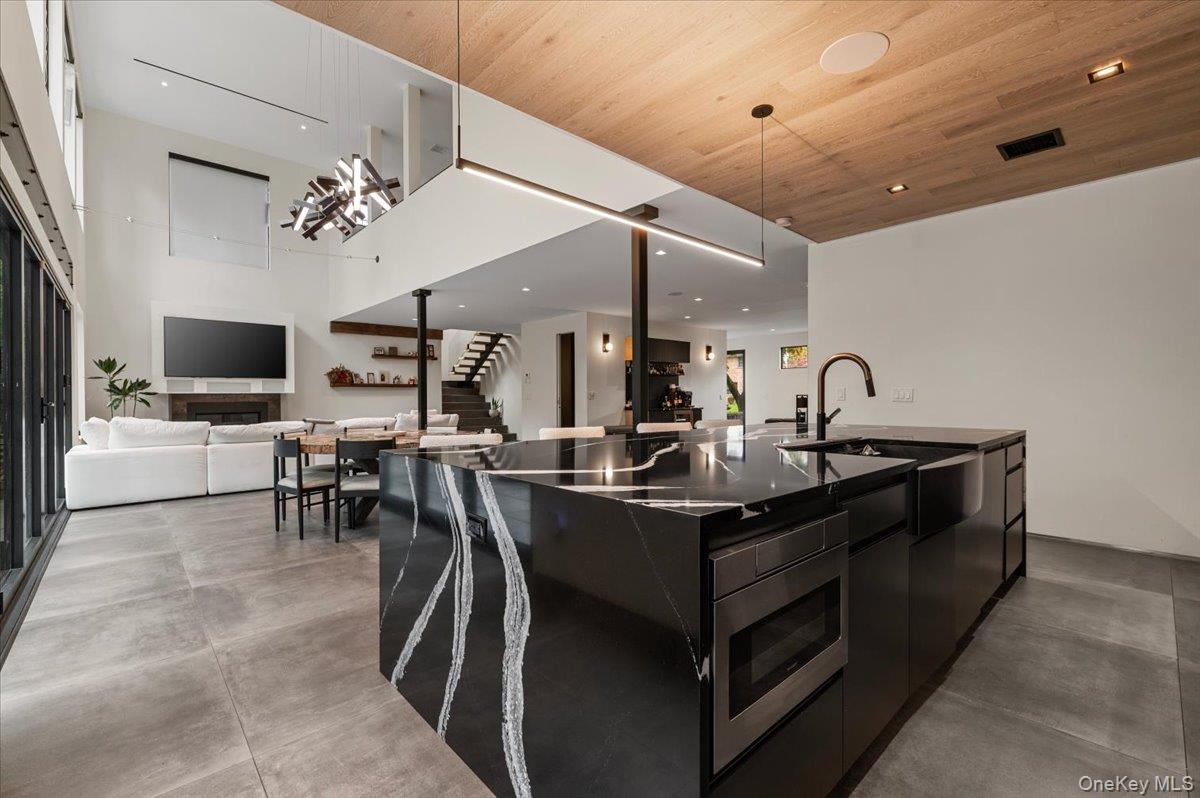
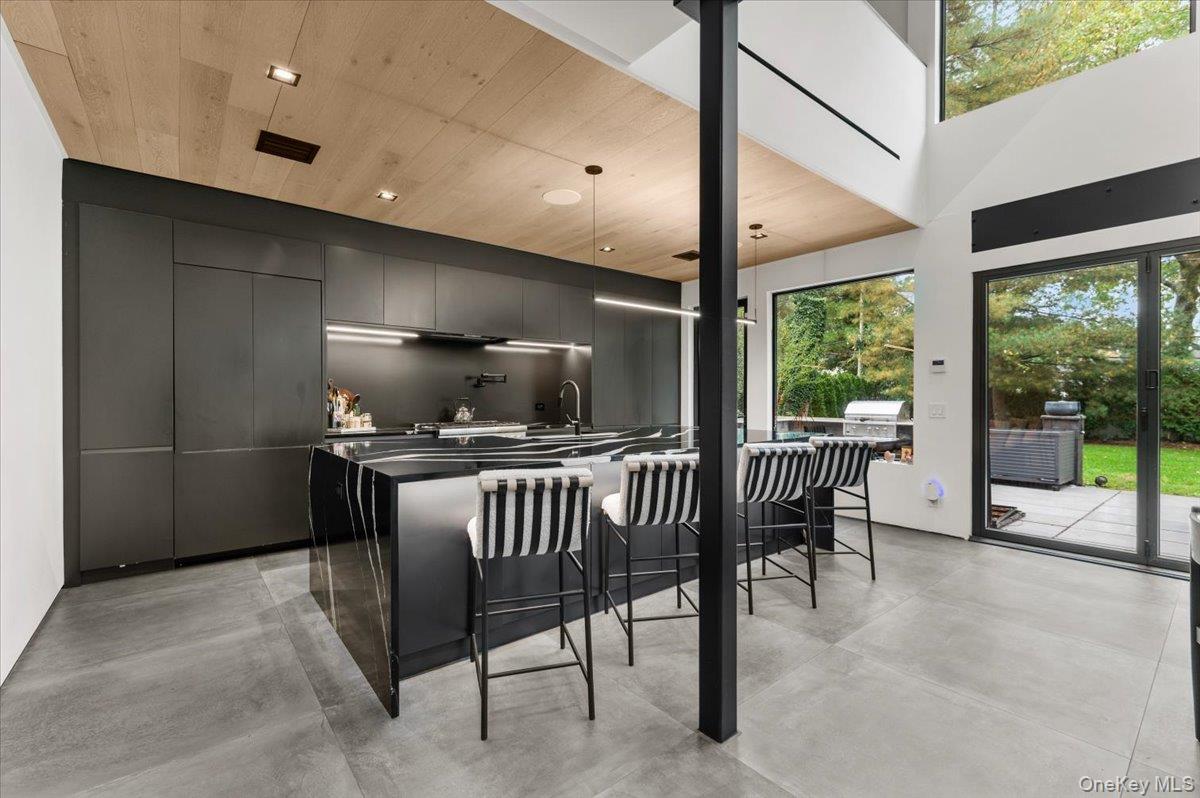
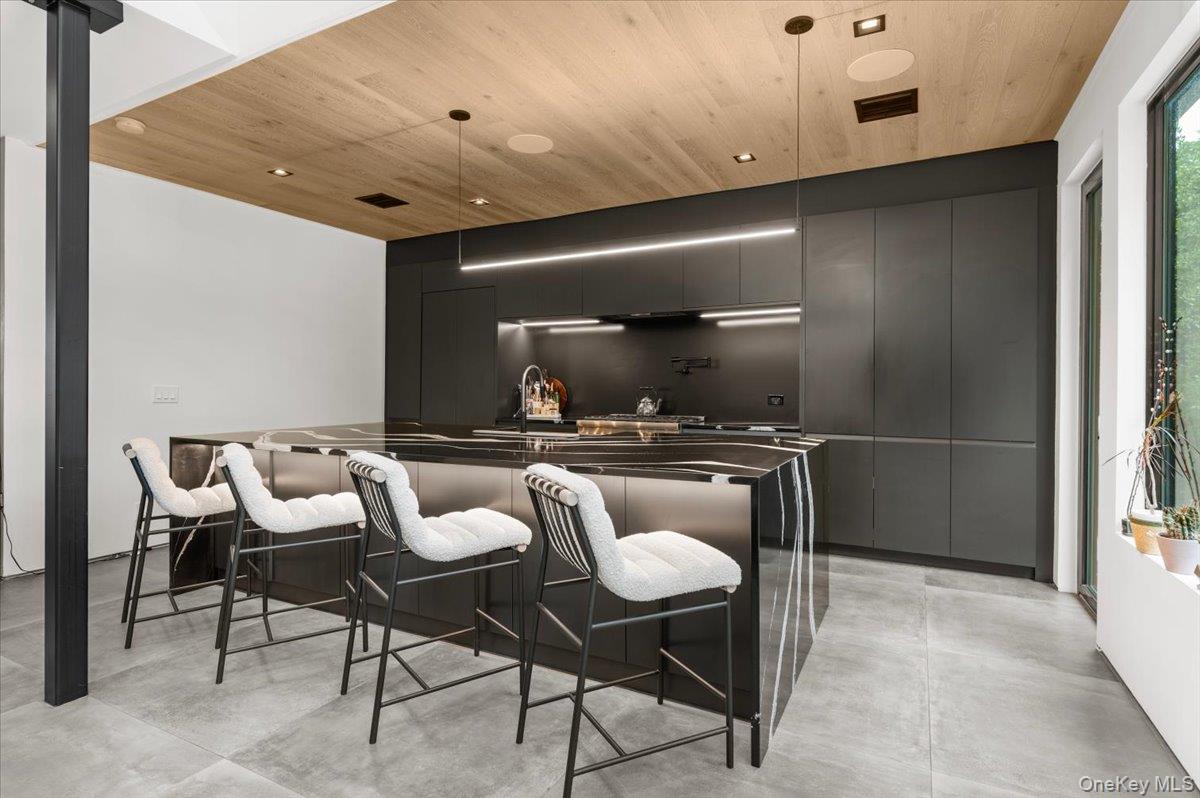
Loft-Inspired Organic Modern Living Clean architectural lines meet warm natural textures in this stunning contemporary home Rebuilt in 2023. Floor-to-ceiling windows fill the open floor plan with natural light. 22 Ft soaring Ceilings in Living room and dinning area and 9.5 ft ceilings in the rest of the home with 8 ft custom imported doors. Wood floors run throughout, and radiant-heated large-format tile runs through the first-floor living space. The chef's kitchen features Thermador appliances and an oversized quartzite slab island, made for gathering and entertaining. The living room centers on a gas fireplace, and the den offers a built-in wet bar. A NanaWall folding glass wall opens to the backyard patio with a built-in barbecue island, creating seamless indoor-outdoor living. The home has 3 bedrooms, each with its own en-suite bath, plus a versatile loft that can serve as a 4th bedroom, along with 3 full and 1 half baths. A first-floor en-suite bedroom is ideal for guests or flexible living. The primary suite is a true spa oasis, with a walk-in closet and a bath that has radiant heated floors, a deep soaking tub, a double vanity, and a separate shower. The suite opens onto a large covered second-floor patio, your private retreat. Additional features include gas heating and a double paver driveway. Close to the LIRR, shopping, schools, and golf courses, this is luxury living at its finest

Save
Ask
Tour
Hide
Share
Listing Snapshot
Price 
$1,499,000
Days On Site 
1 Day
Bedrooms 
3
Inside Area (SqFt) 
3,021 sqft
Total Baths 
4
Full Baths 
3
Partial Baths 
1
Lot Size 
0.2324 Acres
Year Built 
1951
MLS Number 
1066706
Status 
Active
Property Tax 
$15,997.1
HOA/Condo/Coop Fees 
N/A
Sq Ft Source 
N/A
Friends & Family
Recent Activity
yesterdayListing first seen on site
yesterdayListing updated with changes from the MLS
General Features
Acres 
0.2324
Cross Street 
Willits
Garage 
Yes
Garage Spaces 
1
Levels 
Two
Parking 
DrivewayGarageGarage Door OpenerOff StreetOn Street
Property Condition 
New Construction
Property Sub Type 
Single Family Residence
Sewer 
Public Sewer
SqFt Total 
3516
Style 
Modern
Utilities 
Natural Gas AvailableNatural Gas ConnectedSewer ConnectedWater Connected
Water Source 
Public
Interior Features
Appliances 
DryerENERGY STAR Qualified AppliancesFreezerGas CooktopGas RangeOvenRangeRefrigeratorStainless Steel Appliance(s)WasherGas Water HeaterTankless Water HeaterWine Refrigerator
Basement 
None
Cooling 
Central Air
Fireplace 
Yes
Fireplace Features 
Family RoomGasLiving Room
Fireplaces 
1
Flooring 
HardwoodTile
Heating 
Forced AirNatural GasRadiant Floor
Interior 
Cathedral Ceiling(s)Double VanityEat-in KitchenEntrance FoyerHigh CeilingsIn-Law FloorplanKitchen IslandLow Flow Plumbing FixturesOpen FloorplanPantryRecessed LightingSmart ThermostatSoaking TubSound SystemStorageWalk-In Closet(s)Wet BarWired for Sound
Laundry Features 
In HallInside
Auxiliary Room 
Level - SecondDescription - Primary En-Suite Bedroom With Walk-in Closet And Spa Bathroom With Walkout Terrace, Laundry,Full Bathroom And Loft Space That Could be a 4th Bedroom. Bedroom,,
Save
Ask
Tour
Hide
Share
Exterior Features
Construction Details 
BrickFrameWood Siding
Exterior 
Fire PitGas Grill
Fencing 
FencedBack YardPerimeter
Lot Features 
Back YardFront YardLandscapedLevelNear Public TransitSprinklers In FrontSprinklers In Rear
Other Structures 
Shed(s)
Patio And Porch 
Patio
Community Features
Accessibility Features 
Accessible BedroomAccessible Central Living AreaAccessible Common AreaAccessible Kitchen
School District 
Glen Cove
Schools
School District
Glen Cove
Elementary School
Connolly School
Middle School
Robert M Finley Middle School
High School
Glen Cove High School
Listing courtesy of Signature Premier Properties lisa.lauricella13@gmail.com


Based on information submitted to the MLS GRID as of 2026-10-27 11:37 AM EDT. All data is obtained from various sources and may not have been verified by broker or MLS GRID. Supplied Open House Information is subject to change without notice. All information should be independently reviewed and verified for accuracy. Properties may or may not be listed by the office/agent presenting the information.

Neighborhood & Commute
Source: Walkscore
Disclosure: Community information and market data powered by Constellation Data Labs. Information is deemed reliable but not guaranteed.
Save
Ask
Tour
Hide
Share

Compare listings

Compare