
Save
Ask
Tour
Hide
$949,999
New Listing
12 Whalebone WalkPatchogue, NY 11772
For Sale|Single Family Residence|Active
3
Beds
2
Total Baths
1
Full Bath
1
Partial Bath
1,320
SqFt
$720
/SqFt
1960
Built
County:
Suffolk
Listing courtesy of Leesa Byrnes Realty Inc gbaker194@optonline.net
Call Now: 845 893 2920
Is this the listing for you? We can help make it yours.
845 893 2920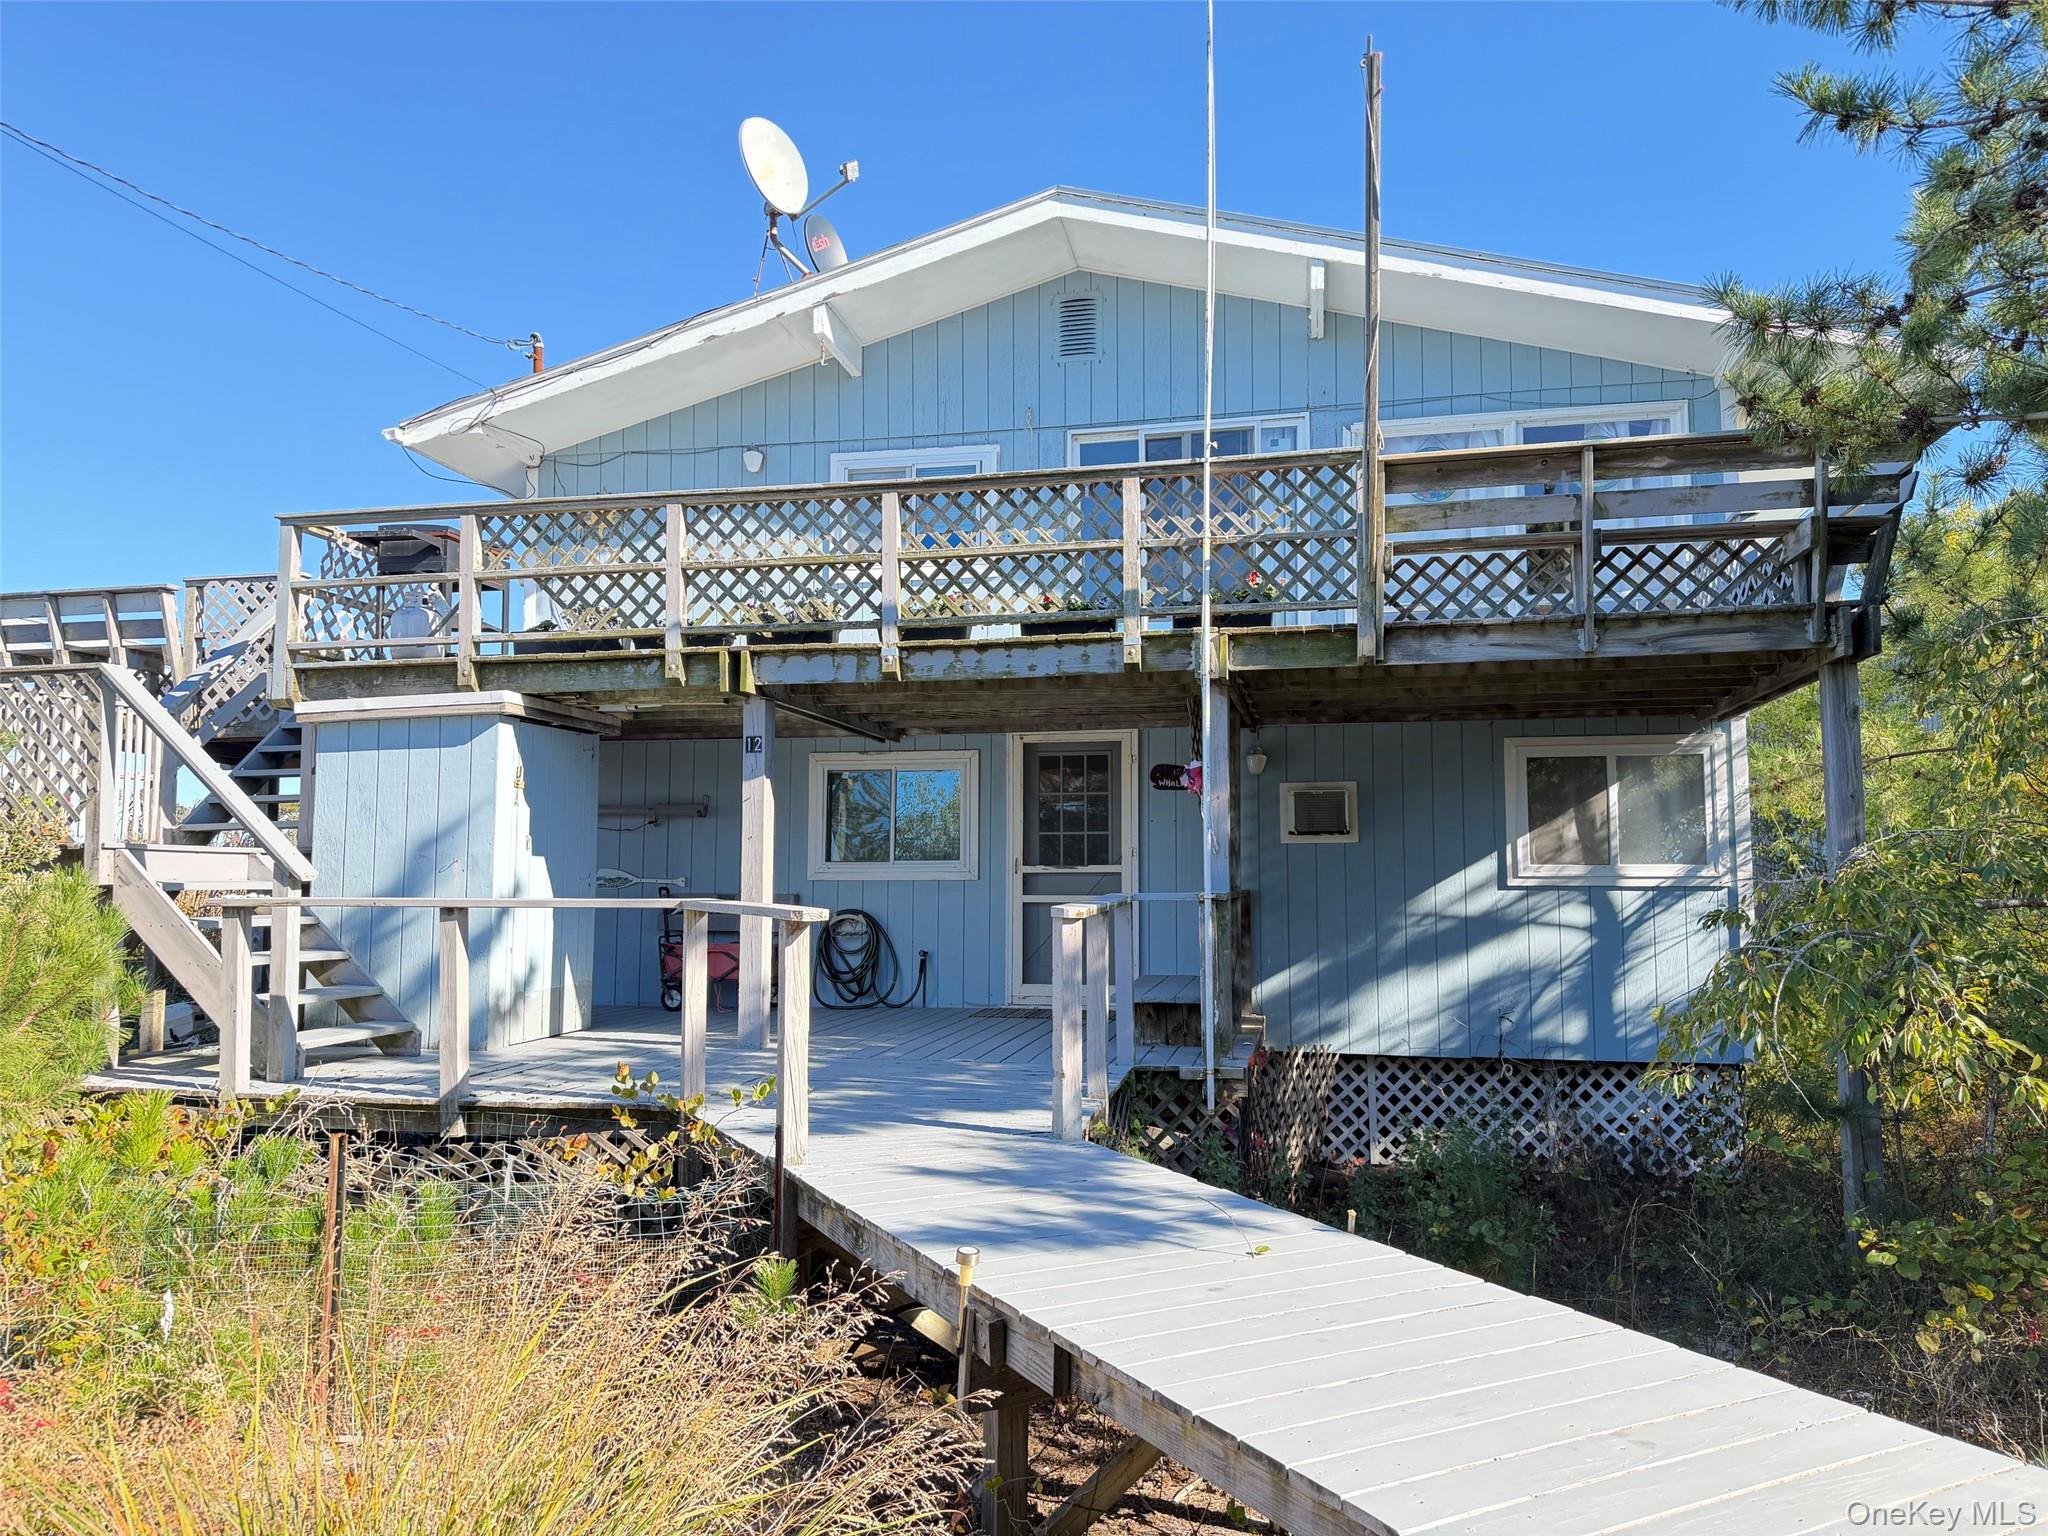
Save
Ask
Tour
Hide
Mortgage Calculator
Monthly Payment (Est.)
Enter an interest rate to see your estimated monthly payment.Calculator powered by Showcase IDX, a Constellation1 Company. Copyright ©2026 Information is deemed reliable but not guaranteed.
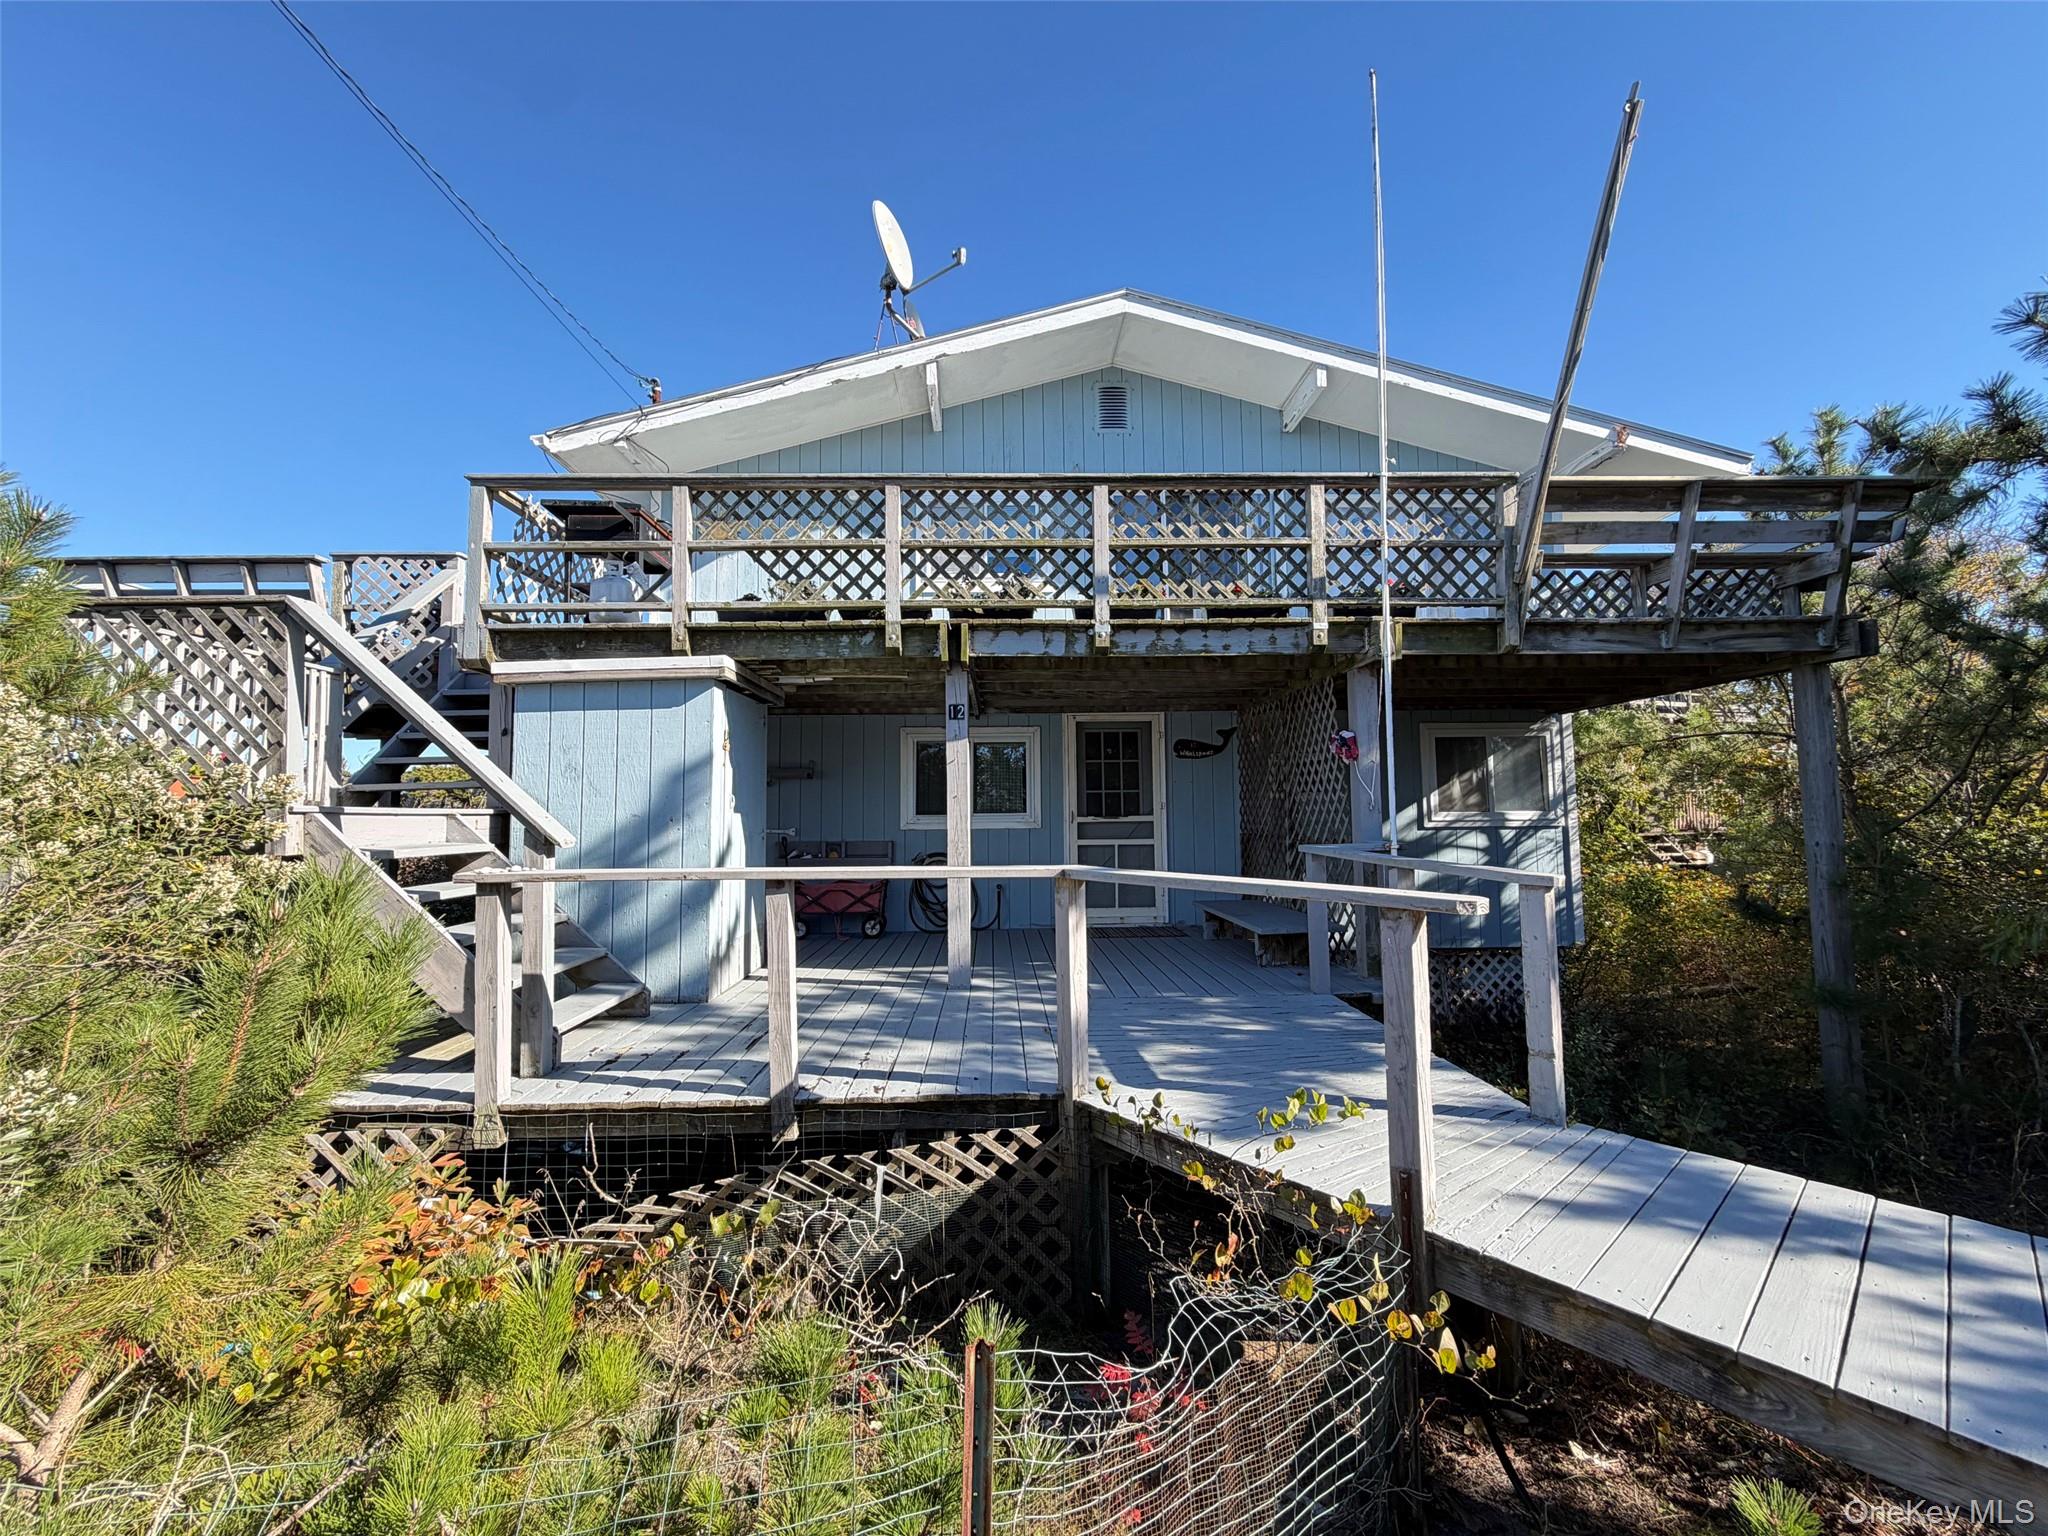
A scenic vacation home located at the quiet easternmost walk of Ocean Ridge in Davis Park on Fire Island, NY. Tucked right against the pristine boundary of the Fire Island National Seashore, this home offers an incredibly peaceful environment with elevated views of the Great South Bay. Just a short walk to the ocean beach.
Save
Ask
Tour
Hide
Listing Snapshot
Price
$949,999
Days On Site
0 Days
Bedrooms
3
Inside Area (SqFt)
1,320 sqft
Total Baths
2
Full Baths
1
Partial Baths
1
Lot Size
0.18 Acres
Year Built
1960
MLS Number
1066611
Status
Active
Property Tax
$5,049
HOA/Condo/Coop Fees
N/A
Sq Ft Source
N/A
Friends & Family
Recent Activity
| 2 hours ago | Listing first seen on site | |
| 2 hours ago | Listing updated with changes from the MLS |
General Features
Acres
0.18
Parking
No GarageNone
Property Sub Type
Single Family Residence
Sewer
Cesspool
Style
Colonial
Utilities
Electricity ConnectedWater Connected
Water Source
Public
Interior Features
Appliances
Gas CooktopGas Oven
Cooling
Wall/Window Unit(s)
Fireplace
Yes
Fireplace Features
Wood Burning Stove
Fireplaces
1
Flooring
Wood
Heating
Wood StoveNone
Laundry Features
Electric Dryer HookupOther
Bedroom 1
Level - FirstDescription - Bedroom with queen sized bed and closet
Bedroom 2
Level - FirstDescription - 2 twin beds and closet
Bedroom 3
Level - FirstDescription - Bedroom with queen sized bed and washer/dryer connected in closet
Dining Room
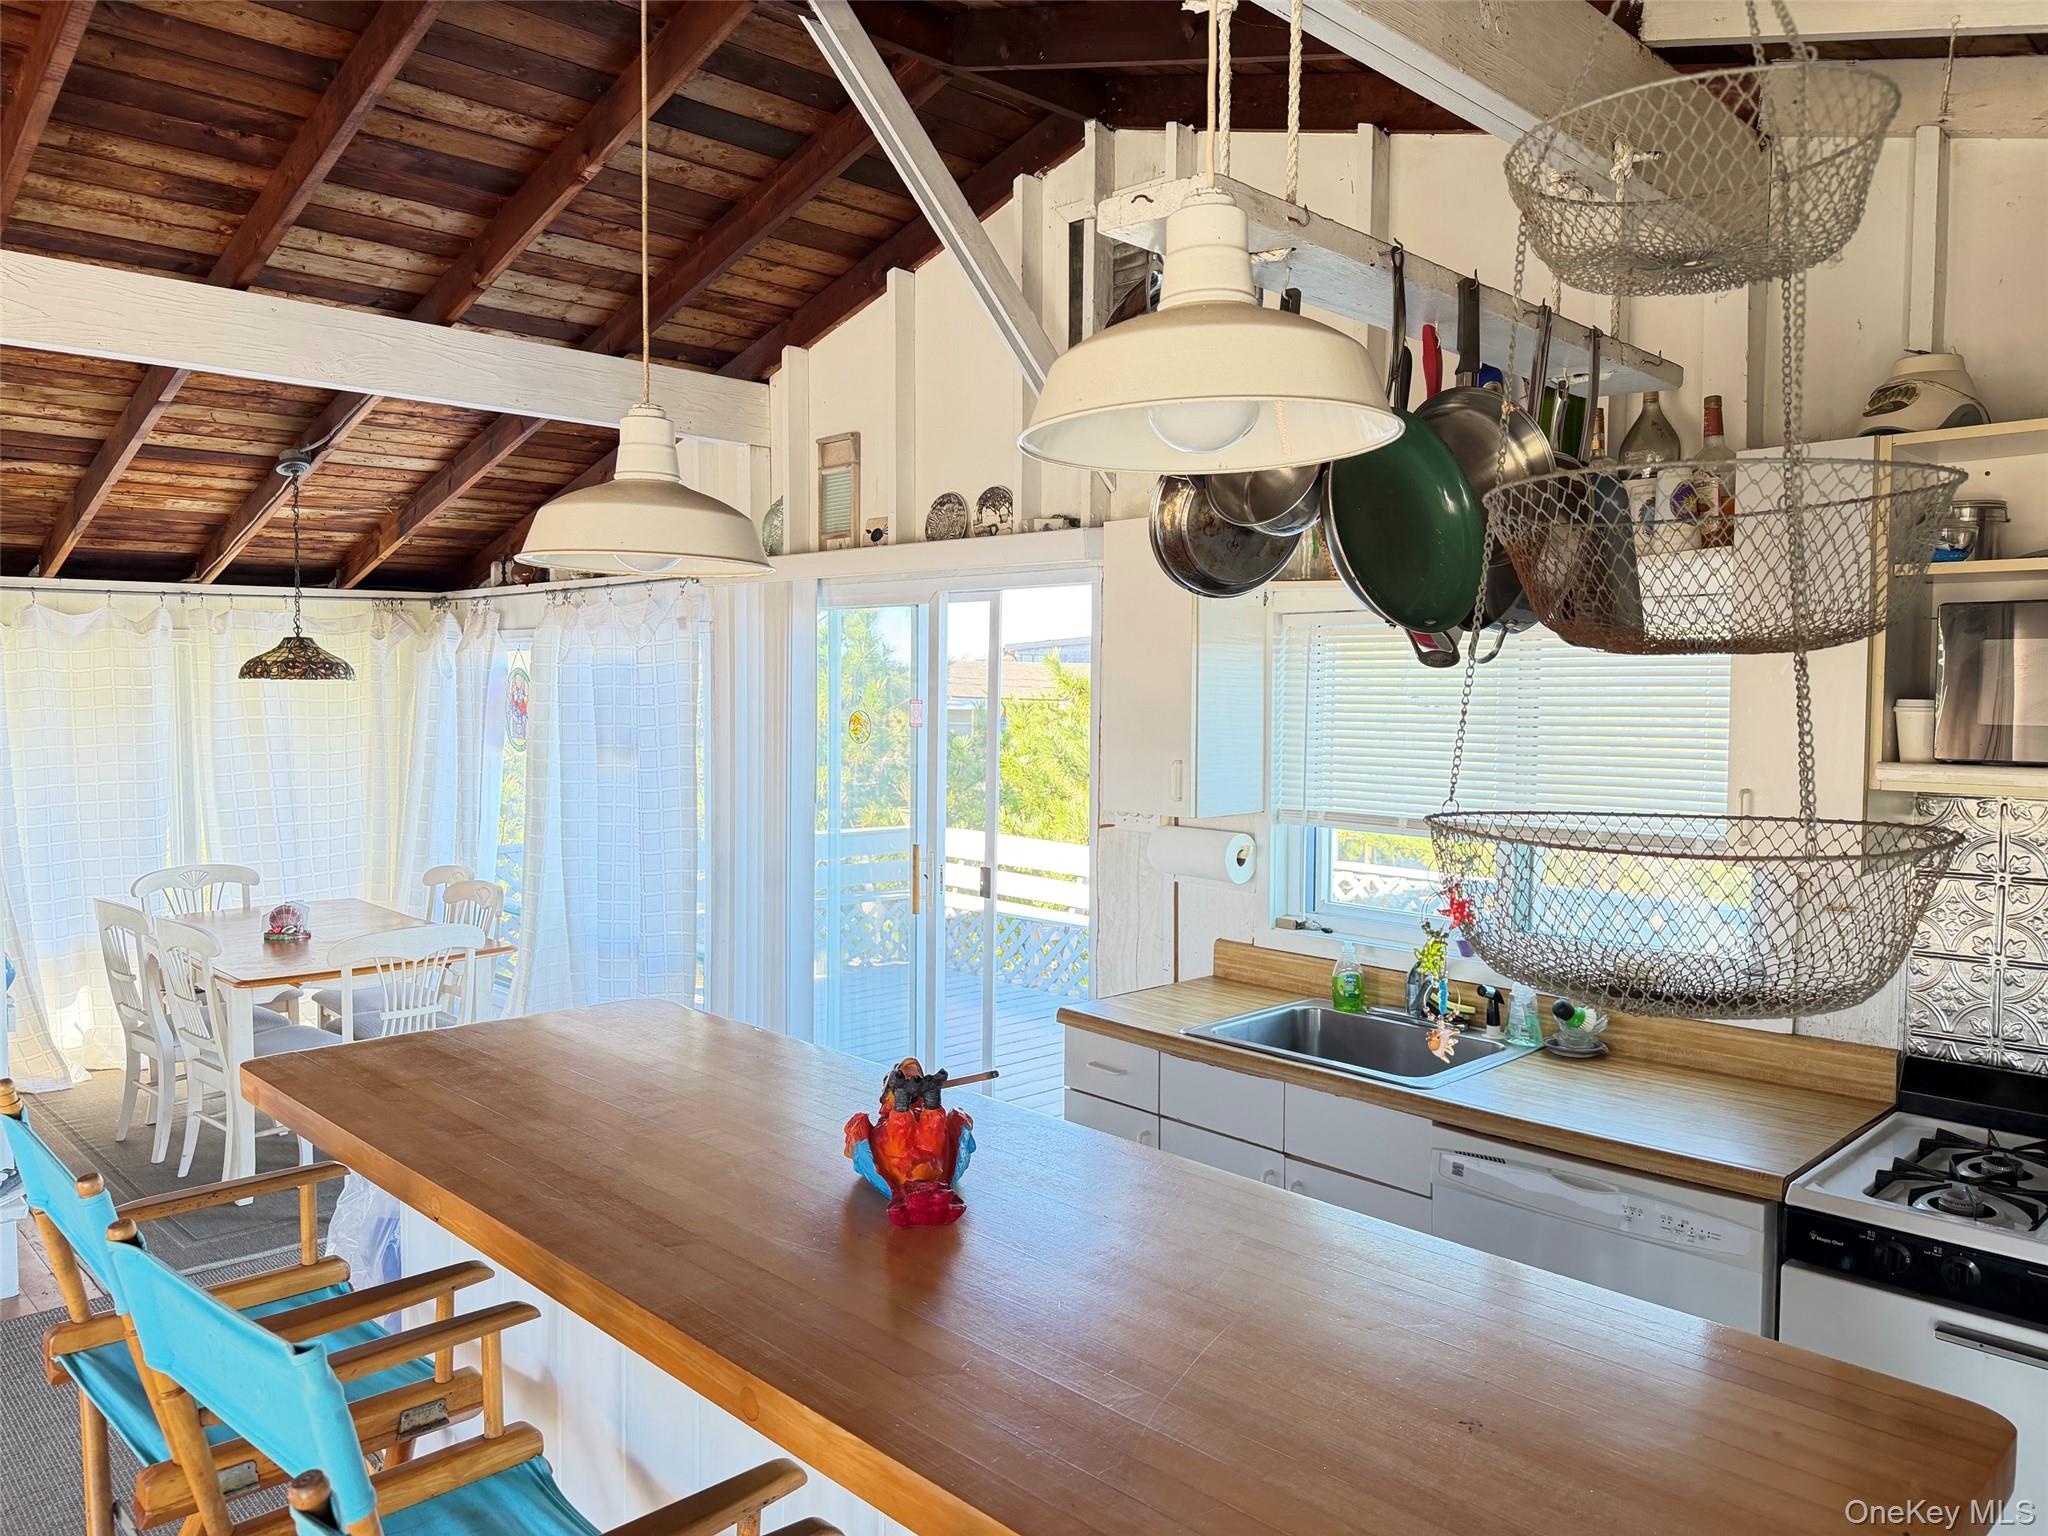
Level - SecondDescription - Separate dining area
Kitchen
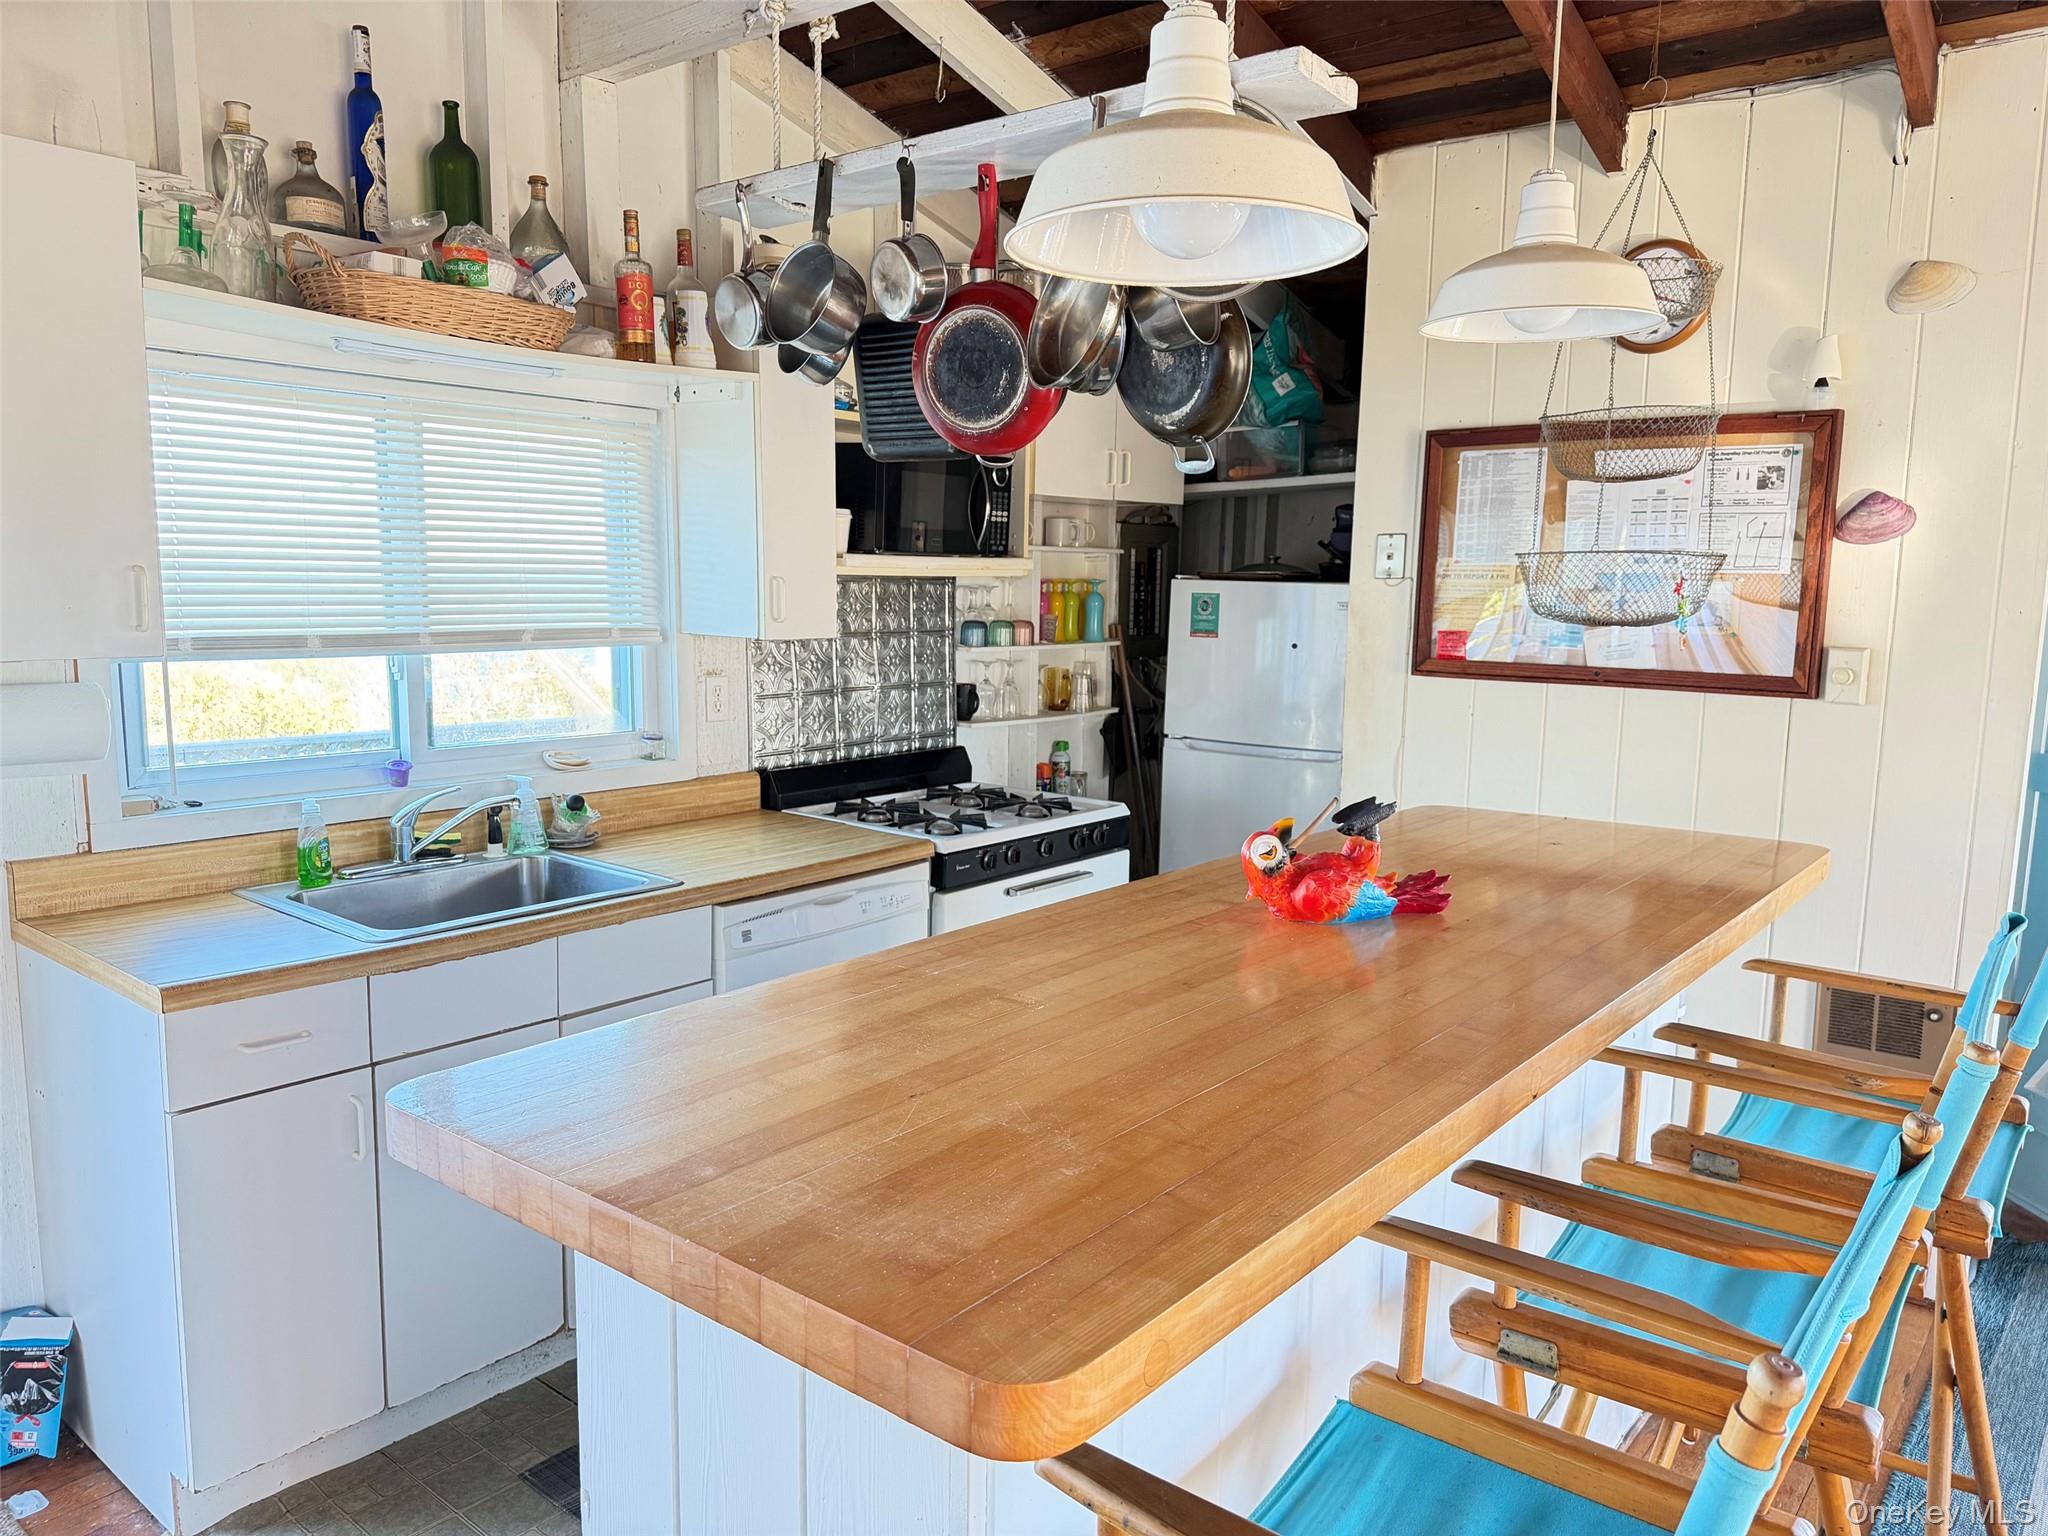
Level - SecondDescription - Kitchen with center island, slider to deck with BBQ
Living Room
Level - SecondDescription - Open concept rooms with wood burning stove, separate sitting area and slider to deck overlooking the Great South Bay.
Save
Ask
Tour
Hide
Exterior Features
Construction Details
Wood Siding
View
Water
Waterfront Features
Waterfront Access
Waterview
Water
Community Features
School District
Bay Shore
Schools
School District
Bay Shore
Elementary School
Woodhull School
Middle School
Bay Shore Middle School
High School
Bay Shore Senior High School
Listing courtesy of Leesa Byrnes Realty Inc gbaker194@optonline.net

Based on information submitted to the MLS GRID as of 2026-10-27 10:22 AM EDT. All data is obtained from various sources and may not have been verified by broker or MLS GRID. Supplied Open House Information is subject to change without notice. All information should be independently reviewed and verified for accuracy. Properties may or may not be listed by the office/agent presenting the information.
Based on information submitted to the MLS GRID as of 2026-10-27 10:22 AM EDT. All data is obtained from various sources and may not have been verified by broker or MLS GRID. Supplied Open House Information is subject to change without notice. All information should be independently reviewed and verified for accuracy. Properties may or may not be listed by the office/agent presenting the information.
Neighborhood & Commute
Source: Walkscore
Disclosure: Community information and market data powered by Constellation Data Labs. Information is deemed reliable but not guaranteed.
Save
Ask
Tour
Hide