[WPL]
Save
Ask
Tour
Hide
Share
$1,199,000
2 Days On Site

27 Parkview Drive
Bronxville, NY 10708

For Sale|Single Family Residence|Active
3
Beds
4
Total Baths
3
Full Baths
1
Partial Bath
2,200
SqFt
$545
/SqFt
1950
Built
Subdivision:
Chester Height
County:
Westchester
Listing courtesy of Comfort Homes & Prop. Mgmt LLC comfort@mycomforthomes.com
Call Now: 845 893 2920
Is this the listing for you? We can help make it yours.
845 893 2920
27 Parkview Drive27 Parkview Drive27 Parkview Drive27 Parkview Drive
Save
Ask
Tour
Hide
Share

Mortgage Calculator

Monthly Payment (Est.)

Enter an interest rate to see your estimated monthly payment.
Calculator powered by Showcase IDX, a Constellation1 Company. Copyright ©2026 Information is deemed reliable but not guaranteed.

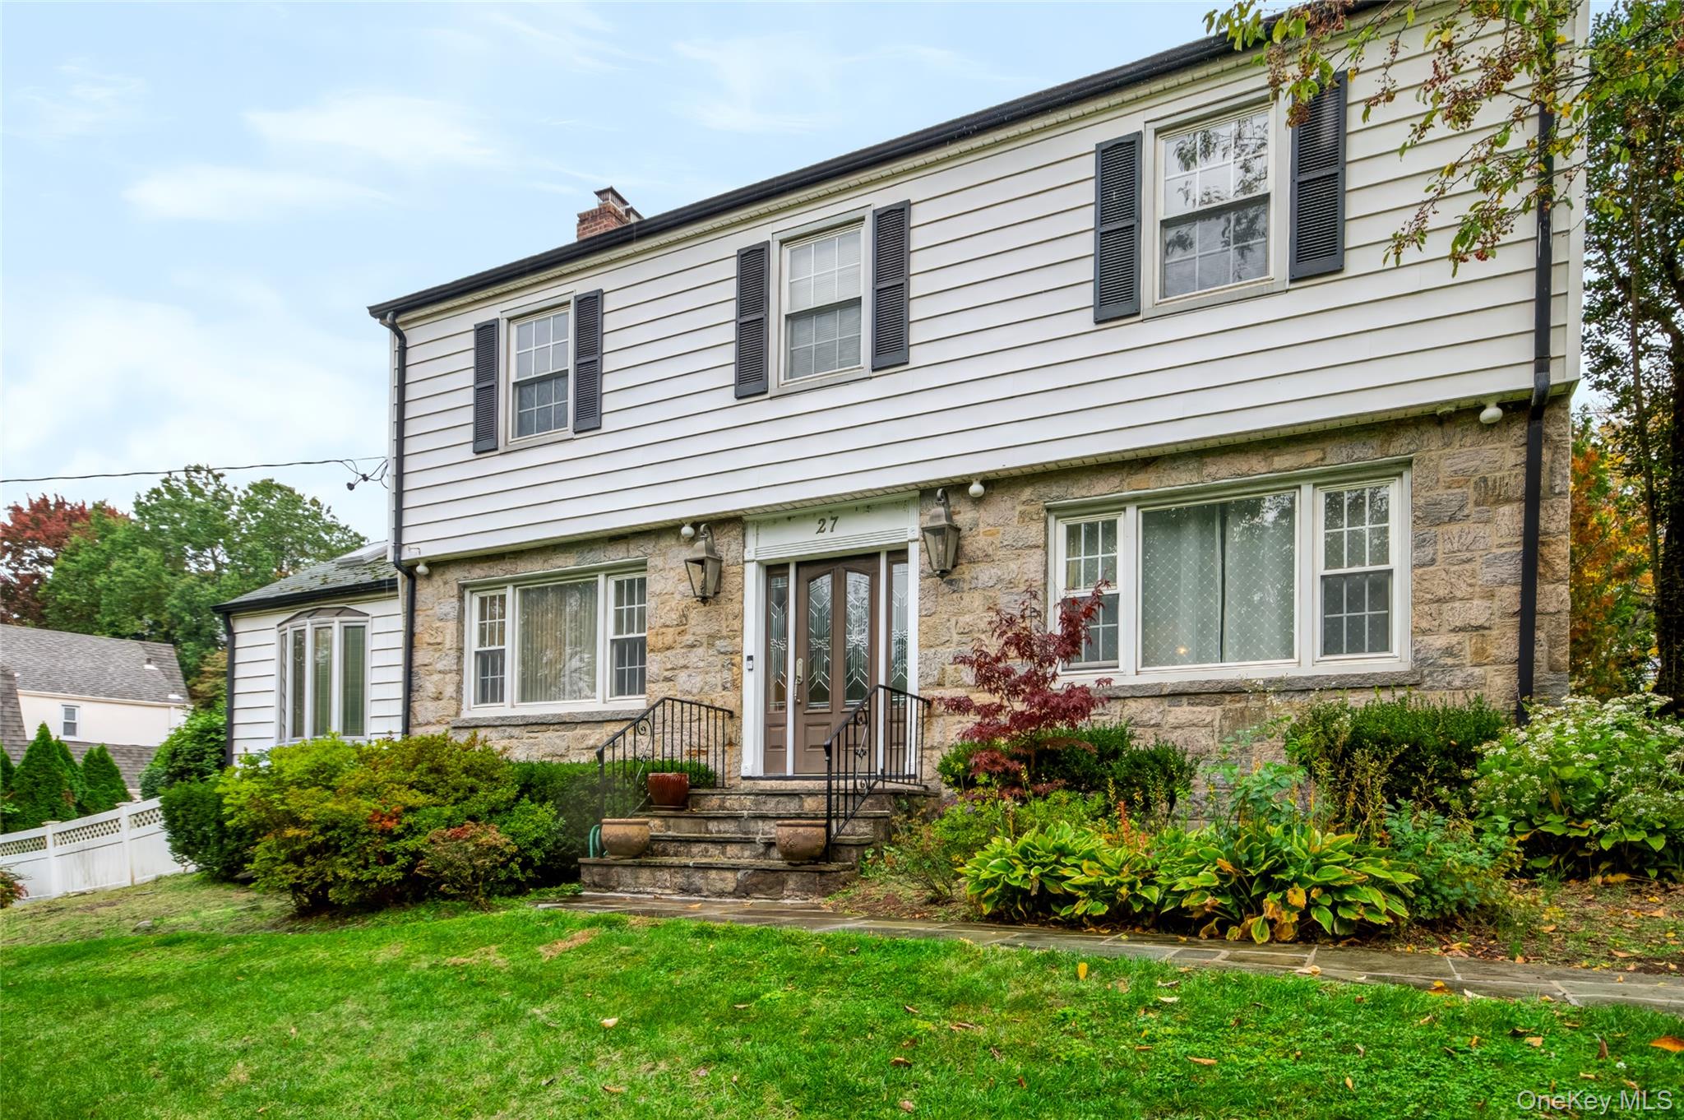
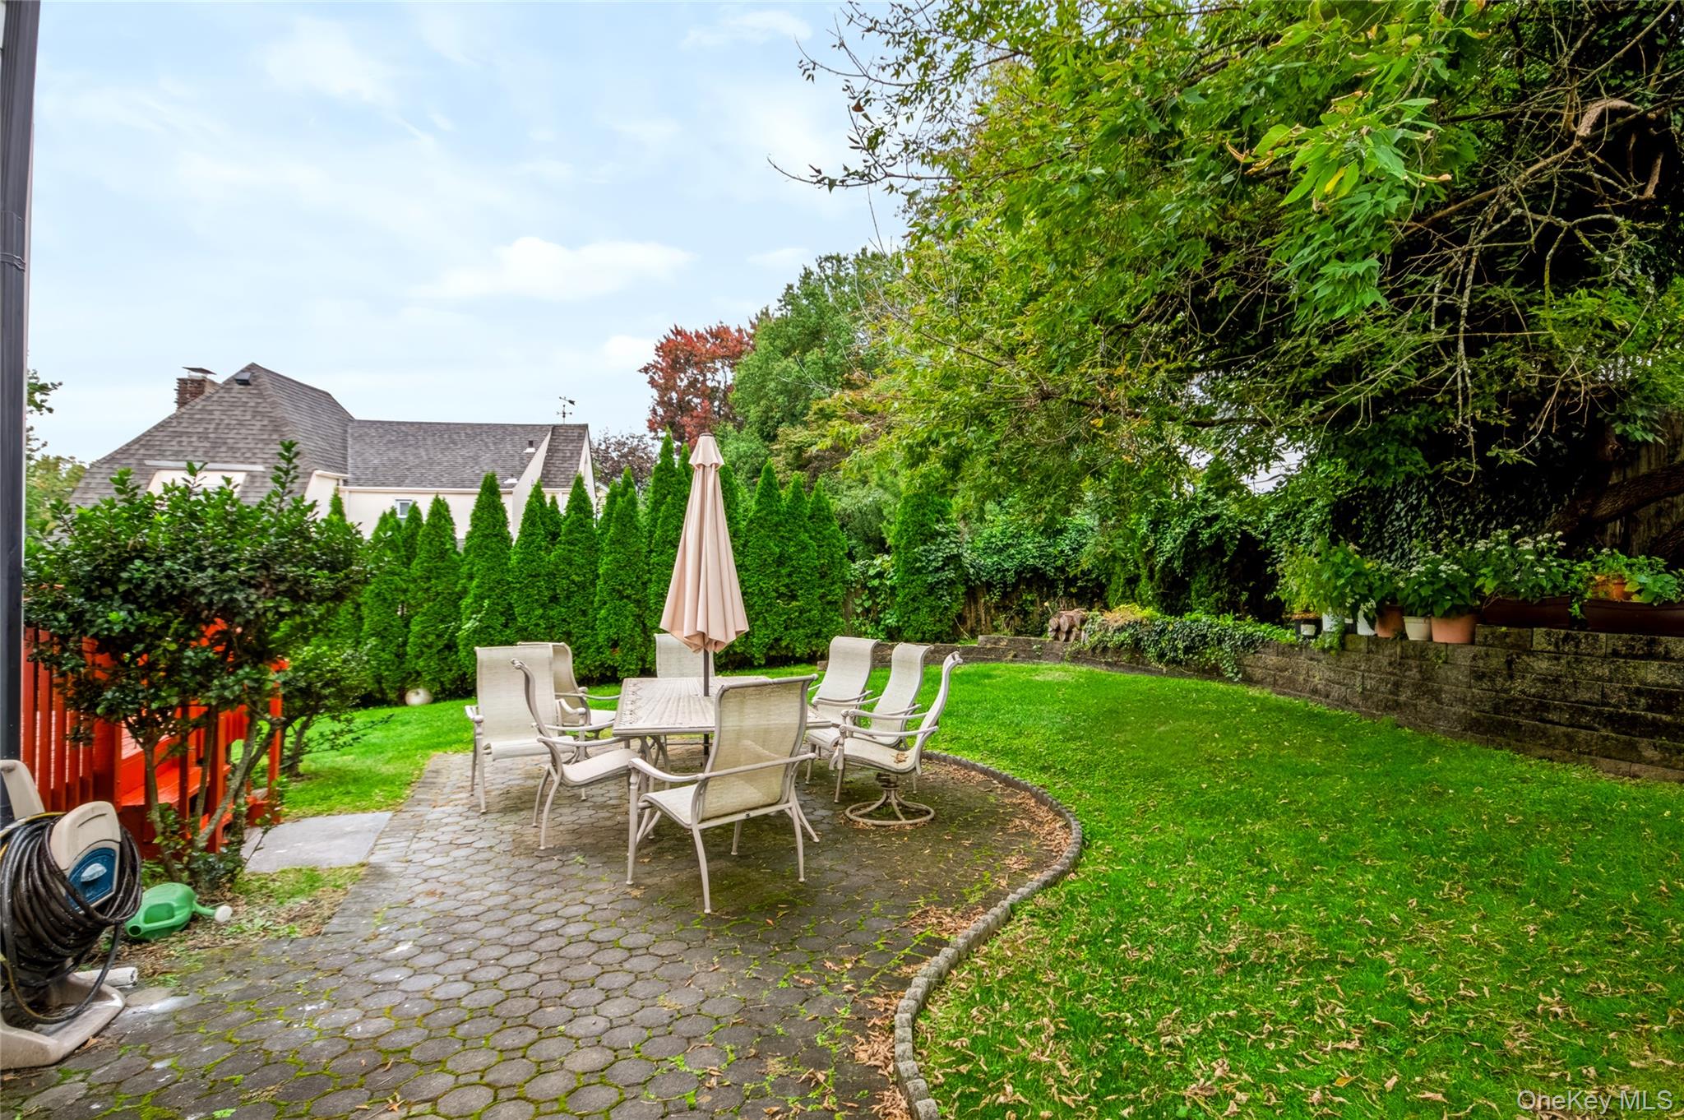
Extra-Large classic colonial style home in highly sort after location in the Tuckahoe school District section of the town of Bronxville, NY, 10708. This spacious home is within the Chester Heights neighbourhood, with easy access to all Highways to Manhattan. Set on a higher ground overlooking the neigbhourhood, this beautifully manicured corner lot has matured trees and shrubs and gives you the feeling of a secluded country side home and yet, so close to the modern living lifestyles that only Bronxville and Pelham can provide. Metro North Train Stations from Pelham and Bronxville are within three minutes drive, indeed, the Pelham train station is a walkable distance. There is a detached one car garage and a two car private driveway parking, plus easily available street parking. Two minutes walk to local shops and restaurants makes this property location a very convenient place to live in. Don't miss out. Call today and start enjoying the peaceful, secure and reserved environment your family deserves.

Save
Ask
Tour
Hide
Share
Listing Snapshot
Price 
$1,199,000
Days On Site 
2 Days
Bedrooms 
3
Inside Area (SqFt) 
2,200 sqft
Total Baths 
4
Full Baths 
3
Partial Baths 
1
Lot Size 
0.2816 Acres
Year Built 
1950
MLS Number 
1066585
Status 
Active
Property Tax 
$24,579.83
HOA/Condo/Coop Fees 
N/A
Sq Ft Source 
N/A
Friends & Family
Recent Activity
yesterdayStatus changed to Active
yesterdayListing updated with changes from the MLS
3 days agoListing first seen on site
General Features
Acres 
0.2816
Cross Street 
New Rochelle Road
Direction Faces 
North
Disclosures 
None
Garage 
Yes
Garage Spaces 
1
Parking 
DetachedDrivewayGaragePrivate
Parking Spaces 
3
Property Sub Type 
Single Family Residence
Sewer 
Public Sewer
Style 
Colonial
Utilities 
Natural Gas AvailableCable ConnectedElectricity ConnectedNatural Gas ConnectedSewer ConnectedWater Available
Water Source 
Public
Interior Features
Appliances 
DishwasherDryerFreezerGas OvenGas RangeOtherOvenRangeRefrigeratorStainless Steel Appliance(s)
Basement 
FullPartially Finished
Cooling 
Central Air
Fireplace 
Yes
Fireplace Features 
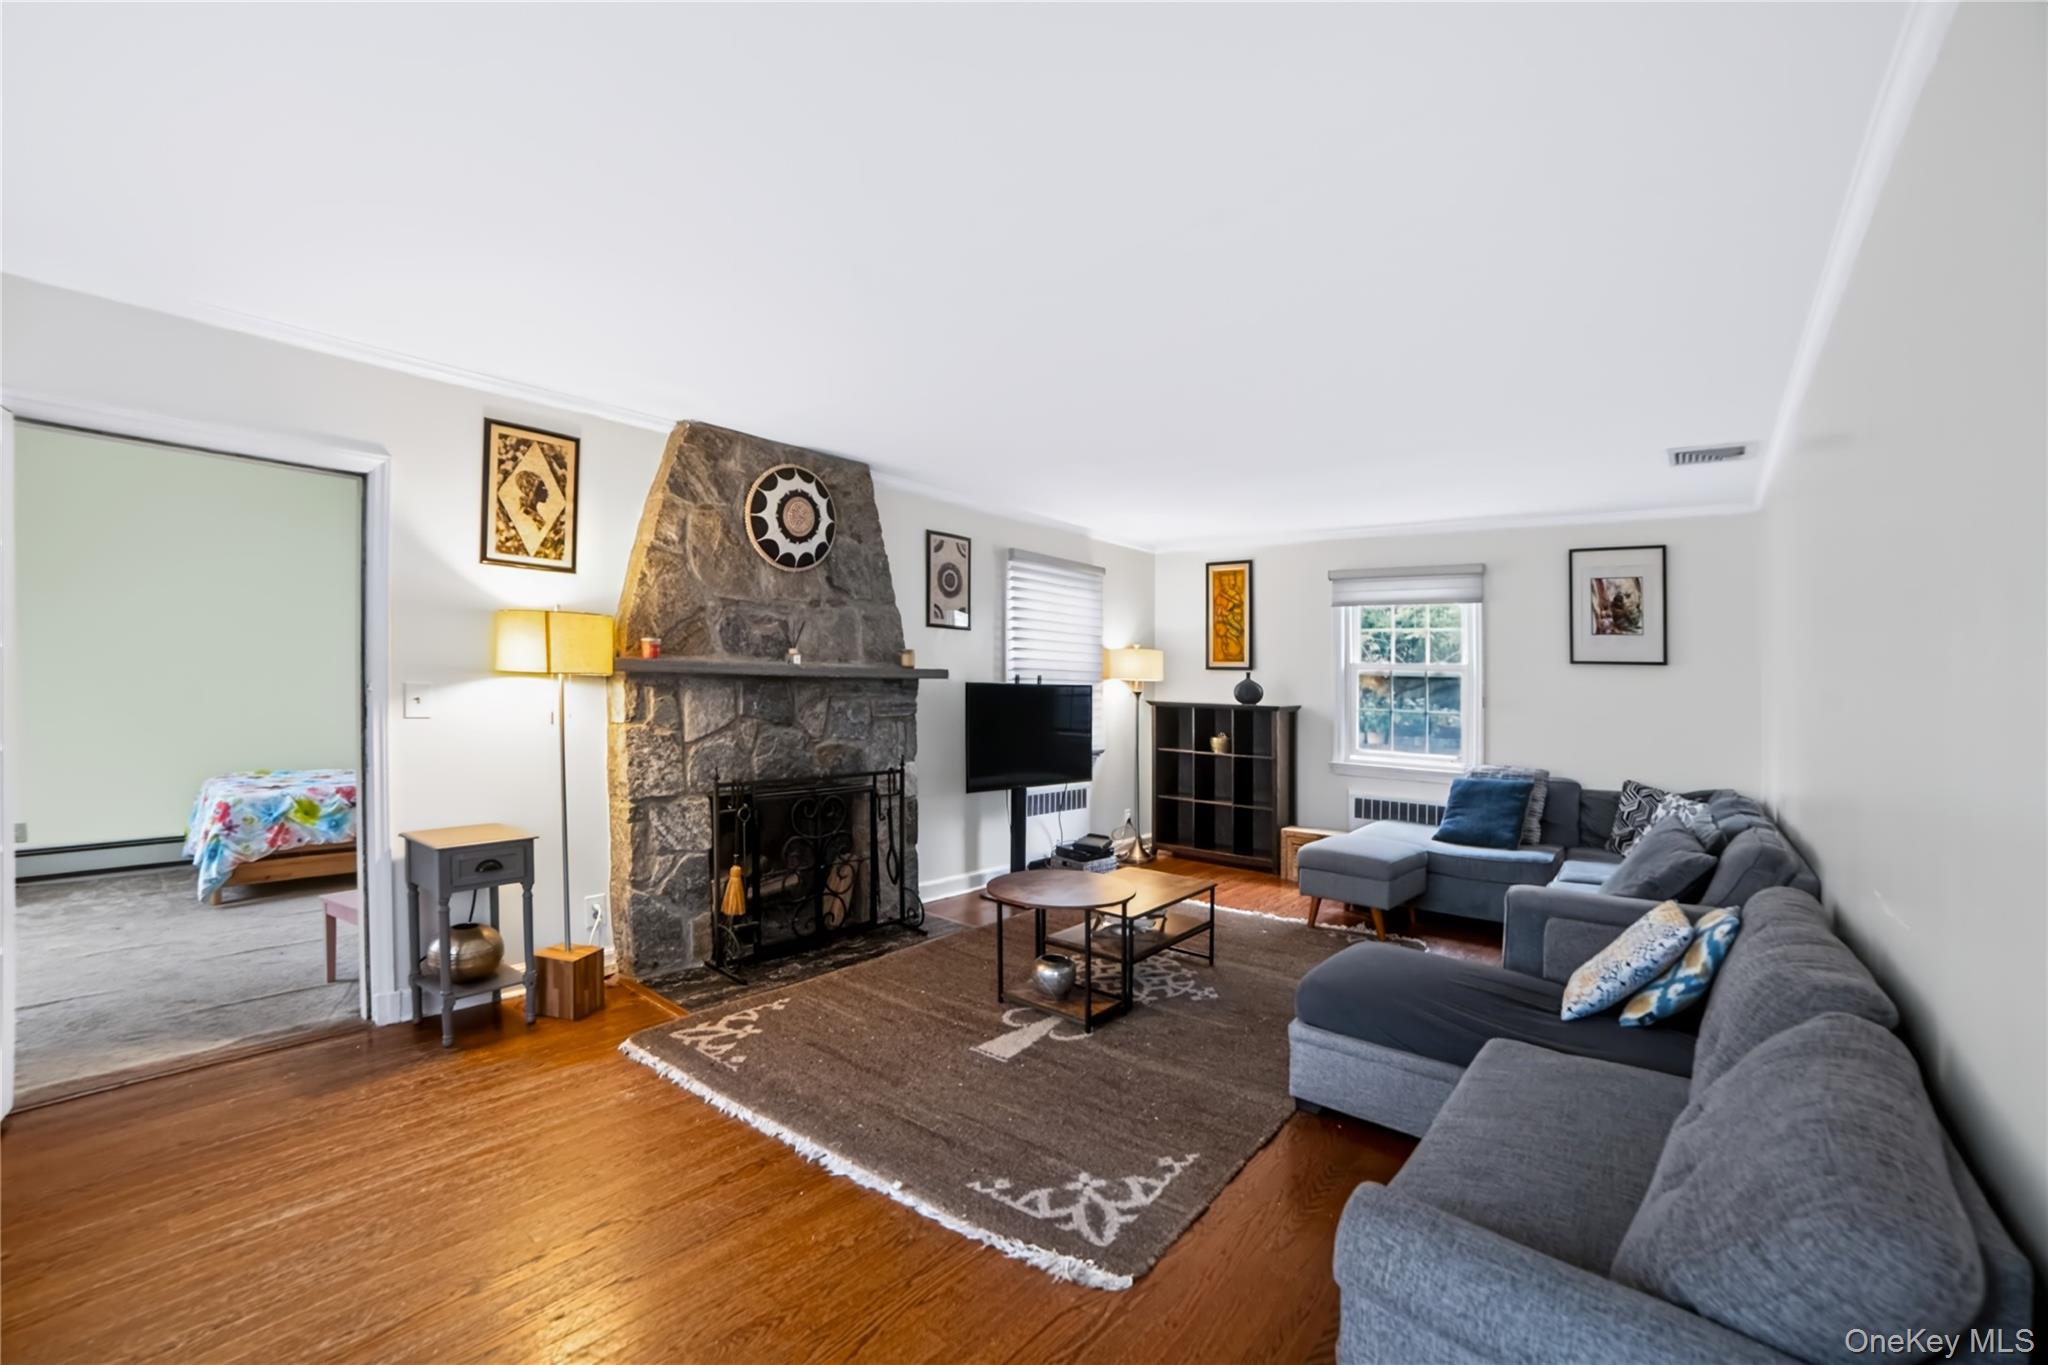
Living RoomWood Burning
Fireplaces 
1
Flooring 
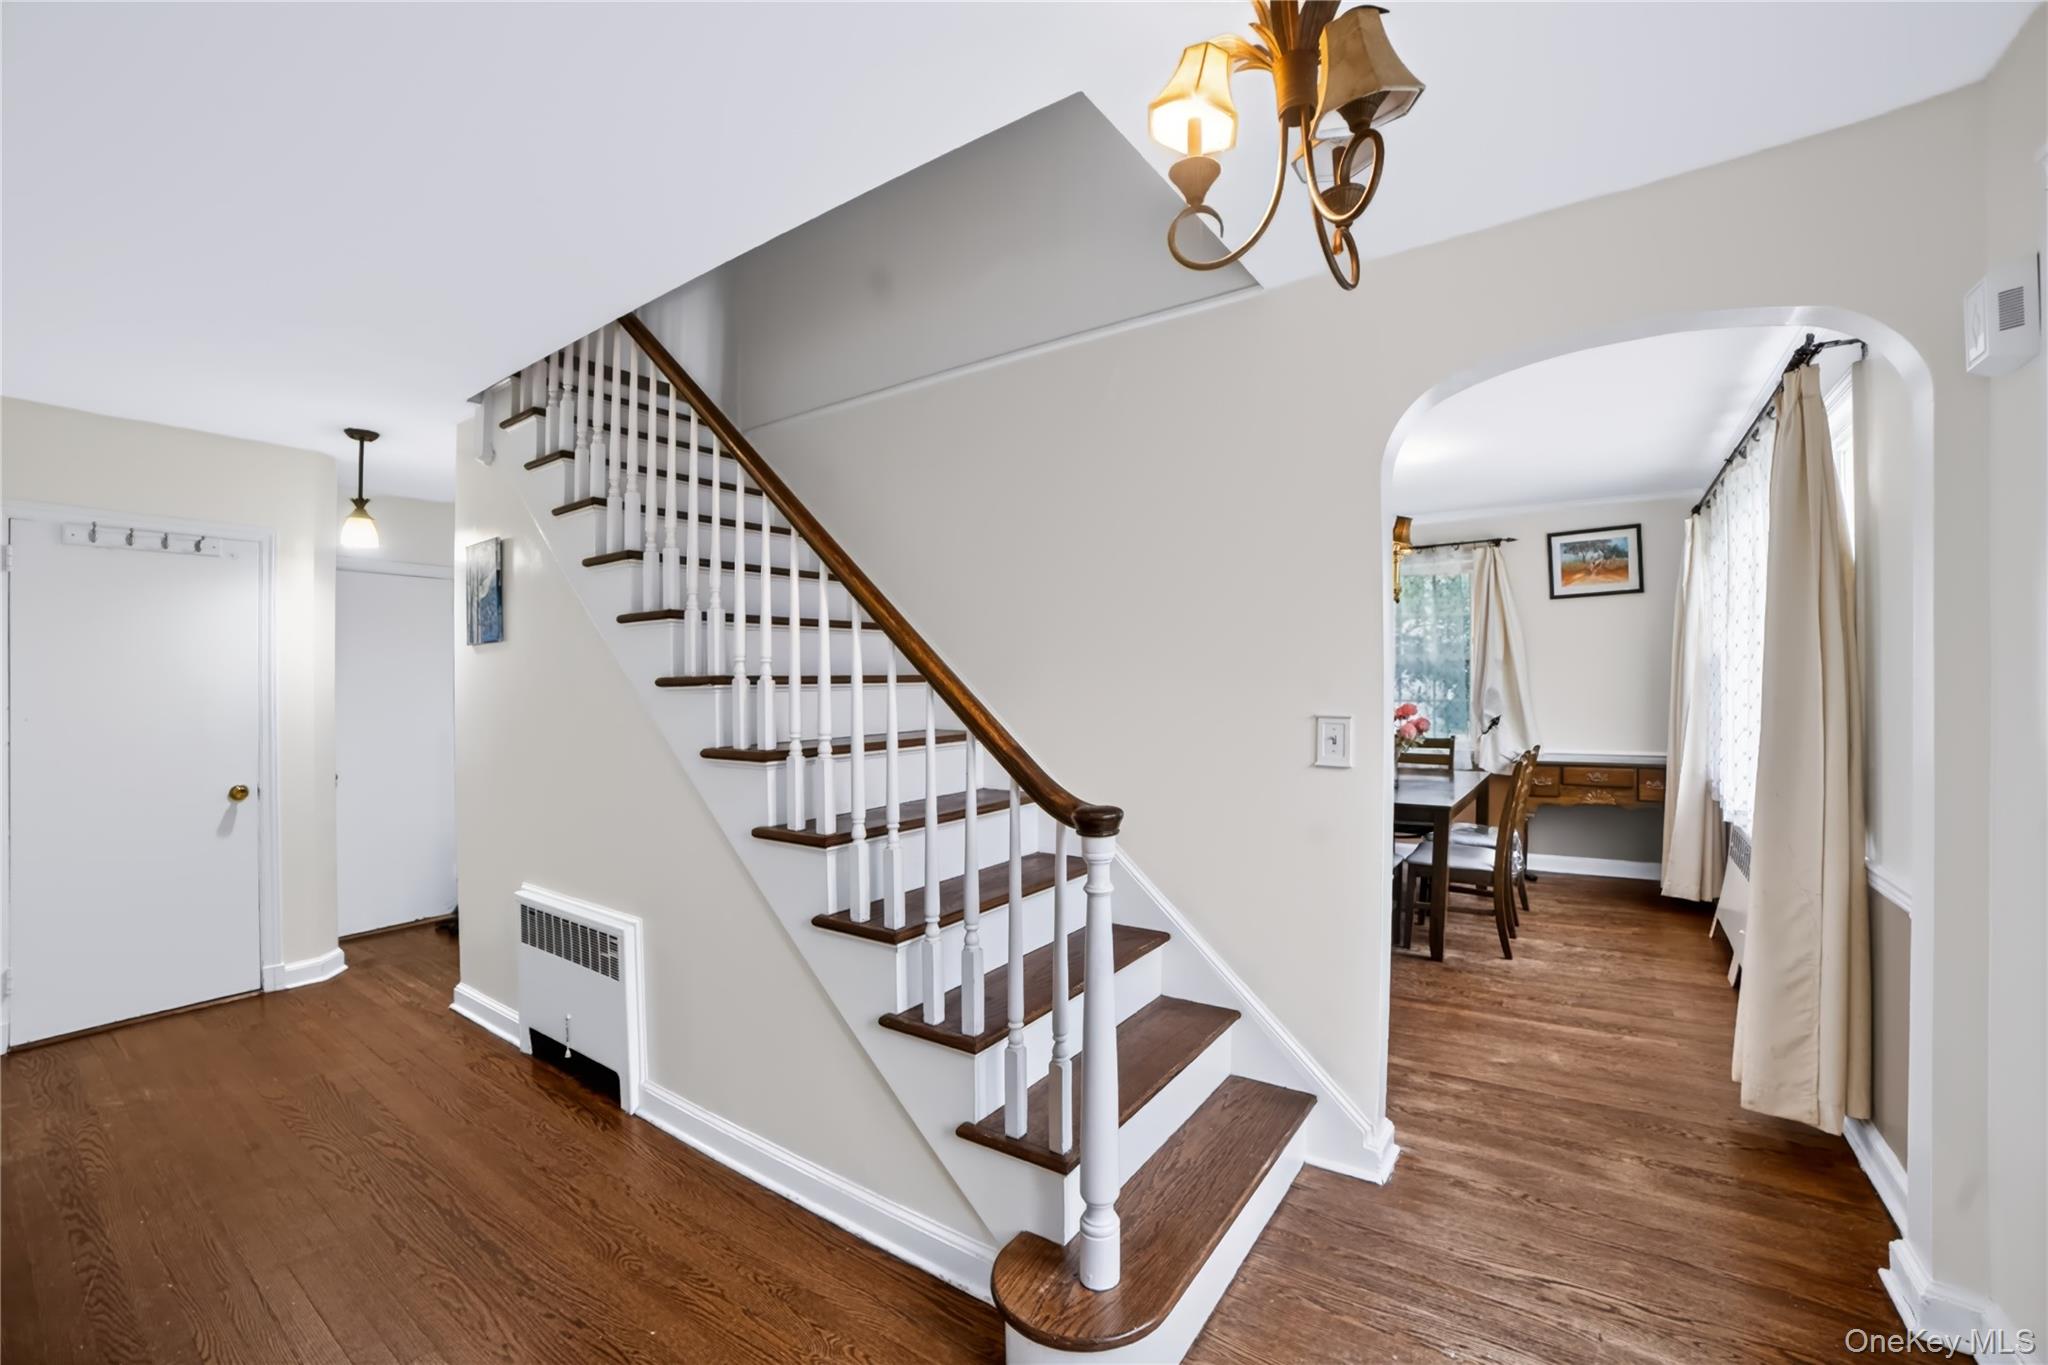
CarpetCombinationHardwood
Heating 
Natural Gas
Interior 
Built-in FeaturesCentral VacuumEat-in KitchenEntrance FoyerHigh CeilingsPantrySoaking TubStorageTile CountersWalk-In Closet(s)
Laundry Features 
In Basement
Window Features 
BlindsScreensWood Frames
Bathroom 1 
Level - BasementDescription - Full bathroom
Bathroom 2 
Level - FirstDescription - Half Bathroom
Bathroom 3 
Level - SecondDescription - Full updated Hall Bathroom with radiant heated floor
Bedroom 1 
Level - SecondDescription - Extra Large Ensuite Master Bedroom with radiant heated floor with two walk-In Closets
Bedroom 2 
Level - Second
Bedroom 3 
Level - Second
Bonus Room 
Level - BasementDescription - Serves as media room, home office and/or library
Dining Room 
Level - First
Kitchen 
Level - First
Living Room 
Level - FirstDescription - Extra-large Living Room
Media Room 
Level - FirstDescription - Large Room with sliding door to the Back Yard. Could be used as a 4th bedroom.
Save
Ask
Tour
Hide
Share
Exterior Features
Construction Details 
BlockBrickStone
Exterior 
GardenCourtyardRain Gutters
Lot Features 
Back YardCorner LotFront YardGardenLandscapedNear Public TransitSprinklers In FrontSprinklers In RearWooded
Patio And Porch 
Patio
View 
NeighborhoodTrees/Woods
Waterview 
NeighborhoodTrees/Woods
Windows/Doors 
BlindsScreensWood Frames
Community Features
Accessibility Features 
Accessible Kitchen
MLS Area 
Bronxville
School District 
Tuckahoe
Schools
School District
Tuckahoe
Elementary School
William E Cottle School
Middle School
Tuckahoe Middle School
High School
Tuckahoe High School
Listing courtesy of Comfort Homes & Prop. Mgmt LLC comfort@mycomforthomes.com


Based on information submitted to the MLS GRID as of 2026-10-27 02:05 PM EDT. All data is obtained from various sources and may not have been verified by broker or MLS GRID. Supplied Open House Information is subject to change without notice. All information should be independently reviewed and verified for accuracy. Properties may or may not be listed by the office/agent presenting the information.

Neighborhood & Commute
Source: Walkscore
Disclosure: Community information and market data powered by Constellation Data Labs. Information is deemed reliable but not guaranteed.
Save
Ask
Tour
Hide
Share

Compare listings

Compare