
90 Partridge Hill RoadHyde Park, NY 12538
Mortgage Calculator
Monthly Payment (Est.)
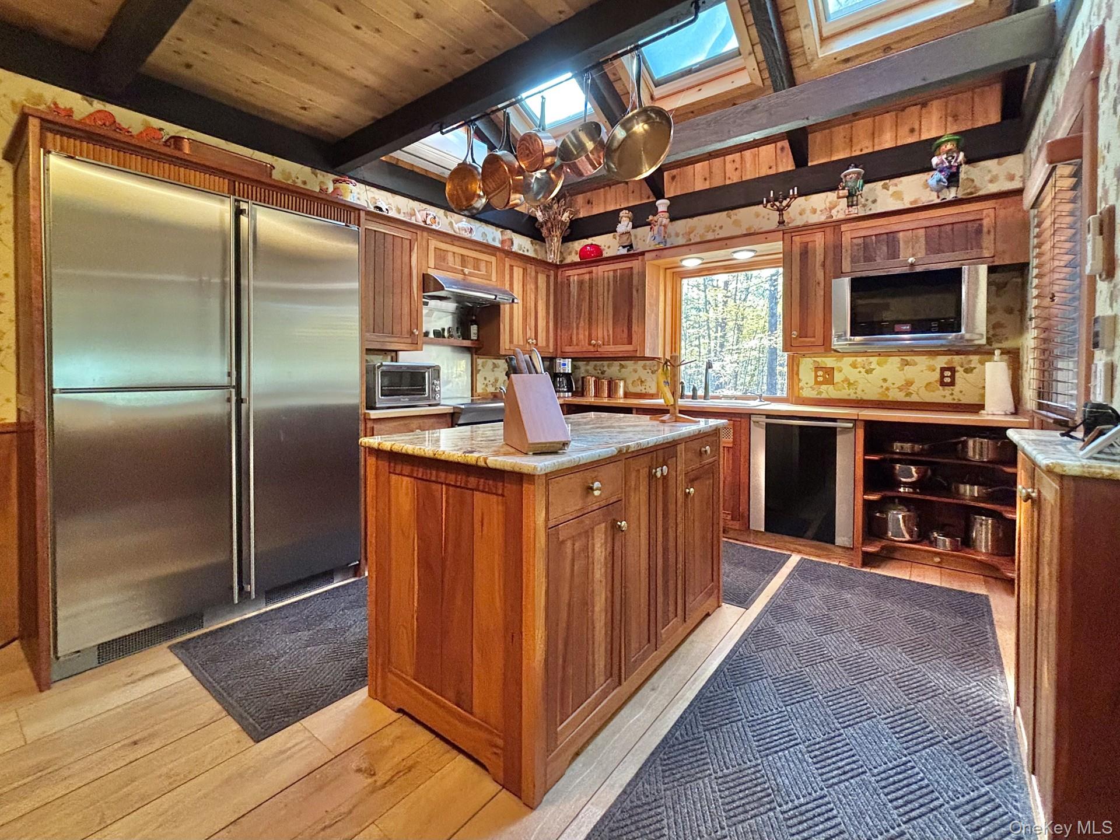
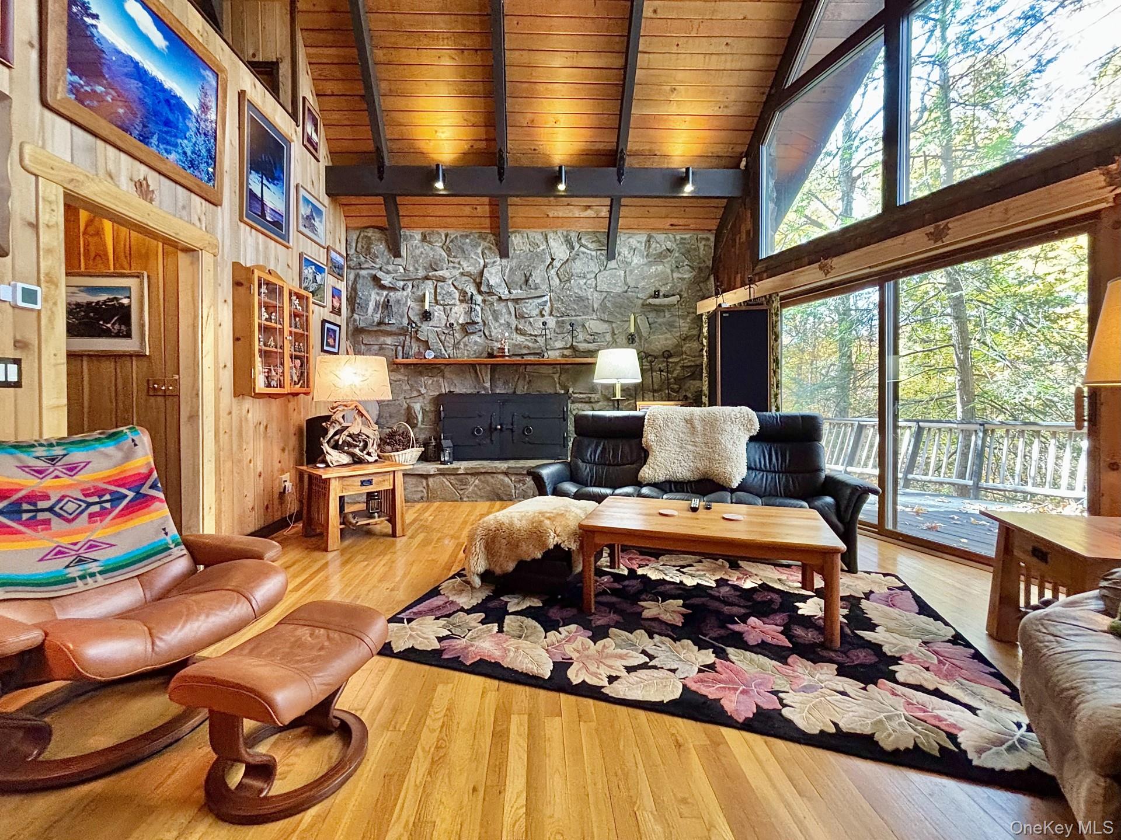
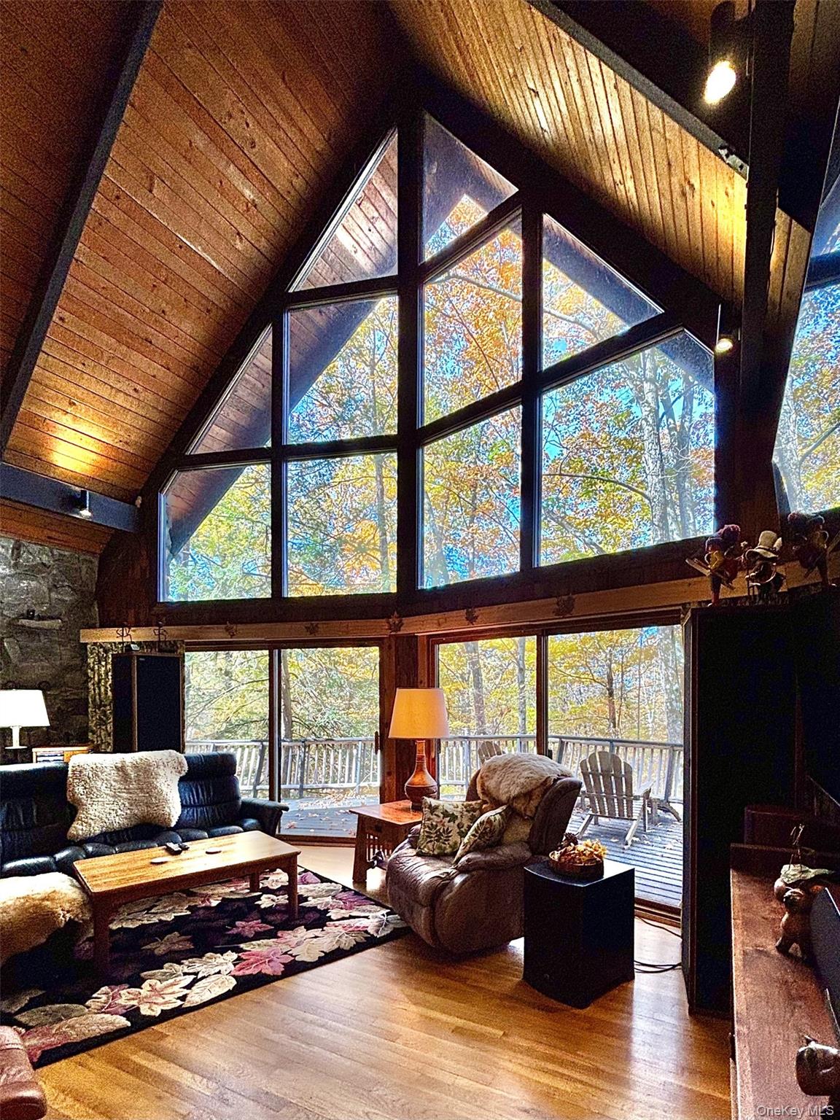
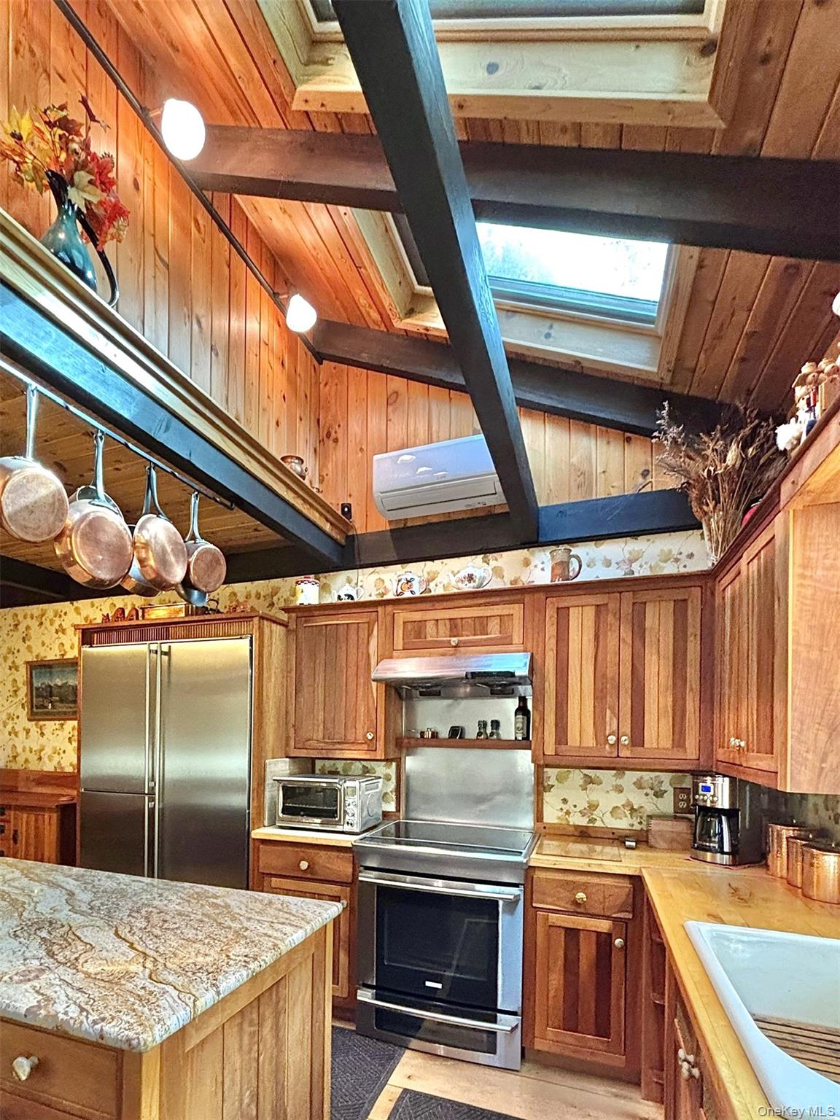
Enter an interest rate to see your estimated monthly payment.Updated, architecturally unique & special, & filled w/light from walls of glass & skylights, this ALPINE INSPIRED CONTEMPORARY enjoys complete privacy from 3 parcels totaling 28.5 acres. There are so many special things here to love: wood & ceramic floors in every room, custom built doors, woodwork, cabinetry, bookshelves & railings, custom windows & glass doors that open 2 ways, vaulted ceilings, split ACs & a Generac. The delightful chef's kitchen has an island w/stone counter, abundant custom cabinetry, 3 skylights, & wonderful appliances including a Liebherr refrigerator. There's a first floor BR & wonderfully custom bath, first floor laundry, & a substantial first floor office. The 23 ft LR has 10 windows, 2 eight foot sliders, a stone FPL & a beamed ceiling vaulted to 24 ft. Upstairs the vaulted primary bedroom w/2 walk-in closets has 4 ft glass doors that open out to a private 24 ft deck & there's a loft w/a skylight. The primary bath is oh so nice with a double vanity, built-in cabinetry, & a 6 ft custom ceramic shower. There's a 60 ft deck, a covered porch, & a heated 2 car garage. The piece de resistance is the 22 x 38 barn w/a heated studio, loft, & 2 additional heated garages. Back from noise & Hubbub at the end of a dead-end road, & on the market for the first time in 53 years, this is a wonderful home you will want to call your own.
| 21 hours ago | Listing first seen on site | |
| 21 hours ago | Listing updated with changes from the MLS |

Based on information submitted to the MLS GRID as of 2026-10-27 11:37 AM EDT. All data is obtained from various sources and may not have been verified by broker or MLS GRID. Supplied Open House Information is subject to change without notice. All information should be independently reviewed and verified for accuracy. Properties may or may not be listed by the office/agent presenting the information.