[WPL]
Save
Ask
Tour
Hide
Share
$1,250,000
3 Days On Site

100 Garvies Point Road 1005
Glen Cove, NY 11542

For Sale|Condominium|Active
2
Beds
3
Total Baths
2
Full Baths
1
Partial Bath
1,471
SqFt
$850
/SqFt
2018
Built
Subdivision:
The Beacon
County:
Nassau
Listing courtesy of Weichert Realtors TMT Group Alex.Tembelis@gmail.com
Call Now: 845 893 2920
Is this the listing for you? We can help make it yours.
845 893 2920
100 Garvies Point Road 1005100 Garvies Point Road 1005100 Garvies Point Road 1005100 Garvies Point Road 1005
Save
Ask
Tour
Hide
Share

Mortgage Calculator

Monthly Payment (Est.)

Enter an interest rate to see your estimated monthly payment.
Calculator powered by Showcase IDX, a Constellation1 Company. Copyright ©2026 Information is deemed reliable but not guaranteed.

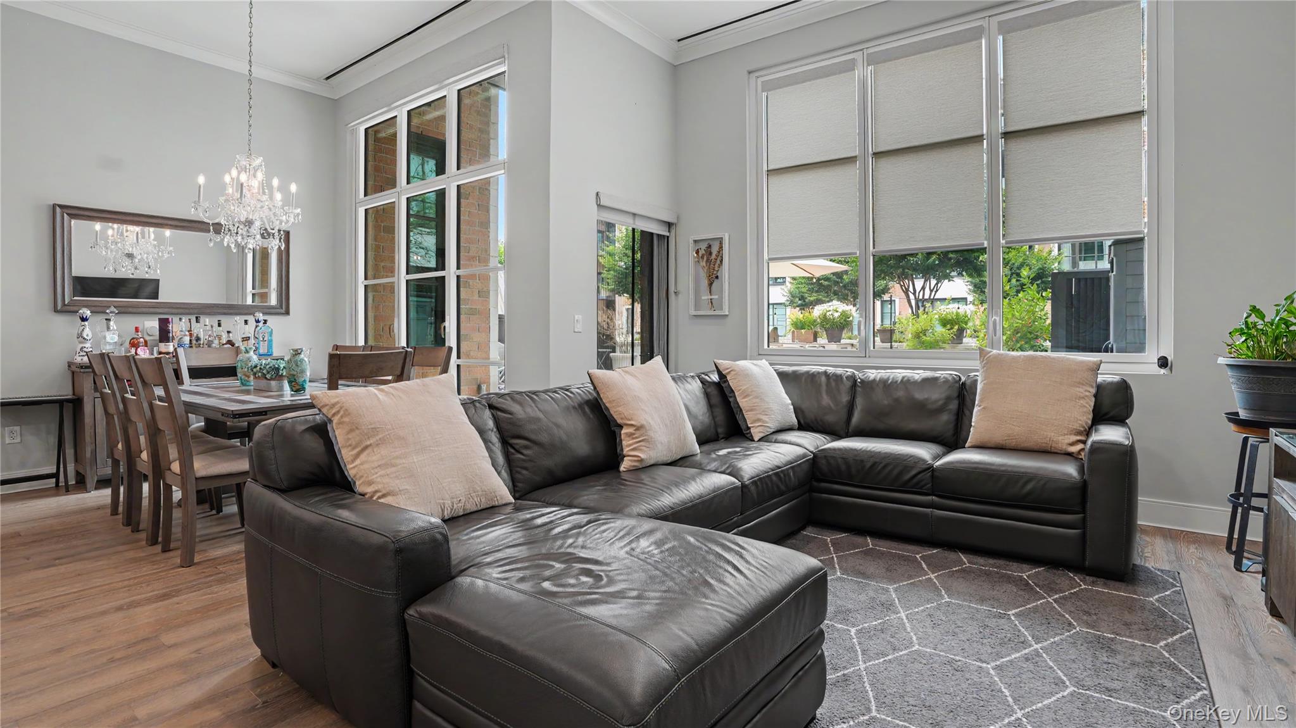
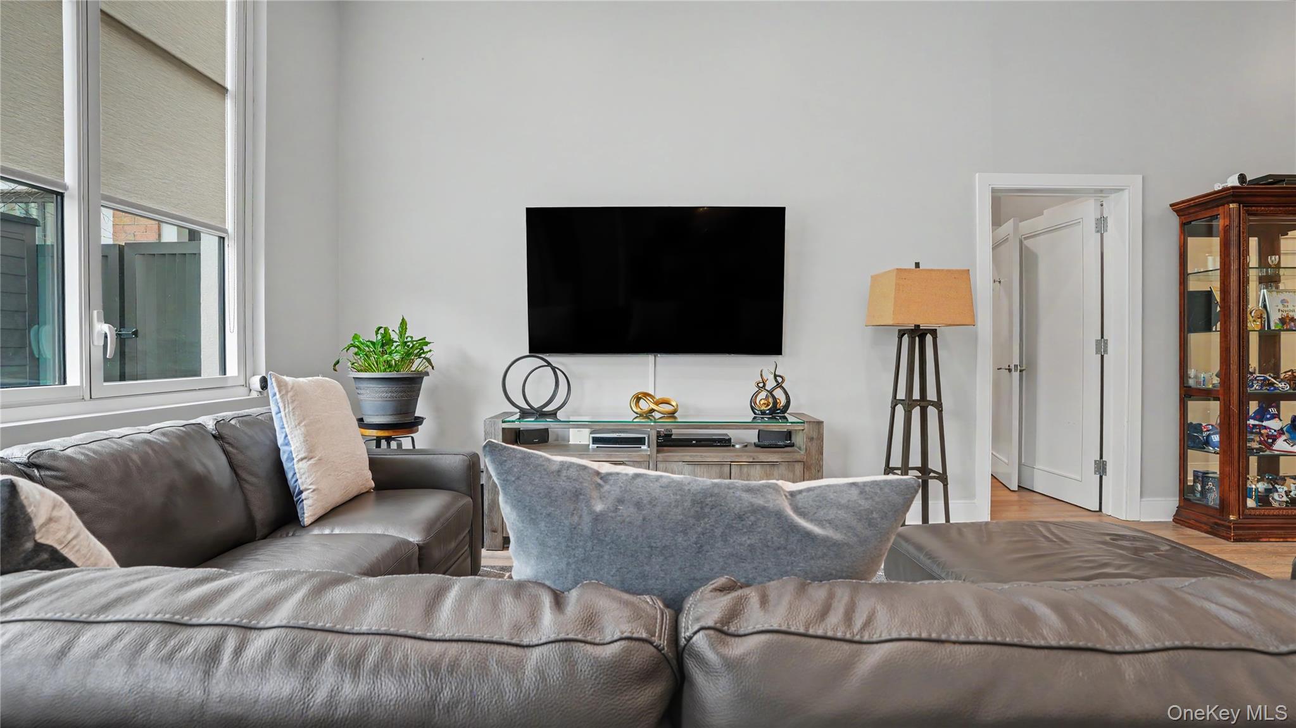
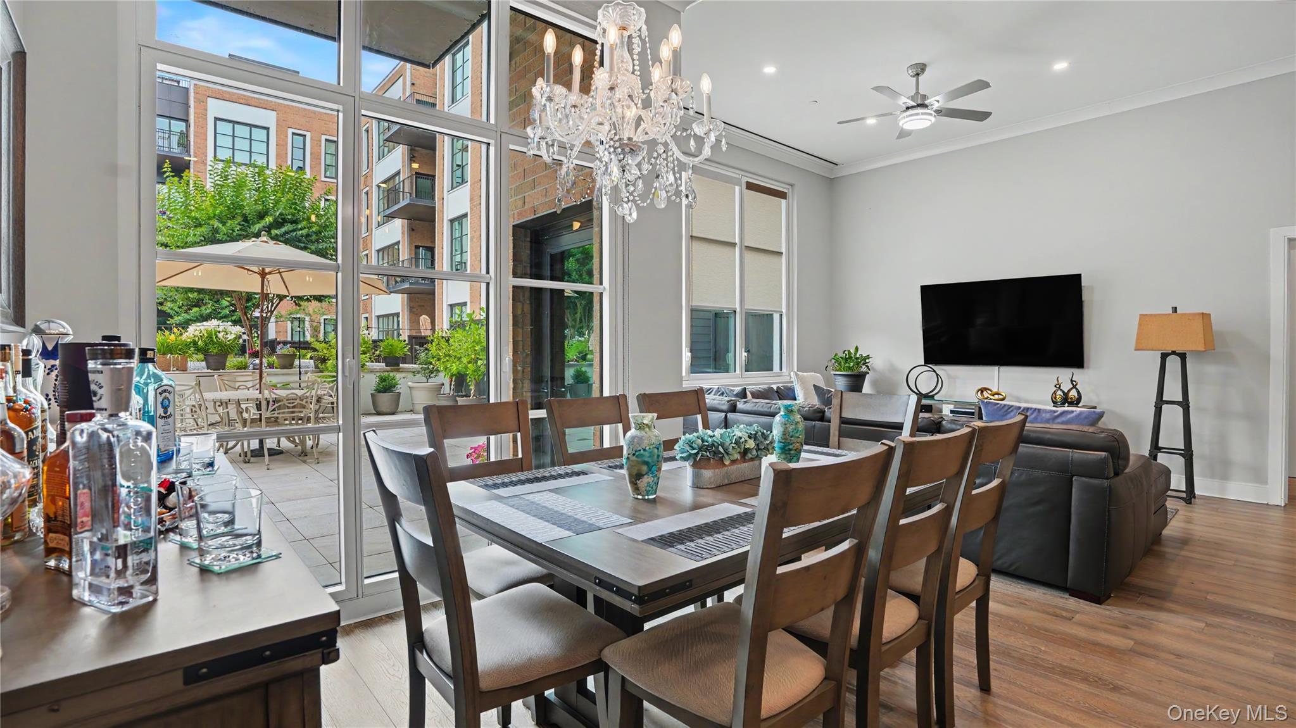
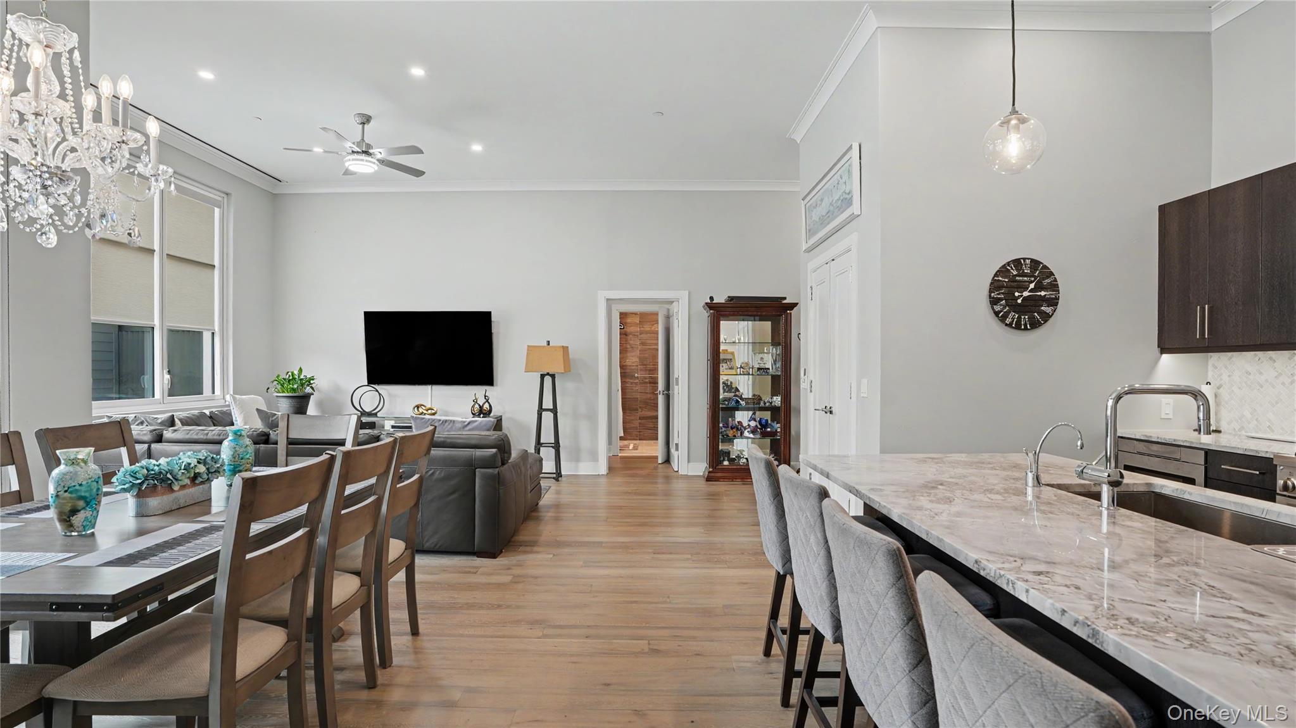
Gorgeous Waterfront Condo Located on The Gold Coast Located on the Gold Coast, Welcome to the Beacon... a Supreme Luxury Condominium in Glen Cove. Completed in 2020 with 167 units, your new home awaits. This two bedroom, two and half bath condo was built with quality. One of the FEW units with an exclusive and private 954sqft outdoor patio with built in outdoor kitchen, giving you your own outdoor oasis. This unit presents handpicked materials, wide plank flooring, custom cabinetry along with textures and colors that are calming and sophisticated. High ceilings once you enter, the site of expansive windows reflect an open floor plan. The open kitchen has a granite countertop with pullup bar style seating to an oversized stainless-steel sink. All stainless-steel appliances are top of the line GE. The overview from the kitchen into the dining room or living area are ideal for dinners or hosting events. Each sizable bedroom has their own full bathroom. Both full bathrooms contain soaking tubs, stylish marble tile wall to wall with high end finishes. The primary ensuite has a double vanity and separate standup shower opposite from the soaking tub. A walk-in closet within the primary bedroom contains custom organizers and floor to ceiling storage providing more than useful. All rooms view into the private 954sqft terrace corralling a full outdoor kitchen, outdoor storage, plenty of patio furniture for entertaining and views of the bay. The amenities are superb as residents have full access to; a full gym, a screening room, outdoor pool, additional public outdoor and indoor kitchens (remember this unit also has its own private), billiards, library, a great room with fireplace, concierge, private doorman, 24-hour security. This unit also comes specifically comes with its own private storage area next to the unit and two private parking spots indoors. The promenade around the development along the shore only makes this sweeter than it is!

Save
Ask
Tour
Hide
Share
Listing Snapshot
Price 
$1,250,000
Days On Site 
3 Days
Bedrooms 
2
Inside Area (SqFt) 
1,471 sqft
Total Baths 
3
Full Baths 
2
Partial Baths 
1
Lot Size 
N/A
Year Built 
2018
MLS Number 
1066368
Status 
Active
Property Tax 
$25,500
HOA/Condo/Coop Fees 
$1,800 monthly
Sq Ft Source 
N/A
Friends & Family
Recent Activity
4 days agoListing first seen on site
4 days agoListing updated with changes from the MLS
General Features
Attached Garage 
Yes
Direction Faces 
North
Garage 
Yes
Garage Spaces 
2
Parking 
AssignedAttachedCoveredElectric Vehicle Charging Station(s)Garage Door OpenerParking LotPrivateUnderground
Pets 
Yes
Property Sub Type 
Condominium
Sewer 
Public Sewer
Style 
Mid Rise
Utilities 
Natural Gas AvailableElectricity ConnectedNatural Gas ConnectedSewer ConnectedWater Connected
Water Source 
Public
Interior Features
Appliances 
Convection OvenDryerExhaust FanGas RangeMicrowaveRangeRefrigeratorStainless Steel Appliance(s)WasherTankless Water Heater
Cooling 
Central Air
Flooring 
TileWood
Heating 
Natural Gas
Interior 
Breakfast BarBuilt-in FeaturesCeiling Fan(s)ChandelierCrown MoldingDouble VanityEat-in KitchenElevatorHigh CeilingsHis and Hers ClosetsKitchen IslandNatural WoodworkOpen FloorplanPantryRecessed LightingSmart ThermostatStorageWalk-In Closet(s)
Laundry Features 
In Unit
Window Features 
BlindsDouble Pane WindowsENERGY STAR Qualified WindowsInsulated Windows
Save
Ask
Tour
Hide
Share
Exterior Features
Construction Details 
BlockBrick
Lot Features 
Waterfront
Pool Features 
In GroundOutdoor Pool
Waterfront Features 
Waterfront
Windows/Doors 
BlindsDouble Pane WindowsENERGY STAR Qualified WindowsInsulated Windows
Community Features
Association Amenities 
ClubhouseConciergeDog ParkElevator(s)Fitness CenterLandscapingMaintenance GroundsParkingPoolRecreation FacilitiesSecuritySnow RemovalTrash
Association Fee 
$1800.0
Association Fee Frequency 
Monthly
School District 
Glen Cove
Schools
School District
Glen Cove
Elementary School
Landing School
Middle School
Robert M Finley Middle School
High School
Glen Cove High School
Listing courtesy of Weichert Realtors TMT Group Alex.Tembelis@gmail.com


Based on information submitted to the MLS GRID as of 2026-10-27 03:22 PM EDT. All data is obtained from various sources and may not have been verified by broker or MLS GRID. Supplied Open House Information is subject to change without notice. All information should be independently reviewed and verified for accuracy. Properties may or may not be listed by the office/agent presenting the information.

Neighborhood & Commute
Source: Walkscore
Disclosure: Community information and market data powered by Constellation Data Labs. Information is deemed reliable but not guaranteed.
Save
Ask
Tour
Hide
Share

Compare listings

Compare