[WPL]
Save
Ask
Tour
Hide
Share
$880,000
3 Days On Site

1147 N Country Road
Stony Brook, NY 11790

For Sale|Single Family Residence|Active
5
Beds
4
Total Baths
4
Full Baths
3,272
SqFt
$269
/SqFt
1984
Built
County:
Suffolk
Listing courtesy of North Star Realty Assoc LLC sotiriakrikelis@gmail.com
Call Now: 845 893 2920
Is this the listing for you? We can help make it yours.
845 893 2920
1147 N Country Road1147 N Country Road1147 N Country Road1147 N Country Road
Save
Ask
Tour
Hide
Share

Mortgage Calculator

Monthly Payment (Est.)

Enter an interest rate to see your estimated monthly payment.
Calculator powered by Showcase IDX, a Constellation1 Company. Copyright ©2026 Information is deemed reliable but not guaranteed.

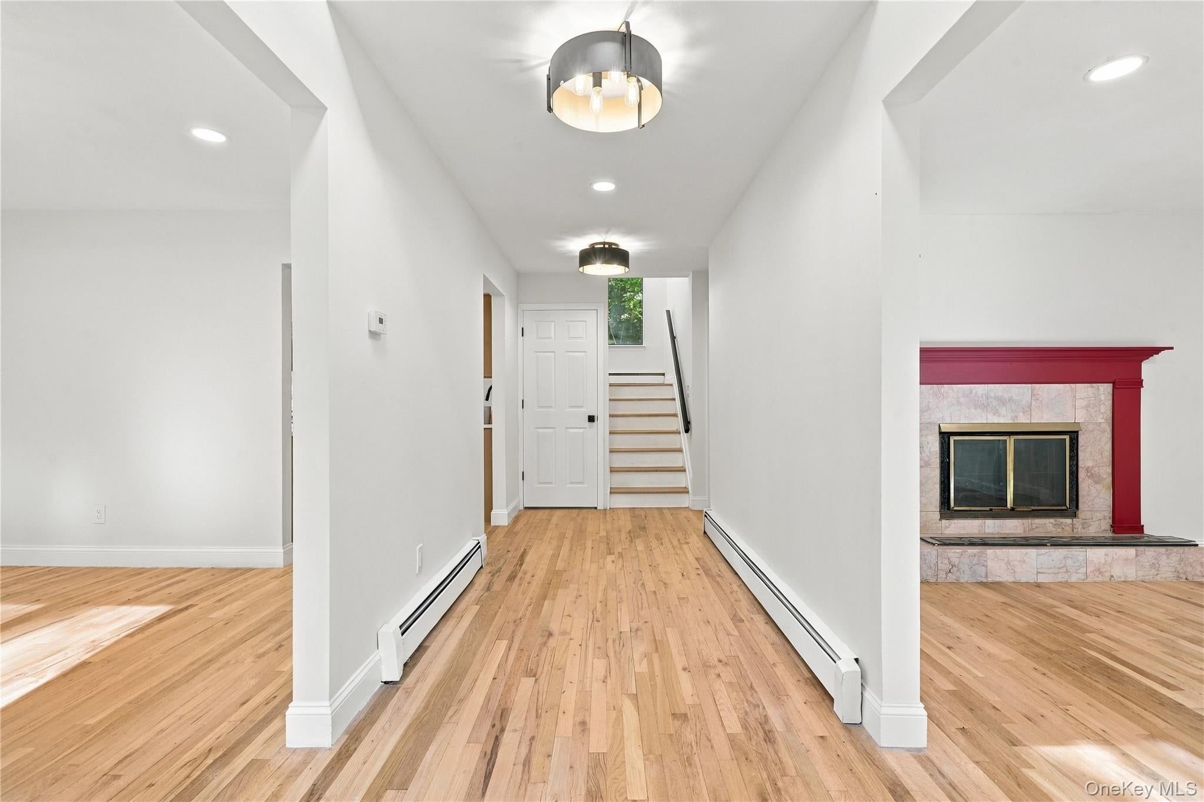
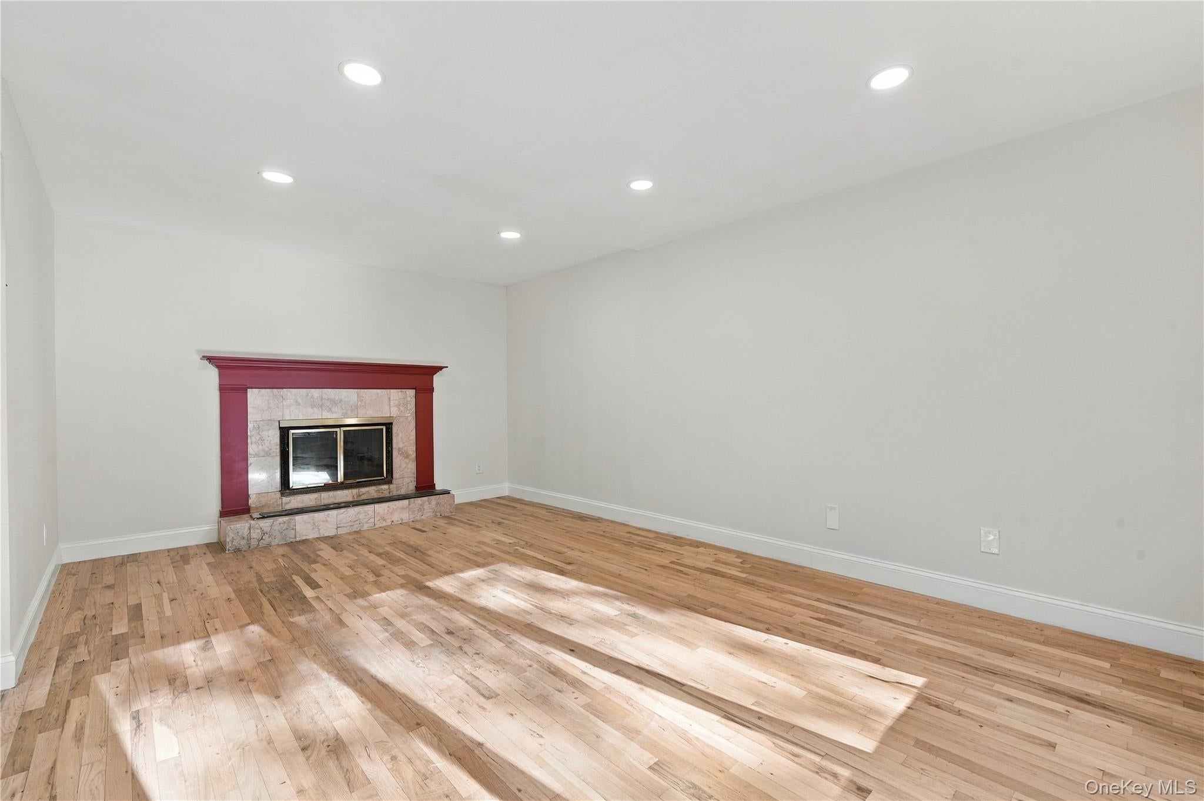
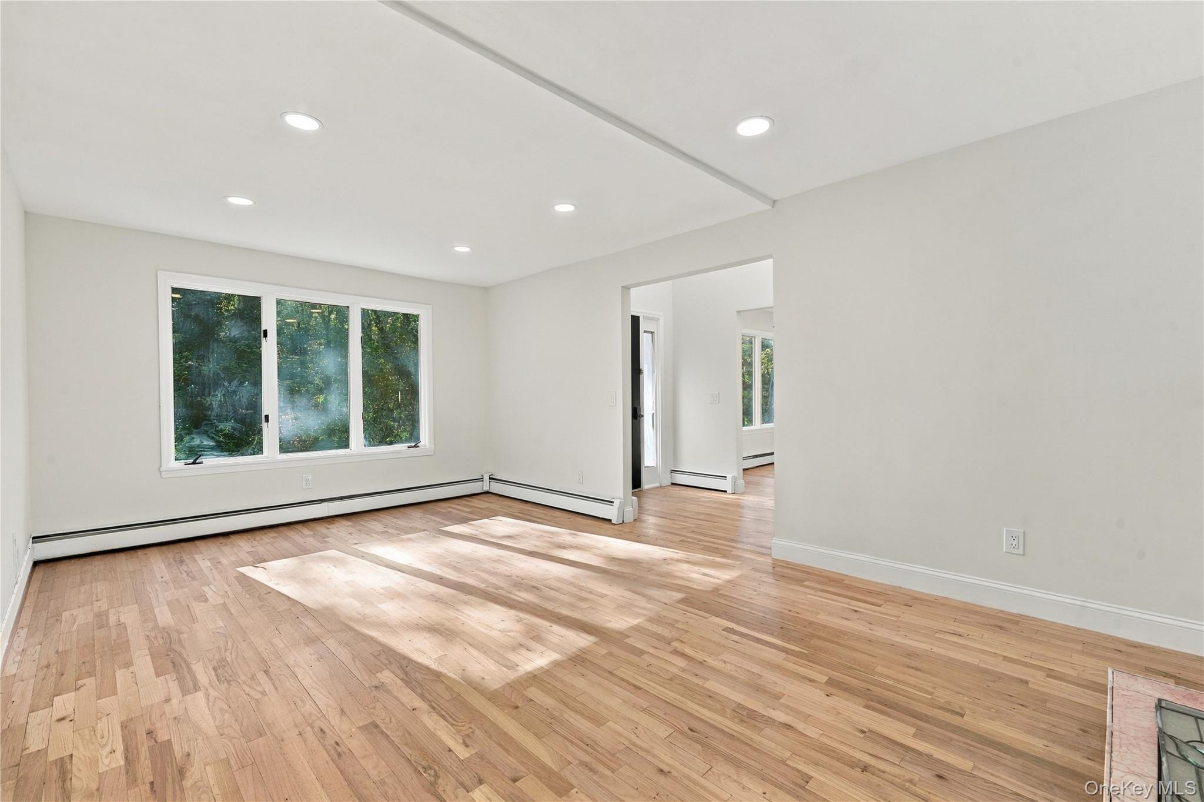
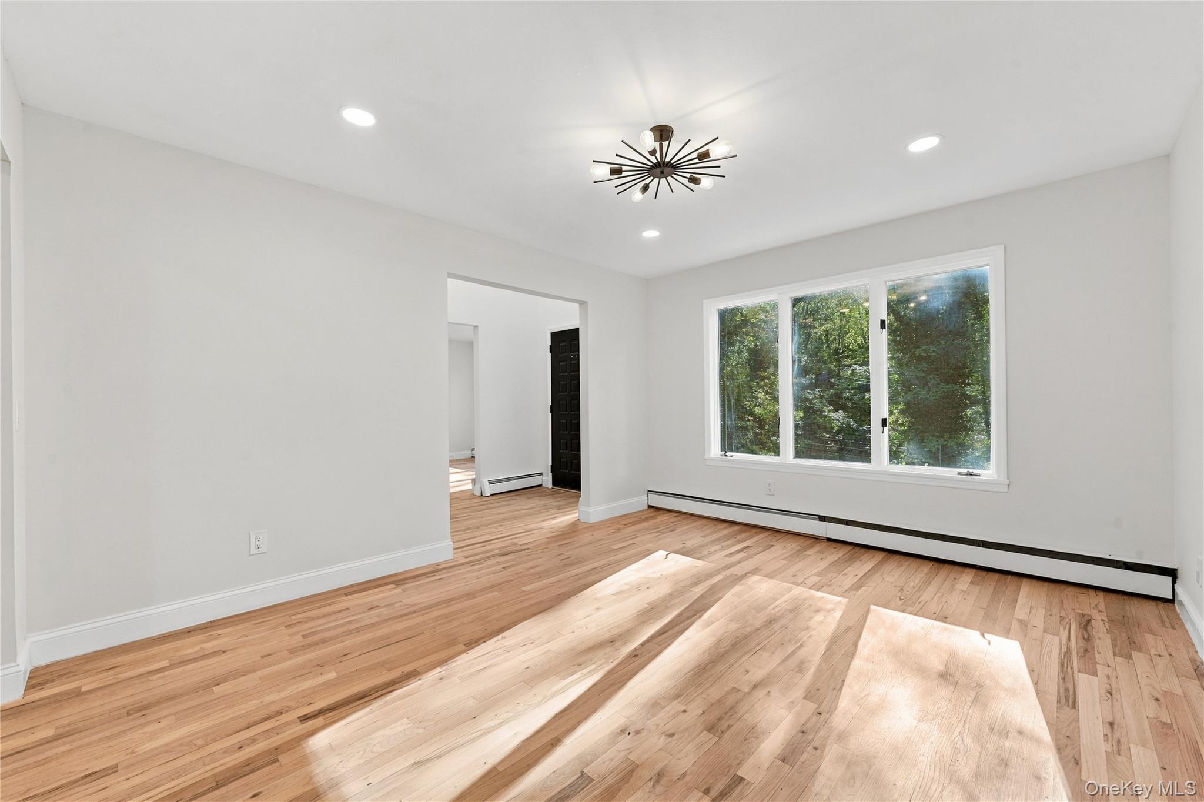
Welcome to 1147 N Country Road in beautiful Stony Brook. Nestled within the highly desirable Three Village School District, this beautifully updated, sun-filled home is within walking distance to Stony Brook University. With 3,272 square feet of space, including the finished basement, this spacious home offers a versatile layout. Hardwood floors throughout the home, recessed lighting, abundant natural light, and generously sized living spaces. The main level features an inviting living room and dining room that flow seamlessly into a renovated eat-in kitchen, complete with stainless steel appliances, abundant cabinetry, and ample counter space. A versatile first-floor den provides additional flexibility and can easily serve as a guest bedroom, home office, or fifth bedroom. The second floor features a spacious primary bedroom with an ensuite bathroom, two additional bedrooms, and a bonus room ideal for a playroom, home office, or additional living space. The fully finished basement offers a separate outside entrance, full bathroom, tile flooring, and recessed lighting. Whether used for recreation, entertaining, or extended living arrangements, this additional space offers endless possibilities. Enjoy peace of mind with several major improvements already completed, including a new roof in 2026 and boiler approximately 3 years old. Conveniently located near SBU, Stony Brook University Hospital, LIRR, Nicolls Road, and Route 347. With its spacious layout, modern updates, and flexible living areas, this home is well suited for a variety of lifestyles, including multigenerational living. Potential for a legal accessory apartment, subject to town approvals and permits.

Save
Ask
Tour
Hide
Share
Listing Snapshot
Price 
$880,000
Days On Site 
3 Days
Bedrooms 
5
Inside Area (SqFt) 
3,272 sqft
Total Baths 
4
Full Baths 
4
Partial Baths 
N/A
Lot Size 
0.44 Acres
Year Built 
1984
MLS Number 
1066247
Status 
Active
Property Tax 
$18,539.52
HOA/Condo/Coop Fees 
N/A
Sq Ft Source 
N/A
Friends & Family
Recent Activity
4 days agoListing first seen on site
4 days agoListing updated with changes from the MLS
General Features
Acres 
0.44
Garage 
Yes
Garage Spaces 
1
Levels 
Three Or More
Parking 
DrivewayGarageOff StreetPrivate
Property Condition 
Updated/Remodeled
Property Sub Type 
Single Family Residence
Security 
Smoke Detector(s)
Sewer 
Cesspool
Style 
Cape CodExp Cape
Utilities 
Cable AvailableElectricity ConnectedWater Connected
Water Source 
Public
Interior Features
Appliances 
DishwasherDryerElectric RangeElectric Water HeaterRefrigerator
Basement 
Level - BasementDescription - OSE, Finished basement, Bathroom, 4 rooms, Boiler and utilities
Fireplace 
Yes
Fireplaces 
1
Flooring 
Hardwood
Heating 
BaseboardOil
Interior 
Eat-in KitchenIn-Law FloorplanStorage
Laundry Features 
In HallInsideLaundry Room
Living Room 
Level - FirstDescription - Living room, dining room, kitchen, breakfast nook, access to garage, bathroom, laundry room, den or extra bedroom
Primary Bedroom 
Level - SecondDescription - Primary bedroom with bathroom, 2nd bedroom, 3rd bedroom, bonus room/guest room/or extra bedroom
Save
Ask
Tour
Hide
Share
Exterior Features
Construction Details 
Vinyl Siding
Fencing 
FencedBack Yard
Community Features
School District 
Three Village
Schools
School District
Three Village
Elementary School
Minnesauke Elementary School
Middle School
Paul J Gelinas Junior High School
High School
Ward Melville Senior High School
Listing courtesy of North Star Realty Assoc LLC sotiriakrikelis@gmail.com


Based on information submitted to the MLS GRID as of 2026-10-27 03:22 PM EDT. All data is obtained from various sources and may not have been verified by broker or MLS GRID. Supplied Open House Information is subject to change without notice. All information should be independently reviewed and verified for accuracy. Properties may or may not be listed by the office/agent presenting the information.

Neighborhood & Commute
Source: Walkscore
Disclosure: Community information and market data powered by Constellation Data Labs. Information is deemed reliable but not guaranteed.
Save
Ask
Tour
Hide
Share

Compare listings

Compare