[WPL]
Save
Ask
Tour
Hide
Share
$1,300,000
New Listing

8703 81st Road
Glendale, NY 11385

For Sale|Mixed Use|Active
0
Beds
0
Total Baths
2,492
SqFt
$522
/SqFt
1940
Built
County:
Queens
Listing courtesy of BERKSHIRE HATHAWAY fatimasmith@bhhslaffey.com
Call Now: 845 893 2920
Is this the listing for you? We can help make it yours.
845 893 2920
8703 81st Road8703 81st Road8703 81st Road8703 81st Road
Save
Ask
Tour
Hide
Share

Mortgage Calculator

Monthly Payment (Est.)

Enter an interest rate to see your estimated monthly payment.
Calculator powered by Showcase IDX, a Constellation1 Company. Copyright ©2026 Information is deemed reliable but not guaranteed.

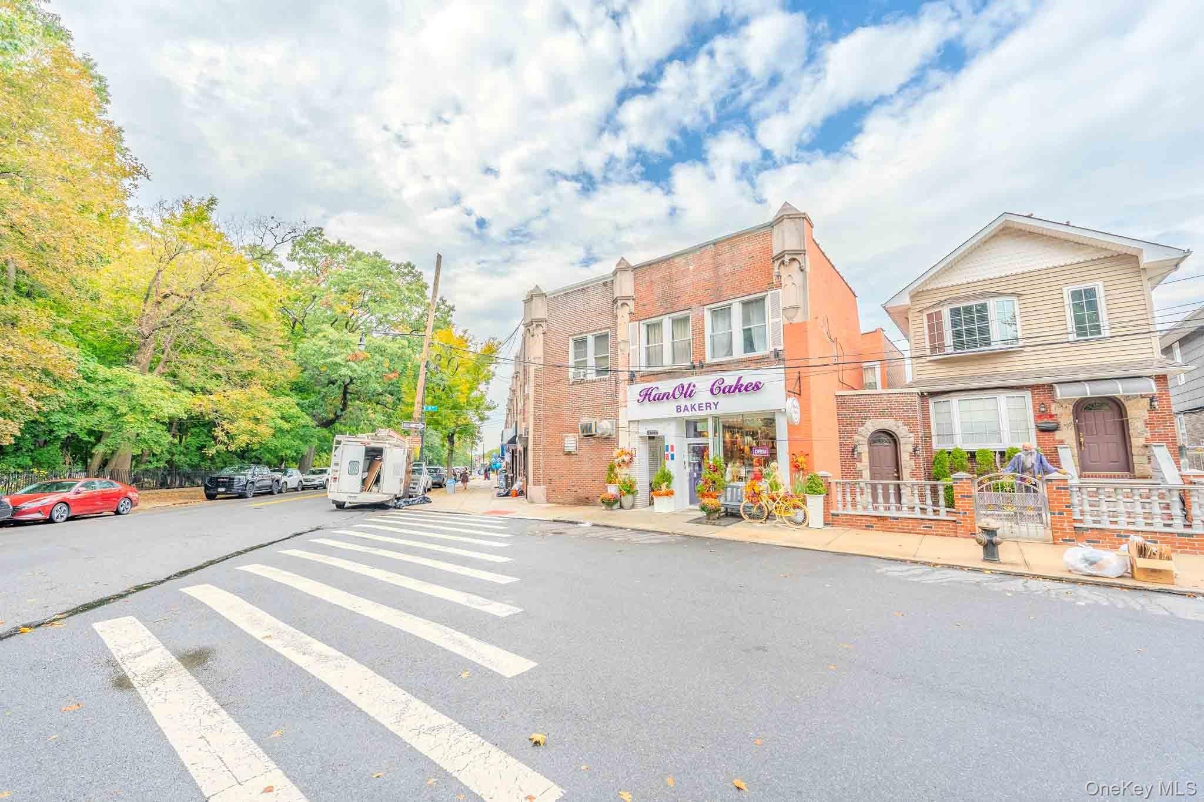
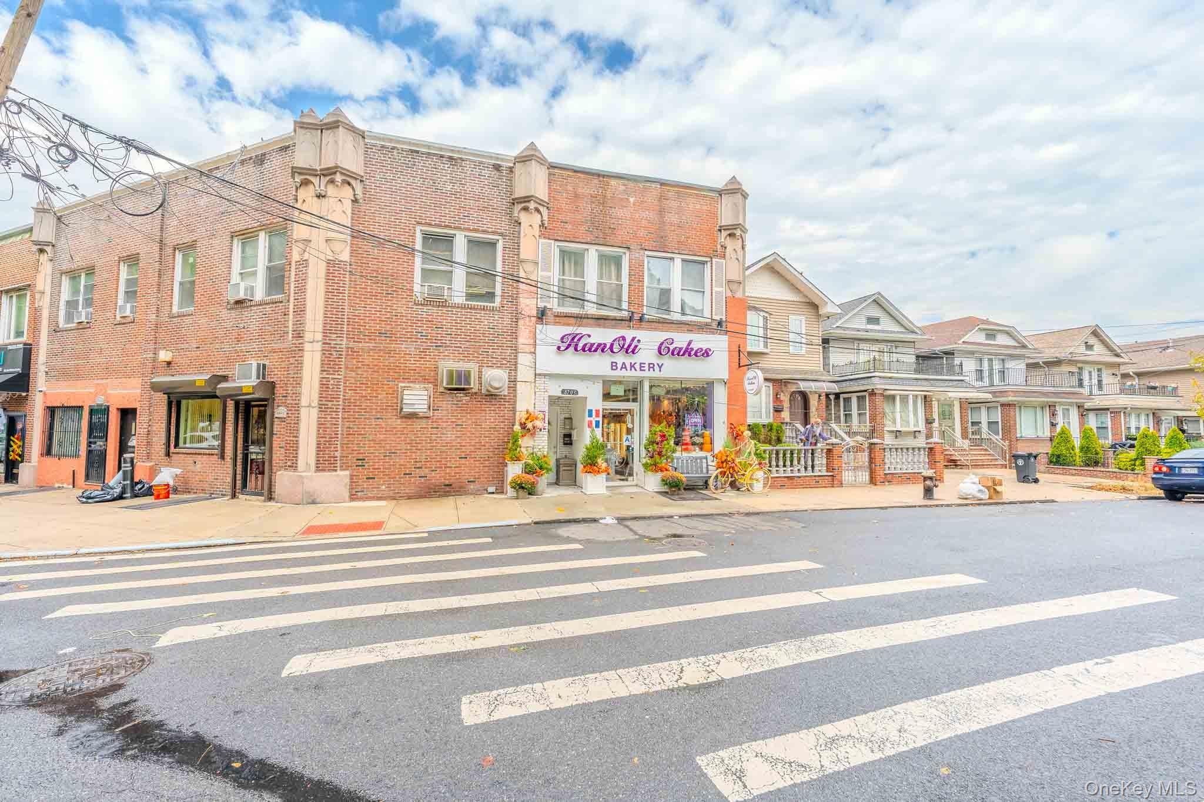
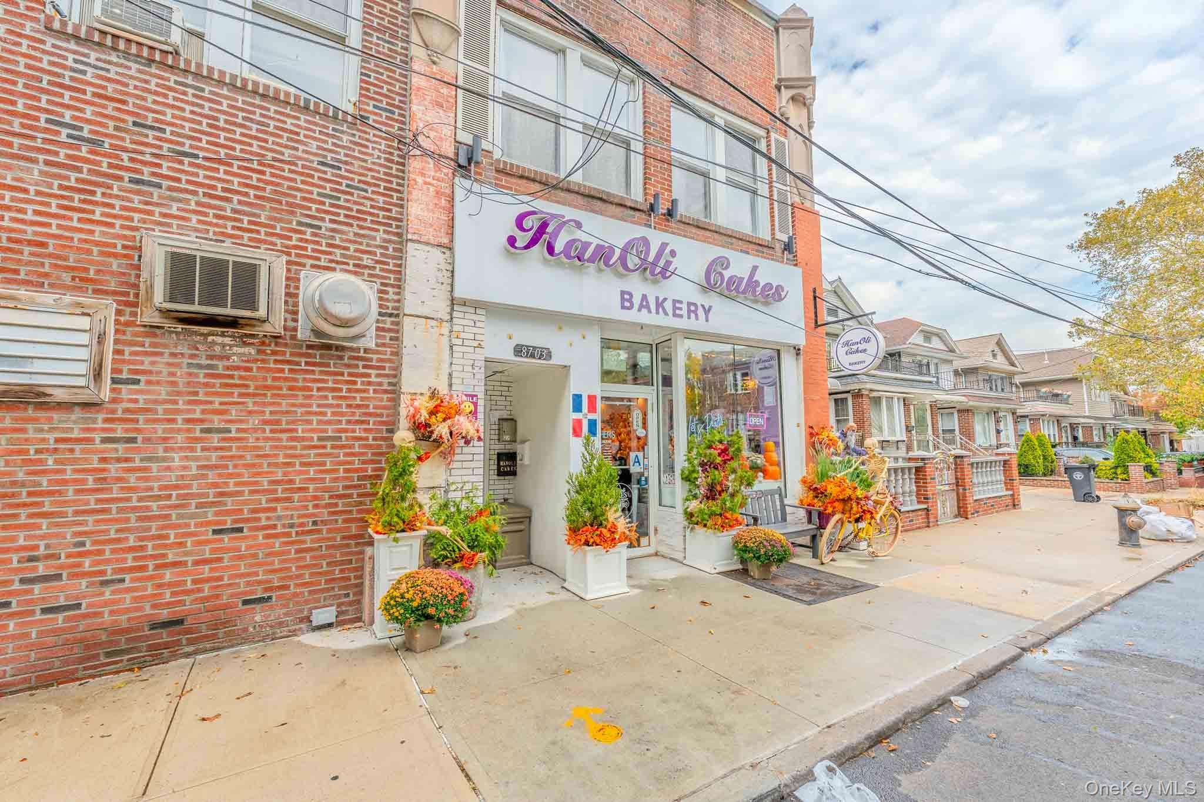
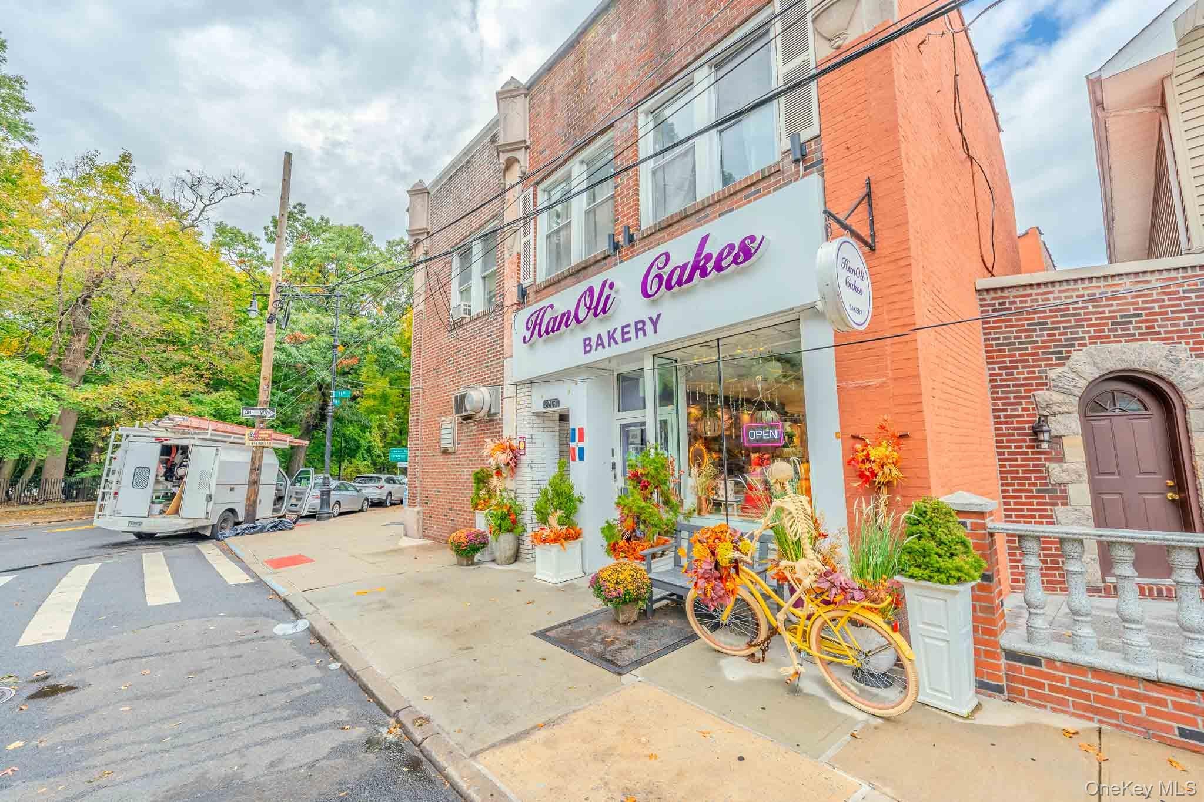
Mixed-use investment opportunity just off Myrtle Avenue in Glendale! This 20-foot-wide, two-story building offers approximately 2,492 square feet, with a ground-floor retail/commercial unit plus basement, currently occupied by an established bakery, and two two-bedroom apartments above. Both apartments require renovation and will be delivered vacant at closing, offering an opportunity to customize the residential spaces and build long-term value. An appealing option for an investor or owner-user seeking a combination of commercial and residential space. Approximate building dimensions are 20' x 65', situated on an irregular lot measuring approximately 20' x 100'. Zoned R5 with a C1-2 commercial overlay. Annual 2026 real estate taxes: $7,840.

Save
Ask
Tour
Hide
Share
Listing Snapshot
Price 
$1,300,000
Days On Site 
0 Days
Bedrooms 
N/A
Inside Area (SqFt) 
2,492 sqft
Total Baths 
N/A
Full Baths 
N/A
Partial Baths 
N/A
Lot Size 
0.0459 Acres
Year Built 
1940
MLS Number 
1066228
Status 
Active
Property Tax 
$7,744.4
HOA/Condo/Coop Fees 
N/A
Sq Ft Source 
N/A
Friends & Family
Recent Activity
15 hours agoListing first seen on site
15 hours agoListing updated with changes from the MLS
General Features
Acres 
0.0459
Parking 
On Street
Property Sub Type 
Mixed Use
Sewer 
Public Sewer
SqFt Total 
2492
Utilities 
Electricity ConnectedSewer Connected
Water Source 
Public
Interior Features
Heating 
See Remarks
Save
Ask
Tour
Hide
Share
Exterior Features
Construction Details 
Brick
Community Features
School District 
Queens24
Schools
School District
Queens24
Elementary School
Unknown
Middle School
Unknown
High School
Unknown
Listing courtesy of BERKSHIRE HATHAWAY fatimasmith@bhhslaffey.com


Based on information submitted to the MLS GRID as of 2026-10-27 10:27 AM EDT. All data is obtained from various sources and may not have been verified by broker or MLS GRID. Supplied Open House Information is subject to change without notice. All information should be independently reviewed and verified for accuracy. Properties may or may not be listed by the office/agent presenting the information.

Neighborhood & Commute
Source: Walkscore
Disclosure: Community information and market data powered by Constellation Data Labs. Information is deemed reliable but not guaranteed.
Save
Ask
Tour
Hide
Share

Compare listings

Compare