[WPL]
Save
Ask
Tour
Hide
Share
$1,599,999
2 Days On Site

69 Cedar Pond Lane
Chester, NY 10918

For Sale|Single Family Residence|Active
6
Beds
8
Total Baths
7
Full Baths
1
Partial Bath
7,034
SqFt
$227
/SqFt
1989
Built
County:
Orange
Listing courtesy of Prominent Properties Sotheby's AlexanderFayn@gmail.com
Call Now: 845 893 2920
Is this the listing for you? We can help make it yours.
845 893 2920
69 Cedar Pond Lane69 Cedar Pond Lane69 Cedar Pond Lane69 Cedar Pond Lane
Save
Ask
Tour
Hide
Share

Mortgage Calculator

Monthly Payment (Est.)

Enter an interest rate to see your estimated monthly payment.
Calculator powered by Showcase IDX, a Constellation1 Company. Copyright ©2026 Information is deemed reliable but not guaranteed.

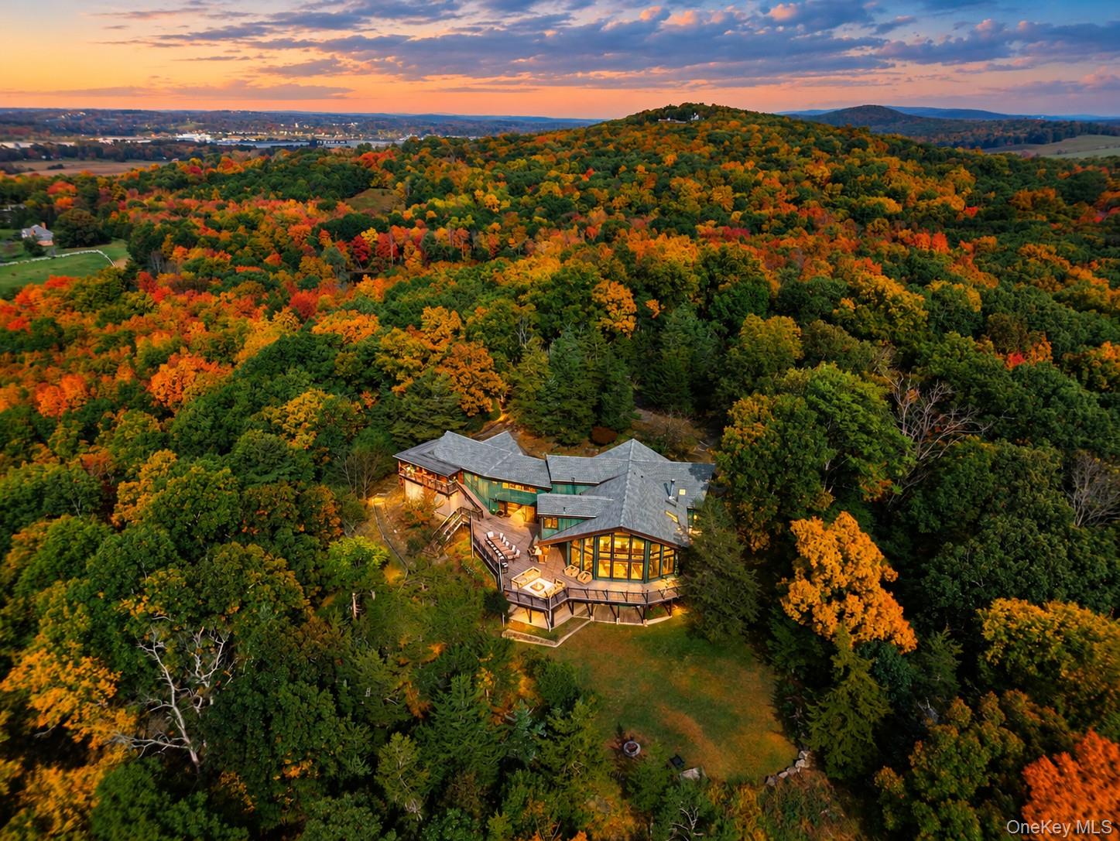
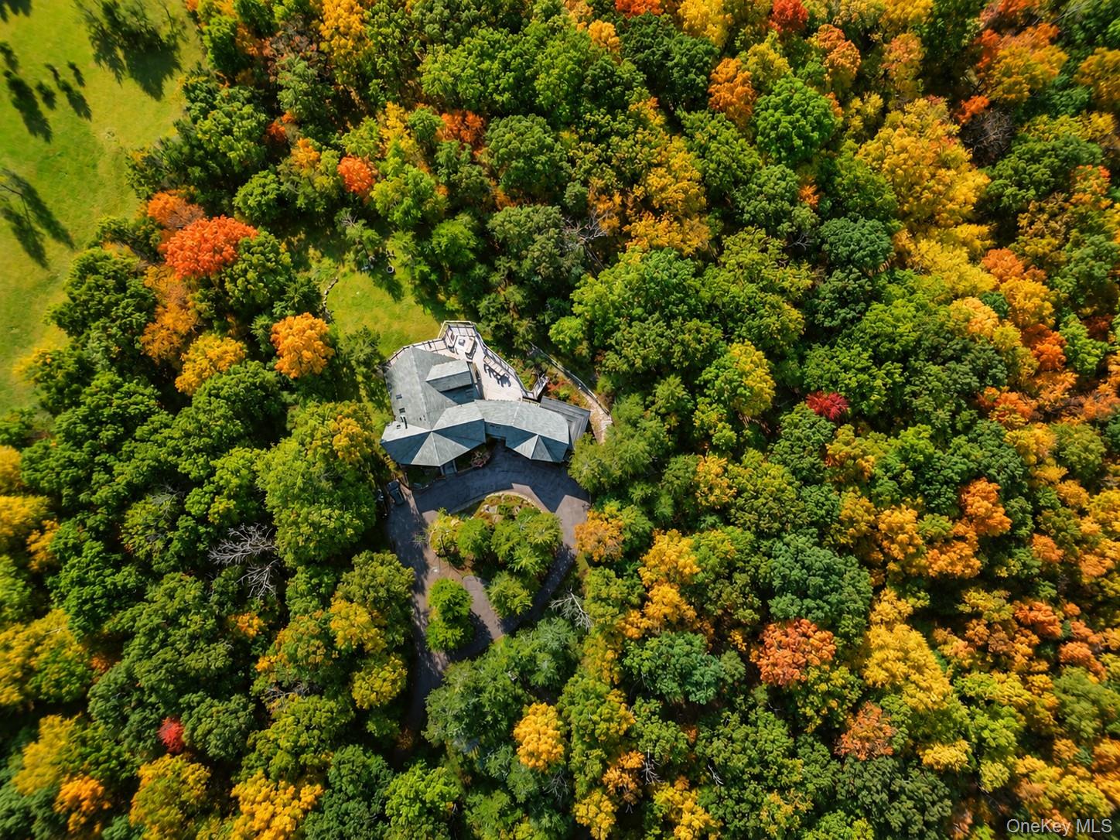
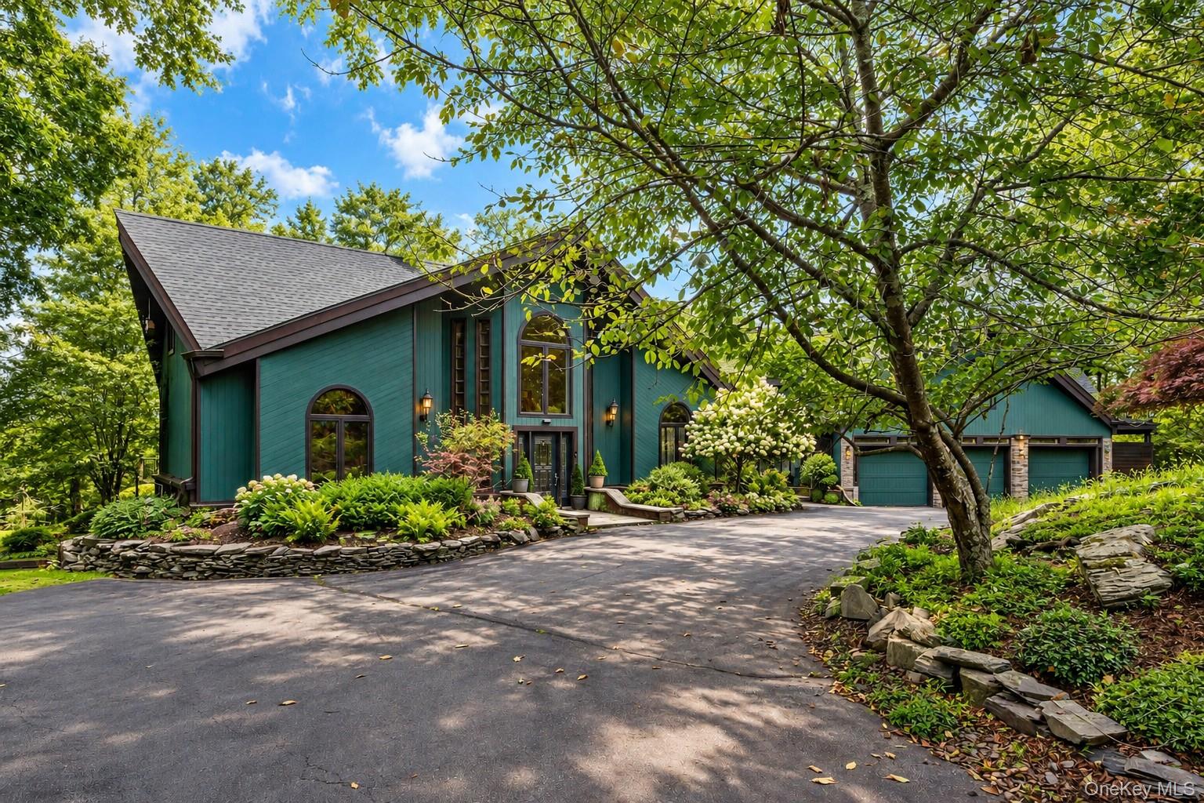
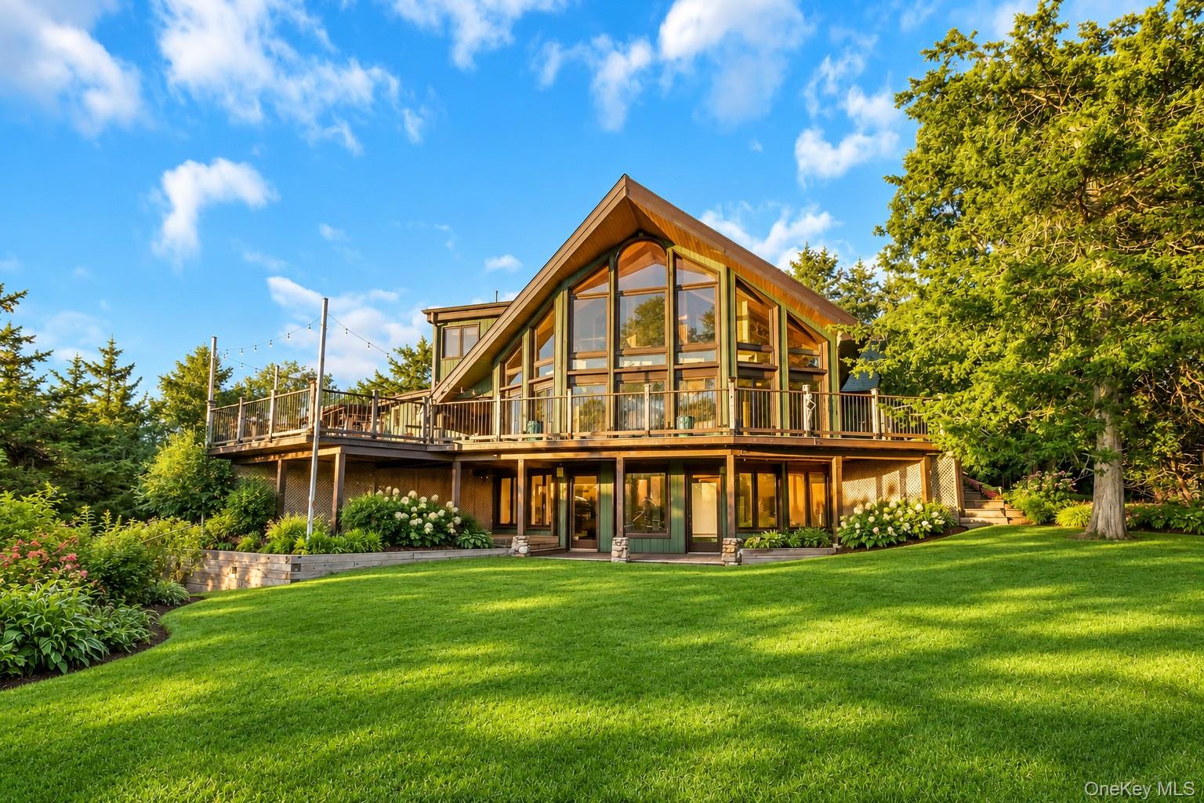
Welcome to 69 Cedar Pond Lane,! Set against breathtaking panoramic mountain views, this exceptional private estate offers a rare combination of multi-generational living, flexible living arrangements, potential rental income, and room to expand. Spanning three fully finished levels, this distinctive property blends spacious interiors, unique entertaining spaces, and desirable outdoor amenities. MAIN LEVEL | SUN-DRENCHED LIVING & ENTERTAINING The main level welcomes you with soaring skylights, oversized picture windows, and an open-concept living and dining area centered around a wood-burning fireplace. The chef-inspired kitchen features new countertops, a custom tile backsplash, breakfast bar, dining nook, built-in wine rack, new refrigerator, dedicated beverage refrigerator, and more. This level also offers two bedrooms and 2.5 bathrooms, along with direct access to an expansive outdoor patio featuring a bar, fireplace, and lounge seating—perfect for entertaining. SECOND LEVEL | LUXURY PRIMARY SUITE & PRIVATE IN-LAW APARTMENT The upper level features three bedrooms, including a spacious primary suite with mountain views, a walk-in closet, and a spa-inspired bathroom with dual vanities, a deep soaking tub, separate shower, and private water closet. A second kitchen, separate living room, and private patio access create an ideal setup for extended family, guests, or potential rental use. Updates include new countertops, a built-in electric fireplace, and an integrated media center. WALKOUT LOWER LEVEL | RECREATION & HIDDEN SPEAKEASY The fully finished lower level offers a spacious open recreation area, kitchenette, new carpeting, and updated tile. Additional features include an Airbnb-ready bedroom, finished laundry room, newly added half bath, and a flexible room ideal for a home gym, office, additional bedroom, or mudroom. Hidden behind a custom bookshelf is a finished secret room with an adjacent full bathroom, offering the perfect setting for a private lounge, speakeasy, or creative studio. OUTDOOR LIVING & FUTURE POTENTIAL Enjoy the private hot tub, backyard fire pit, and upper driveway area with a dedicated children's playset and seating area. The backyard has been evaluated for a potential custom in-ground pool, with renderings available from the seller. The lower lot may offer subdivision and building potential, subject to approvals and due diligence, with electrical infrastructure already in place. IMPORTANT UPGRADES The property features a high-efficiency HVAC system, commercial-grade well pump, and dual water heaters installed in 2025. The roof was replaced around 2022. Ceiling fans and skylights are found throughout, and high-quality peel-and-stick wallpaper allows for easy design customization. Whether you're seeking a spacious family residence, a multi-generational retreat, potential rental income, or future expansion opportunities, 69 Cedar Pond Lane offers exceptional versatility, privacy, and breathtaking surroundings.

Save
Ask
Tour
Hide
Share
Listing Snapshot
Price 
$1,599,999
Days On Site 
2 Days
Bedrooms 
6
Inside Area (SqFt) 
7,034 sqft
Total Baths 
8
Full Baths 
7
Partial Baths 
1
Lot Size 
10.7 Acres
Year Built 
1989
MLS Number 
1066175
Status 
Active
Property Tax 
$22,509.52
HOA/Condo/Coop Fees 
N/A
Sq Ft Source 
N/A
Friends & Family
Recent Activity
yesterdayStatus changed to Active
yesterdayListing updated with changes from the MLS
3 days agoListing first seen on site
General Features
Acres 
10.7
Disclosures 
Seller Property Disclosure
Garage 
Yes
Garage Spaces 
3
Parking 
DrivewayGarageGarage Door OpenerOff Street
Property Condition 
Updated/Remodeled
Property Sub Type 
Single Family Residence
Sewer 
Septic Tank
Style 
Contemporary
Utilities 
Electricity AvailableElectricity ConnectedSee Remarks
Water Source 
PrivateWell
Interior Features
Appliances 
Convection OvenCooktopDishwasherDryerENERGY STAR Qualified AppliancesFreezerMicrowaveRefrigeratorStainless Steel Appliance(s)WasherGas Water Heater
Basement 
FinishedFullWalk-Out Access
Cooling 
Central AirWall/Window Unit(s)
Fireplace 
Yes
Fireplaces 
1
Flooring 
CarpetHardwood
Heating 
ElectricForced AirHeat Pump
Interior 
Built-in FeaturesCeiling Fan(s)ChandelierEat-in KitchenEntrance FoyerGranite CountersHigh CeilingsHis and Hers ClosetsIn-Law FloorplanNatural WoodworkOpen FloorplanMaster DownstairsRecessed LightingStorageWalk-In Closet(s)
Laundry Features 
Laundry Room
Window Features 
Insulated WindowsSkylight(s)
Auxiliary Room 
Level - LowerDescription - Bonus Room/ bedroom with hidden shelf door, game area and rec area with bright sun lit windows. Completely renovated Mechanical room with all mechanical equipment replaced 2018-2020, Office/study/reading room & a large laundry room with top of the line washer & dryer
Bathroom 1 
Level - FirstDescription - REMODELED 2021
Bathroom 4 
Level - SecondDescription - REMODELED
Bathroom 5 
Level - SecondDescription - in law bathroom remodeled
Bedroom 1 
Level - FirstDescription - UPSCALE ENSUITE
Bedroom 2 
Level - FirstDescription - UPSCALE ENSUITE
Bedroom 3 
Level - FirstDescription - REMODELED 2021
Bedroom 4 
Level - SecondDescription - A-frame style with exposed wood beams and skylight
Bedroom 5 
Level - SecondDescription - in law /apartment includes skylights and amazing views .
Dining Room 
Level - FirstDescription - OPEN CONCEPT WITH AMAZING VIEWS OF THE HUDSON VALLEY
Kitchen 
Level - FirstDescription - INLAW /apartment with large windows & stunning views
Living Room 
Level - FirstDescription - Open concept with wood burning fireplace
Primary Bathroom 
Level - FirstDescription - Luxurious ensuite bathroom featuring a beautiful soaking tub, walk-in shower, double vanity, and an elegant powder room-style area.
Primary Bedroom 
Level - FirstDescription - Spacious primary bedroom with stunning views and a luxurious ensuite bathroom featuring a beautiful soaking tub, walk-in shower, double vanity, and an elegant powder room-style area.
Save
Ask
Tour
Hide
Share
Exterior Features
Construction Details 
CedarFrame
Spa Features 
Bath
Windows/Doors 
Insulated WindowsSkylight(s)
Community Features
School District 
Warwick Valley
Schools
School District
Warwick Valley
Elementary School
Sanfordville Elementary School
Middle School
Warwick Valley Middle School
High School
Warwick Valley High School
Listing courtesy of Prominent Properties Sotheby's AlexanderFayn@gmail.com


Based on information submitted to the MLS GRID as of 2026-10-27 02:05 PM EDT. All data is obtained from various sources and may not have been verified by broker or MLS GRID. Supplied Open House Information is subject to change without notice. All information should be independently reviewed and verified for accuracy. Properties may or may not be listed by the office/agent presenting the information.

Neighborhood & Commute
Source: Walkscore
Disclosure: Community information and market data powered by Constellation Data Labs. Information is deemed reliable but not guaranteed.
Save
Ask
Tour
Hide
Share

Compare listings

Compare