
Save
Ask
Tour
Hide
$609,000
1 Day On Site
19 Sun Valley DriveCoram, NY 11727
For Sale|Single Family Residence|Active
3
Beds
2
Total Baths
2
Full Baths
1,544
SqFt
$394
/SqFt
1972
Built
County:
Suffolk
Listing courtesy of Fave Realty Inc ryanporcasi@gmail.com
Call Now: 845 893 2920
Is this the listing for you? We can help make it yours.
845 893 2920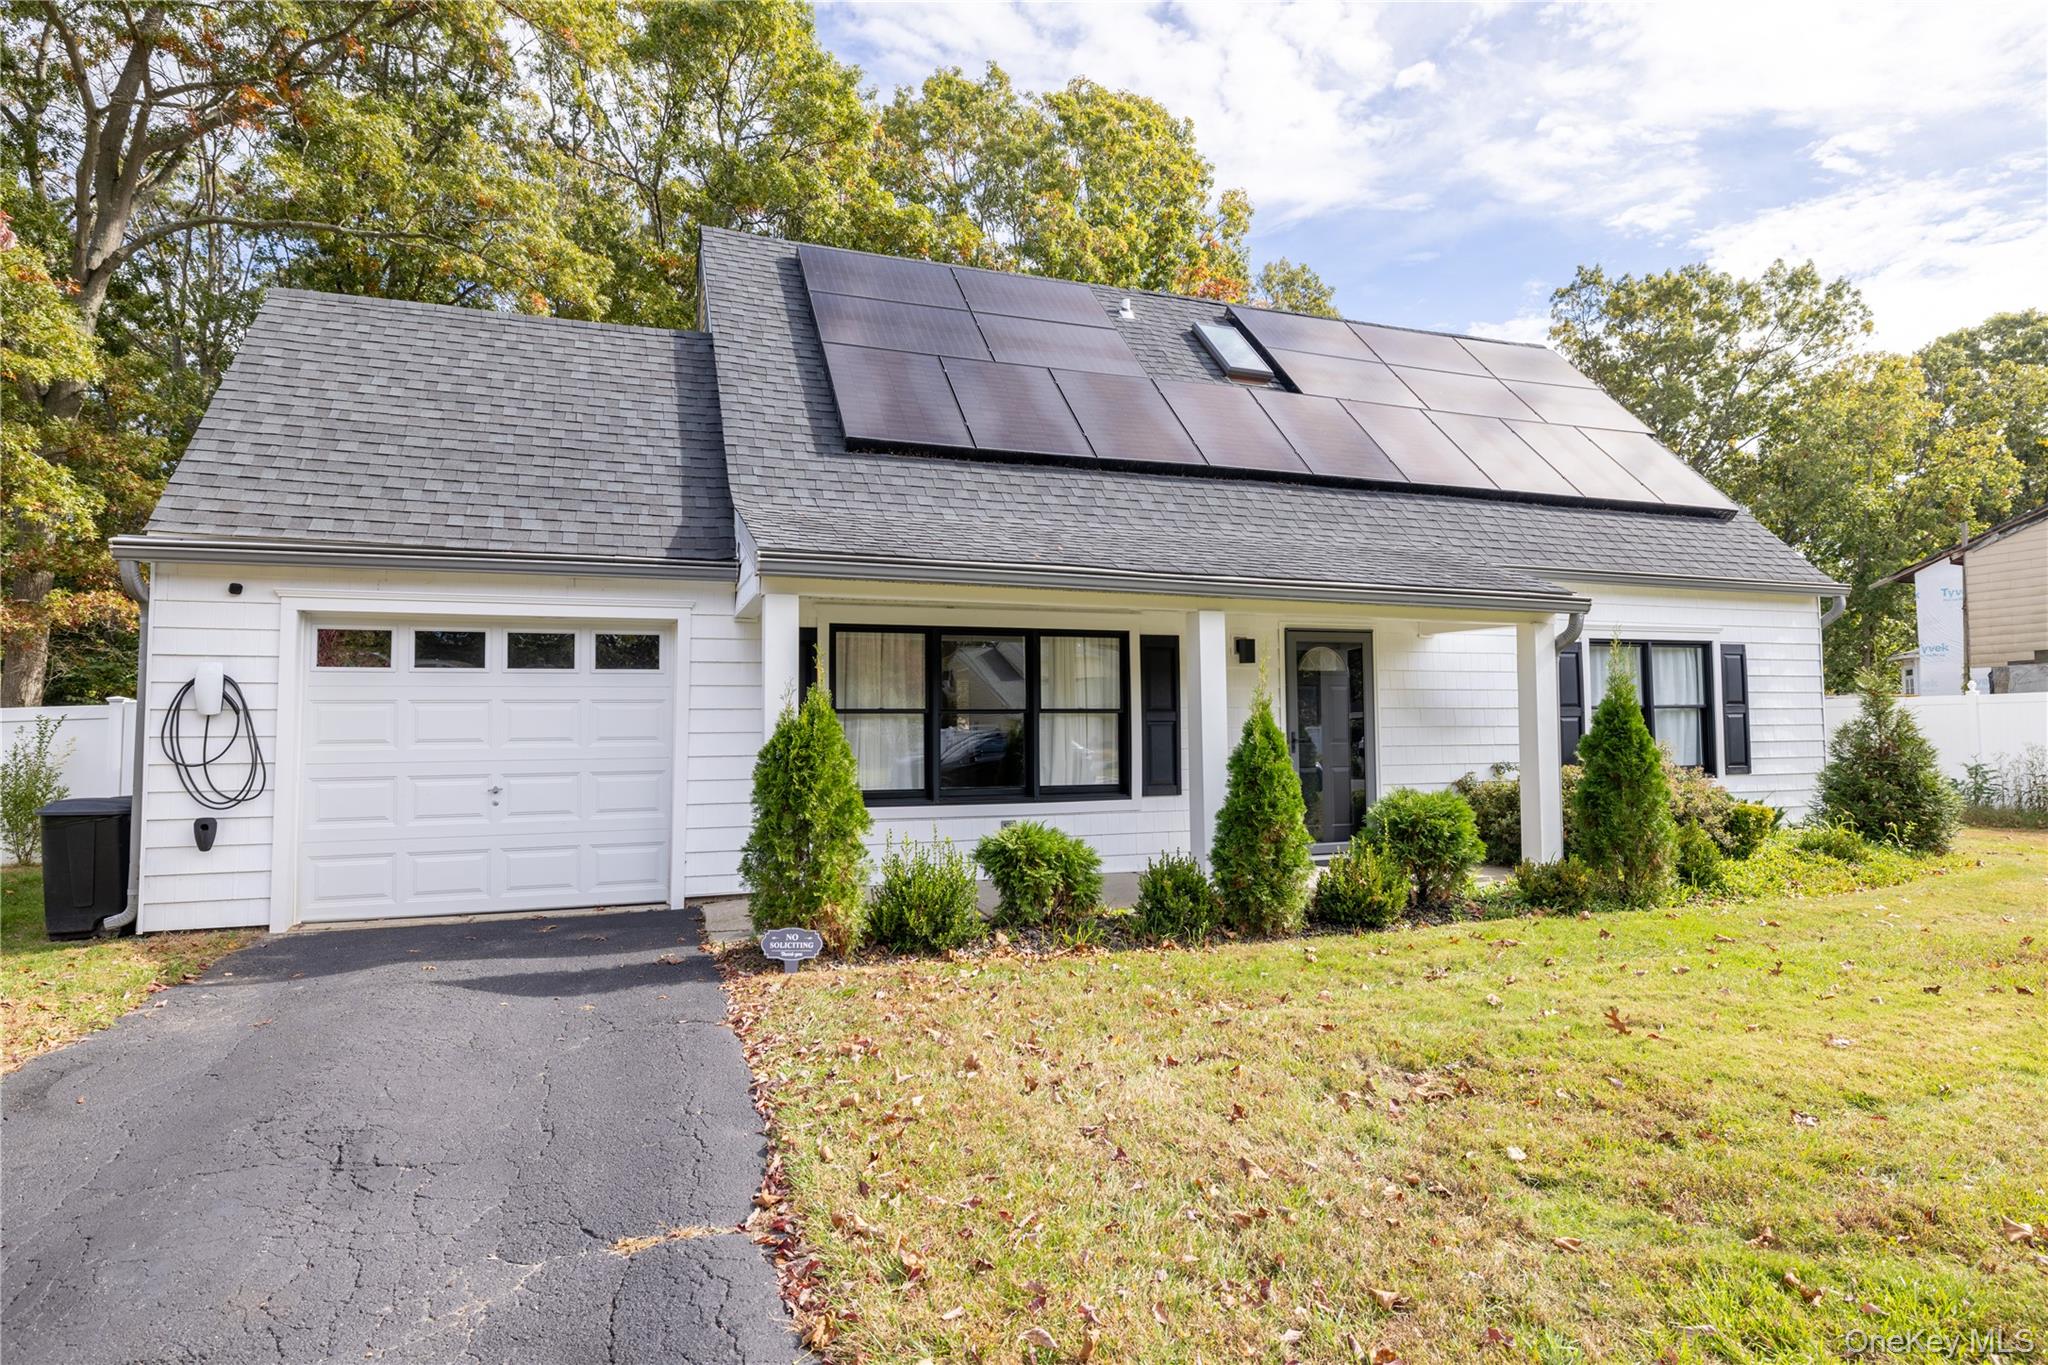
Save
Ask
Tour
Hide
Mortgage Calculator
Monthly Payment (Est.)
Enter an interest rate to see your estimated monthly payment.Calculator powered by Showcase IDX, a Constellation1 Company. Copyright ©2026 Information is deemed reliable but not guaranteed.
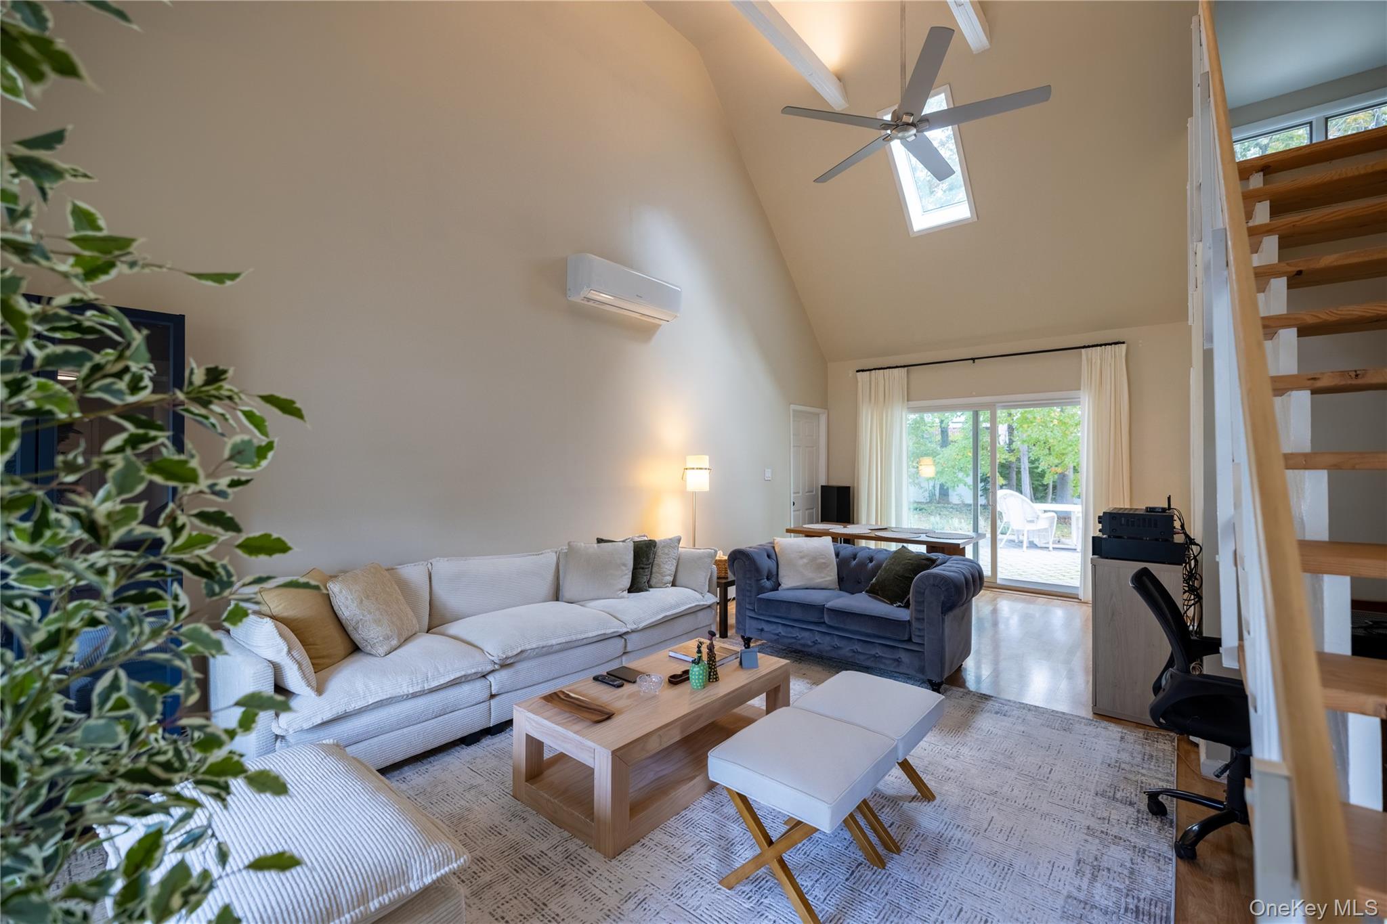
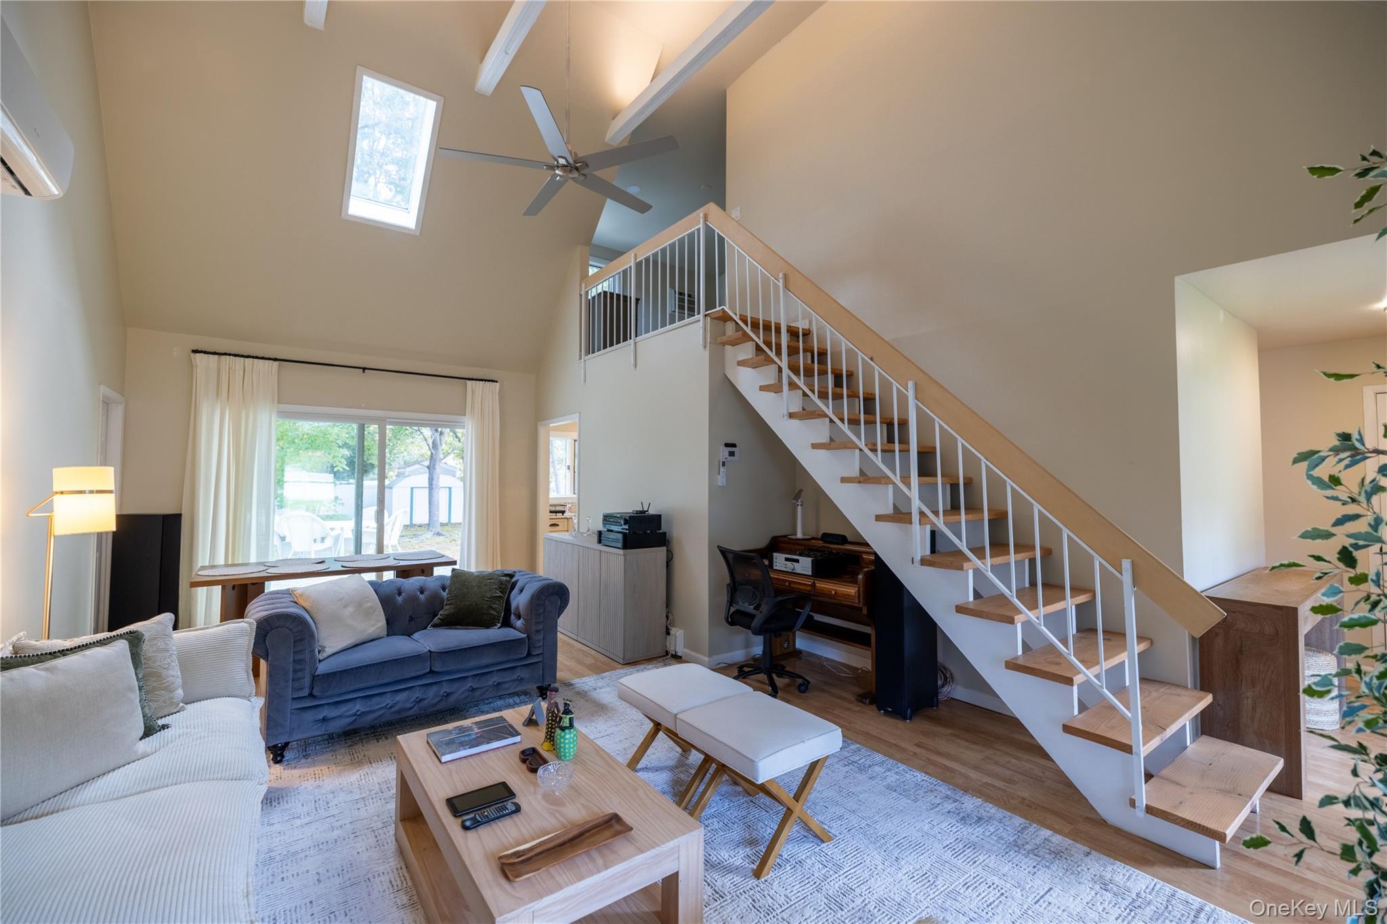
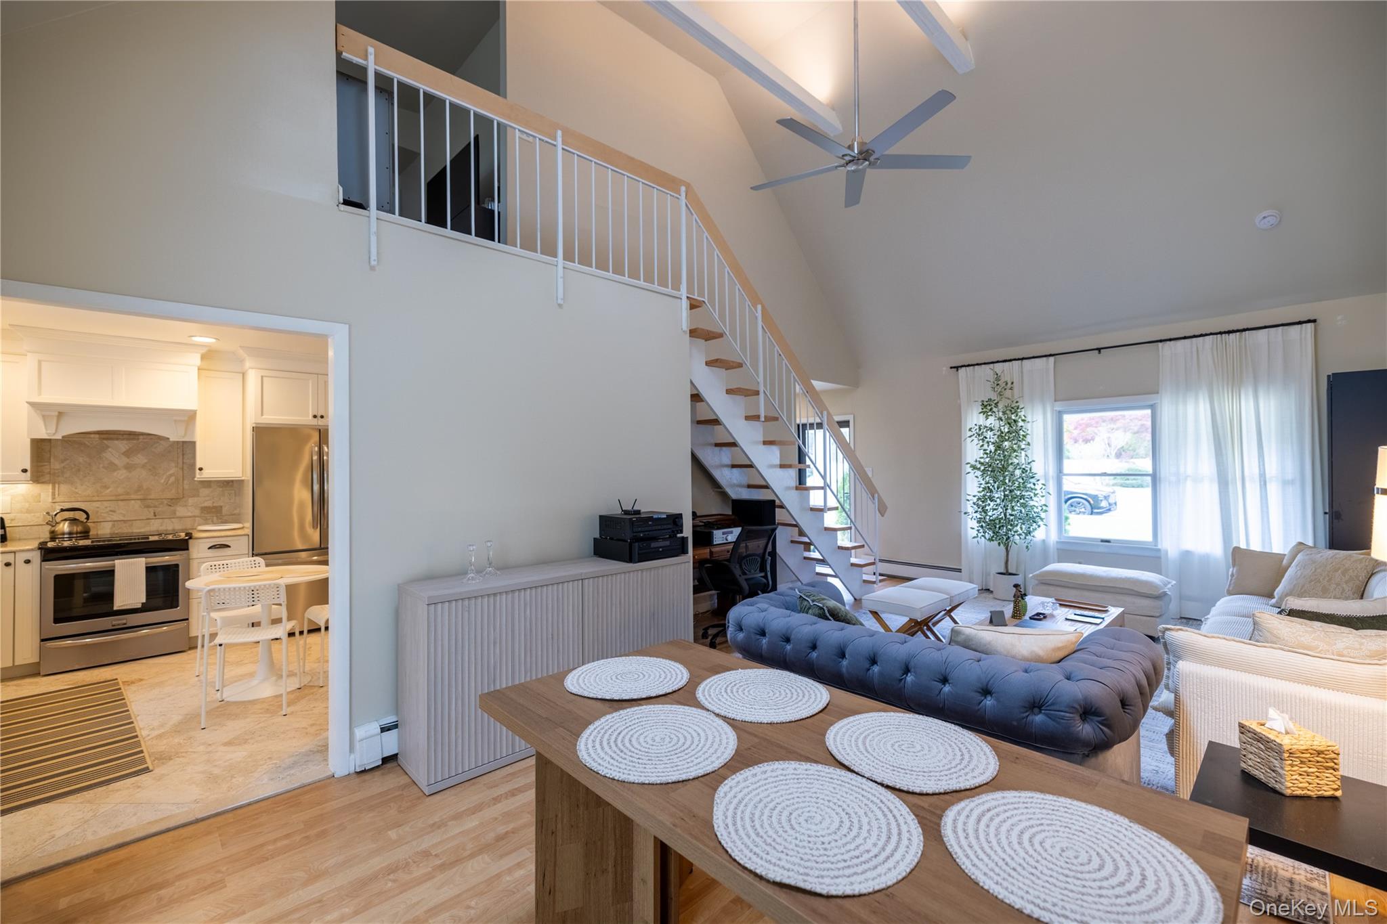
Step inside this beautifully renovated 3-bedroom, 2-bath home in Coram featuring a gorgeous living room with soaring high ceilings, abundant natural light, and a stylishly updated kitchen. The first floor also offers two generously sized bedrooms, while the second floor features a spacious primary suite with a private ensuite bathroom and ample closet space, plus a versatile loft-style living area. The expansive backyard offers endless possibilities to create your dream outdoor oasis, whether you envision a pool or resort-style retreat. Additional highlights include a full one-car garage with an installed Tesla charger and solar panels to help keep electricity costs low year-round. This is an opportunity you don't want to miss !
Save
Ask
Tour
Hide
Listing Snapshot
Price
$609,000
Days On Site
1 Day
Bedrooms
3
Inside Area (SqFt)
1,544 sqft
Total Baths
2
Full Baths
2
Partial Baths
N/A
Lot Size
0.34 Acres
Year Built
1972
MLS Number
1065983
Status
Active
Property Tax
$11,593.04
HOA/Condo/Coop Fees
N/A
Sq Ft Source
N/A
Friends & Family
Recent Activity
| yesterday | Status changed to Active | |
| yesterday | Listing updated with changes from the MLS | |
| yesterday | Listing first seen on site |
General Features
Acres
0.34
Attached Garage
Yes
Garage
Yes
Garage Spaces
1
Parking
AttachedDrivewayGarageOpen
Property Sub Type
Single Family Residence
Sewer
Cesspool
SqFt Total
1544
Style
Cape Cod
Utilities
See Remarks
Water Source
Public
Interior Features
Appliances
DishwasherDryerMicrowaveRefrigeratorStainless Steel Appliance(s)
Cooling
Ductless
Heating
Baseboard
Interior
Beamed CeilingsCathedral Ceiling(s)Eat-in KitchenGranite CountersHigh CeilingsStorage
Bathroom 1
Level - First
Bathroom 2
Level - Second
Bedroom 1
Level - First
Bedroom 2
Level - First
Bedroom 3
Level - Second
Dining Room
Level - First
Kitchen
Level - First
Living Room
Level - First
Loft
Level - Second
Save
Ask
Tour
Hide
Exterior Features
Construction Details
Vinyl Siding
Community Features
School District
Longwood
Schools
School District
Longwood
Elementary School
West Middle Island School
Middle School
Longwood Junior High School
High School
Longwood High School
Listing courtesy of Fave Realty Inc ryanporcasi@gmail.com

Based on information submitted to the MLS GRID as of 2026-10-27 12:43 PM EDT. All data is obtained from various sources and may not have been verified by broker or MLS GRID. Supplied Open House Information is subject to change without notice. All information should be independently reviewed and verified for accuracy. Properties may or may not be listed by the office/agent presenting the information.
Based on information submitted to the MLS GRID as of 2026-10-27 12:43 PM EDT. All data is obtained from various sources and may not have been verified by broker or MLS GRID. Supplied Open House Information is subject to change without notice. All information should be independently reviewed and verified for accuracy. Properties may or may not be listed by the office/agent presenting the information.
Neighborhood & Commute
Source: Walkscore
Disclosure: Community information and market data powered by Constellation Data Labs. Information is deemed reliable but not guaranteed.
Save
Ask
Tour
Hide