
323 Mill Hill RoadMill Neck, NY 11765
Mortgage Calculator
Monthly Payment (Est.)
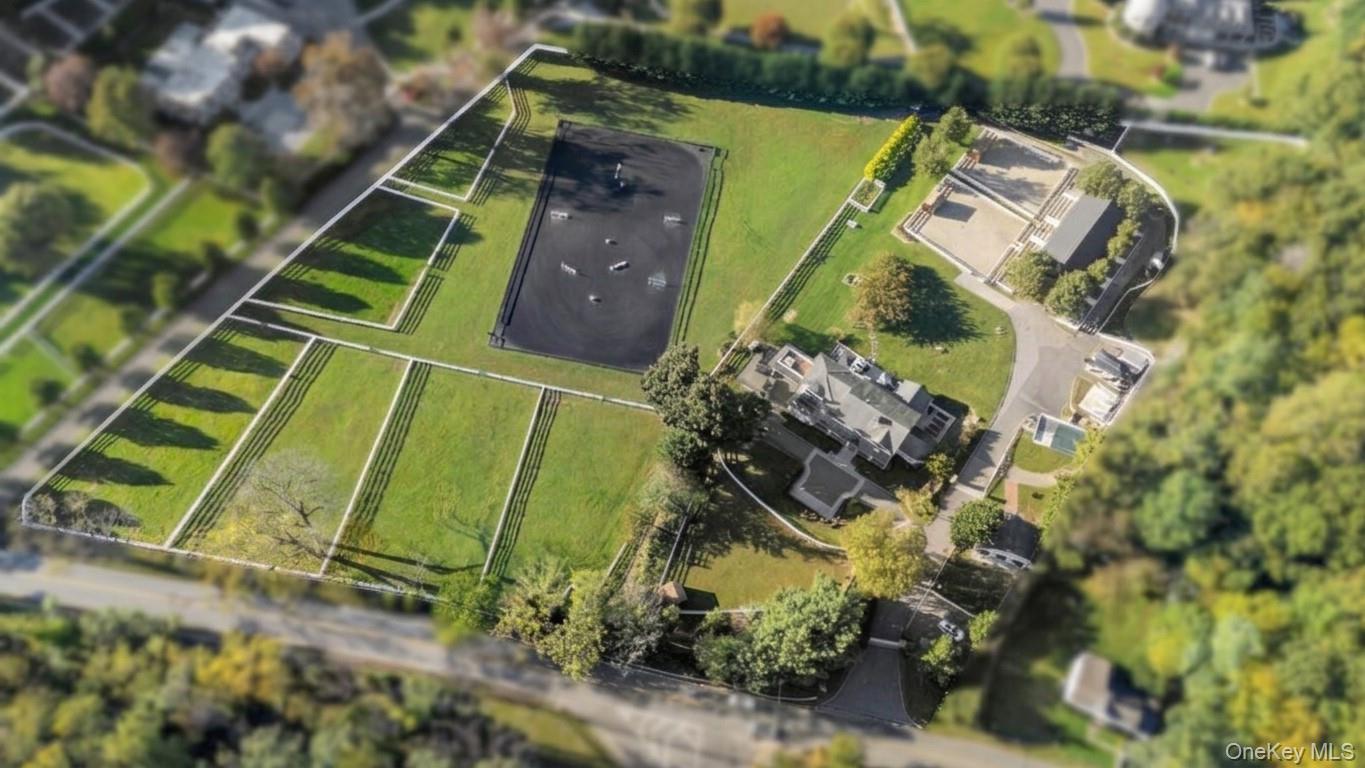
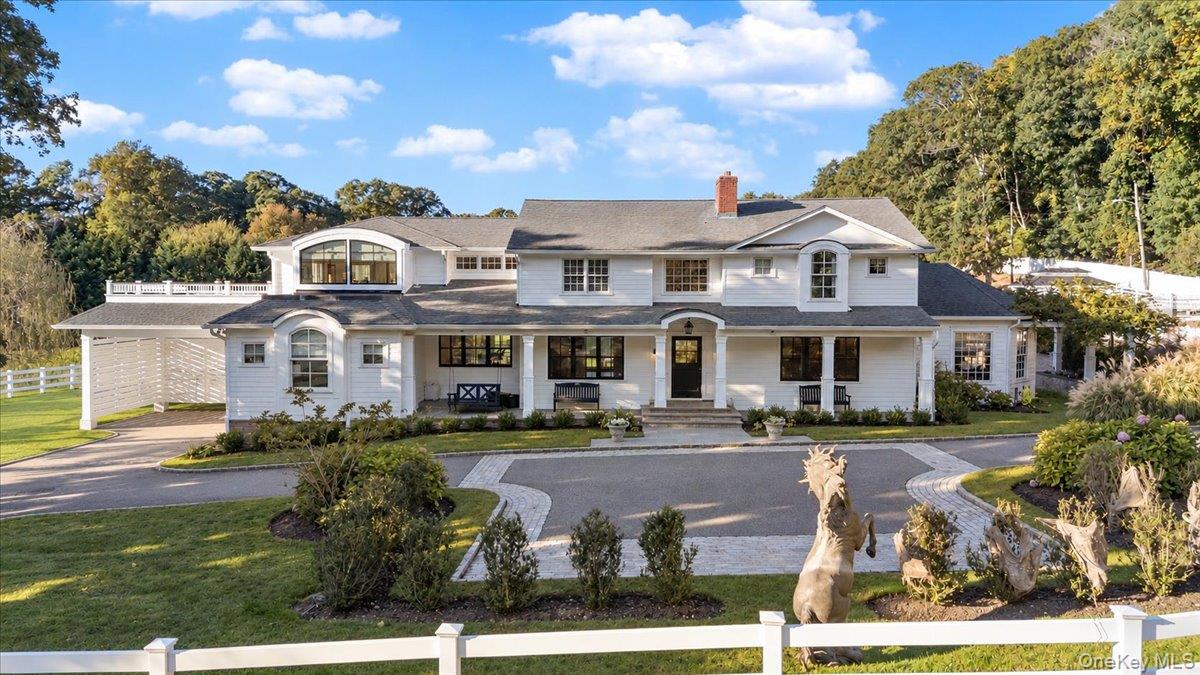
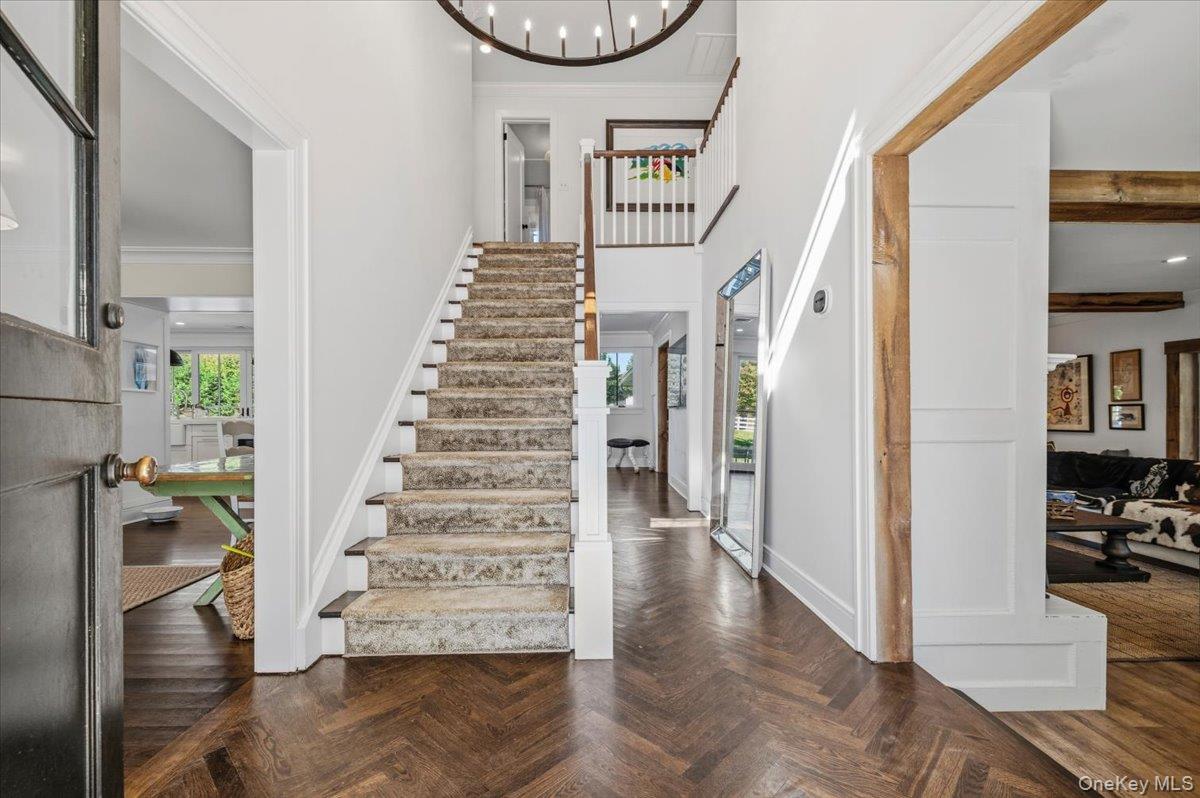
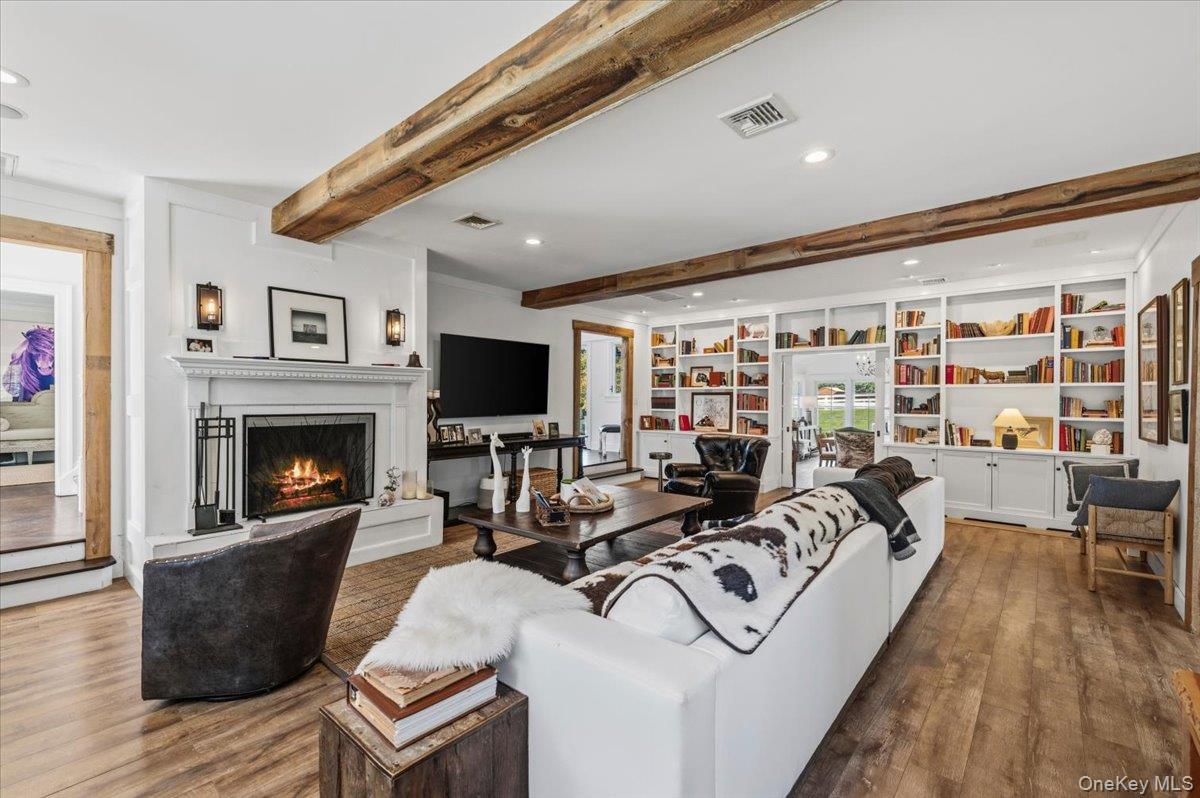
Enter an interest rate to see your estimated monthly payment.A Timeless Gold Coast Equestrian Estate Refined Country Living in the Tradition of a Classic Gentleman’s Farm Set on 6.75 picturesque acres in the heart of Long Island’s storied Gold Coast, 323 Mill Hill Road seamlessly blends the elegance of a beautifully renovated Colonial farmhouse with the authenticity of a private equestrian estate. Located in coveted Mill Neck, within easy reach of Manhattan, this exceptional property offers a rare combination of refined country living, natural beauty, and turnkey equestrian facilities. Thoughtfully renovated while preserving its architectural character, the residence features soaring beamed ceilings, exquisite herringbone floors, and expansive walls of glass that fill the interiors with natural light. The chef’s kitchen is anchored by a substantial Danby marble island, marble countertops, a six-burner Wolf range, and double ovens. Two magnificent 12-foot Marvin sliding glass doors open onto a newly constructed bluestone terrace, seamlessly connecting the interiors with the surrounding landscape. The generously scaled living room, distinguished by reclaimed barnwood beams and a wood-burning fireplace, offers an inviting setting for gracious entertaining. The primary suite is a private sanctuary, featuring a sitting area, sun deck, balcony overlooking the paddocks and riding arena, and an oversized custom closet. The spa-inspired bath includes a steam shower, Jacuzzi tub, TOTO fixtures, and radiant heated floors. Four bedrooms, including a first-floor guest suite, provide comfortable accommodations, while a dedicated fitness room and infrared sauna complete the home's amenities. The Grounds Sweeping lawns, mature specimen trees, and beautifully established gardens create a landscape of remarkable beauty and privacy. Flowering cherry trees, perennial gardens, seasonal plantings, and cascading wisteria lend the grounds the timeless character of a classic country estate. A wisteria-draped pergola, outdoor gas fire pit, and elevated viewing platform overlooking the paddocks provide enchanting settings for outdoor entertaining and quiet enjoyment of the pastoral surroundings. The Equestrian Estate The property's exceptional equestrian facilities include two well-appointed barns, a professional-scale riding arena, and thoughtfully designed paddocks and turnouts. The fully insulated, heated, and air-conditioned 40-by-100-foot main barn offers 11–12 stalls, several with private walkouts, along with a wash stall, tack room, feed room, laundry facilities, half bath, and expansive hayloft. A second barn provides 3 additional stalls and a legal groom's loft apartment. A 200-by-120-foot outdoor riding arena is complemented by seven grass paddocks, two oversized bluestone paddocks, and an expansive additional field suitable for riding and turnout. Every paddock has its own water supply, while a covered equine treadmill provides additional training and conditioning capabilities. Charming chicken coops and a dedicated goat hill complete the property's authentic farm setting. Grandfathered provisions permitting horses and other farm animals further distinguish this rare offering. Additional highlights include comparatively low property taxes, private well water, and a Generac whole-property generator. Just minutes from the charming villages, restaurants, boutiques, and amenities of Long Island's North Shore, the estate offers exceptional privacy without sacrificing convenience. A property of uncommon character and versatility, 323 Mill Hill Road presents a rare opportunity to experience the finest traditions of Gold Coast country living, where timeless architecture, natural beauty, and equestrian excellence come together.
| 3 days ago | Price changed to $5,249,000 | |
| 4 days ago | Listing first seen on site | |
| 4 days ago | Listing updated with changes from the MLS |

Based on information submitted to the MLS GRID as of 2026-10-27 03:27 PM EDT. All data is obtained from various sources and may not have been verified by broker or MLS GRID. Supplied Open House Information is subject to change without notice. All information should be independently reviewed and verified for accuracy. Properties may or may not be listed by the office/agent presenting the information.