[WPL]
Save
Ask
Tour
Hide
Share
$349,000
New Listing

10 Siebrecht Road
Pleasant Valley, NY 12569

For Sale|Single Family Residence|Active
2
Beds
1
Total Bath
1
Full Bath
1,016
SqFt
$344
/SqFt
1951
Built
County:
Dutchess
Listing courtesy of Diane E. Crittenden realtor.crittenden@gmail.com
Call Now: 845 893 2920
Is this the listing for you? We can help make it yours.
845 893 2920
10 Siebrecht Road10 Siebrecht Road10 Siebrecht Road10 Siebrecht Road
Save
Ask
Tour
Hide
Share

Mortgage Calculator

Monthly Payment (Est.)

Enter an interest rate to see your estimated monthly payment.
Calculator powered by Showcase IDX, a Constellation1 Company. Copyright ©2026 Information is deemed reliable but not guaranteed.

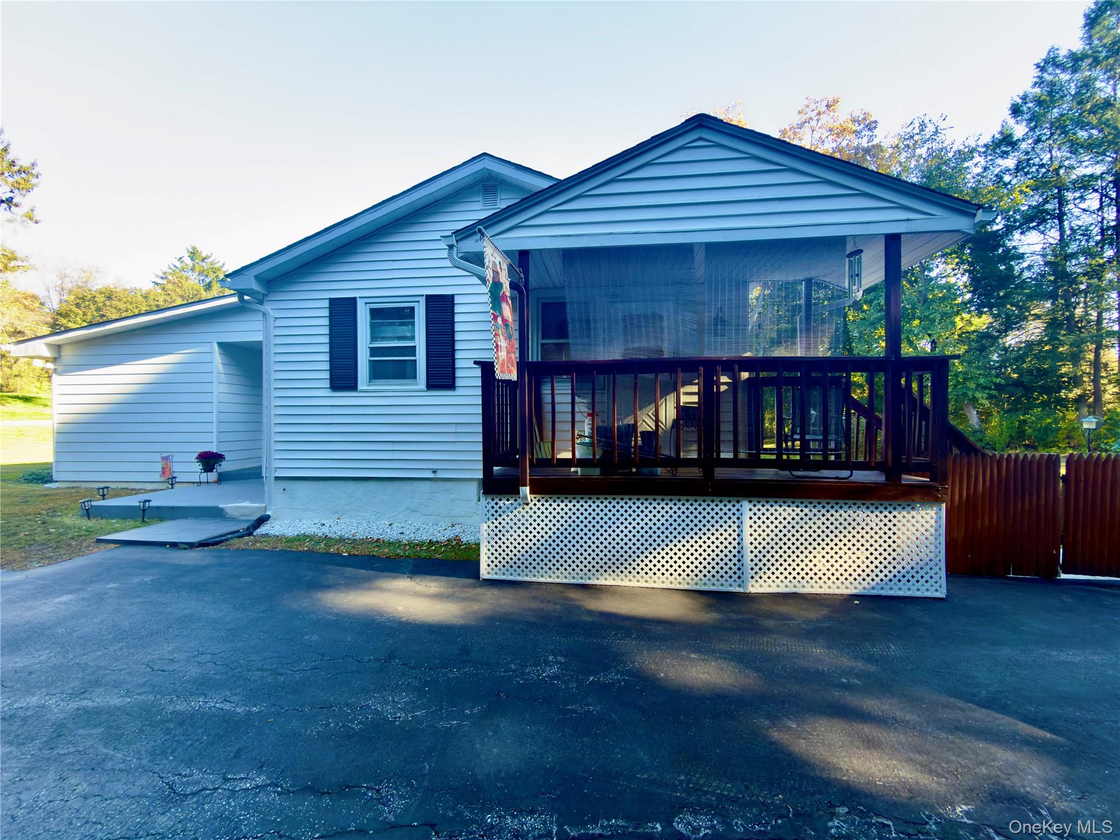
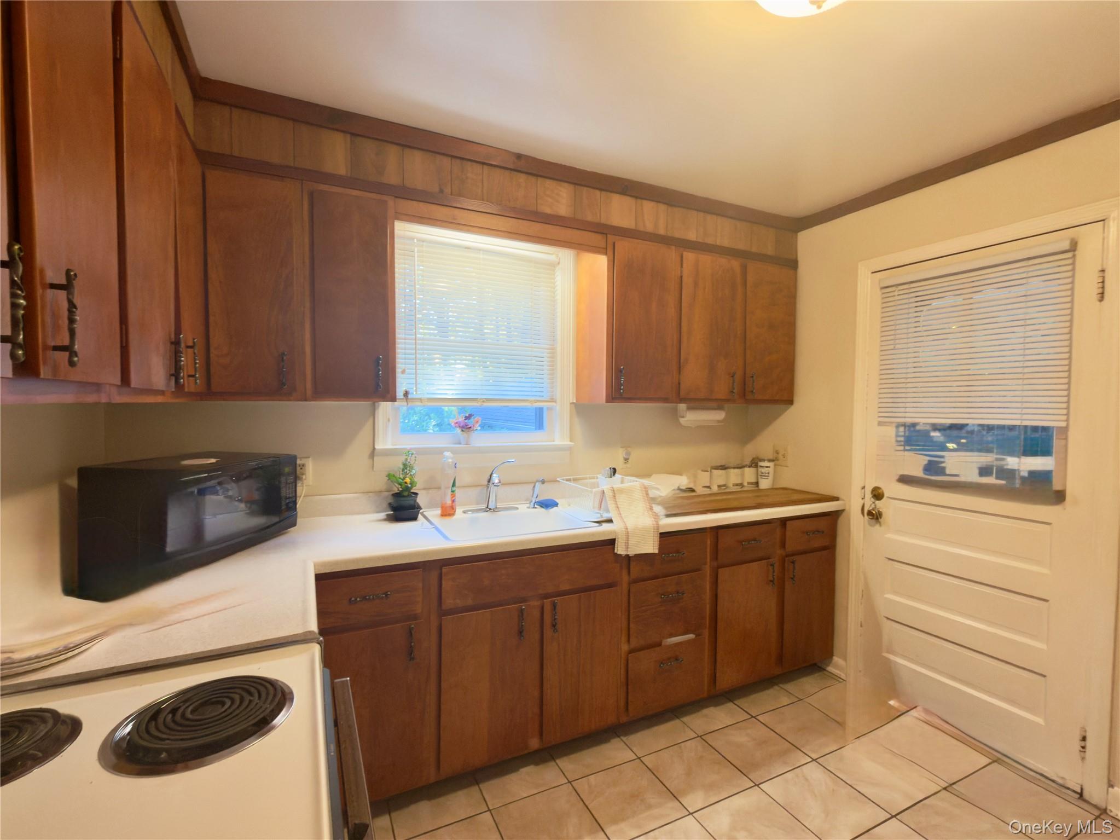
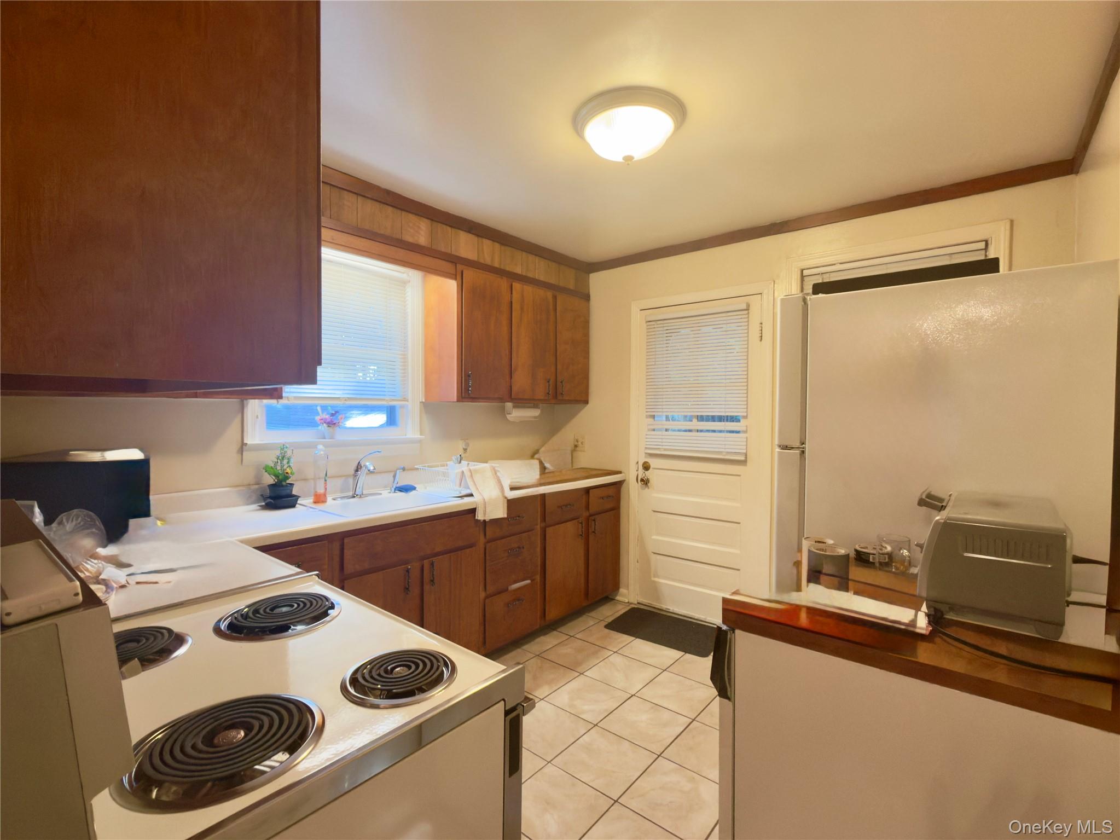
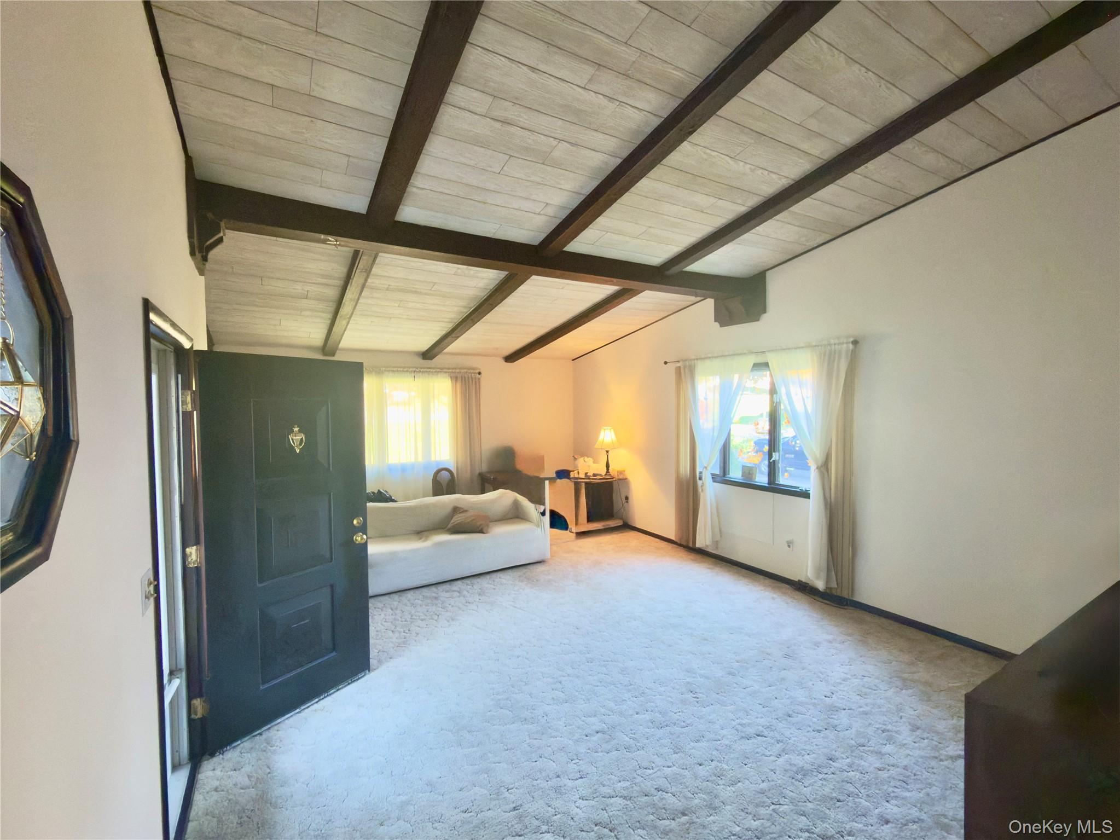
“Home Sweet Home” perfectly captures the charm and pristine condition of this lovely ranch, which truly shows how much the owner loved it. It’s situated on a beautiful parcel of land located on a quiet road in the Town of Pleasant Valley. While there are a few things a buyer may want to update, the home has been well-kept and meticulously maintained for over 20 years. The home has a spacious living room, with a vaulted ceiling, and a reading nook area, a formal dining room and a roomy kitchen! The basement houses the utilities, is extremely neat, and has great storage space. You’ll enjoy relaxing on the covered porch, located just outside the kitchen door, or relax on the generous, welcoming masonry porch that greets you as you walk in. The yard is wonderful and perfect for so many activities, or just to enjoy nature—and there’s a one-car garage and tool shed at the end of the long driveway. Close to shopping, restaurants, retail and medical facilities, the village of Pleasant Valley, minutes to the TSP, and so much more!

Save
Ask
Tour
Hide
Share
Listing Snapshot
Price 
$349,000
Days On Site 
0 Days
Bedrooms 
2
Inside Area (SqFt) 
1,016 sqft
Total Baths 
1
Full Baths 
1
Partial Baths 
N/A
Lot Size 
0.29 Acres
Year Built 
1951
MLS Number 
1064857
Status 
Active
Property Tax 
$7,022.1
HOA/Condo/Coop Fees 
N/A
Sq Ft Source 
N/A
Friends & Family
Recent Activity
10 hours agoStatus changed to Active
10 hours agoListing updated with changes from the MLS
15 hours agoListing first seen on site
General Features
Acres 
0.29
Garage 
Yes
Garage Spaces 
1
Parking 
DetachedDrivewayGarage
Property Sub Type 
Single Family Residence
Sewer 
Septic Tank
Style 
Ranch
Utilities 
Cable AvailableElectricity ConnectedWater Connected
Water Source 
PublicPrivateWell
Interior Features
Appliances 
Electric RangeRefrigeratorTankless Water HeaterWater Softener Owned
Basement 
FullUnfinished
Cooling 
Central Air
Flooring 
CarpetCeramic TileCombinationHardwood
Heating 
Oil
Interior 
Beamed CeilingsCathedral Ceiling(s)Ceiling Fan(s)Storage
Bathroom 1 
Level - FirstDescription - Tiled bathroom
Bedroom 1 
Level - FirstDescription - hardwood floors
Bedroom 2 
Level - First
Kitchen 
Level - FirstDescription - Ceramic tile, exit to deck/porch
Living Room 
Level - FirstDescription - Cathedral ceilings, faux beams, wall to wall carpet, closet
Save
Ask
Tour
Hide
Share
Exterior Features
Construction Details 
Frame
Other Structures 
Garage(s)Shed(s)
Patio And Porch 
CoveredPorch
Community Features
School District 
Arlington
Schools
School District
Arlington
Elementary School
Traver Road Primary School
Middle School
Lagrange Middle School
High School
Arlington High School
Listing courtesy of Diane E. Crittenden realtor.crittenden@gmail.com


Based on information submitted to the MLS GRID as of 2026-10-27 10:22 AM EDT. All data is obtained from various sources and may not have been verified by broker or MLS GRID. Supplied Open House Information is subject to change without notice. All information should be independently reviewed and verified for accuracy. Properties may or may not be listed by the office/agent presenting the information.

Neighborhood & Commute
Source: Walkscore
Disclosure: Community information and market data powered by Constellation Data Labs. Information is deemed reliable but not guaranteed.
Save
Ask
Tour
Hide
Share

Compare listings

Compare