
688-690 Western HighwayBlauvelt, NY 10913
Mortgage Calculator
Monthly Payment (Est.)
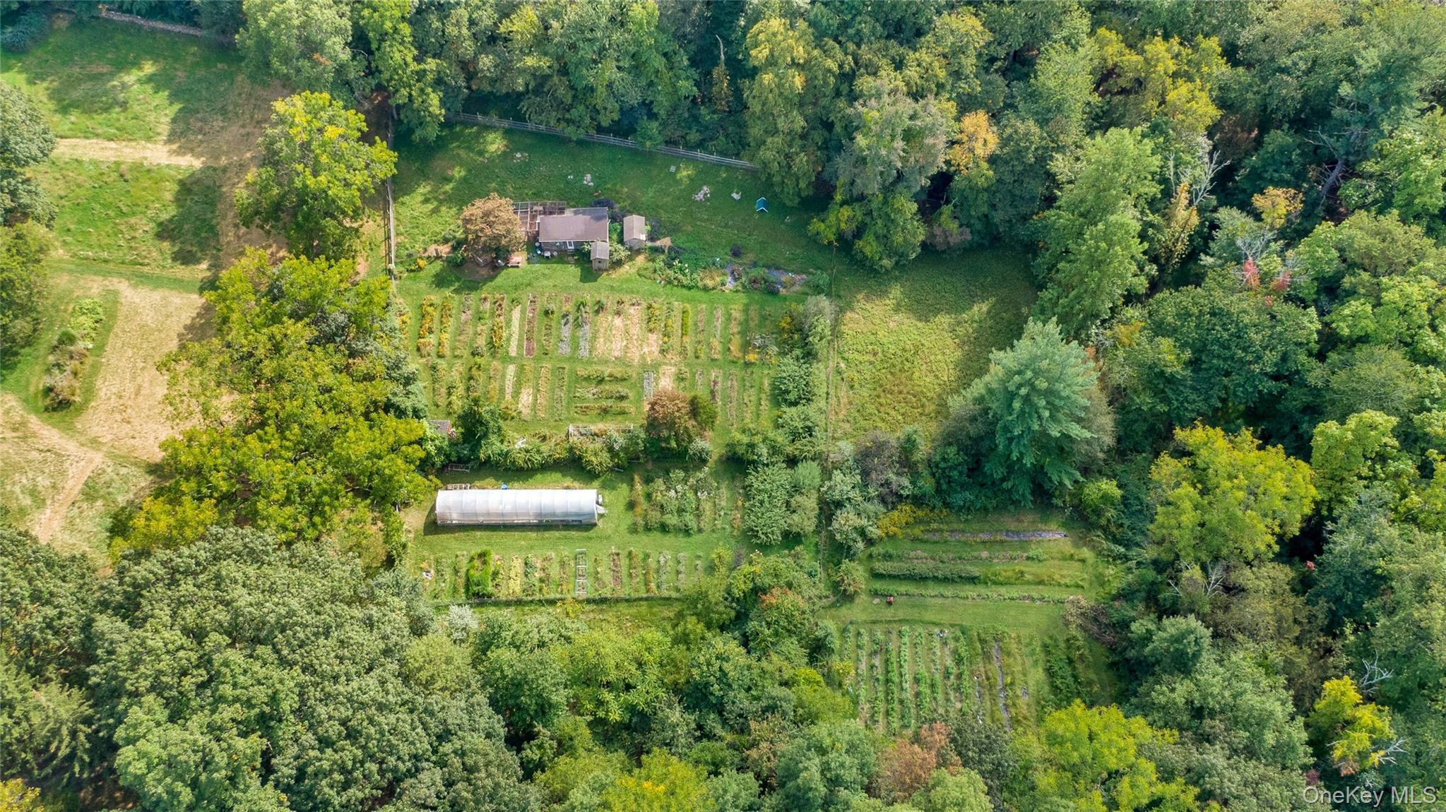
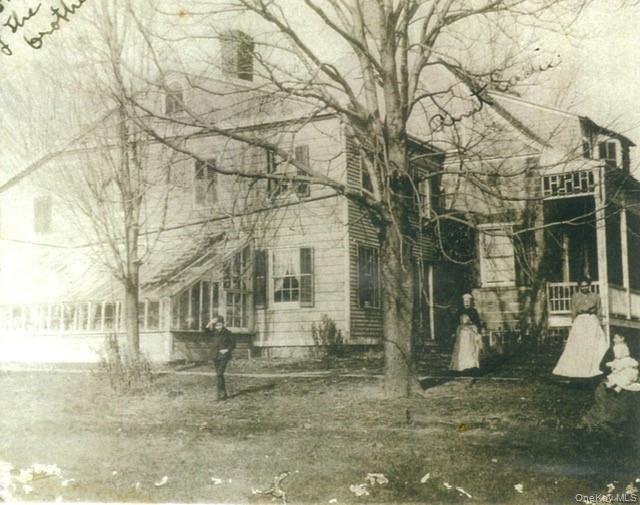
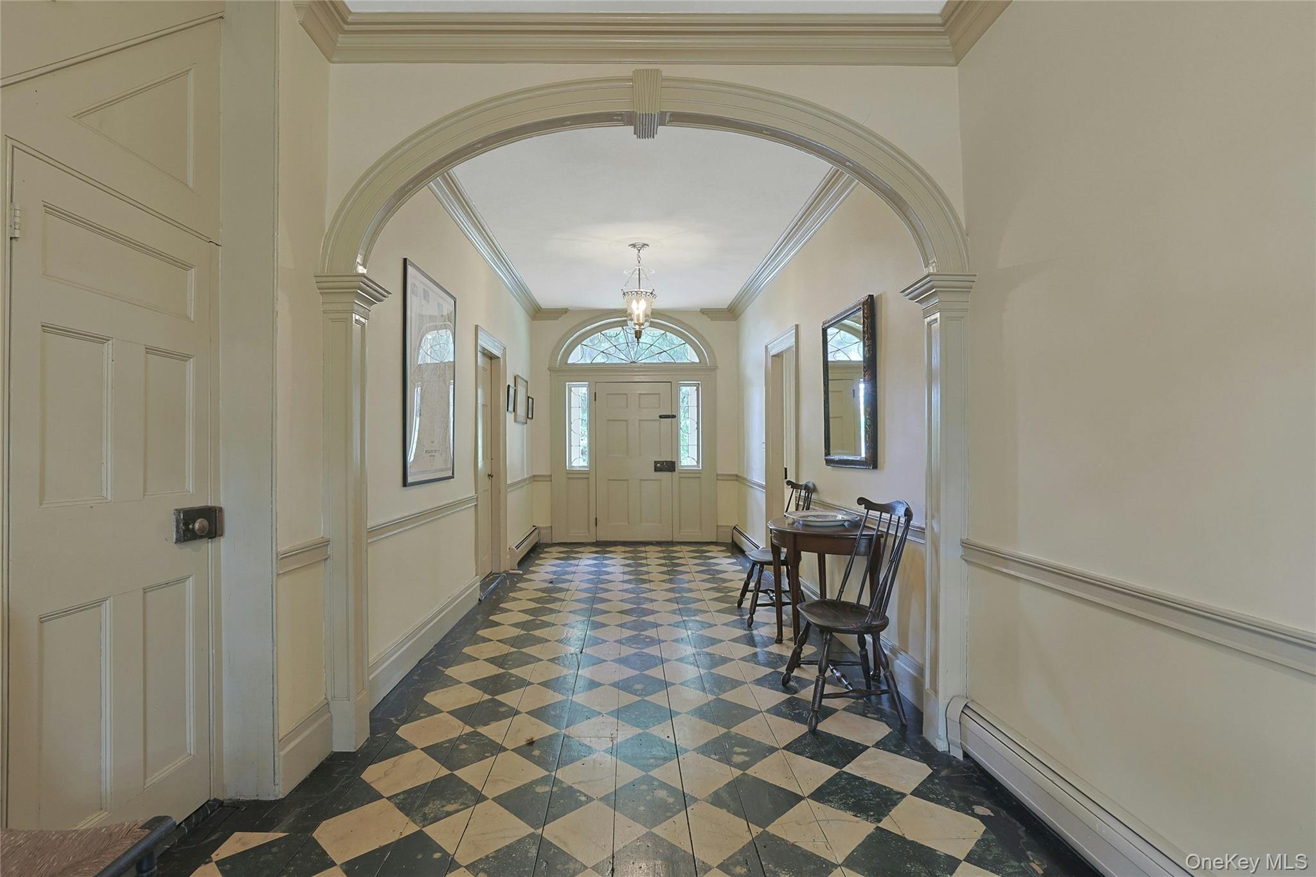
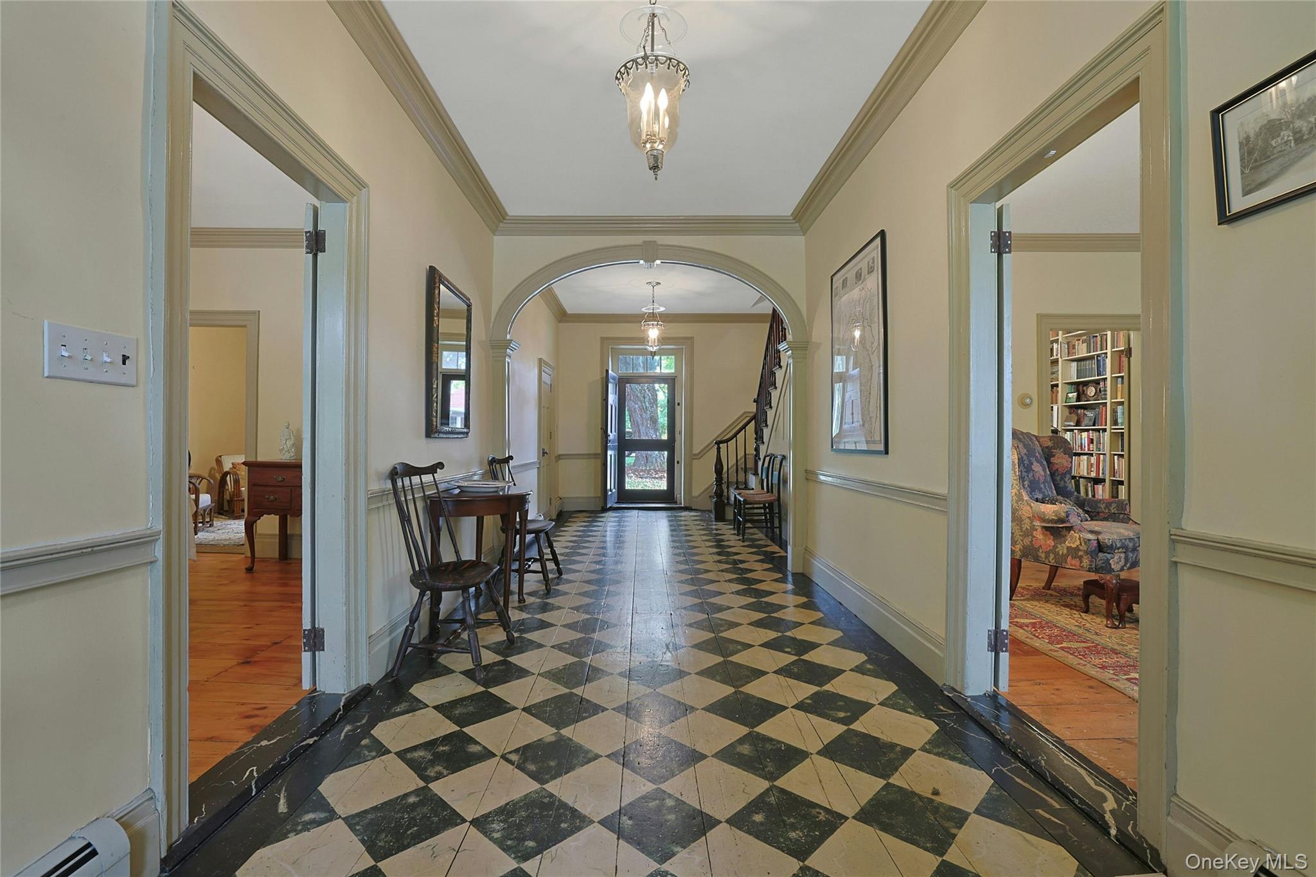
Enter an interest rate to see your estimated monthly payment.Bluefield Farm, a rare historic Hudson Valley farm estate (Circa 1812), set on 10.80 acres that are part of the original 1687 Tappan Patent. This exceptional estate combines centuries of history, distinctive Federal-period architecture, expansive open fields, and remarkable versatility. The impressive two-story farmhouse is rich in original architectural details and timeless character. A central hallway is flanked by symmetrically arranged large rooms, reflecting the balanced proportions characteristic of the period. Original Dutch doors anchor the hallway at either end, complemented by a fanlight and semiclassical entablature. A sweeping gambrel roof crowned by three dormers creates a a striking silhouette, while the sandstone construction further underscores the home's enduring historic appeal. The property also holds a fascinating commercial connection: the builder's grandson operated his tobacco merchant business from the north wing. The Main residence offers approximately 4,898 square feet of living space, featuring beautiful pine flooring throughout the first floor and fir flooring on the second. The first floor includes a kitchen with a wood-burning stove, a family room with a fireplace, a formal dining room with a fireplace, a living room with a fireplace, a private office, the library, and a powder room. Upstairs, three family bedrooms, a den, a hall bathroom, a spacious primary suite with en-suite bathroom, a sitting and laundry room that provide generous accommodations. A large attic and basement offer additional storage and future possibilities. The estate extends beyond the main farmhouse to include an additional apartment, separate cottage of approximately 1,039 square feet, and a substantial barn of approximately 2,032 square feet, fully renovated in 2011. These additional structures offer flexibility for extended family, guest accommodations, creative pursuits, or potential income-producing uses. The property's historic significance has long been recognized. In 1998, the owners were honored with a Historical Preservation Merit Award conferred by the HSRC, recognizing their stewardship of this remarkable homestead. Adding another chapter to this story, the property has served as a filming location for television productions, feature films, and national advertising campaigns from 1998 through 2026. Set amid open fields and 10.80 acres of land, this is far more than a residence; it is a piece of regional history. It's significant Federal-period architecture, multiple dwellings, renovated barn, award-recognized preservation history, and established film legacy, this rare estate offers and extraordinary opportunity for those who value historic character, versatility, and a property with a truly compelling history. See vimeo link for full property tour.
| yesterday | Status changed to Active | |
| yesterday | Listing updated with changes from the MLS | |
| 3 days ago | Listing first seen on site |

Based on information submitted to the MLS GRID as of 2026-10-27 02:00 PM EDT. All data is obtained from various sources and may not have been verified by broker or MLS GRID. Supplied Open House Information is subject to change without notice. All information should be independently reviewed and verified for accuracy. Properties may or may not be listed by the office/agent presenting the information.