
52 Mountain Brook DriveBrewster, NY 10509
Mortgage Calculator
Monthly Payment (Est.)
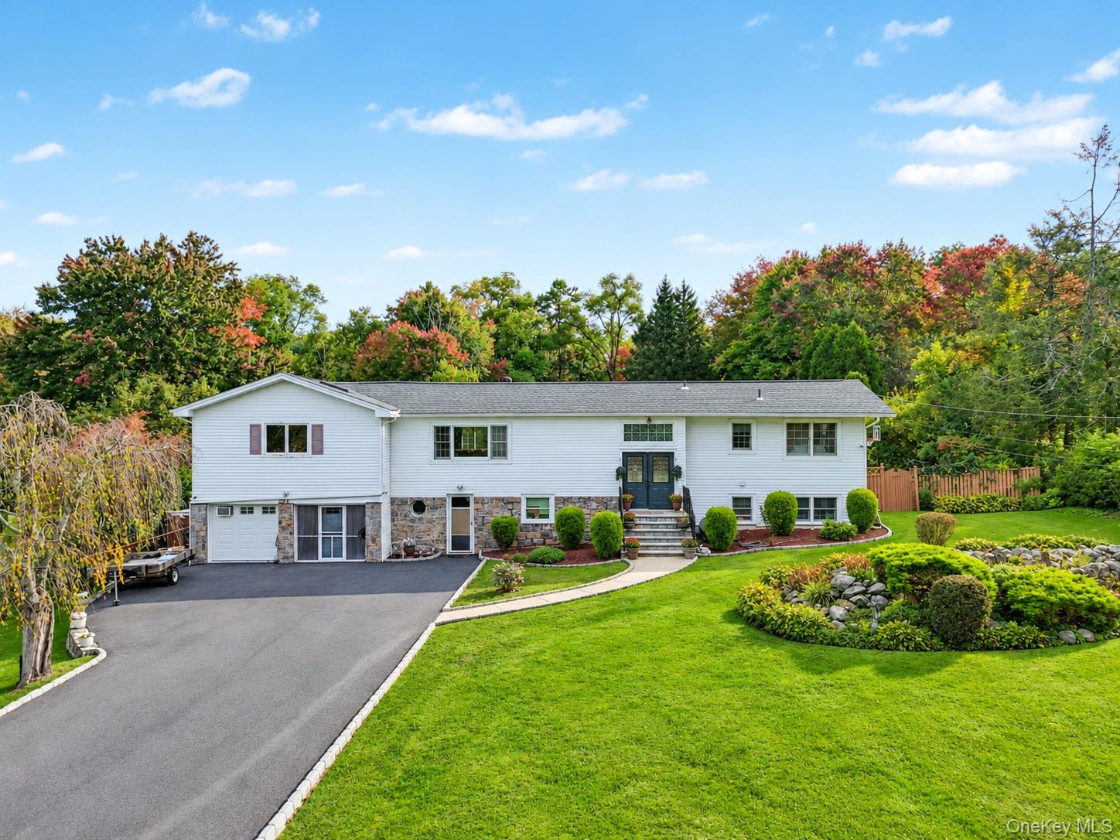
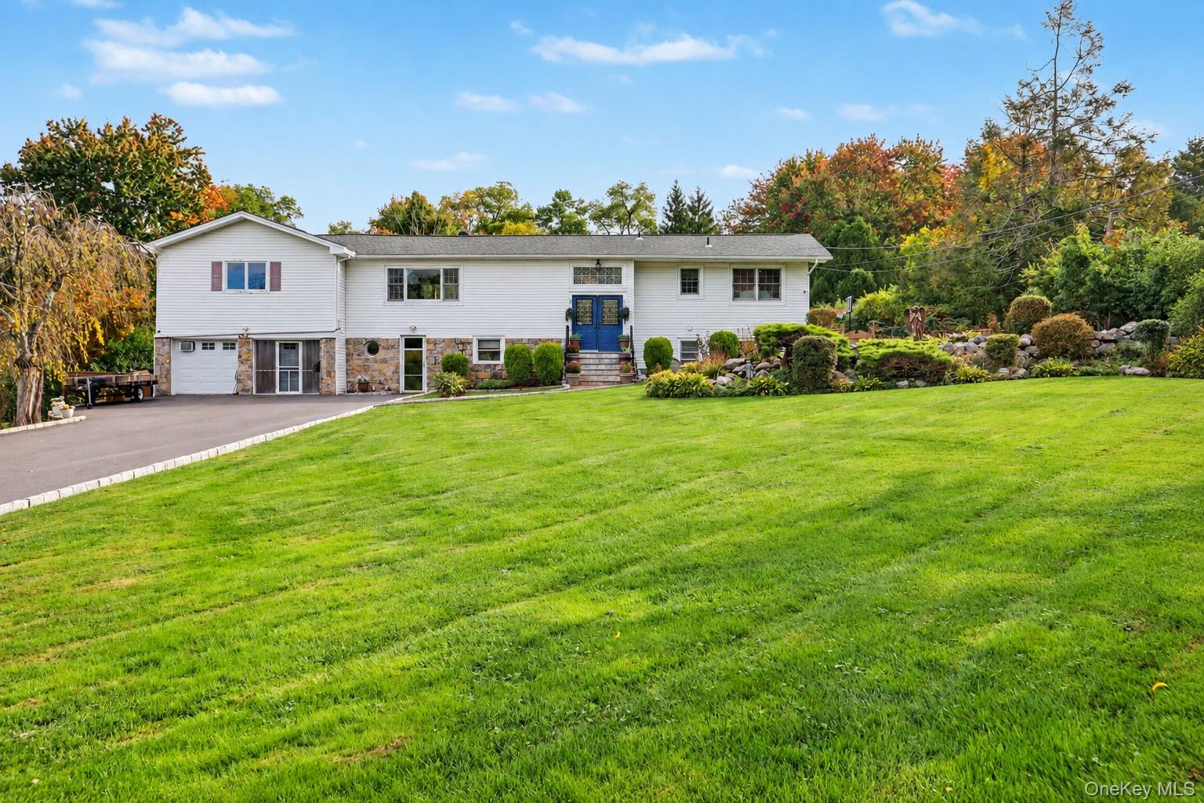
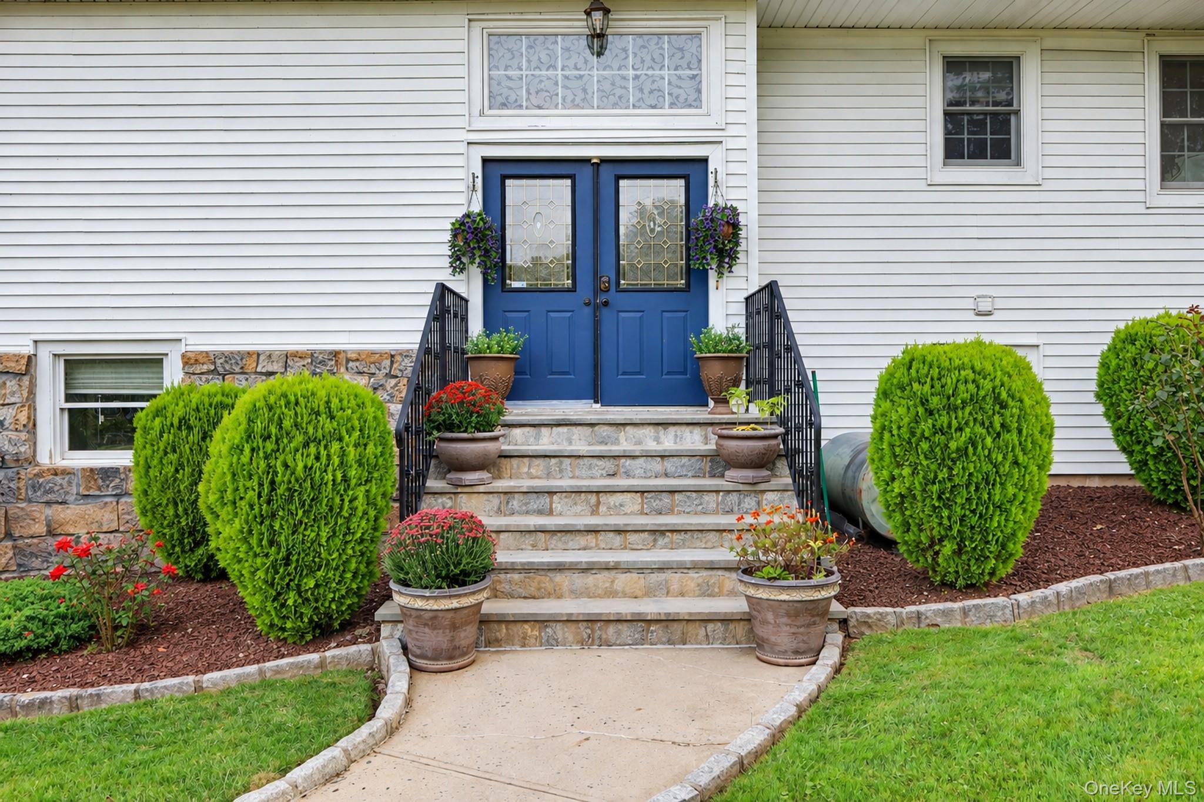
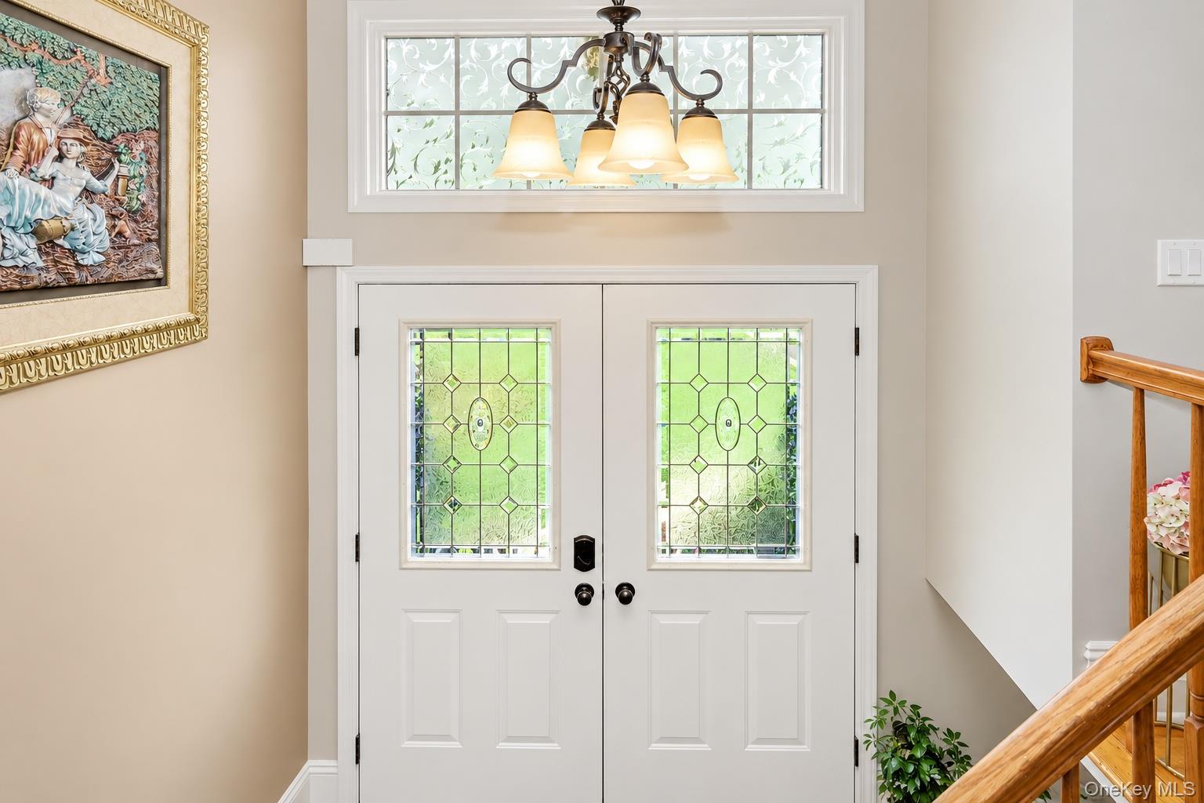
Enter an interest rate to see your estimated monthly payment.Welcome Home to 52 Mountain Brook Drive, Southeast, NY Immaculate, distinctive, and beautifully maintained, this exceptional 4-bedroom, 2-bath home in Southeast offers a rare combination of generous living space, versatile accommodations, and a stunning park-like setting on over an acre of land. Lustrous hardwood floors, abundant natural light, and thoughtfully designed spaces create a warm and inviting atmosphere throughout. The main level features a sun-filled living area with expansive picture windows framing beautiful views of the sprawling backyard. The spacious kitchen and dining area offers wood cabinetry, granite countertops, stainless steel appliances, and an impressive walk-in pantry, along with a built-in desk and hutch for added functionality. Sliders lead to a beautiful Trex deck, creating a seamless connection between indoor and outdoor living. The generously sized primary bedroom features gleaming hardwood floors and bountiful natural light, while two additional well-appointed bedrooms, also with hardwood floors, and a beautifully updated hall bath complete the main level. The lower level offers a wonderful extension of the home's living space, featuring a spacious family room with sliders leading to the level patio and backyard. An additional bedroom with two large closets, a separate office or den, and a full bathroom provide flexibility for guests, work, or extended living arrangements. A spacious summer kitchen and separate front entrance add to the versatility of this level, offering an ideal setup for extended family, guests, or potential mother-daughter living. The outdoor setting is truly special. Beautifully landscaped grounds, garden beds, and a Belgian block-lined driveway create an extraordinary first impression. Beyond the front gardens, the backyard unfolds into a private oasis featuring a fenced-in inground pool, two storage sheds, a vegetable garden, and a patio perfect for summer barbecues and outdoor entertaining. Gather around the fire pit on cool evenings or retreat to the fully screened, enclosed porch tucked beneath the Trex deck for comfortable outdoor enjoyment long into the evening. Lovingly cared for and meticulously maintained, this unique property offers the space, setting, and versatility to accommodate a variety of lifestyles, with nothing left to do but move in and enjoy. Conveniently located near Metro-North, shopping, major highways, CT border, Hiking, Skiing, Bike Path and everyday amenities, this is a special opportunity to enjoy the best of comfortable living in a beautiful natural setting. Come experience everything this exceptional Brewster home has to offer—schedule your showing today before this one is gone!
| 10 hours ago | Status changed to Active | |
| 10 hours ago | Listing updated with changes from the MLS | |
| 15 hours ago | Listing first seen on site |

Based on information submitted to the MLS GRID as of 2026-10-27 10:27 AM EDT. All data is obtained from various sources and may not have been verified by broker or MLS GRID. Supplied Open House Information is subject to change without notice. All information should be independently reviewed and verified for accuracy. Properties may or may not be listed by the office/agent presenting the information.