
70-20 108th Street 4TForest Hills, NY 11375
Mortgage Calculator
Monthly Payment (Est.)
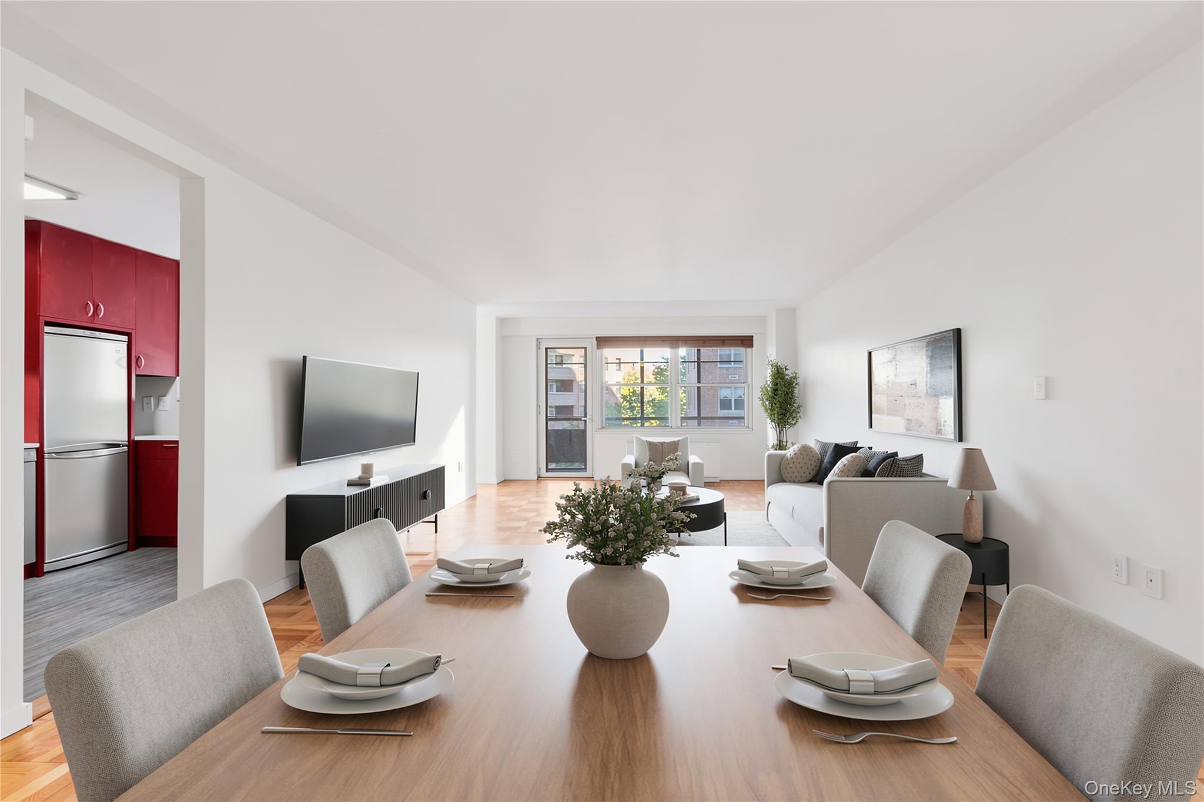
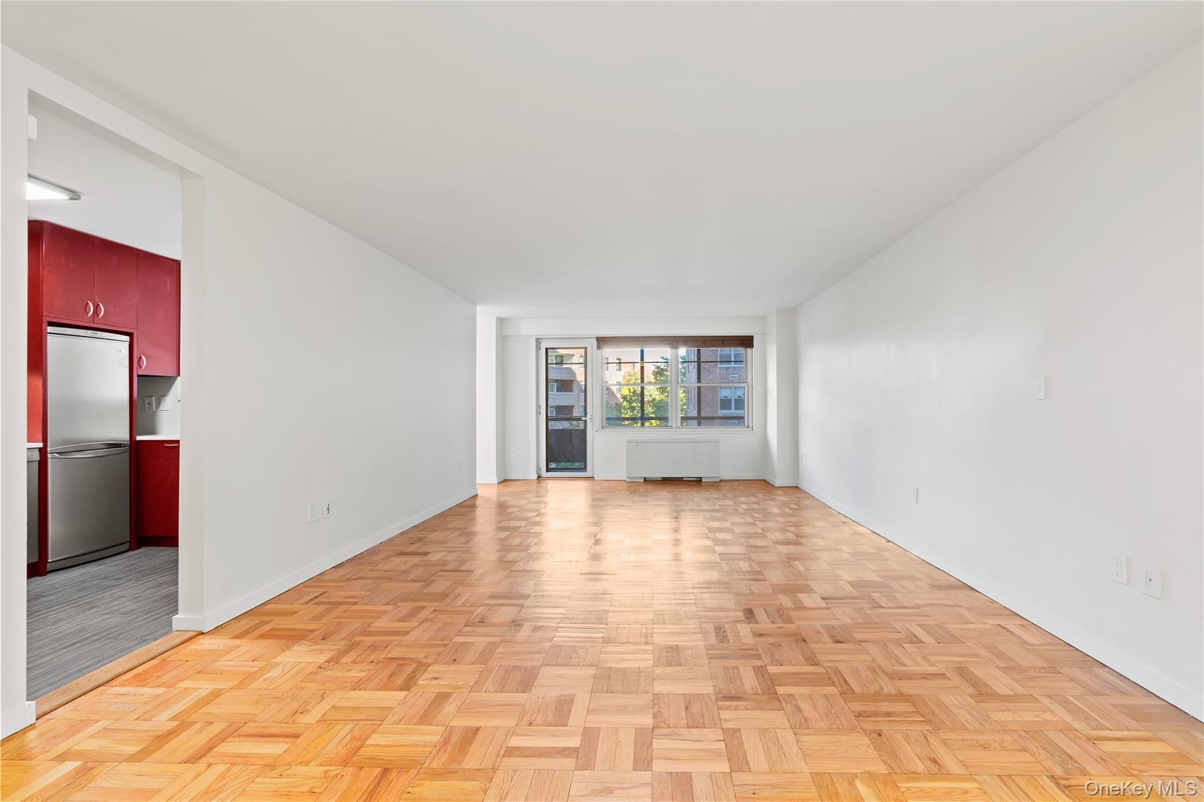
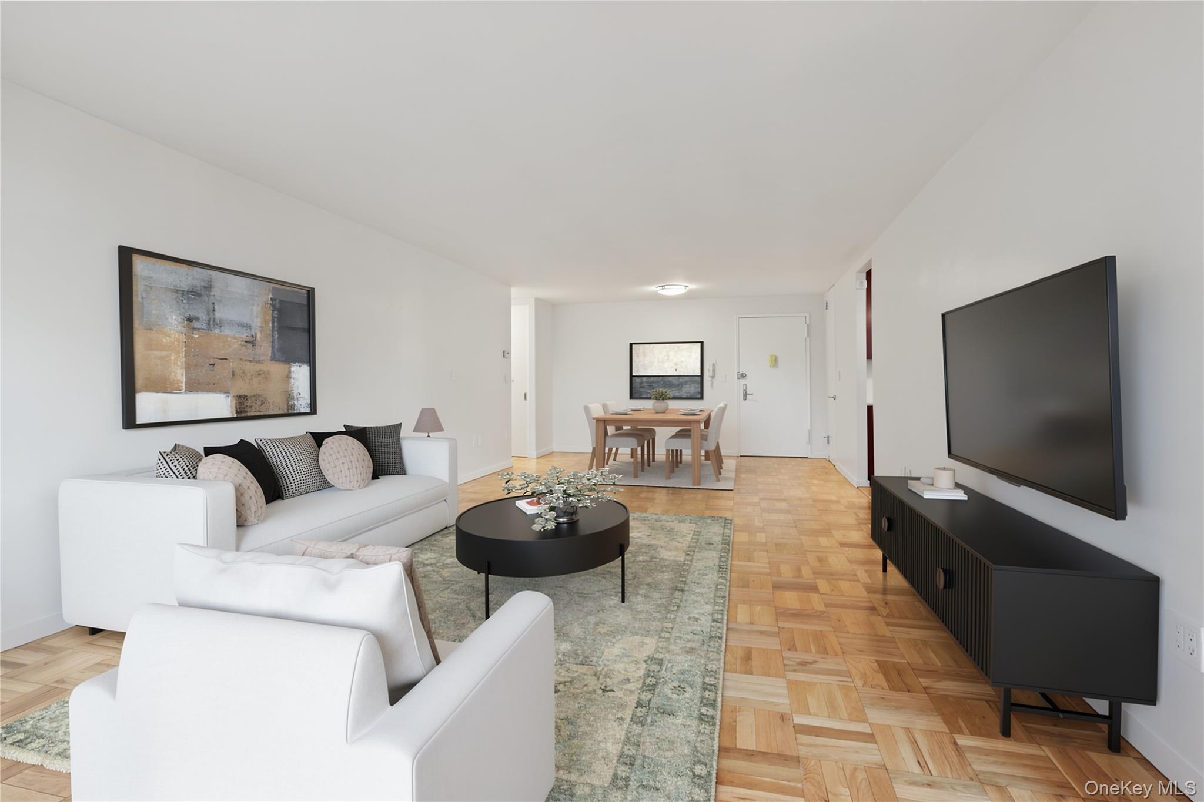
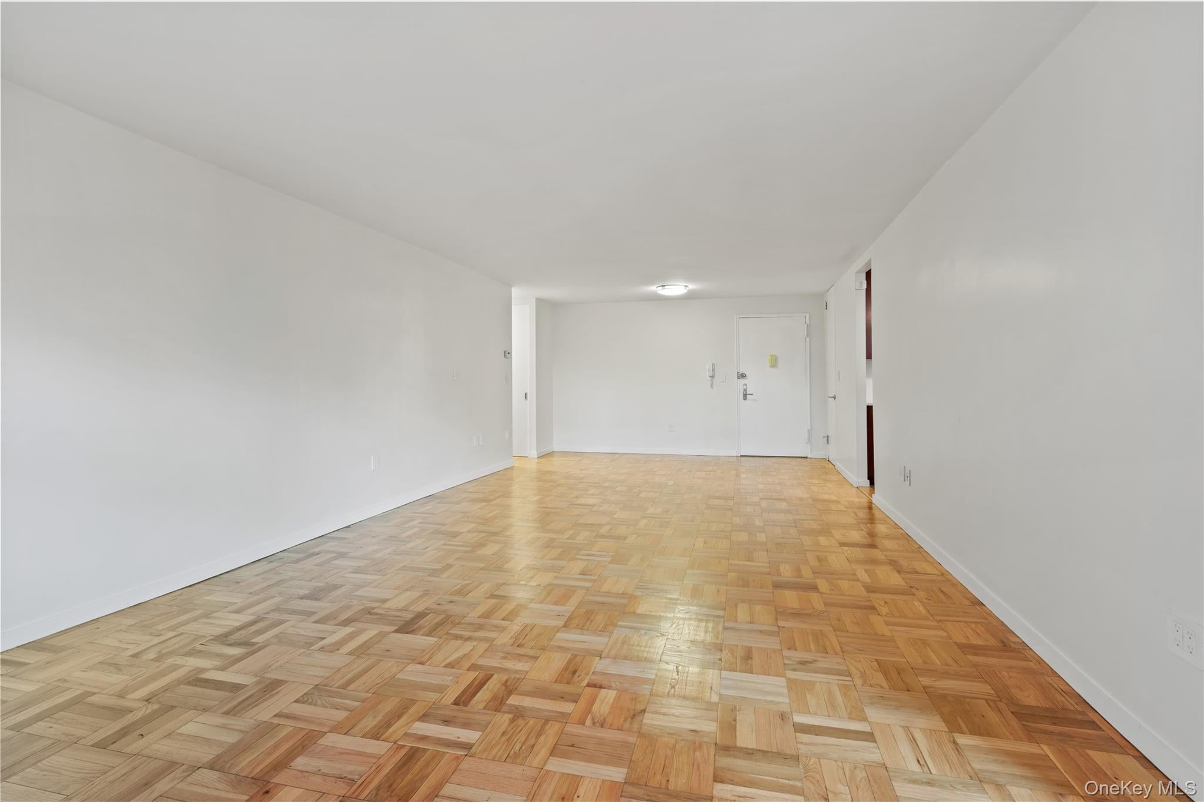
Enter an interest rate to see your estimated monthly payment.Timeless design meets thoughtful functionality in this beautifully renovated Junior Four at The Continental, one of Forest Hills’ most coveted high-rises. Crafted with longevity in mind, this special home pairs handsome wood cabinetry, custom finishes, and clean, modern lines with smart details that make everyday living a pleasure. The custom kitchen features rich cabinetry and Silestone countertops, while a clever folding partition opens to reveal additional dining space or a flexible bonus room perfect for a home office, guest room, or whatever suits your needs. The expansive living room, with parquet flooring that continues throughout the apartment, offers plenty of room to relax and entertain. Just beyond, a generously sized screened porch overlooks the building’s common deck, creating a wonderful extension of the living space. The sleek, beautifully renovated bathroom is a standout, featuring porcelain and quartz finishes, a double vanity with generous counter space, a floating toilet, and a streamlined glass-enclosed shower with an infinity drain and built-in niche. A pocket door adds to the clean, considered design. In the oversized bedroom, two closets and an entire wall of built-ins provide exceptional storage, while a massive walk-in closet near the entry offers a welcome surprise. With five closets throughout the apartment, floor-to-ceiling doors, and updated electrical with thoughtfully planned lighting, every detail has been carefully considered. The Continental offers full-time doorman service, laundry on every floor, a rooftop deck, a landscaped outdoor deck with seating and a play area, and a garage. Professional office suites within the building contribute an additional dimension to its established residential setting. And the location? Hard to beat. Step outside to the E, F, M, and R subway lines, with restaurants and shopping just a block away to Austin Street. The weekend farmers market is right across the boulevard, while the LIRR, gym options, post office, and Forest Hills Stadium are all nearby. Express buses to Manhattan, and local bus routes right outside. Zoned for PS 196. Discover green spaces like Forest Hills Gardens, Forest Park, Corona Flushing Meadows Park. Add to all this a commuter's dream with LGA and JFK nearby. A beautifully executed home with exceptional flexibility, abundant storage, and a front-row seat to everything Forest Hills has to offer.
| 3 days ago | Status changed to Active | |
| 3 days ago | Listing updated with changes from the MLS | |
| 3 days ago | Listing first seen on site |

Based on information submitted to the MLS GRID as of 2026-10-27 02:05 PM EDT. All data is obtained from various sources and may not have been verified by broker or MLS GRID. Supplied Open House Information is subject to change without notice. All information should be independently reviewed and verified for accuracy. Properties may or may not be listed by the office/agent presenting the information.