[WPL]
Save
Ask
Tour
Hide
Share
$629,000
1 Day On Site

146 Sequoia Drive
Coram, NY 11727

For Sale|Single Family Residence|Active
4
Beds
3
Total Baths
2
Full Baths
1
Partial Bath
1,946
SqFt
$323
/SqFt
1973
Built
County:
Suffolk
Listing courtesy of RE/MAX Team nicole@longislandnicole.com
Call Now: 845 893 2920
Is this the listing for you? We can help make it yours.
845 893 2920
Upcoming Open Houses
Sat, Oct 31, 11:00 AM - 1:00 PM
146 Sequoia Drive146 Sequoia Drive146 Sequoia Drive146 Sequoia Drive
Save
Ask
Tour
Hide
Share

Mortgage Calculator

Monthly Payment (Est.)

Enter an interest rate to see your estimated monthly payment.
Calculator powered by Showcase IDX, a Constellation1 Company. Copyright ©2026 Information is deemed reliable but not guaranteed.

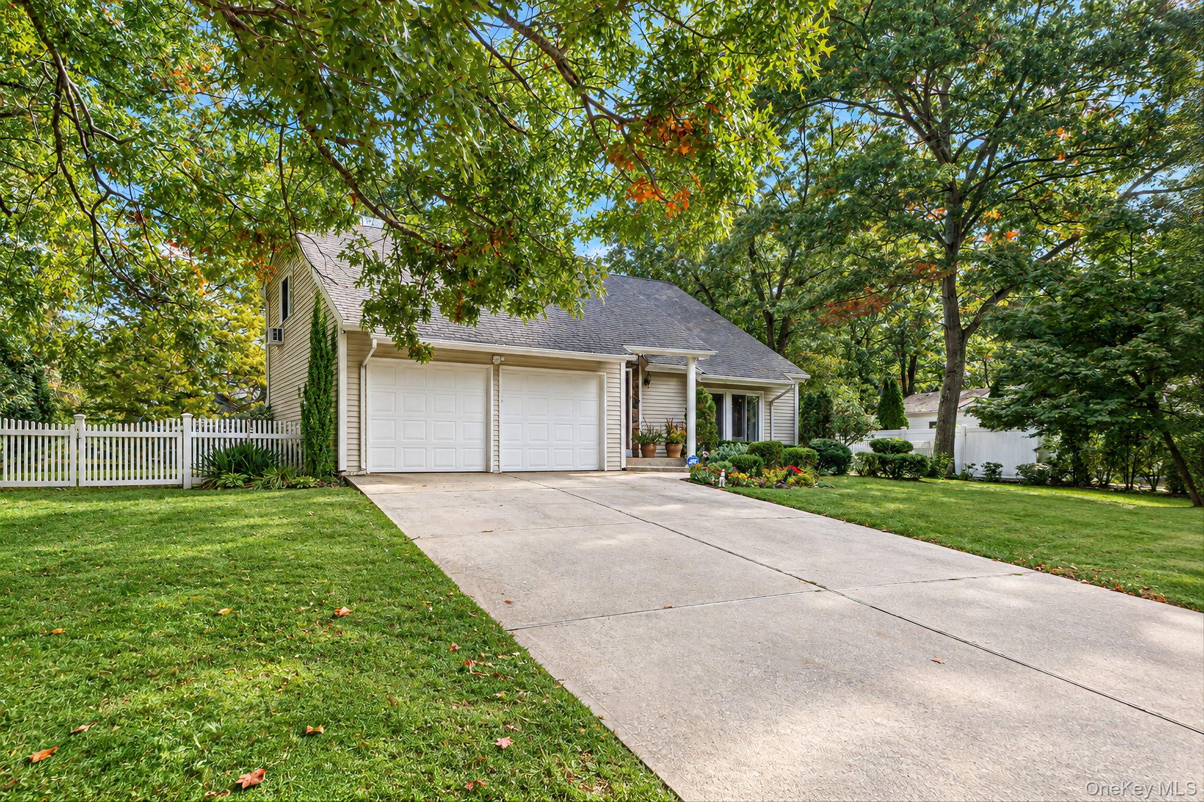
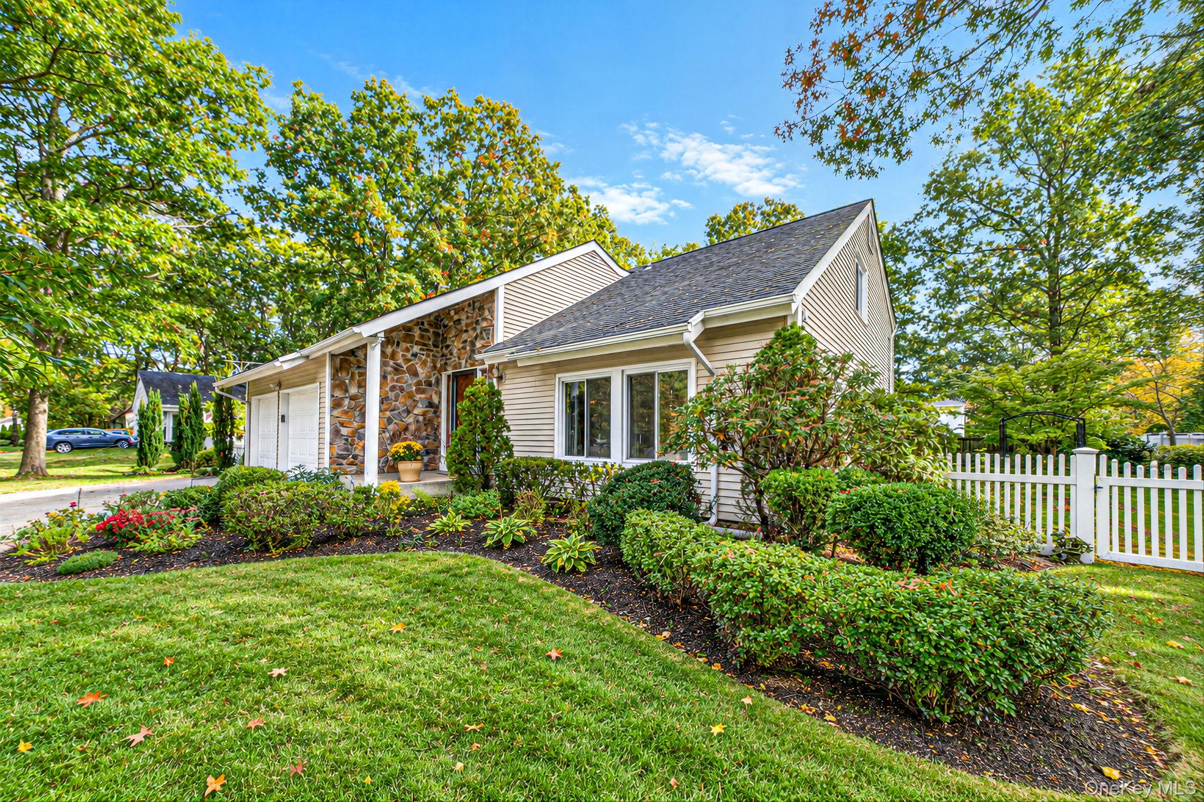
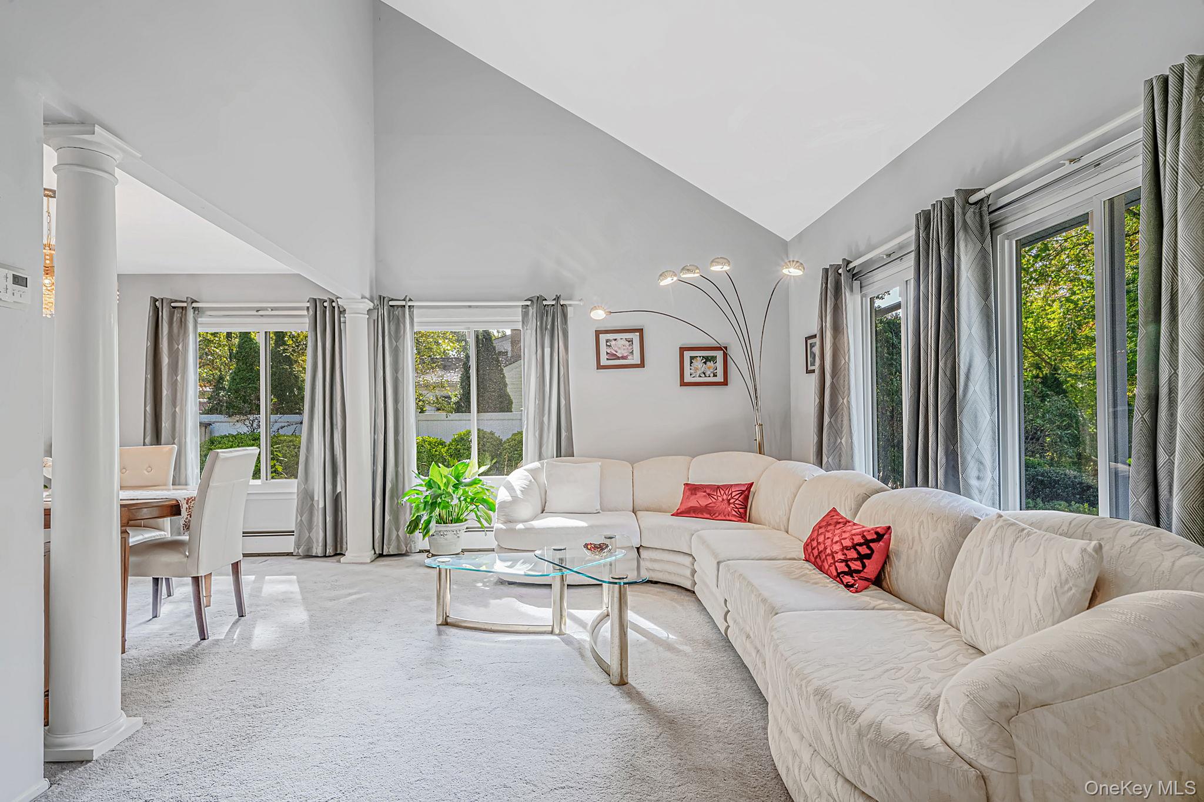
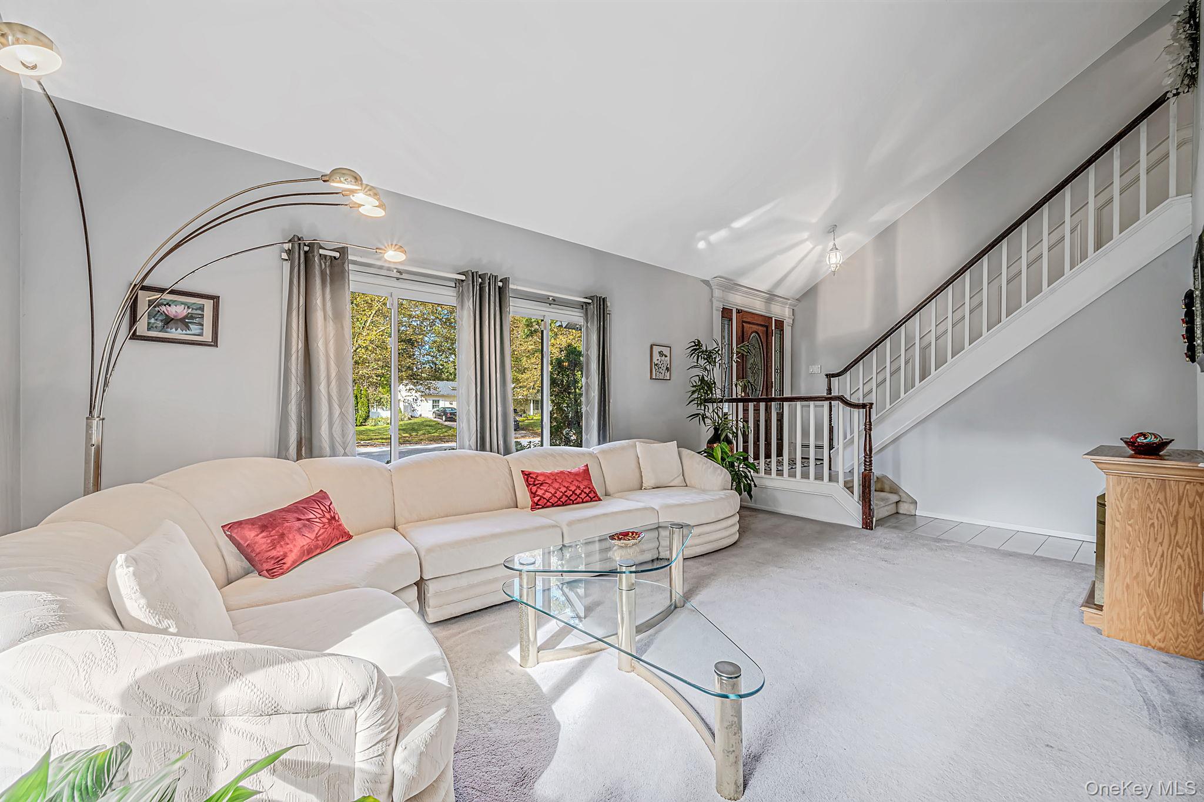
Welcome to 146 Sequoia Dr, a beautifully maintained 4-bed/2.5-bath Colonial tucked along a quiet, tree-lined street and situated on a lovely .34-acre property! With spacious rooms, a comfortable layout, and a home that’s been thoughtfully cared for, there’s a lot to love here! The main level welcomes you with a sun-filled living room featuring soaring ceilings, a formal dining room, and an updated eat-in kitchen with granite countertops, generous cabinetry, and a large window with backyard views! Just off the kitchen, a comfortable den with a built-in entertainment center is the perfect spot for movie nights or unwinding at the end of the day. A convenient half bath, pantry, and dedicated laundry room with additional storage round out the first floor. Beautiful wainscoting lines the staircase, and upstairs you’ll find 4 nicely sized bedrooms including a primary bedroom with a walk-in closet, and a primary en-suite with a private bath featuring a walk-in shower! A second full bath with a tub serves the additional bedrooms. Out back, the deck overlooks the spacious yard, offering a great setting for summer barbecues, outdoor gatherings, or quiet afternoons at home. There’s also a two-car garage, attic storage, seven-zone in-ground sprinklers, an approximately four-year-young above-ground oil tank, an ADT alarm system, and leaf guards on the back gutters. This is a home that’s been well loved, well maintained, and offers the space to make it your own! Come see what makes 146 Sequoia so special!

Save
Ask
Tour
Hide
Share
Listing Snapshot
Price 
$629,000
Days On Site 
1 Day
Bedrooms 
4
Inside Area (SqFt) 
1,946 sqft
Total Baths 
3
Full Baths 
2
Partial Baths 
1
Lot Size 
0.34 Acres
Year Built 
1973
MLS Number 
1063094
Status 
Active
Property Tax 
$12,520
HOA/Condo/Coop Fees 
N/A
Sq Ft Source 
N/A
Friends & Family
Recent Activity
yesterdayListing first seen on site
yesterdayListing updated with changes from the MLS
General Features
Acres 
0.34
Disclosures 
Lead Paint
Garage 
Yes
Garage Spaces 
2
Levels 
Two
Parking 
DrivewayGarageGarage Door OpenerPrivateStorage
Property Sub Type 
Single Family Residence
Security 
Security System
Sewer 
Public Sewer
Style 
ColonialContemporary
Utilities 
Natural Gas AvailableCable ConnectedElectricity ConnectedWater Connected
Water Source 
Public
Interior Features
Appliances 
DishwasherDryerElectric OvenRefrigeratorWasher
Basement 
None
Cooling 
Wall/Window Unit(s)
Flooring 
CarpetTile
Heating 
BaseboardOil
Interior 
Built-in FeaturesCathedral Ceiling(s)Entrance FoyerHigh CeilingsHis and Hers ClosetsPantryStorageWalk-In Closet(s)
Laundry Features 
InsideLaundry Room
Bathroom 1 
Level - FirstDescription - 1/2 Bath
Bathroom 3 
Level - SecondDescription - Full Bath with Tub
Bedroom 1 
Level - SecondDescription - BR 2
Bedroom 3 
Level - SecondDescription - BR 3
Den 
Level - FirstDescription - Warm and Inviting Den with Beautiful Built In Entertainment Center, Sliders to Yard, Open Flow to EIK
Dining Room 
Level - FirstDescription - Formal DR, Large Windows, Tons of Natural Light, Open Flow to LR and Kitchen
Kitchen 
Level - FirstDescription - Beautiful EIK, Ample Cabinetry, Granite Countertops, Window Overlooking the Yard, Open Flow to DR and Den
Laundry 
Level - FirstDescription - Laundry Room, Access to Boiler Room and 2 Car Garage
Living Room 
Level - FirstDescription - Formal LR with Vaulted Ceilings, Large Windows, Tons of Natural Light, Open Flow to DR
Primary Bathroom 
Level - SecondDescription - Primary En-Suite Bath, Walk In Shower
Primary Bedroom 
Level - SecondDescription - Large Primary BR 1 with WIC, Additional Closet Space
Save
Ask
Tour
Hide
Share
Exterior Features
Construction Details 
Frame
Fencing 
Vinyl
Lot Features 
Back YardFront YardLevelPrivateSprinklers In FrontSprinklers In Rear
Patio And Porch 
Deck
Community Features
School District 
Longwood
Schools
School District
Longwood
Elementary School
West Middle Island School
Middle School
Longwood Junior High School
High School
Longwood High School
Listing courtesy of RE/MAX Team nicole@longislandnicole.com


Based on information submitted to the MLS GRID as of 2026-10-27 11:42 AM EDT. All data is obtained from various sources and may not have been verified by broker or MLS GRID. Supplied Open House Information is subject to change without notice. All information should be independently reviewed and verified for accuracy. Properties may or may not be listed by the office/agent presenting the information.

Neighborhood & Commute
Source: Walkscore
Disclosure: Community information and market data powered by Constellation Data Labs. Information is deemed reliable but not guaranteed.
Save
Ask
Tour
Hide
Share

Compare listings

Compare