
Save
Ask
Tour
Hide
$1,399,888
1 Day On Site
25 Lesley LaneOld Bethpage, NY 11804
For Sale|Single Family Residence|Active
4
Beds
3
Total Baths
2
Full Baths
1
Partial Bath
2,720
SqFt
$515
/SqFt
1956
Built
County:
Nassau
Listing courtesy of Douglas Elliman Real Estate Lenny.Rosenfeld@elliman.com
Call Now: 845 893 2920
Is this the listing for you? We can help make it yours.
845 893 2920Upcoming Open Houses
Sat, Oct 31, 12:00 PM - 2:00 PM
Sun, Nov 1, 12:00 PM - 2:00 PM
Save
Ask
Tour
Hide
Mortgage Calculator
Monthly Payment (Est.)
Enter an interest rate to see your estimated monthly payment.Calculator powered by Showcase IDX, a Constellation1 Company. Copyright ©2026 Information is deemed reliable but not guaranteed.
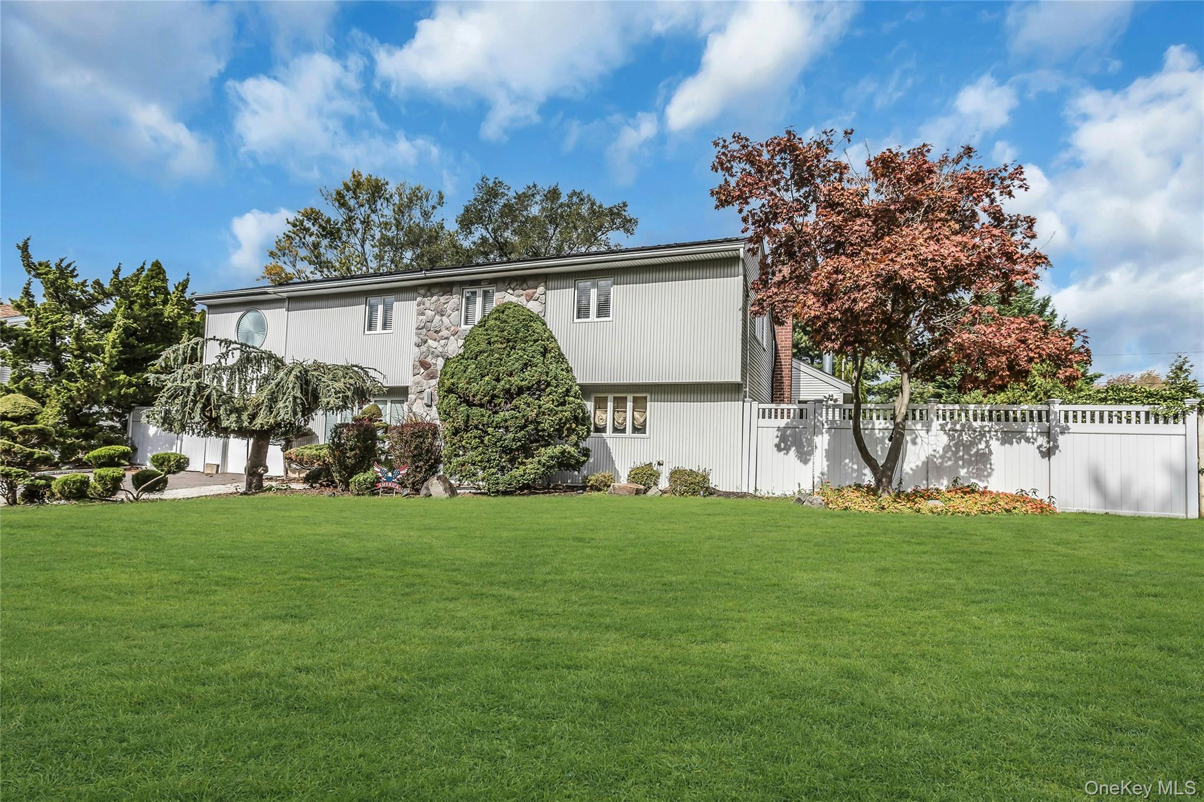
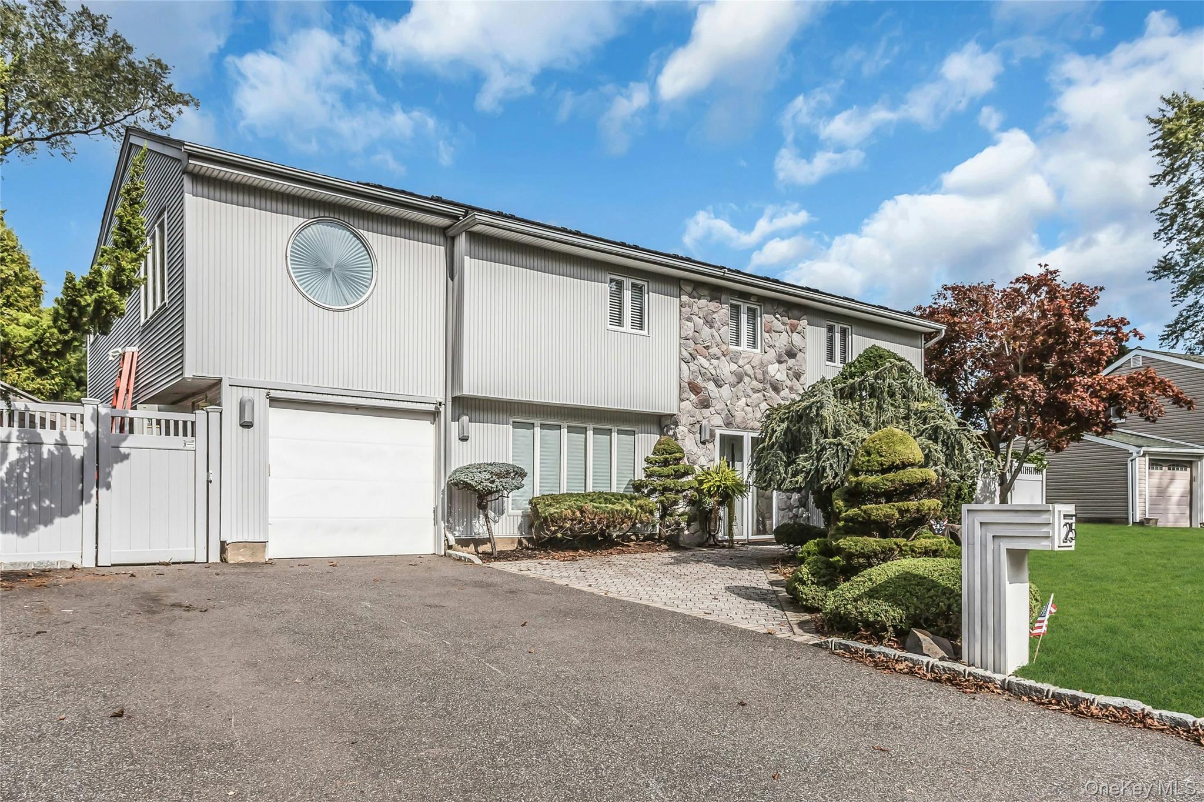
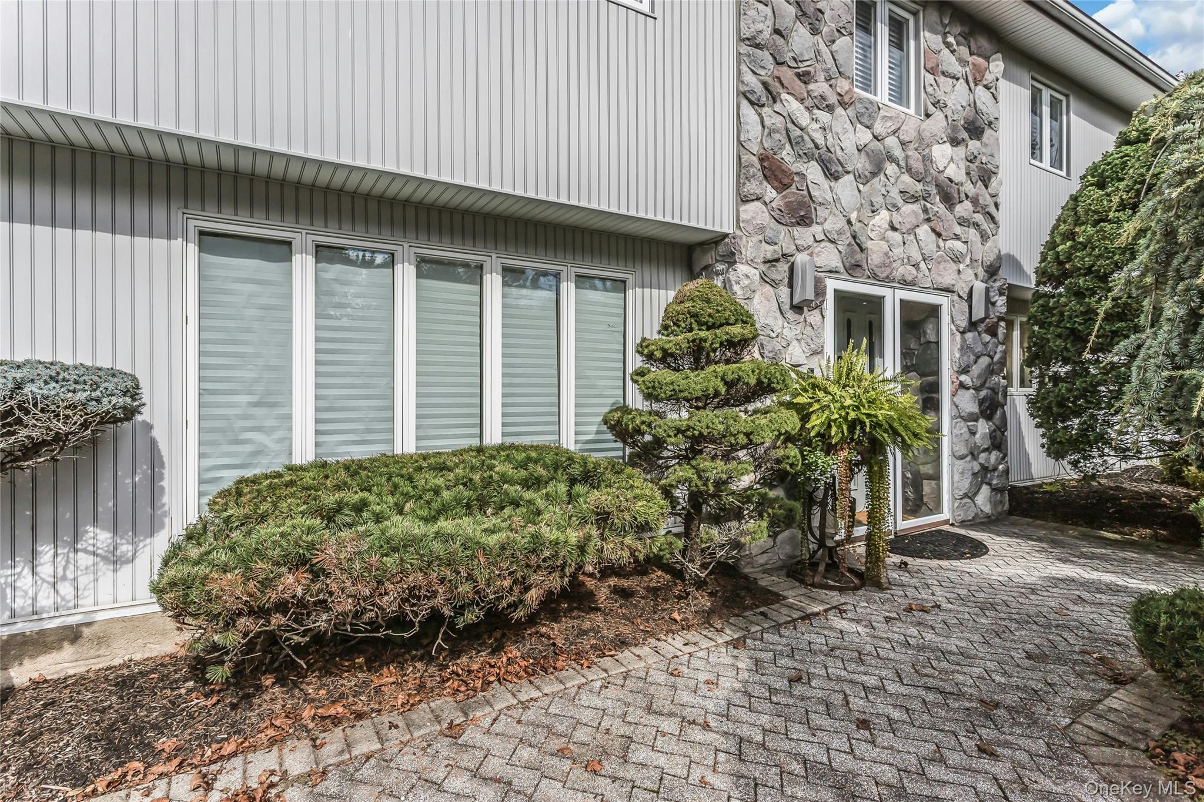
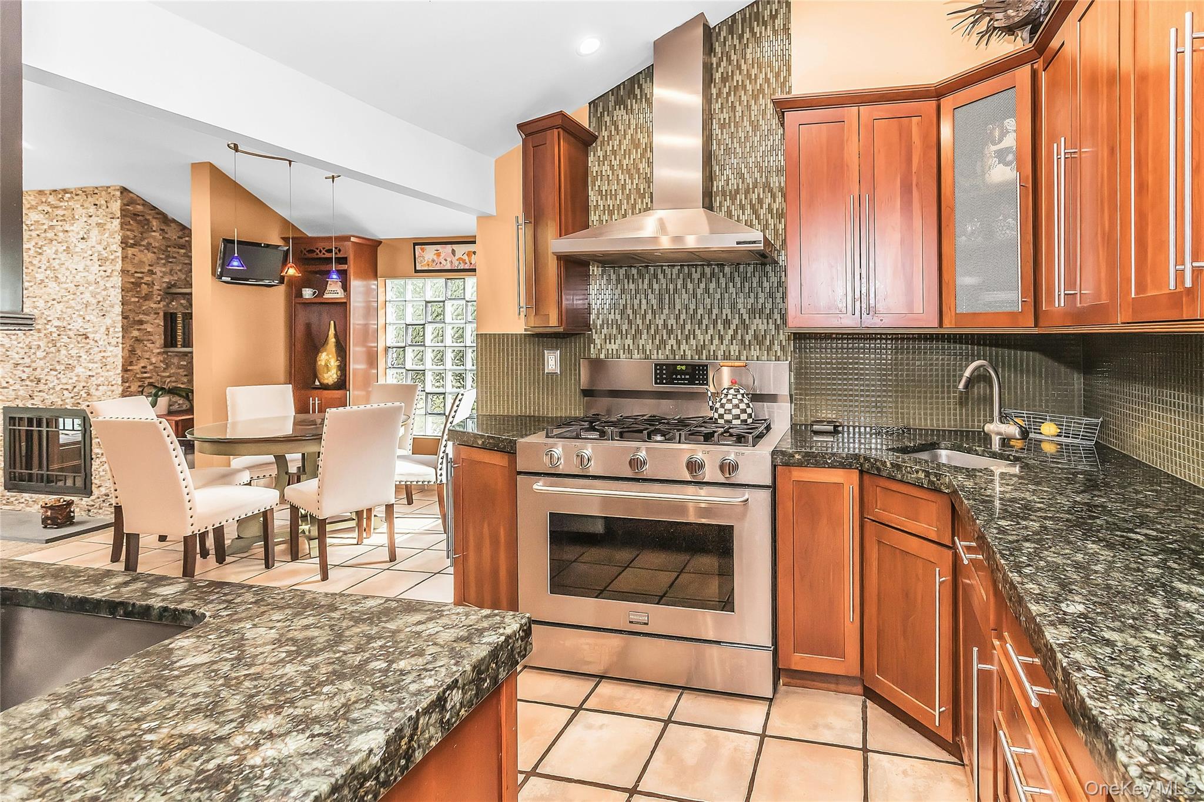
This Updated Expanded Colonial Split Located In Perfect Mid Block Loc.on Lush Prof. Landscaped Property With a Beautifully Designed Country Club Like Back Yard With In Ground Pool,Outdoor Kitchen ,Hot Tub.Features a Large Sun Filled Great Room with Vaulted Ceilings,Skylights, State of the Art Windows,Wood Burning FPL, Expanded Primary Bed room With Large Primary Bathroom,Skylights,Vaulted Ceilings,Large FDR,Living Rm with FPL,200 Amps with Sub Panels,New Arch Roof,4 Zone Heat 2 Zone Cac ,Pool is Heated by Solar Heat Panels,, Andersens thru out this sun drenched home.Vaulted Ceiling,6 Sky Lights. Hardwood and Porcelain Floors. Taxes Being Grieved.Truly Too Much To Mention A Must See!
Save
Ask
Tour
Hide
Listing Snapshot
Price
$1,399,888
Days On Site
1 Day
Bedrooms
4
Inside Area (SqFt)
2,720 sqft
Total Baths
3
Full Baths
2
Partial Baths
1
Lot Size
0.2555 Acres
Year Built
1956
MLS Number
1062939
Status
Active
Property Tax
$21,360
HOA/Condo/Coop Fees
N/A
Sq Ft Source
N/A
Friends & Family
Recent Activity
| yesterday | Status changed to Active | |
| yesterday | Listing updated with changes from the MLS | |
| yesterday | Listing first seen on site |
General Features
Acres
0.2555
Cross Street
East Park Dr
Direction Faces
South
Garage
Yes
Garage Spaces
2
Parking
Garage
Property Sub Type
Single Family Residence
Sewer
Public Sewer
SqFt Total
2966
Style
Split Level
Utilities
Natural Gas AvailableCable ConnectedElectricity ConnectedNatural Gas ConnectedSewer ConnectedWater Connected
Water Source
Public
Interior Features
Appliances
DishwasherDryer
Basement
Level - BasementDescription - Full,Partially Finished,Utility Room
Cooling
Central Air
Heating
Baseboard
Interior
Cathedral Ceiling(s)Open Floorplan
Bathroom 1
Level - FirstDescription - Eh,Updated Onyx Powder Room
Bathroom 2
Level - ThirdDescription - Full Updated Bathroom
Bonus Room
Level - FirstDescription - Guest Bedroom/Office/Den.Can be either of these,Ose
Dining Room
Level - FirstDescription - Large Formal Dining Room, Access to 2 Car Tandem Garage
Family Room
Level - SecondDescription - Expansive Great Room Bathed in Light,Skylights,Windows Galore,Vaulted Ceilings,Wood Burning Fireplace ,A Unique Great Room!! With Sliders to a Country Club Like Back Yard
Kitchen
Level - SecondDescription - Large Extended Granite,Excessive Cherry Wood Cabinetry,S/Steel Appliances Eat in Kitchen with Vaulted Ceilings
Living Room
Level - SecondDescription - Living Room With Vaulted Ceilings,Sky Lights and Wood Burning Fireplace
Primary Bathroom
Level - ThirdDescription - Large Updated Full Jacuzzi Bathroom,Separate Shower Stall,Sky Light,Vaulted Ceiling
Primary Bedroom
Level - ThirdDescription - Extended Large Primary Bedroom,Vaulted Ceilings,Skylights
Save
Ask
Tour
Hide
Exterior Features
Construction Details
StoneVinyl Siding
Fencing
Fenced
Pool Features
HeatedIn GroundSolar HeatPrivate
Private Pool
Yes
Community Features
School District
Plainview
Schools
School District
Plainview
Elementary School
Old Bethpage School
Middle School
H B Mattlin Middle School
High School
Plainview-Old Bethpage/Jfk Hs
Listing courtesy of Douglas Elliman Real Estate Lenny.Rosenfeld@elliman.com

Based on information submitted to the MLS GRID as of 2026-10-27 12:43 PM EDT. All data is obtained from various sources and may not have been verified by broker or MLS GRID. Supplied Open House Information is subject to change without notice. All information should be independently reviewed and verified for accuracy. Properties may or may not be listed by the office/agent presenting the information.
Based on information submitted to the MLS GRID as of 2026-10-27 12:43 PM EDT. All data is obtained from various sources and may not have been verified by broker or MLS GRID. Supplied Open House Information is subject to change without notice. All information should be independently reviewed and verified for accuracy. Properties may or may not be listed by the office/agent presenting the information.
Neighborhood & Commute
Source: Walkscore
Disclosure: Community information and market data powered by Constellation Data Labs. Information is deemed reliable but not guaranteed.
Save
Ask
Tour
Hide