
148 Kingfisher RoadLevittown, NY 11756
Mortgage Calculator
Monthly Payment (Est.)
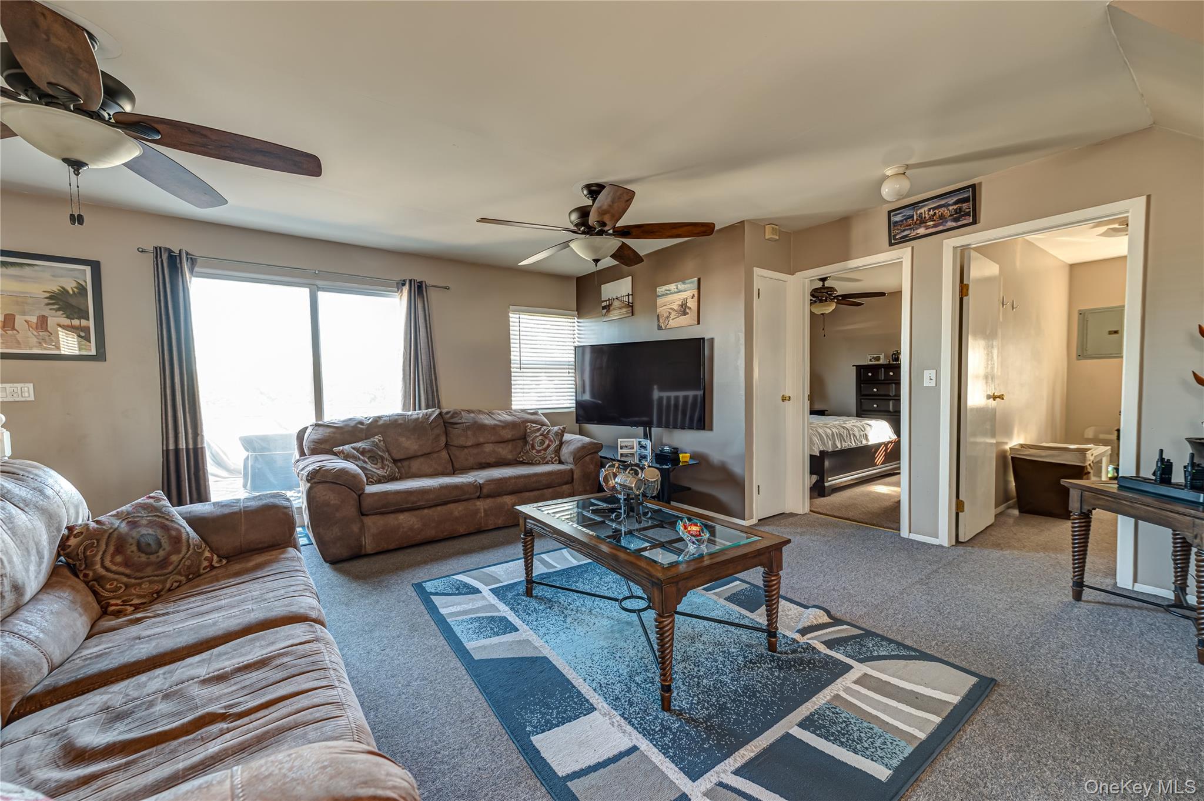
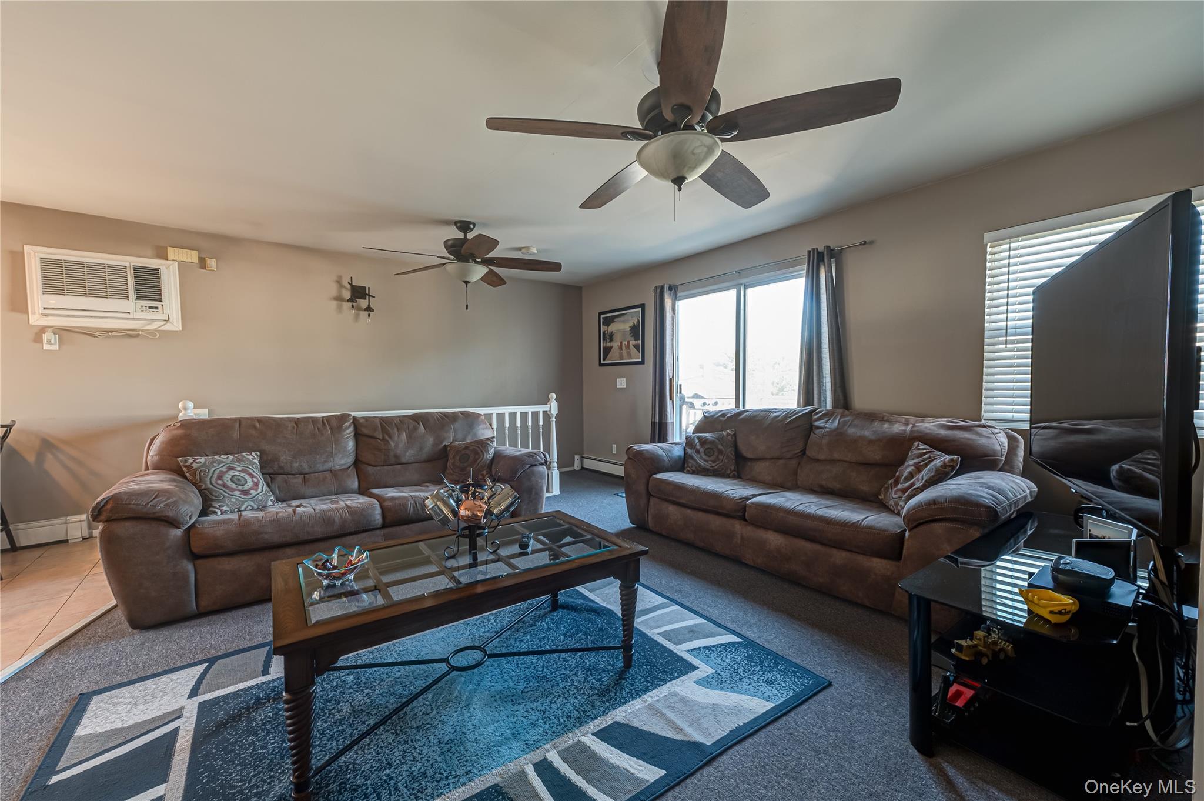
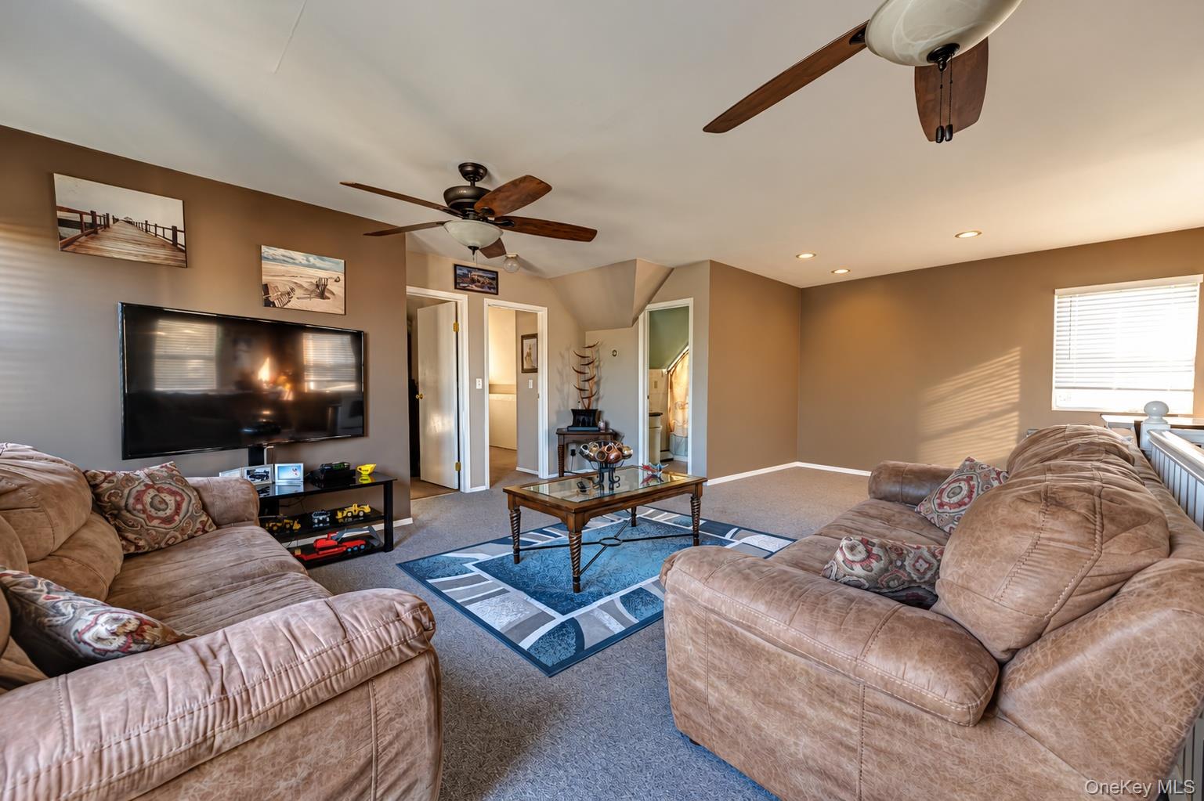
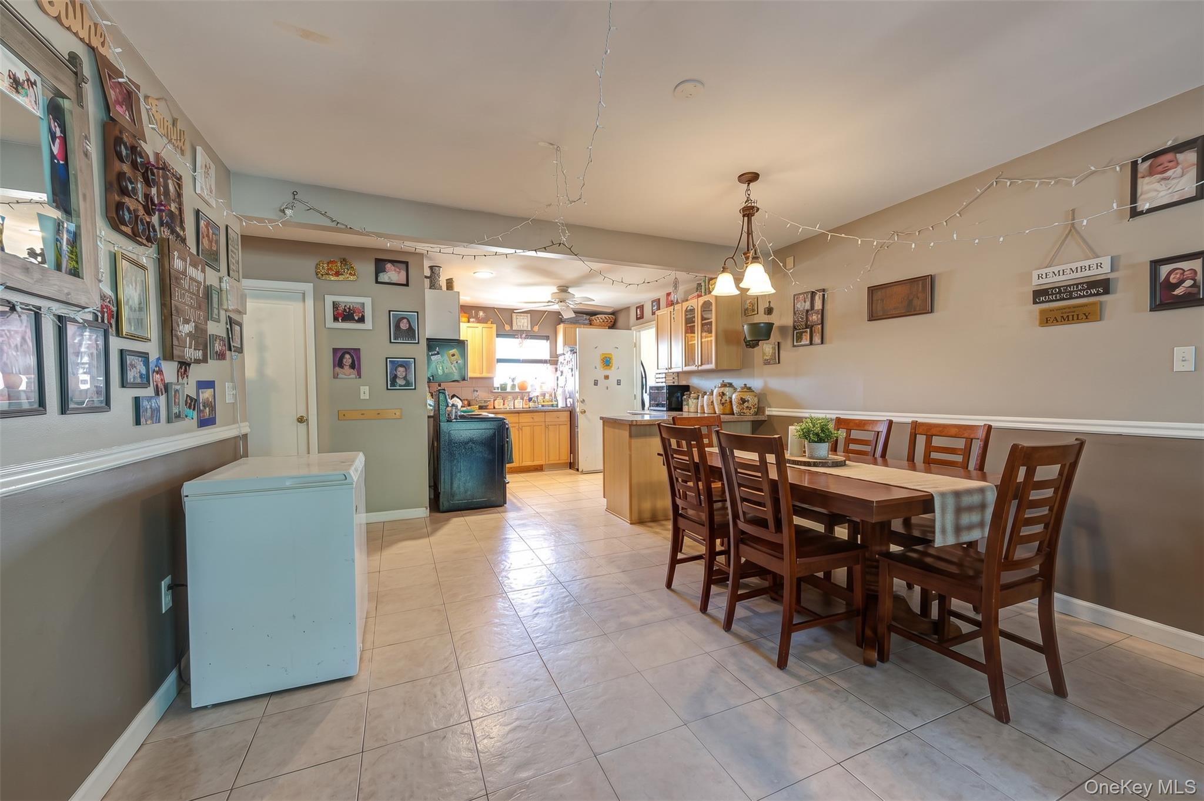
Enter an interest rate to see your estimated monthly payment.Welcome to this beautifully updated and expanded ranch, offering an exceptional combination of space, comfort, and versatility in the Levittown School District. Featuring five bedrooms, two full bathrooms, and approximately 1,940 square feet of living space, this home offers a thoughtfully designed layout ideal for today's modern lifestyle. The main level features an inviting living room, an eat-in kitchen with stone countertops, a formal dining room, three bedrooms, and a full bathroom. The second level provides two additional bedrooms, a full bathroom, and a spacious family room, creating a wonderful opportunity for additional living and entertaining space. Additional highlights include laminate flooring, double-pane windows, air conditioning, and a two-zone heating system. Situated on a generous 8,100-square-foot property, the home features a fenced backyard, balcony, two private driveways, and a 1.5-car garage, providing ample space for parking, storage, and outdoor enjoyment. Conveniently located near schools, shopping, public transportation, and local amenities, this home combines a flexible floor plan with a convenient location. A wonderful opportunity to own a spacious, updated home with the room and flexibility to accommodate a variety of lifestyles.
| 4 days ago | Listing first seen on site | |
| 5 days ago | Listing updated with changes from the MLS |

Based on information submitted to the MLS GRID as of 2026-10-27 03:27 PM EDT. All data is obtained from various sources and may not have been verified by broker or MLS GRID. Supplied Open House Information is subject to change without notice. All information should be independently reviewed and verified for accuracy. Properties may or may not be listed by the office/agent presenting the information.