[WPL]
Save
Ask
Tour
Hide
Share
$1,699,000
1 Day On Site

265 Jennings Avenue
Patchogue, NY 11772

For Sale|Single Family Residence|Active
6
Beds
5
Total Baths
4
Full Baths
1
Partial Bath
4,754
SqFt
$357
/SqFt
1896
Built
County:
Suffolk
Listing courtesy of Signature Premier Properties wgalati@signaturepremier.com
Call Now: 845 893 2920
Is this the listing for you? We can help make it yours.
845 893 2920
265 Jennings Avenue265 Jennings Avenue265 Jennings Avenue265 Jennings Avenue
Save
Ask
Tour
Hide
Share

Mortgage Calculator

Monthly Payment (Est.)

Enter an interest rate to see your estimated monthly payment.
Calculator powered by Showcase IDX, a Constellation1 Company. Copyright ©2026 Information is deemed reliable but not guaranteed.

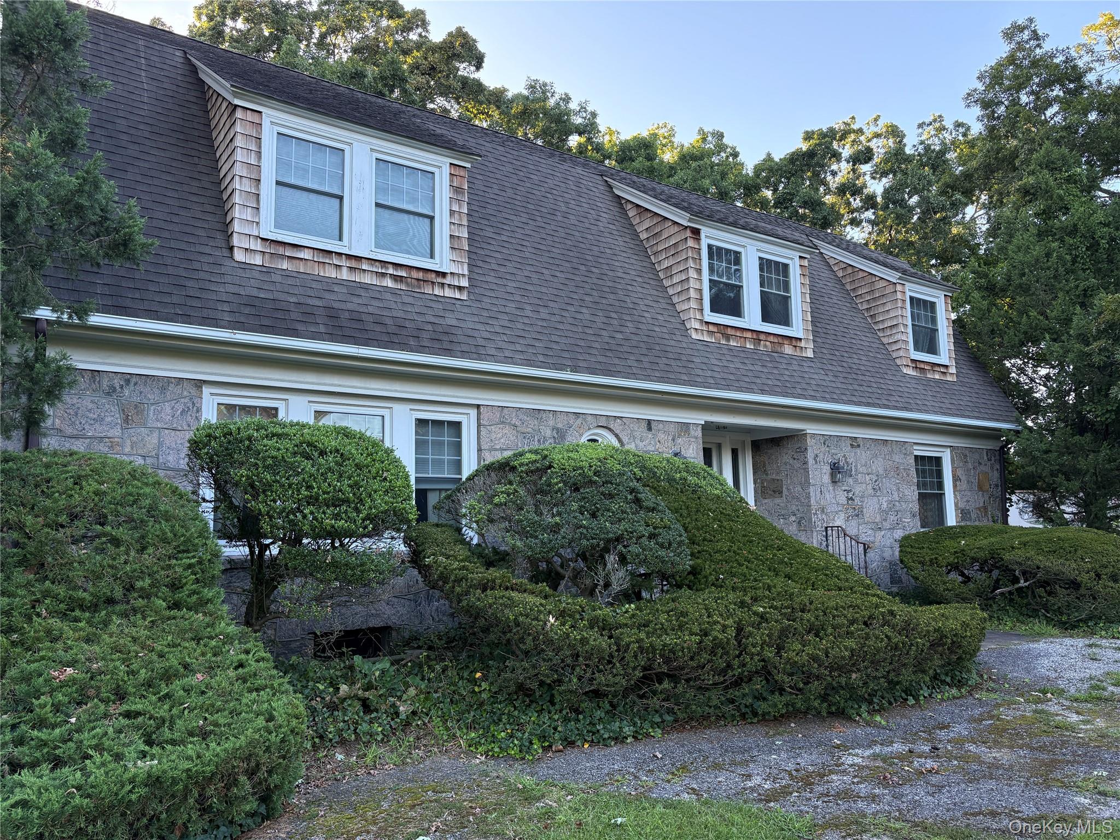
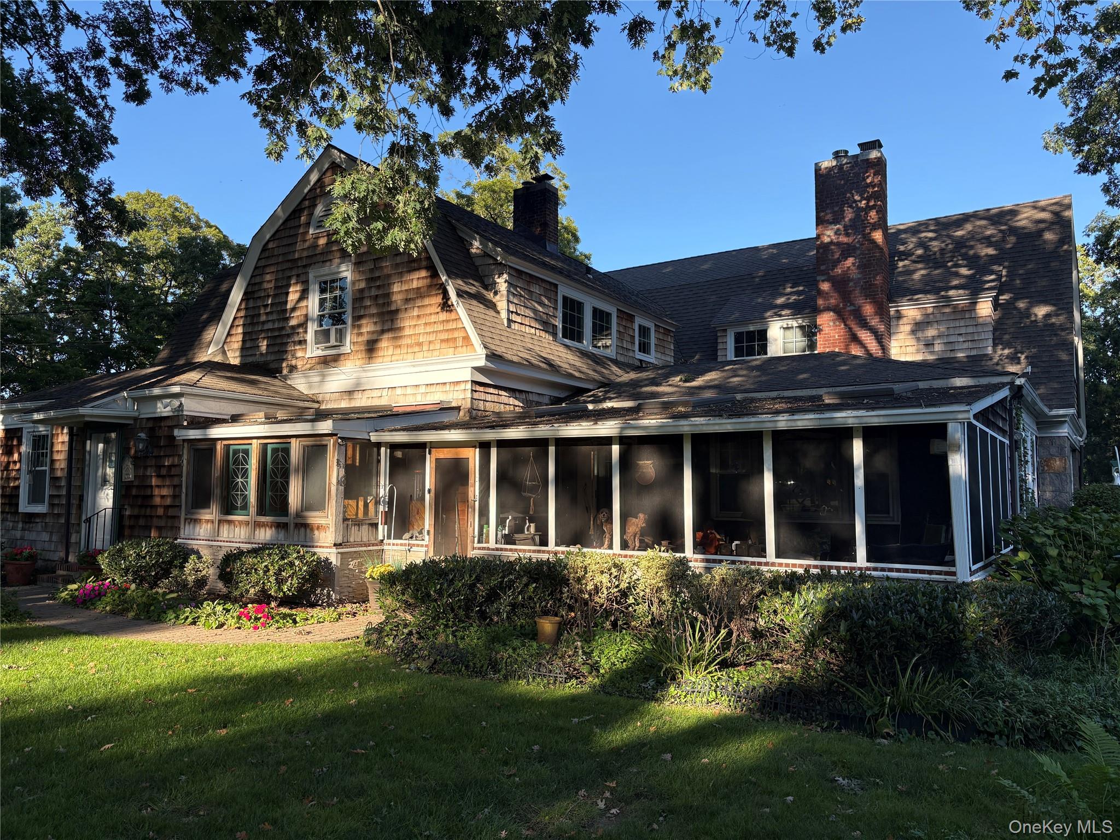
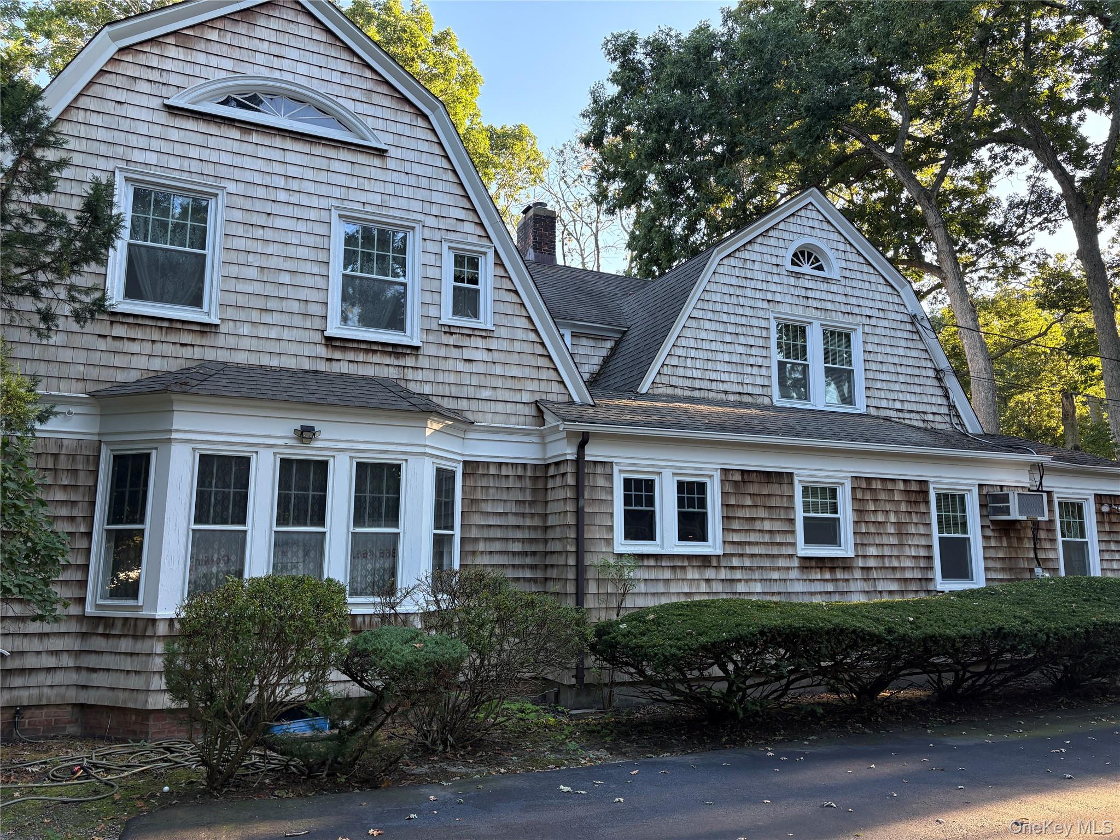
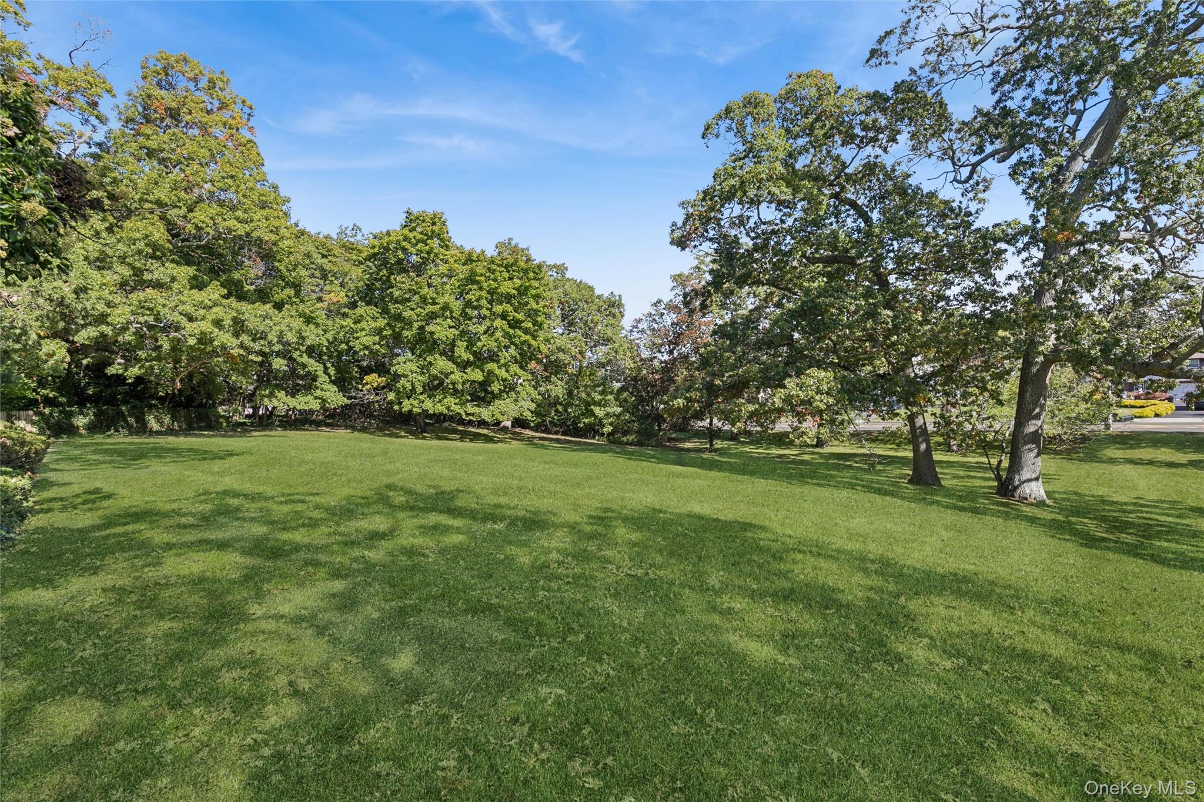
A Rare Historic Dutch Colonial Estate in Patchogue | 265 Jennings Avenue & 360 North Ocean Avenue Welcome to a remarkable piece of Patchogue history! Set on over two sprawling acres. This circa-1896 Dutch Colonial estate offers a rare blend of timeless elegance, historic character, gracious living, and endless possibilities. Surrounded by specimen plantings, stately oak trees, and mature landscaping, this distinctive six-bedroom, 4.5-bath home features oversized windows, abundant natural light, two staircases, and beautifully proportioned rooms that blend historic charm with everyday comfort. With frontage on both North Ocean Avenue and Jennings Avenue, the property offers a unique setting and exceptional potential. The North Ocean Avenue frontage includes over one acre of possible subdivision property, subject to applicable approvals. The Jennings Avenue side enjoys a picturesque neighborhood setting, with a secluded in-ground saltwater pool nestled within the expansive grounds. A grand Dutch door with leaded glass welcomes you into the spacious foyer, where hardwood floors and generous closets introduce the home's timeless character. To the right, the formal dining room features French doors, a bay window, chair rail detailing, and hardwood floors. To the left, the elegant living room offers French doors, a wood-burning fireplace with a Federal-style mantel, and built-in display cabinets. Both rooms provide wonderful spaces for entertaining. The inviting den showcases beamed ceilings, rich wood paneling, a second wood-burning fireplace, built-in bookcases, and a dry-bar alcove. A nearby half bath adds convenience. The den opens toward a spacious screened-in porch overlooking the grounds and pool. An adjoining hot tub room creates a special retreat, featuring cedar ceilings, skylights, and walls of windows that fill the space with natural light. Designed for entertaining and everyday living, the oversized L-shaped eat-in kitchen features a generous island, double wall ovens, and a walk-in pantry. An adjoining butler's pantry and bar room offers granite countertops, custom cabinetry, and a wet bar. Also on this level is a bedroom or home office with a full bath, along with a cloakroom and an expansive laundry room with space for an additional refrigerator or freezer and a utility sink. Upstairs, the oversized primary suite offers hardwood floors, multiple walk-in closets, and an en-suite bath. Four additional bedrooms feature pine hardwood floors, including one with its own full bath, while a central hallway bathroom serves the second floor. A staircase leads to the full-length attic, complete with a cedar closet and additional insulation. The full basement offers flexible space for a recreation room, home theater, fitness area, or additional storage. Outside, the expansive grounds provide a beautiful backdrop for entertaining, relaxing, and enjoying the seasons. The private saltwater pool creates a secluded oasis, while the detached three-car garage offers ample parking, storage, and hobby space. Stairs lead to an expansive upper level within the garage with potential for an artist's studio or additional guest space, subject to applicable approvals. Rich in history and distinctive architectural character, this extraordinary estate offers a rare opportunity to own a substantial historic property with remarkable grounds, versatile living spaces, and exciting future possibilities. Experience the charm, privacy, and potential of this one-of-a-kind Patchogue residence. Schedule your private showing today!

Save
Ask
Tour
Hide
Share
Listing Snapshot
Price 
$1,699,000
Days On Site 
1 Day
Bedrooms 
6
Inside Area (SqFt) 
4,754 sqft
Total Baths 
5
Full Baths 
4
Partial Baths 
1
Lot Size 
1.06 Acres
Year Built 
1896
MLS Number 
1060454
Status 
Active
Property Tax 
$19,367.64
HOA/Condo/Coop Fees 
N/A
Sq Ft Source 
N/A
Friends & Family
Recent Activity
yesterdayListing first seen on site
yesterdayListing updated with changes from the MLS
General Features
Acres 
1.06
Cross Street 
Roe Bouevard West
Direction Faces 
East
Garage 
Yes
Garage Spaces 
3
Parking 
DrivewayGarage
Property Sub Type 
Single Family Residence
Security 
Security SystemSmoke Detector(s)
Sewer 
Cesspool
SqFt Total 
4754
Style 
ColonialFarmhouseMini Estate
Utilities 
Natural Gas AvailableCable ConnectedElectricity ConnectedNatural Gas ConnectedPhone ConnectedWater Connected
Water Source 
Public
Interior Features
Appliances 
DishwasherDryerGas CooktopGas OvenRefrigeratorWasherGas Water Heater
Basement 
Level - BasementDescription - Clean and dry! Contains utilities (Expansion tank for heating and hot water heater (2008) and generator controls.
Cooling 
DuctlessWall/Window Unit(s)
Fireplace 
Yes
Fireplace Features 
Family RoomLiving RoomWood Burning
Fireplaces 
2
Flooring 
CarpetHardwoodLaminate
Heating 
Natural Gas
Interior 
Built-in FeaturesCrown MoldingEat-in KitchenEntrance FoyerHis and Hers ClosetsKitchen IslandNatural WoodworkPantryRecessed LightingStorageWet Bar
Window Features 
Aluminum FramesDouble Pane WindowsSkylight(s)
Auxiliary Room 
Level - FirstDescription - Hot tub room off porch and kitchen with skylights and cedar ceiling
Bathroom 1 
Level - FirstDescription - Laminent floors, closet and full bathroom with an AC wall unit
Bathroom 2 
Level - SecondDescription - Wood flooring with a full bath.
Bathroom 3 
Level - SecondDescription - Wood flooring
Bathroom 4 
Level - SecondDescription - Wood flooring
Dining Room 
Level - FirstDescription - Expansive and welcoming with crown molding, hardwood floors, French glass doors. Room opens to butlers pantry.
Family Room 
Level - FirstDescription - This is a warm and welcoming space with a wood burning fireplace, hardwood floors, book shelves and nutty pine paneling. Room has a Split AC/heating unit, bar, with access to a 1/2 bath. The room opens to a screened in porch.
Kitchen 
Level - FirstDescription - Renovated in 2003. White cabinets with Corian countertops, a double wall oven, gas cooktop and refrigerator. Spacious kitchen with ample counter space. Spacious pantry complements the kitchen. Kitchen opens to butlers pantry and access to a cloak room.
Laundry 
Level - FirstDescription - Consists of washer and dryer, slop sink and auxiliary refrigerator.
Living Room 
Level - FirstDescription - Spacious with hardwood floors and built-in's. Room has plenty of natural light. Wood burning fire place and beautiful mantle. Room has crown molding and a ceiling fan.
Primary Bathroom 
Level - SecondDescription - Wood floor, ceiling fan and Split AC / Heating unit. Has a full bathroom.
Save
Ask
Tour
Hide
Share
Exterior Features
Construction Details 
CedarStone
Exterior 
Garden
Fencing 
FencedBack YardWood
Lot Features 
Back YardFront YardGardenInterior LotLandscapedNear Public TransitSecludedSplit PossibleSprinklers In Rear
Patio And Porch 
PorchScreened
Pool Features 
FencedIn GroundPool CoverSalt WaterVinylPrivate
Private Pool 
Yes
Windows/Doors 
Aluminum FramesDouble Pane WindowsSkylight(s)
Community Features
School District 
Patchogue-Medford
Schools
School District
Patchogue-Medford
Elementary School
Medford Elementary School
Middle School
South Ocean Middle School
High School
Patchogue-Medford High School
Listing courtesy of Signature Premier Properties wgalati@signaturepremier.com


Based on information submitted to the MLS GRID as of 2026-10-27 11:37 AM EDT. All data is obtained from various sources and may not have been verified by broker or MLS GRID. Supplied Open House Information is subject to change without notice. All information should be independently reviewed and verified for accuracy. Properties may or may not be listed by the office/agent presenting the information.

Neighborhood & Commute
Source: Walkscore
Disclosure: Community information and market data powered by Constellation Data Labs. Information is deemed reliable but not guaranteed.
Save
Ask
Tour
Hide
Share

Compare listings

Compare