[WPL]
Save
Ask
Tour
Hide
Share
$999,000
New Listing

100 Ardsley Avenue West 2B
Ardsley-on-Hudson, NY 10503

For Sale|Stock Cooperative|Active
2
Beds
2
Total Baths
2
Full Baths
1,558
SqFt
$641
/SqFt
1937
Built
Subdivision:
Hudson House
County:
Westchester
Listing courtesy of Corcoran Legends Realty DebraG@CorcoranLegends.com
Call Now: 845 893 2920
Is this the listing for you? We can help make it yours.
845 893 2920
Upcoming Open Houses
Sun, Nov 1, 1:00 PM - 3:00 PM
100 Ardsley Avenue West 2B100 Ardsley Avenue West 2B100 Ardsley Avenue West 2B100 Ardsley Avenue West 2B
Save
Ask
Tour
Hide
Share

Mortgage Calculator

Monthly Payment (Est.)

Enter an interest rate to see your estimated monthly payment.
Calculator powered by Showcase IDX, a Constellation1 Company. Copyright ©2026 Information is deemed reliable but not guaranteed.

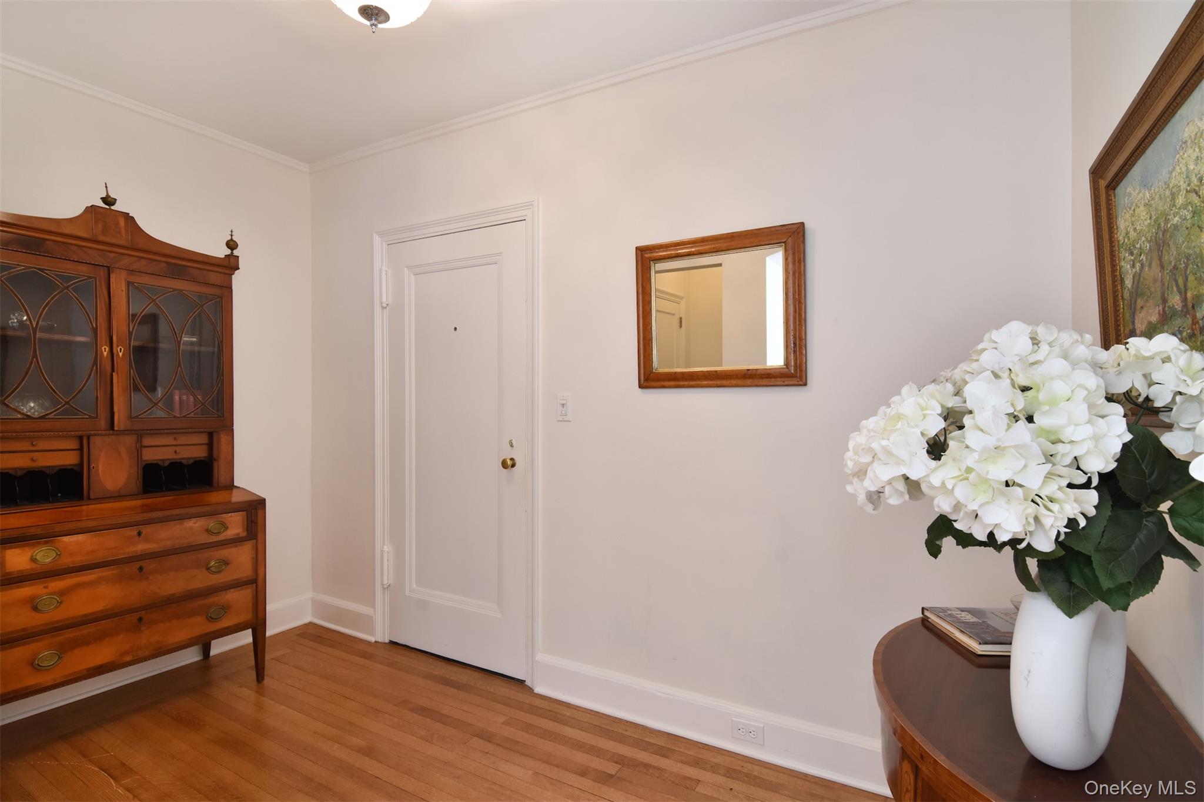
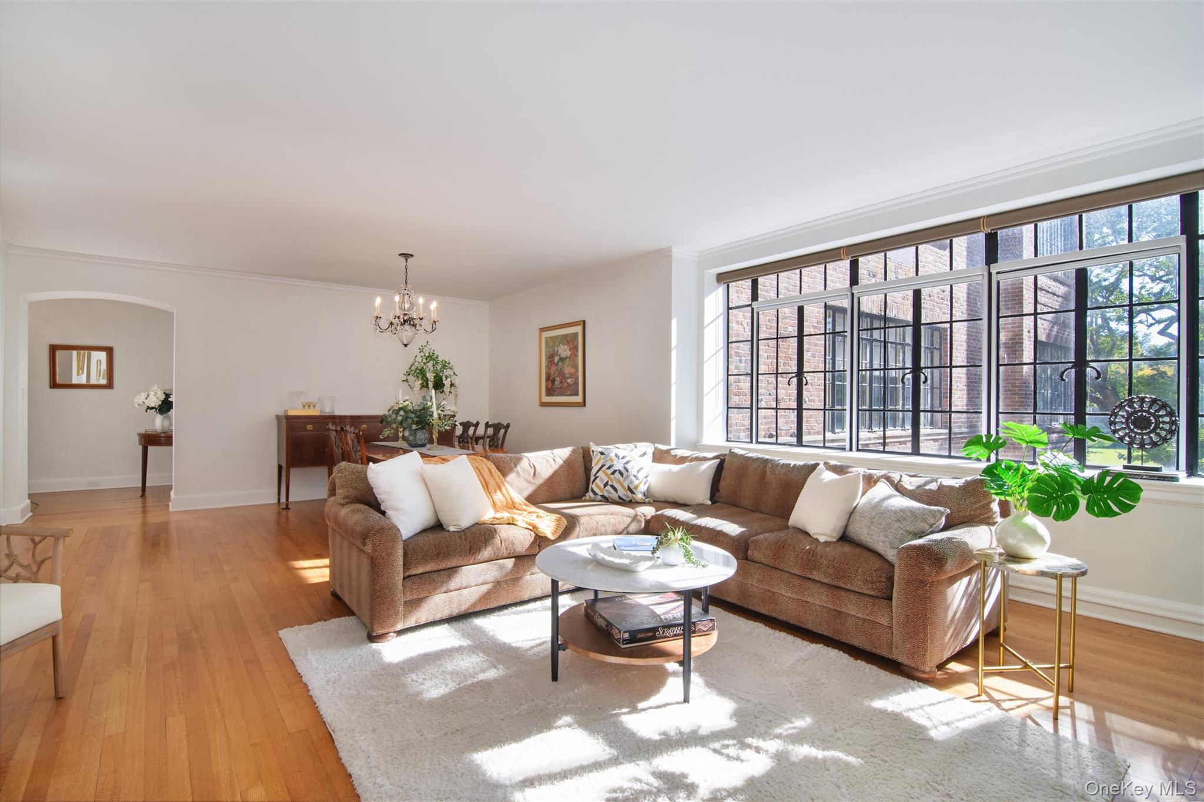
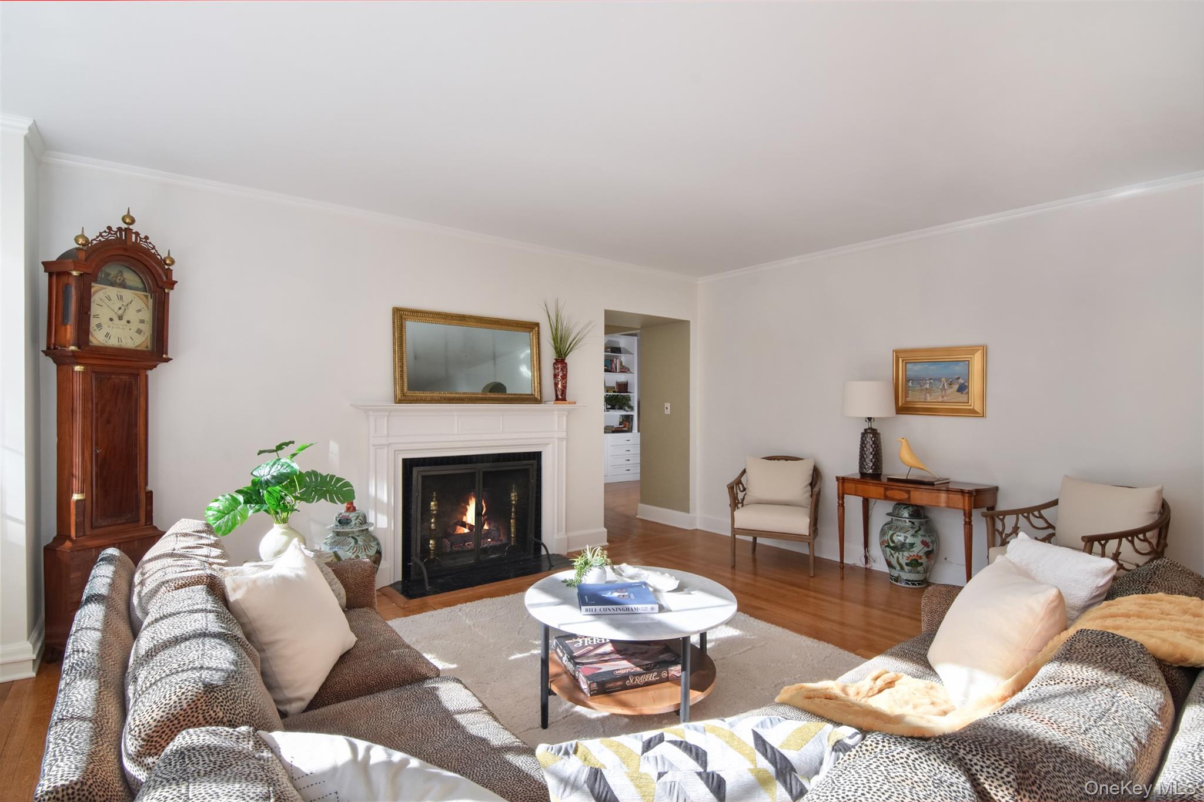
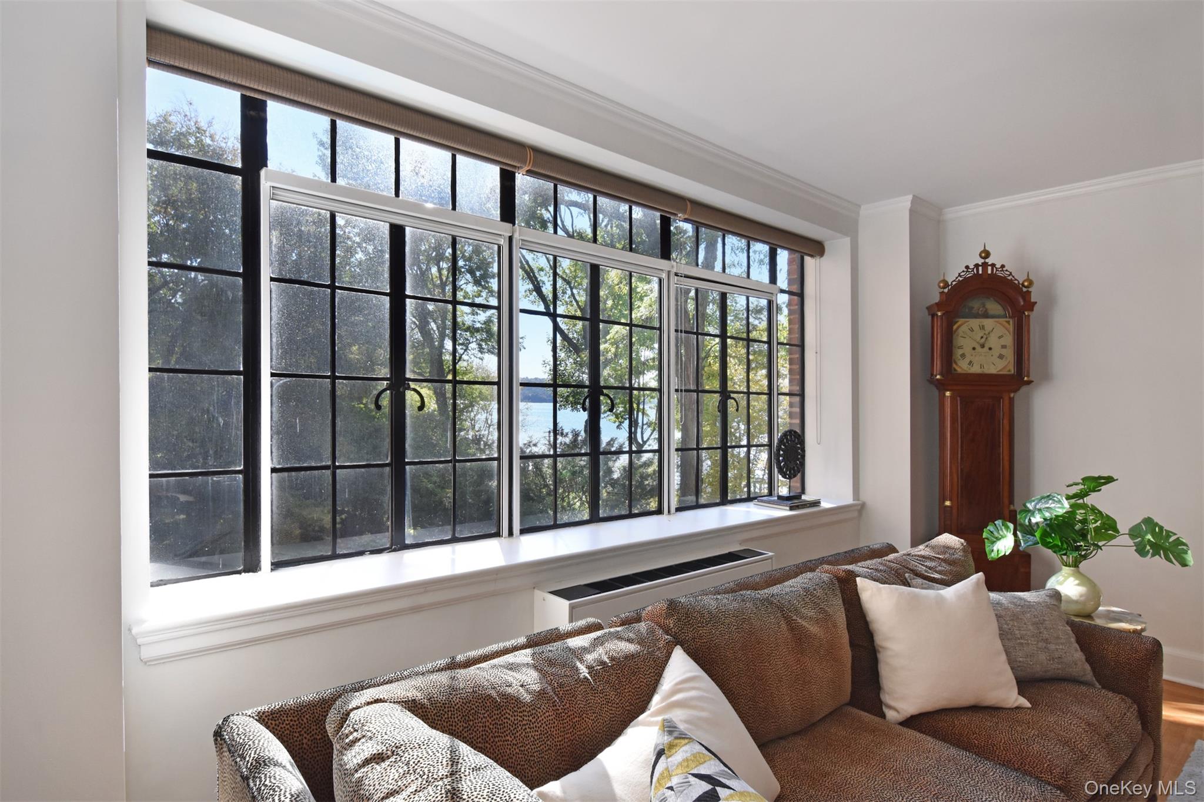
Spectacular Hudson River views, classic prewar character, and an exceptional Rivertowns location come together in this bright and beautifully updated two-bedroom with a den or possible third bedroom, two-bath residence at Hudson House. From the moment you enter, expansive windows frame beautiful views of the Hudson River and the Palisades beyond, filling the home with natural light throughout the day. The gracious living room and dining room is the heart of the home, featuring a wood-burning fireplace and captivating river views. Set on beautifully landscaped grounds with acres of mature trees and open green space, Hudson House offers a peaceful setting that feels wonderfully connected to nature while remaining remarkably convenient. Enjoy an easy Metro-North commute south to Grand Central, take the train north for weekend adventures, or stroll into the Village of Irvington to enjoy its shops, restaurants, parks, and riverfront. Outdoor enthusiasts will appreciate the nearby Old Croton Aqueduct, community tennis courts, and community garden. With its timeless architecture, one-level living, beautiful grounds, and unbeatable Rivertowns location, Hudson House offers a rare combination of comfort, character, convenience, and lifestyle. Maintenance includes taxes, heat, and hot water.

Save
Ask
Tour
Hide
Share
Listing Snapshot
Price 
$999,000
Days On Site 
0 Days
Bedrooms 
2
Inside Area (SqFt) 
1,558 sqft
Total Baths 
2
Full Baths 
2
Partial Baths 
N/A
Lot Size 
N/A
Year Built 
1937
MLS Number 
1056912
Status 
Active
Property Tax 
N/A
HOA/Condo/Coop Fees 
N/A
Sq Ft Source 
N/A
Friends & Family
Recent Activity
23 hours agoListing first seen on site
23 hours agoListing updated with changes from the MLS
General Features
Disclosures 
Lead Paint
Garage 
Yes
Garage Spaces 
1
Levels 
One
Number Of Stories 
6
Parking 
AssignedGarageHeated Garage
Parking Spaces 
1
Pets 
Breed RestrictionsYes
Property Sub Type 
Stock Cooperative
Sewer 
Public Sewer
Style 
High Rise
Utilities 
Natural Gas AvailableElectricity ConnectedNatural Gas ConnectedSewer ConnectedWater Connected
Water Source 
Public
Interior Features
Appliances 
DishwasherMicrowaveRefrigeratorOvenRange
Cooling 
Wall/Window Unit(s)
Fireplace 
Yes
Fireplace Features 
Wood Burning
Fireplaces 
1
Flooring 
Hardwood
Heating 
Hot WaterOil
Interior 
Entrance Foyer
Laundry Features 
Common AreaIn Basement
Save
Ask
Tour
Hide
Share
Exterior Features
Construction Details 
Brick
Exterior 
Garden
Lot Features 
LandscapedNear Public TransitViews
View 
RiverWater
Waterview 
RiverWater
Community Features
Association Amenities 
Elevator(s)GatedParkingSecurityTennis Court(s)
Community Features 
Gated
MLS Area 
Irvington
School District 
Irvington
Schools
School District
Irvington
Elementary School
Dows Lane (K-3) School
Middle School
Irvington Middle School
High School
Irvington High School
Listing courtesy of Corcoran Legends Realty DebraG@CorcoranLegends.com


Based on information submitted to the MLS GRID as of 2026-10-27 11:37 AM EDT. All data is obtained from various sources and may not have been verified by broker or MLS GRID. Supplied Open House Information is subject to change without notice. All information should be independently reviewed and verified for accuracy. Properties may or may not be listed by the office/agent presenting the information.

Neighborhood & Commute
Source: Walkscore
Disclosure: Community information and market data powered by Constellation Data Labs. Information is deemed reliable but not guaranteed.
Save
Ask
Tour
Hide
Share

Compare listings

Compare