[WPL]
Save
Ask
Tour
Hide
Share
$799,999
1 Day On Site

25 Sherry Lane
Hauppauge, NY 11788

For Sale|Single Family Residence|Active
4
Beds
3
Total Baths
2
Full Baths
1
Partial Bath
2,477
SqFt
$323
/SqFt
1966
Built
Subdivision:
Pine Cone Woods
County:
Suffolk
Listing courtesy of EXP Realty Kelly.begue@exprealty.com
Call Now: 845 893 2920
Is this the listing for you? We can help make it yours.
845 893 2920
Upcoming Open Houses
Wed, Oct 28, 4:30 PM - 6:30 PM
Fri, Oct 30, 4:30 PM - 6:30 PM
Sun, Nov 1, 11:00 AM - 1:00 PM
25 Sherry Lane25 Sherry Lane25 Sherry Lane25 Sherry Lane
Save
Ask
Tour
Hide
Share

Mortgage Calculator

Monthly Payment (Est.)

Enter an interest rate to see your estimated monthly payment.
Calculator powered by Showcase IDX, a Constellation1 Company. Copyright ©2026 Information is deemed reliable but not guaranteed.

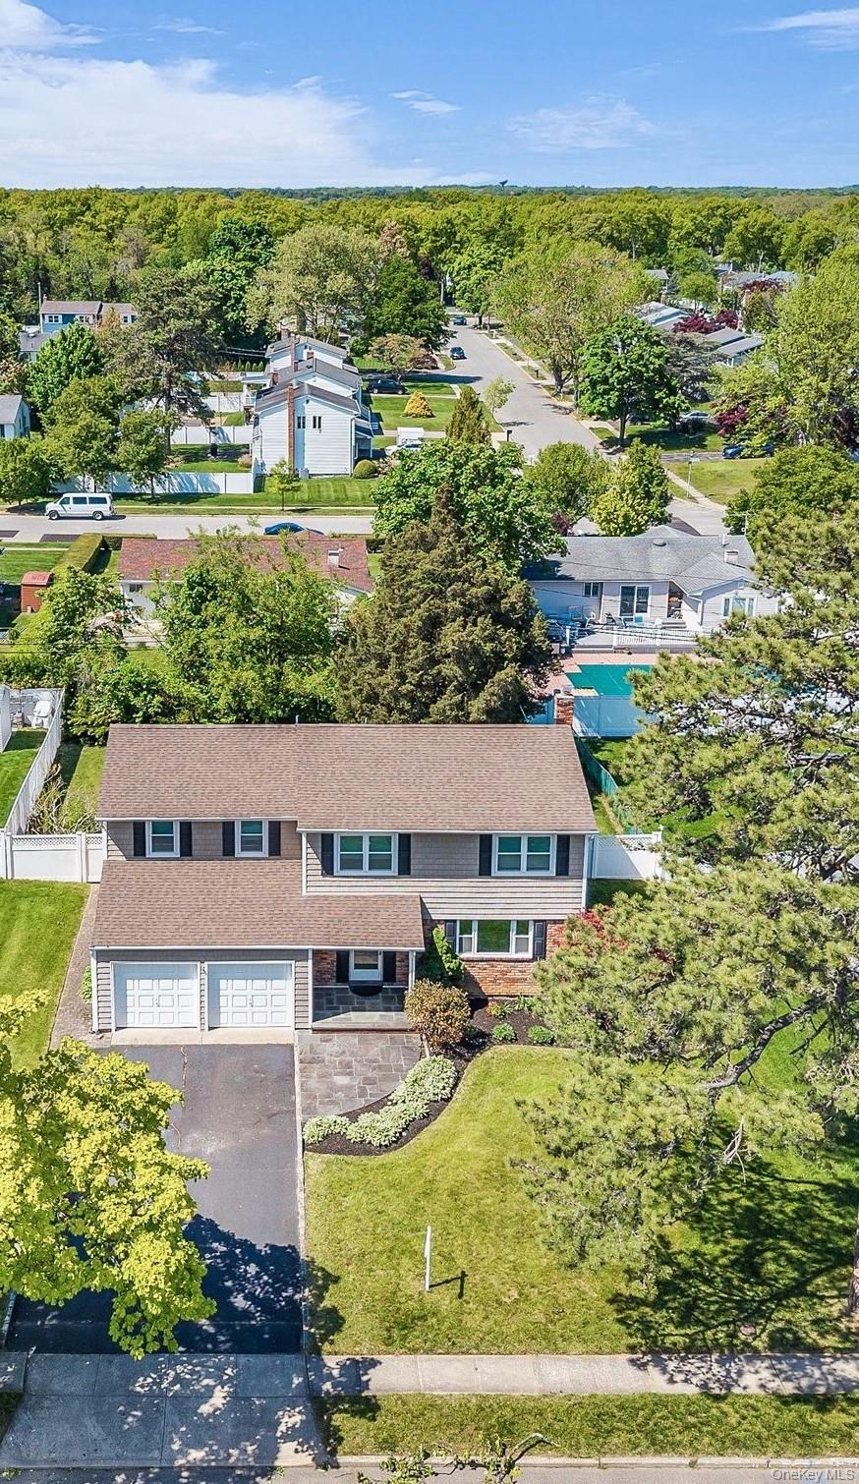
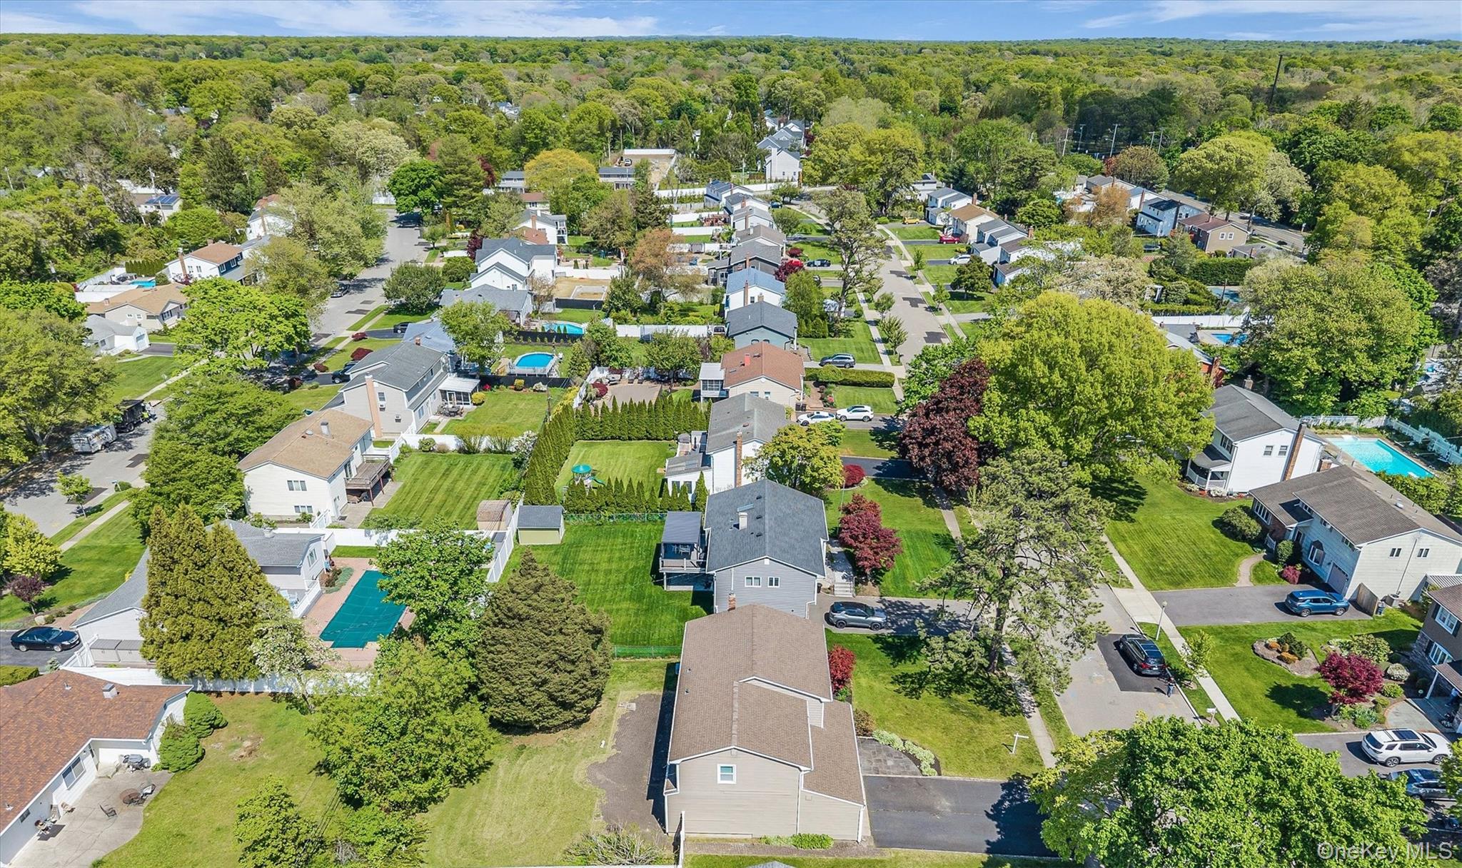
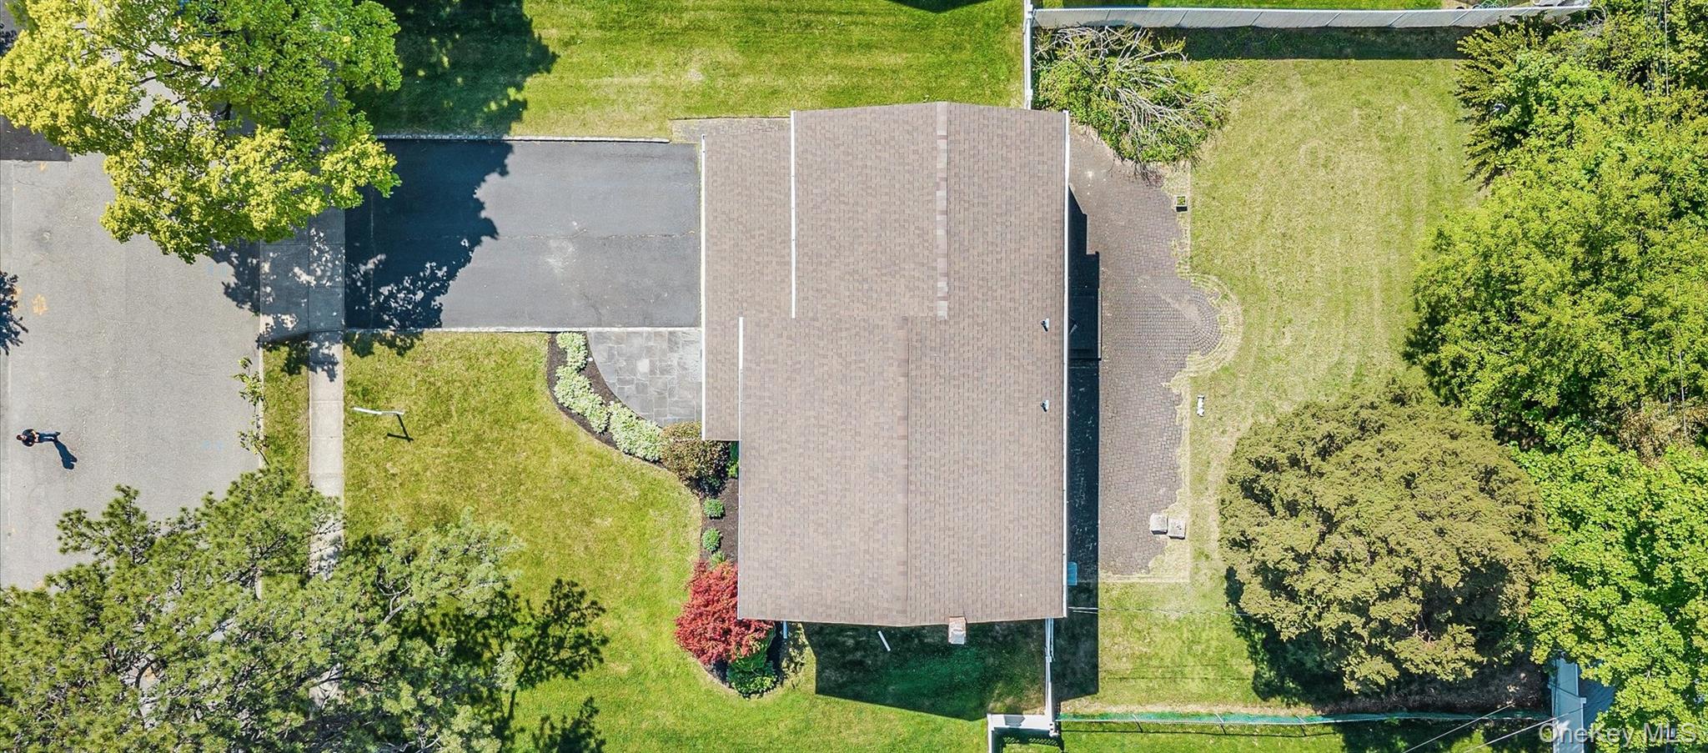
Proudly owned by the same family since it was built in 1966, this 4-bedroom, 2.5-bath Colonial offers a rare opportunity to own a home that has been lovingly maintained for more than six decades. In a world of quick flips and rushed renovations, this home offers something far more meaningful, true pride of ownership and a level of care you can feel the moment you arrive. Nestled mid-block on a quiet, tree-lined street with sidewalks in a desirable Hauppauge neighborhood within the Smithtown School District, this cherished home has been meticulously cared for through the years. Offering nearly 2,500 square feet of living space, it provides the perfect blend of warmth, space, and opportunity to make it your own. For today’s buyer, there is peace of mind in knowing many of the major improvements have already been completed, including updated roof, siding, windows, and central air conditioning, allowing you to focus on personalizing the interior over time. The first floor features a welcoming tiled entry foyer with coat closet, formal living room, formal dining room, eat-in kitchen with gas cooking and pantry, a spacious den perfect for gathering, a convenient laundry closet, and a half bath. Upstairs, the generously sized primary suite includes an ensuite bath and two large closets. A hidden bonus awaits the new homeowner (with the exception of the den) beneath the carpeted areas throughout the house there are beautiful hardwood floors like the gleaming hardwood floors you see in the primary bedroom! Three additional well-sized bedrooms, a full hallway bath, and a linen closet complete the second floor. Additional highlights include an attached 2-car garage, attic and a full unfinished basement, offering abundant storage and future possibilities. Outside, enjoy a fully fenced backyard with patio, perfect for relaxing, entertaining, or simply enjoying the outdoors. Location is everything, and this home delivers. Enjoy the convenience of being just down the block from Pine Cone Woods Park while also benefiting from easy access to the Long Island Expressway, the Hauppauge Industrial Park, shopping, restaurants, and major commuting routes, making everyday life just a little easier. Homes like this don’t come along often - deeply loved, exceptionally maintained, and ready for their next chapter. This one won't last!

Save
Ask
Tour
Hide
Share
Listing Snapshot
Price 
$799,999
Days On Site 
1 Day
Bedrooms 
4
Inside Area (SqFt) 
2,477 sqft
Total Baths 
3
Full Baths 
2
Partial Baths 
1
Lot Size 
0.25 Acres
Year Built 
1966
MLS Number 
1056903
Status 
Active
Property Tax 
$17,044
HOA/Condo/Coop Fees 
N/A
Sq Ft Source 
N/A
Friends & Family
Recent Activity
yesterdayStatus changed to Active
yesterdayListing updated with changes from the MLS
yesterdayListing first seen on site
General Features
Acres 
0.25
Cross Street 
Mt. Pleasant Road
Direction Faces 
South
Disclosures 
Lead Paint
Garage 
Yes
Garage Spaces 
2
Levels 
Two
Parking 
DrivewayGarage
Property Sub Type 
Single Family Residence
Sewer 
Cesspool
SqFt Total 
3252
Style 
Colonial
Utilities 
Natural Gas AvailableCable ConnectedElectricity ConnectedNatural Gas ConnectedPhone ConnectedWater Connected
Water Source 
Public
Interior Features
Appliances 
DishwasherRefrigeratorGas Water Heater
Basement 
Level - BasementDescription - Unfinished basement offering abundant storage and future possibilities
Cooling 
Central Air
Flooring 
CarpetCeramic TileWood
Heating 
BaseboardHot WaterNatural Gas
Interior 
Eat-in KitchenEntrance FoyerHis and Hers ClosetsPantryStorageWalk-In Closet(s)
Laundry Features 
Gas Dryer HookupIn HallWasher Hookup
Bathroom 1 
Level - FirstDescription - Convenient half bath on the first floor
Bathroom 2 
Level - SecondDescription - Ensuite bathroom with standup shower.
Bathroom 3 
Level - SecondDescription - Hallway bathroom with large linen closet just outside the door.
Bedroom 1 
Level - SecondDescription - Generously sized primary bedroom with beautiful hardwood floors, two large closets and ensuite bathroom.
Bedroom 2 
Level - SecondDescription - Spacious bedroom with oversized closet, beautiful hardwood floors under the carpet!
Bedroom 3 
Level - SecondDescription - Third bedroom with beautiful hardwood floors under the carpet!
Bedroom 4 
Level - SecondDescription - Fourth bedroom with beautiful hardwood floors under the carpet!
Den 
Level - FirstDescription - Spacious den with large window overlooking the backyard.
Dining Room 
Level - FirstDescription - Formal dining room with beautiful hardwood floors under the carpet!
Kitchen 
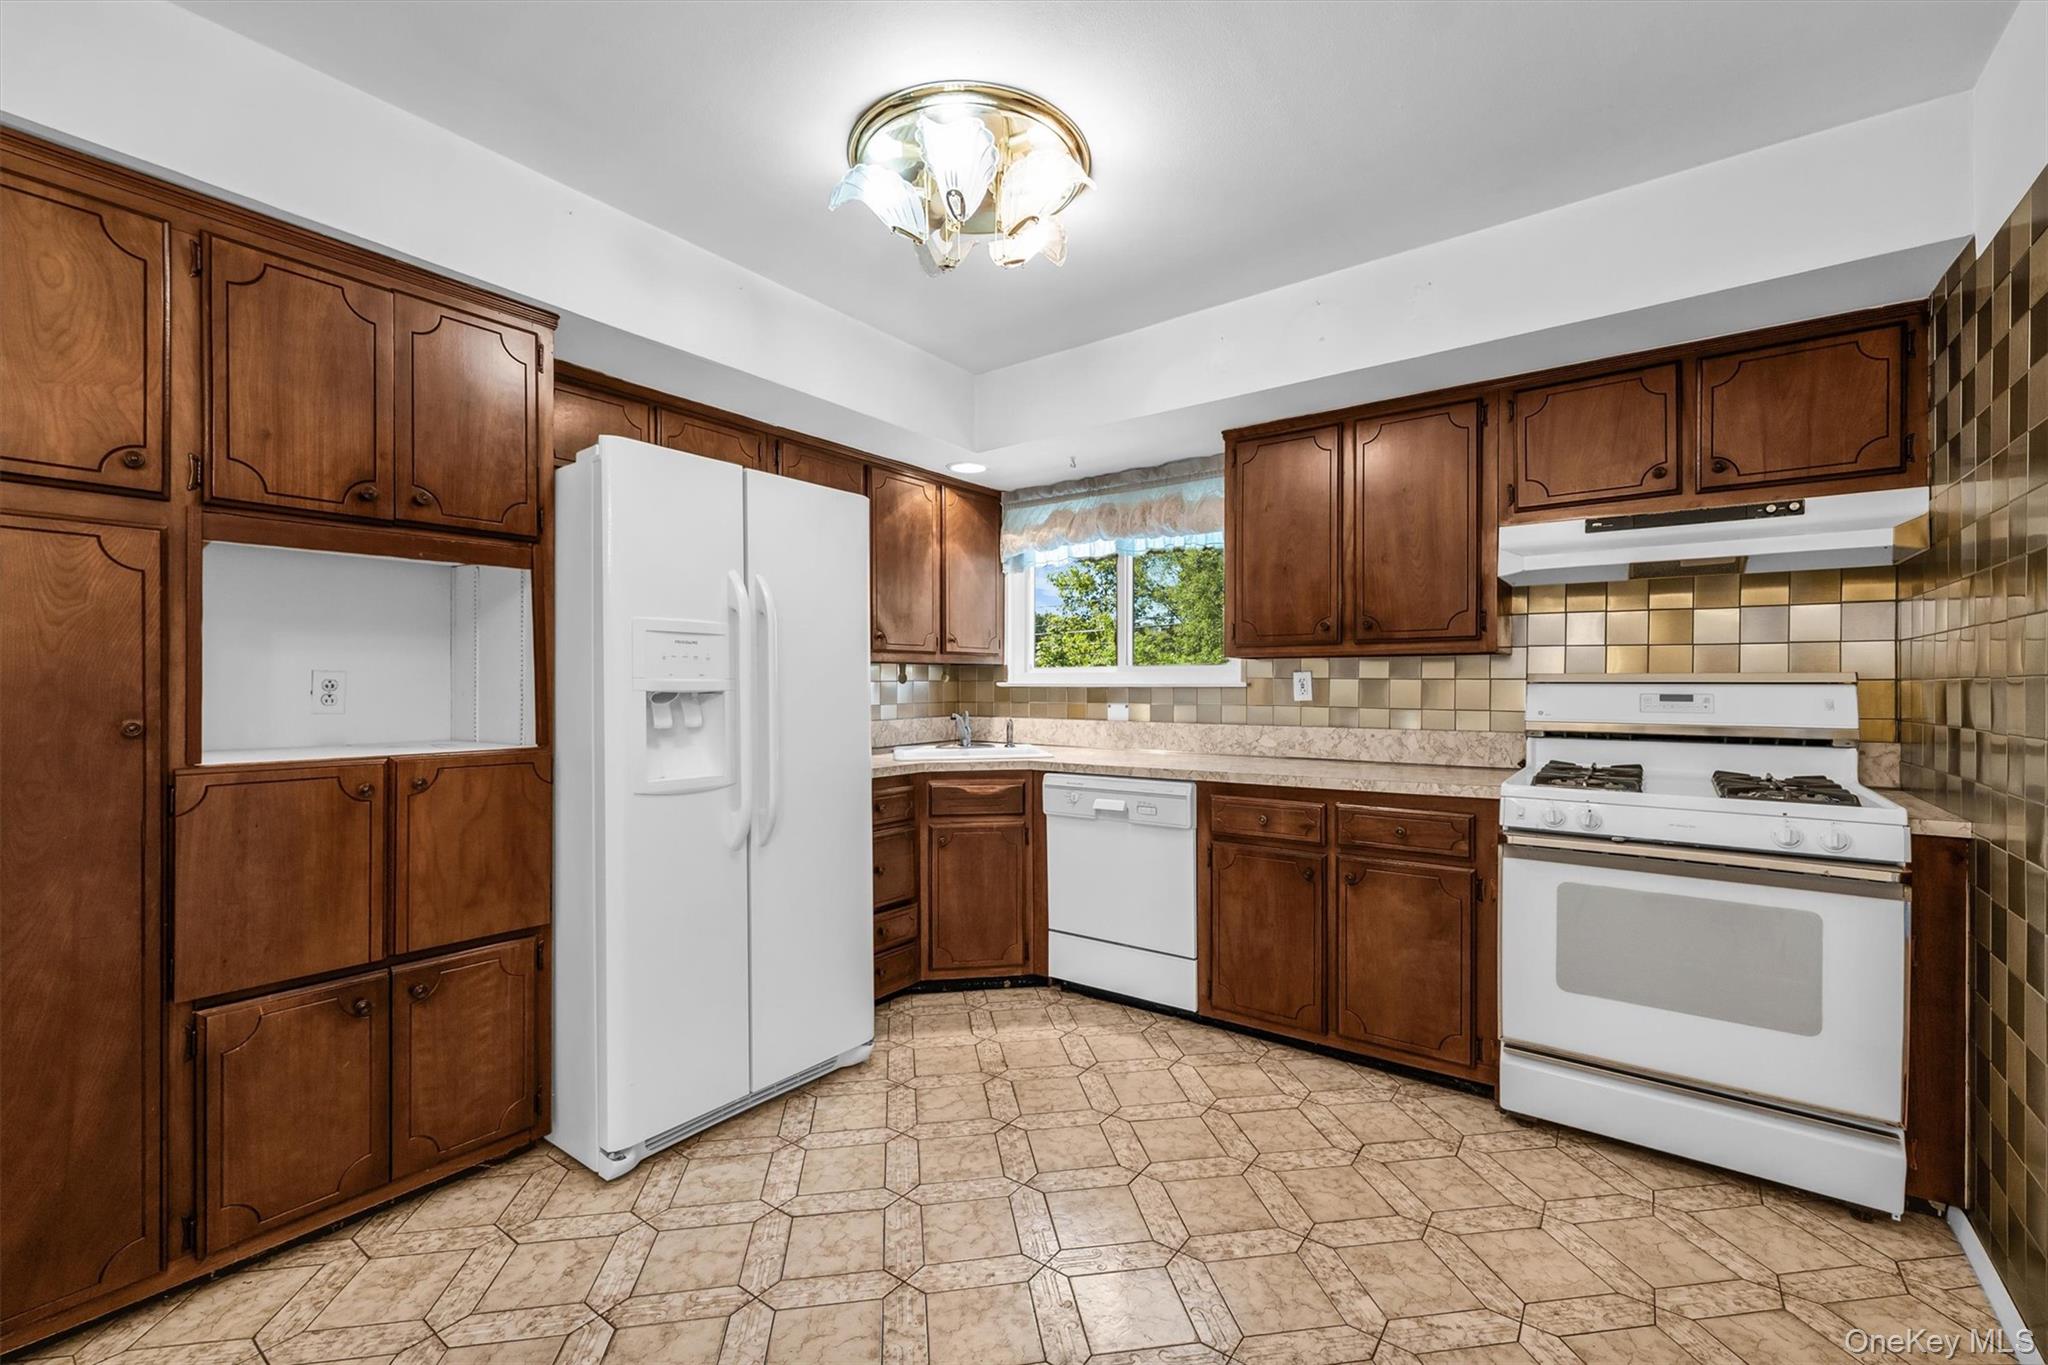
Level - FirstDescription - Eat-in-kitchen with gas cooking, pantry and a window that overlooks the backyard.
Laundry 
Level - FirstDescription - Washer/Dryer hookups in closet off the kitchen
Living Room 
Level - FirstDescription - Large formal living room with beautiful hardwood floors under the carpet!
Save
Ask
Tour
Hide
Share
Exterior Features
Construction Details 
FrameVinyl Siding
Fencing 
FencedBack YardChain LinkVinyl
Lot Features 
Back YardFront YardLevelNear Golf Course
Patio And Porch 
PatioPorch
Community Features
Community Features 
CurbsParkPlaygroundSidewalksTennis Court(s)
School District 
Smithtown
Schools
School District
Smithtown
Elementary School
Mt Pleasant Elementary School
Middle School
Great Hollow Middle School
High School
Smithtown High School-West
Listing courtesy of EXP Realty Kelly.begue@exprealty.com


Based on information submitted to the MLS GRID as of 2026-10-27 12:43 PM EDT. All data is obtained from various sources and may not have been verified by broker or MLS GRID. Supplied Open House Information is subject to change without notice. All information should be independently reviewed and verified for accuracy. Properties may or may not be listed by the office/agent presenting the information.

Neighborhood & Commute
Source: Walkscore
Disclosure: Community information and market data powered by Constellation Data Labs. Information is deemed reliable but not guaranteed.
Save
Ask
Tour
Hide
Share

Compare listings

Compare