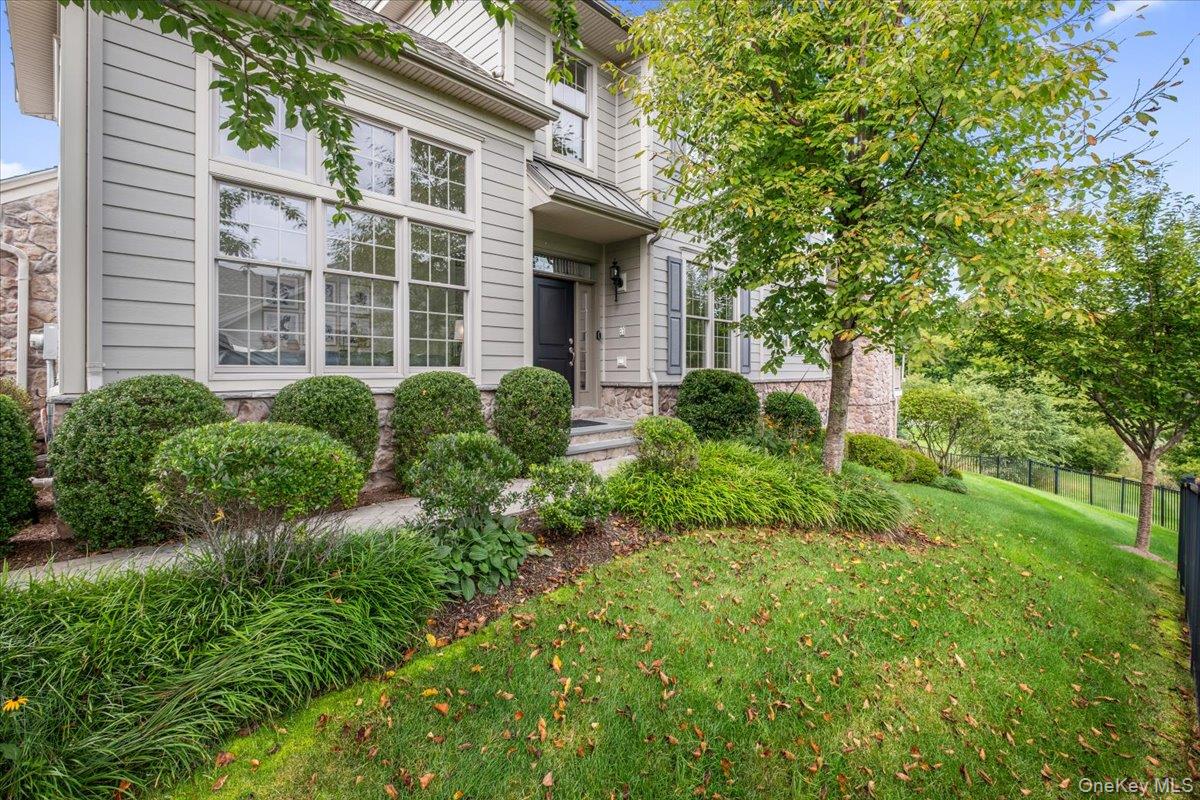
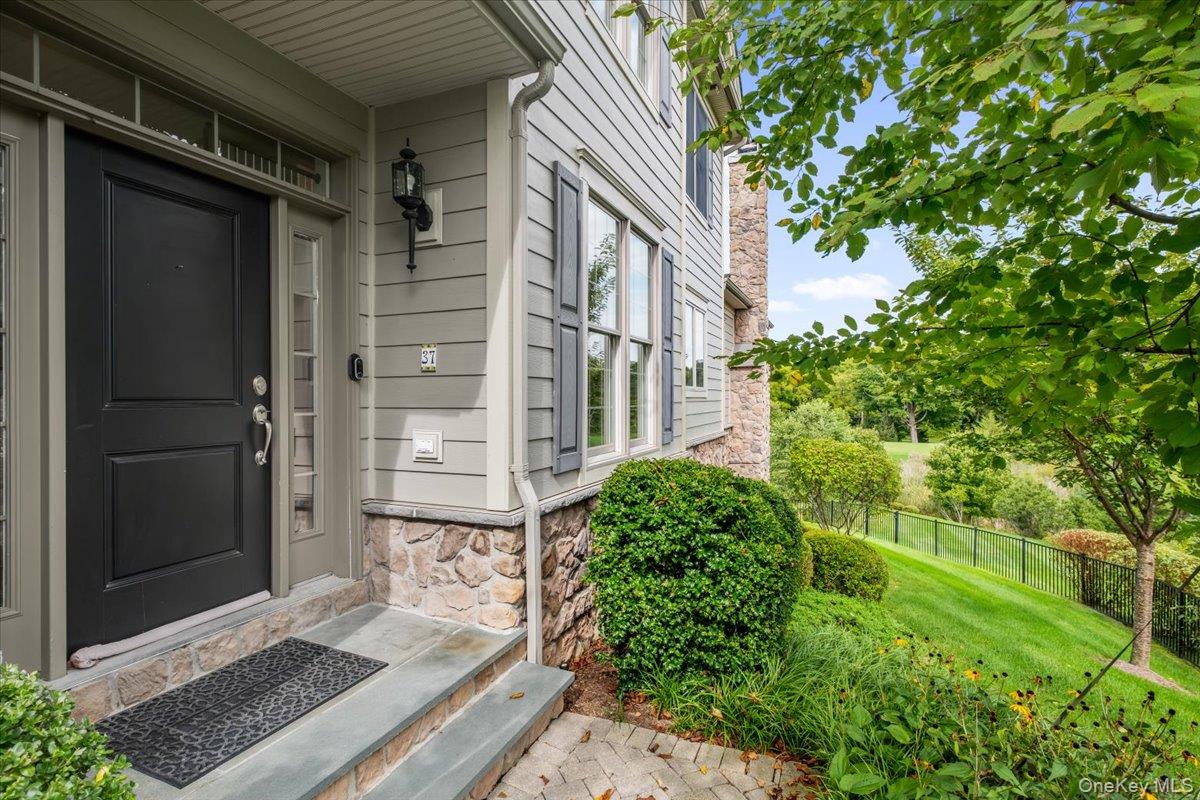
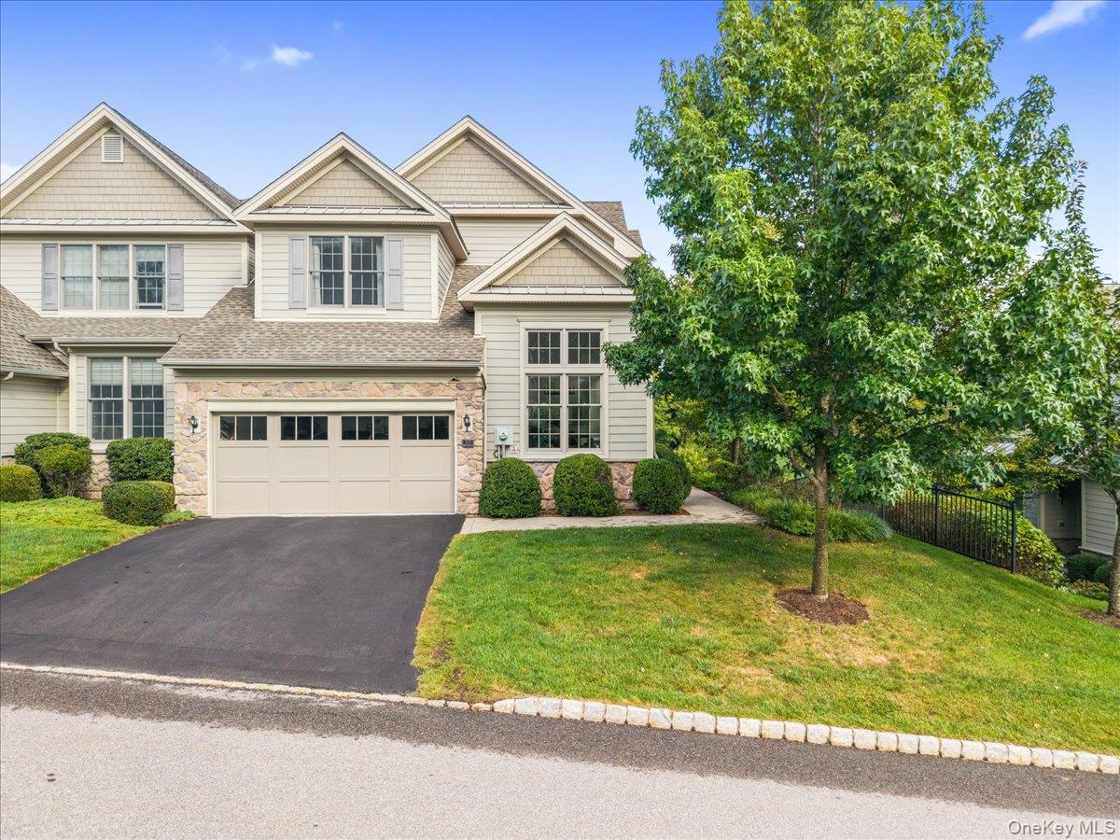
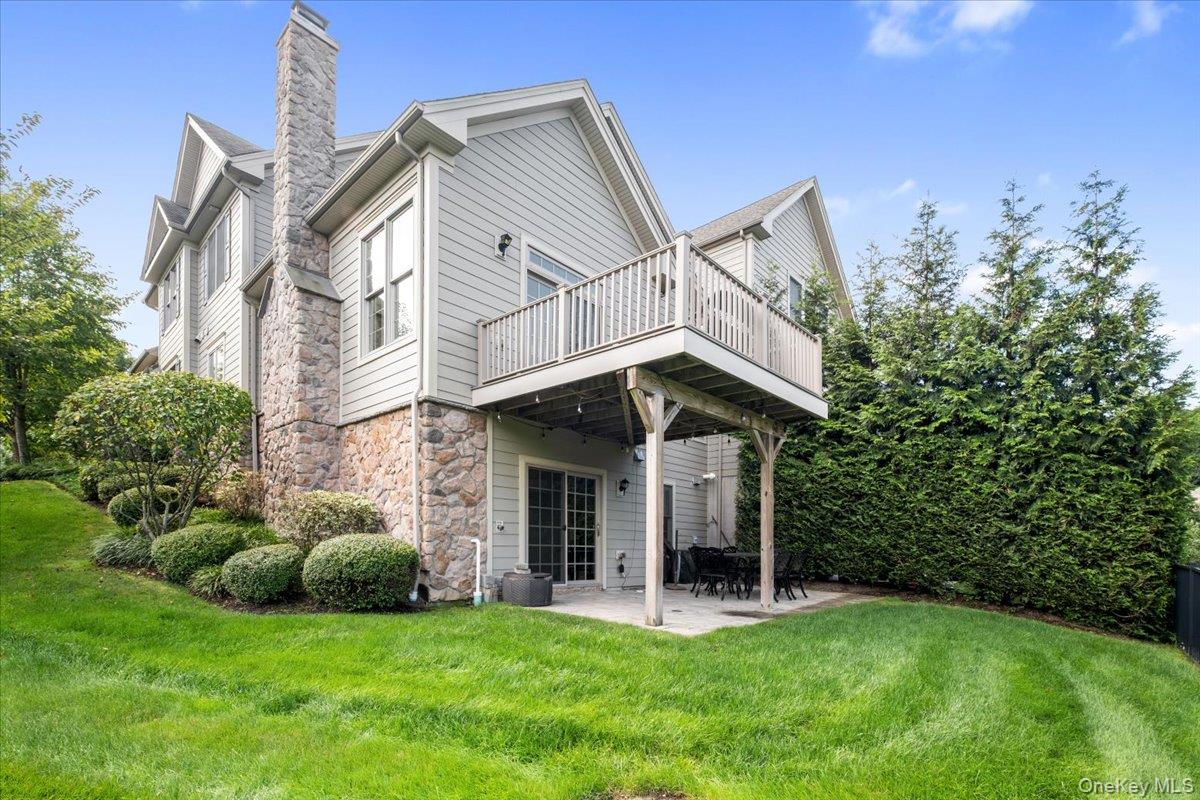
Welcome to modern luxury redefined at Valeria. While officially designated as a 2 br home, this sprawling 3,918 sq. ft. sanctuary completely outclasses the competition- functioning and living effortlessly as a 4 br home with spacious bonus spaces! With 3,918 square feet of finished living space across three levels, this spacious Valeria townhome combines exceptional flexibility with the convenience of a main-level primary suite. Soaring ceilings, hardwood floors and abundant natural light create an airy, inviting main level, complemented by automated Hunter Douglas window treatments and a gas fireplace. The kitchen flows easily into the surrounding living spaces, including a sunlit gathering room, with beautiful rear views across the ponds and surrounding landscape. Upstairs, the second bedroom is joined by full bath and a separate finished room ideal for a home office, den or creative space. The permitted finished walk-out lower level substantially expands the home's possibilities, with a full bath, media area, open recreation area, and a separate finished bonus room that together create a suite-like arrangement for guests, extended stays or additional living space. Finished electrical and plumbing are already in place for a pre-engineered secondary kitchen area by the walkout, adding another layer of versatility for multigenerational living. Thoughtful technology is integrated throughout, including hardwired Ethernet and wireless access points, a hardwired security system, built-in 5.1 audio, smart thermostats, connected garage doors and exterior cameras, plus an EV charger in the garage. Generous unfinished storage also remains, Valeria residents enjoy professional landscaping and snow removal along with an impressive collection of community amenities, including a new pool, tennis and pickleball courts, a scenic lakeside walking trail, clubhouse, fitness center and sauna. Generous living space, a flexible three-level layout, pond views and extensive technology come together in a distinctive home designed for both everyday comfort and easy living.
Save
Ask
Tour
Hide
Share
Listing Snapshot
Price
$999,900
Days On Site
-1 Days
Bedrooms
2
Inside Area (SqFt)
3,918 sqft
Total Baths
4
Full Baths
3
Partial Baths
1
Lot Size
0.1335 Acres
Year Built
2016
MLS® Number
1052971
Status
Coming Soon
Property Tax
$23,123
HOA/Condo/Coop Fees
$736 monthly
Sq Ft Source
N/A
Friends & Family
React
Invite
Recent Activity
just now
Listing first seen on site
yesterday
Listing updated with changes from the MLS®
General Features
Acres
0.1335
Cross Street
Furnace Dock Rd.
Disclosures
H O A/ Condo Disclosure Available, Seller Property Disclosure
Garage
Yes
Garage Spaces
2
Levels
Two
Parking
DrivewayElectric Vehicle Charging Station(s)GarageGarage Door OpenerOff Street
Property Sub Type
Single Family Residence
Security
Security SystemSmoke Detector(s)
Sewer
Public Sewer
Utilities
Natural Gas AvailableCable ConnectedElectricity ConnectedNatural Gas Connected
Level - LowerDescription - Lower level bonus space - also ready to flex to new owners use and needs.
Bathroom 2
Level - FirstDescription - Conveniently located at the center of your new home is a guest powder room.
Bathroom 4
Level - LowerDescription - The beautiful basement level rounds out with a full bathroom.
Bedroom 2
Level - SecondDescription - The second floor really acts as its own suite with a bedroom, bonus room and a full bath.
Bonus Room
Level - LowerDescription - Head down to the finished lower level to discover a fully legal space that can provide many uses to its new owners. The space was also designed with a second kitchen in mind as a future use.
Dining Room
Level - FirstDescription - Flanking the entry, and open to the living room is your new formal dining room. Entertaining will be a breeze with easy access to the kitchen as well.
Family Room
Level - FirstDescription - Open to the kitchen, with a beautiful gas-fired fireplace and mantle is a large light filled family room with vaulted ceilings.
Kitchen
Level - FirstDescription - Everyone always gathers in the kitchen - here you will find room for the chef and their guests! The oversized island provides seating for five.
Laundry
Level - FirstDescription - Main level living is made easy with your full side laundry room.
Living Room
Level - FirstDescription - A grand and welcoming space - with room for a grand piano! Your formal living room, located off the soaring entry welcomes guests and provides a wonderful, light-filled gathering space.
Primary Bathroom
Level - FirstDescription - Double sinks with custom cabinetry and a beautiful walk-in shower are sure to be enjoyed.
Primary Bedroom
Level - FirstDescription - Main level bedrooms are not easy to find - and this is one for the record books. This tranquil space also features vaulted ceilings and a spa-like ensuite bath.
Listing courtesy of Coldwell Banker Realty Judith.Hermesch@cbmoves.com
Based on information submitted to the MLS GRID as of 2026-09-21 04:06 PM EDT.
All data is obtained from various sources and may not have been verified by broker or MLS GRID. Supplied
Open House Information is subject to change without notice. All information should be independently reviewed
and verified for accuracy. Properties may or may not be listed by the office/agent presenting the information.
Neighborhood & Commute
Source: Walkscore
Disclosure: Community information and market data powered by Constellation Data Labs. Information is deemed reliable but not guaranteed.