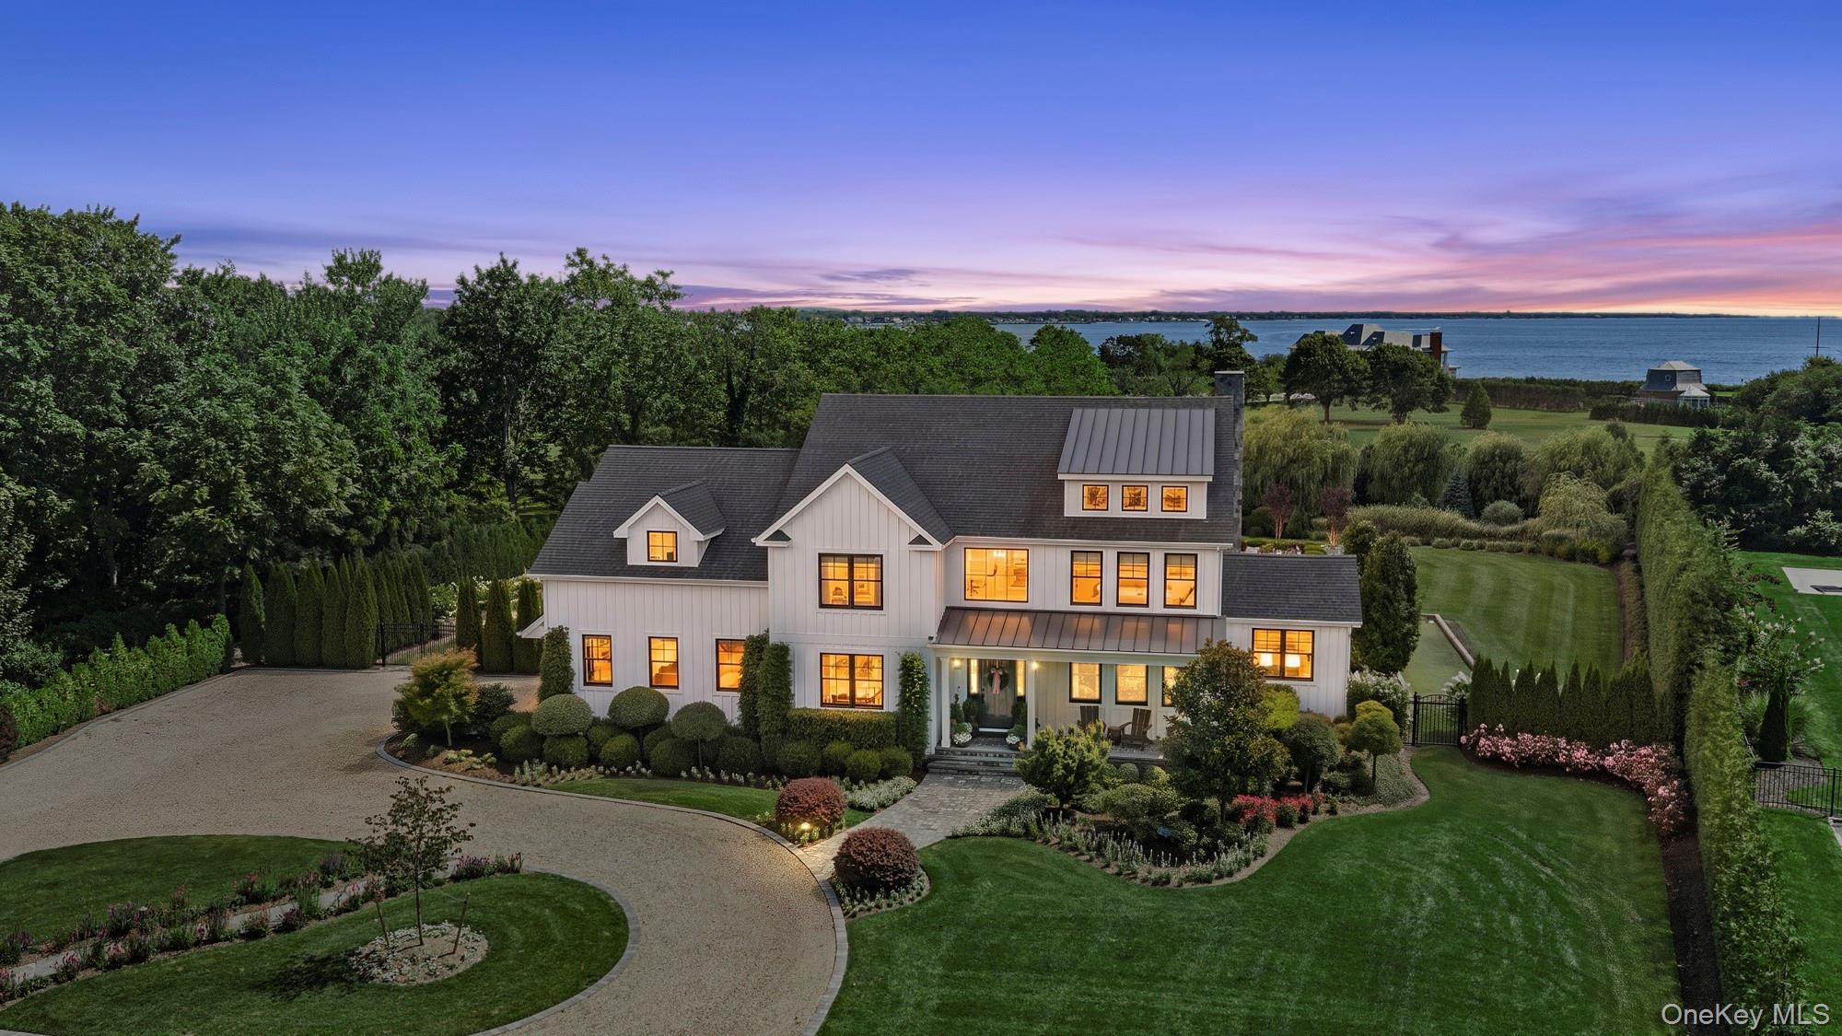
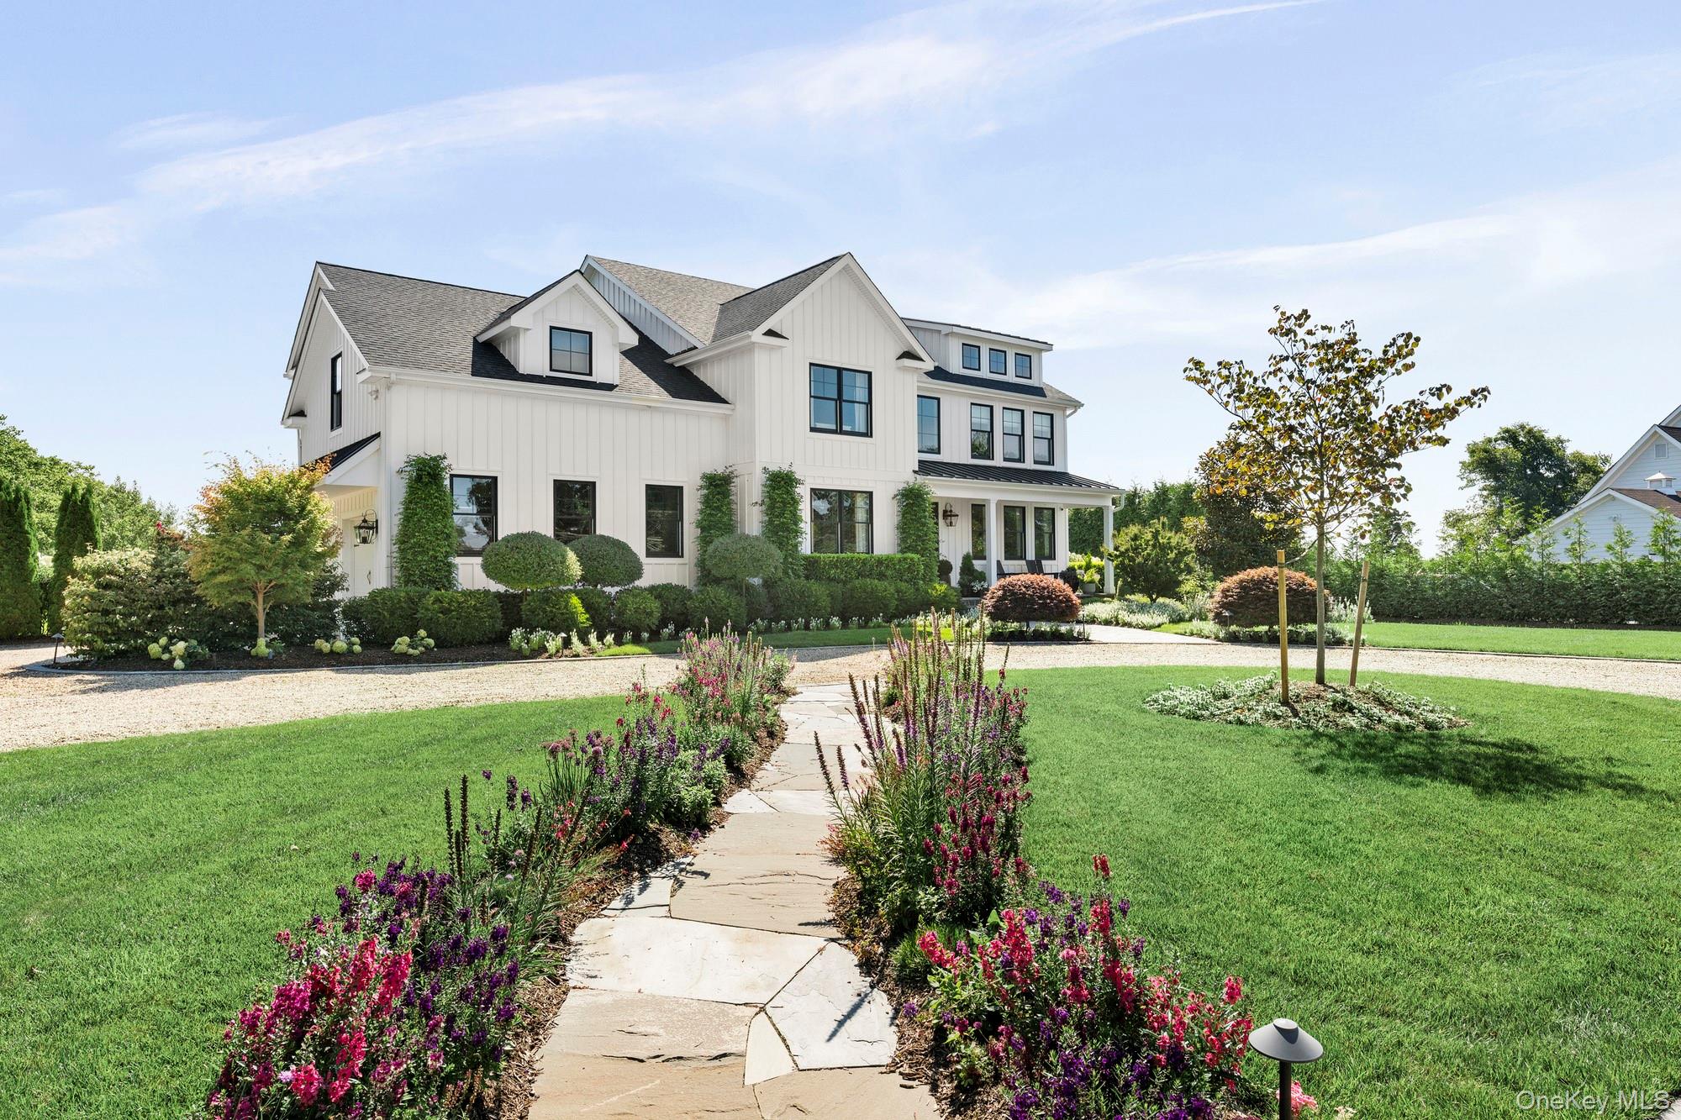
Welcome to 37 Boylan Lane, where luxury meets laid-back South Shore living. Just seconds from the Sayville Yacht Club, minutes from the LIRR, and overlooking the Great South Bay, this four-bedroom, three-bath Post Modern is perfectly positioned for anyone looking to enjoy the very best of coastal living.
Soaring cathedral ceilings set the tone for bright, open living spaces centered around a showstopping chef’s kitchen featuring a 12-foot quartz island, Bertazzoni six-burner range, Bosch coffee and espresso center, reverse osmosis purified drinking water systems both inside the home and outdoors by the cabana, butler’s pantry, and stylish galley bar with custom built-ins and wine refrigeration. Host dinner by the fireplace, settle into the library lounge, or make the sunroom your favorite spot for morning coffee.
Upstairs, the primary suite feels like a private escape, complete with its own balcony overlooking the Great South Bay and a spa-inspired bath with soaking tub and high-pressure steam shower. Three additional bedrooms, a media room, laundry area, and rear staircase complete the second floor.
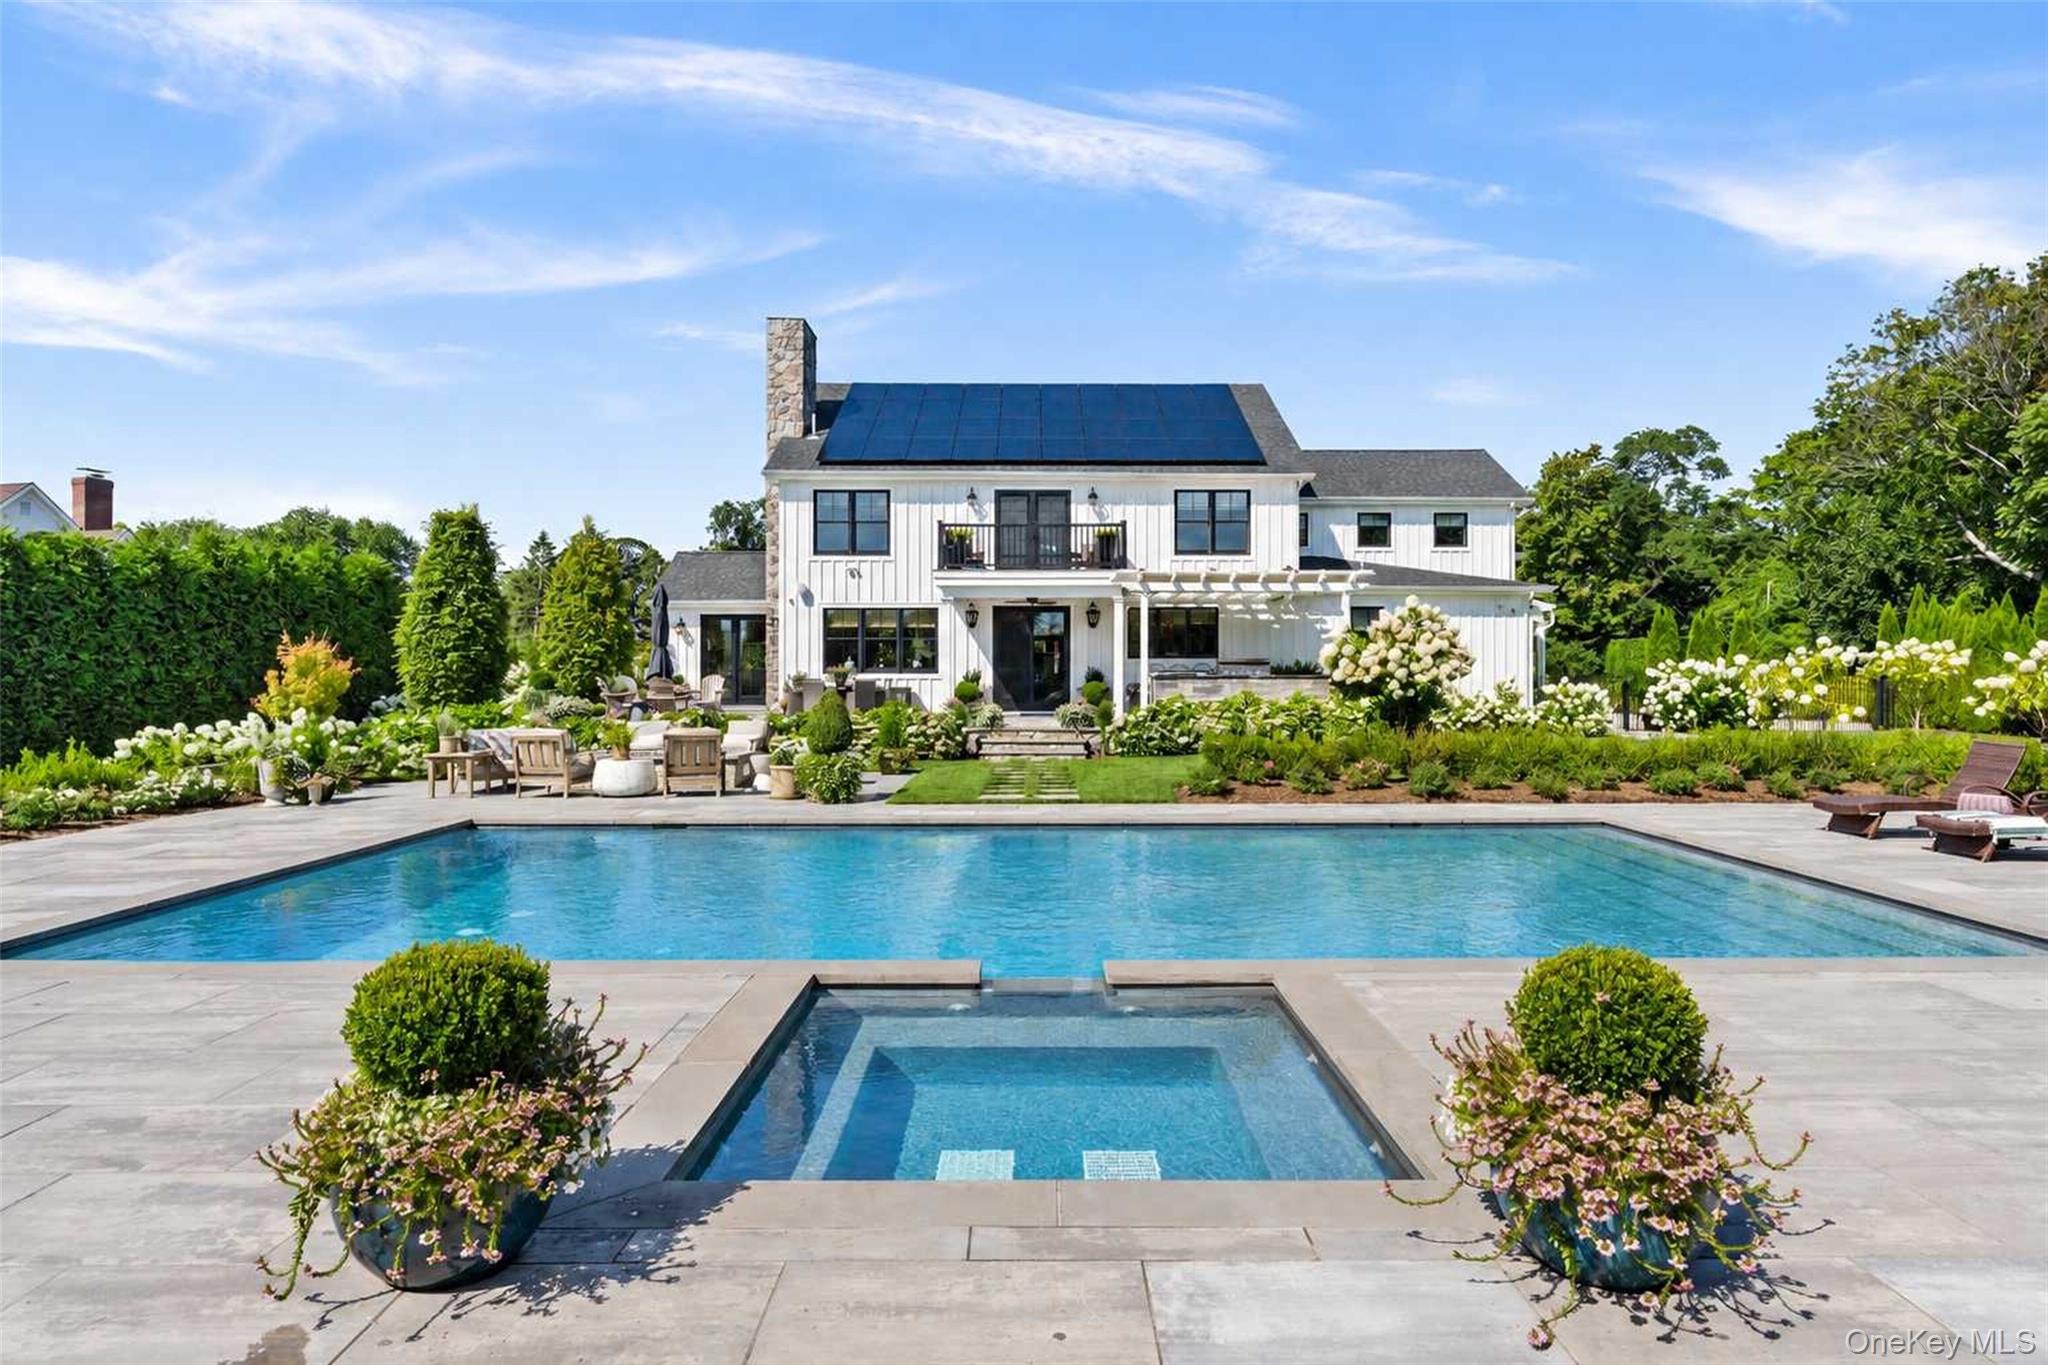
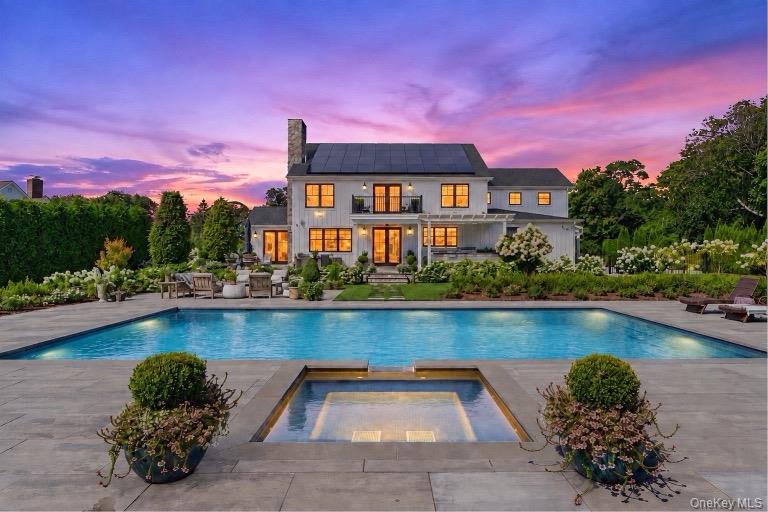
Outside is where the fun really begins. Take a dip in the illuminated saltwater pool, unwind in the spa, challenge friends to bocce, or entertain with ease across two outdoor kitchens designed for effortless open-air dining and gatherings. As the sun goes down, choose between two outdoor fire pits, creating multiple inviting spaces for evenings under the stars. The pool house cabana with full bath keeps everything convenient, while the secret garden offers a peaceful tucked-away escape.
From yacht club mornings and easy trips into the city to poolside afternoons, outdoor dinners, and sunset nights around the fire, 37 Boylan Lane is a home designed to be enjoyed.
Save
Ask
Tour
Hide
Share
Listing Snapshot
Price
$2,399,000
Days On Site
1 Day
Bedrooms
4
Inside Area (SqFt)
3,529 sqft
Total Baths
3
Full Baths
3
Partial Baths
N/A
Lot Size
1.17 Acres
Year Built
2020
MLS Number
1052445
Status
Active
Property Tax
$33,491
HOA/Condo/Coop Fees
N/A
Sq Ft Source
N/A
Friends & Family
React
Invite
Recent Activity
yesterday
Status changed to Active
yesterday
Listing updated with changes from the MLS
yesterday
Listing first seen on site
General Features
Acres
1.17
Cross Street
Middle rd
Direction Faces
West
Disclosures
Seller Property Disclosure
Energy Features
Solar
Garage
Yes
Garage Spaces
2
Levels
Two
Parking
DrivewayGarage Door Opener
Property Sub Type
Single Family Residence
Security
Fire AlarmFire Sprinkler SystemSecurity System
Sewer
Cesspool
SqFt Total
3529
Style
Post Modern
Utilities
Natural Gas AvailableCable AvailableCable ConnectedElectricity ConnectedNatural Gas ConnectedWater AvailableWater Connected
Water Source
Public
Interior Features
Appliances
Convection OvenDishwasherDryerENERGY STAR Qualified AppliancesGas CooktopGas OvenGas RangeMicrowaveStainless Steel Appliance(s)Tankless Water HeaterWasherWine Refrigerator
BlindsENERGY STAR Qualified WindowsScreensTriple Pane Windows
Auxiliary Room
Level - FirstDescription - Butler’s pantry with built-in organization and generous storage.
Bathroom 1
Level - FirstDescription - Designer Full Bathroom with Glass Shower, radiant heat
Bedroom 1
Level - SecondDescription - Three additional spacious bedrooms.
Dining Room
Level - FirstDescription - Fireplace French doors open to patio and additional access to sunroom
Kitchen
Level - FirstDescription - Bosch coffee/espresso machine,Pertazzpni 6 burner stove w side oven, Pot filler faucet,12 Ft island.
Laundry
Level - FirstDescription - Dedicated Laundry Room
Living Room
Level - FirstDescription - Cathedral Ceilings, Extra Large Cove Crown Molding
Media Room
Level - SecondDescription - Media Lounge
Primary Bedroom
Level - SecondDescription - Cathedral Ceiling with private balcony overlooking Great South Bay, en-suite bath with soaking tub and radiant heat and separate high pressure Steam shower
Save
Ask
Tour
Hide
Share
Exterior Features
Construction Details
Frame
Exterior
BalconyFire PitGardenGas GrillRain Gutters
Fencing
FencedBack YardFront YardFullPerimeter
Lot Features
Back YardLandscapedLevelSecludedSprinklers In FrontSprinklers In RearViews
Other Structures
CabanaOutdoor Kitchen
Pool Features
In GroundSalt WaterSolar CoverPrivate
Private Pool
Yes
View
Water
Waterview
Water
Windows/Doors
BlindsENERGY STAR Qualified WindowsScreensTriple Pane Windows
Community Features
School District
Bayport-Blue Point
Schools
School District
Bayport-Blue Point
Elementary School
Blue Point Elementary School
Middle School
James Wilson Young Middle School
High School
Bayport-Blue Point High School
Listing courtesy of Douglas Elliman Real Estate Joel.posner@elliman.com
Based on information submitted to the MLS GRID as of 2026-10-27 11:37 AM EDT.
All data is obtained from various sources and may not have been verified by broker or MLS GRID. Supplied
Open House Information is subject to change without notice. All information should be independently reviewed
and verified for accuracy. Properties may or may not be listed by the office/agent presenting the information.
Neighborhood & Commute
Source: Walkscore
Disclosure: Community information and market data powered by Constellation Data Labs. Information is deemed reliable but not guaranteed.