[WPL]
Save
Ask
Tour
Hide
Share
$3,800
-1 Days On Site

11 Nicole Circle 1
Ossining, NY 10562

For Rent|Condominium|Coming Soon
2
Beds
2
Total Baths
2
Full Baths
1,194
SqFt
$3
/SqFt
1987
Built
Subdivision:
Hudson View
County:
Westchester
Listing courtesy of DeMarsh Properties Inc. patgreenerealty@gmail.com
Call Now: 845 893 2920
Is this the listing for you? We can help make it yours.
845 893 2920
11 Nicole Circle 111 Nicole Circle 111 Nicole Circle 111 Nicole Circle 1
Save
Ask
Tour
Hide
Share

Mortgage Calculator

Monthly Payment (Est.)

Enter an interest rate to see your estimated monthly payment.
Calculator powered by Showcase IDX, a Constellation1 Company. Copyright ©2026 Information is deemed reliable but not guaranteed.

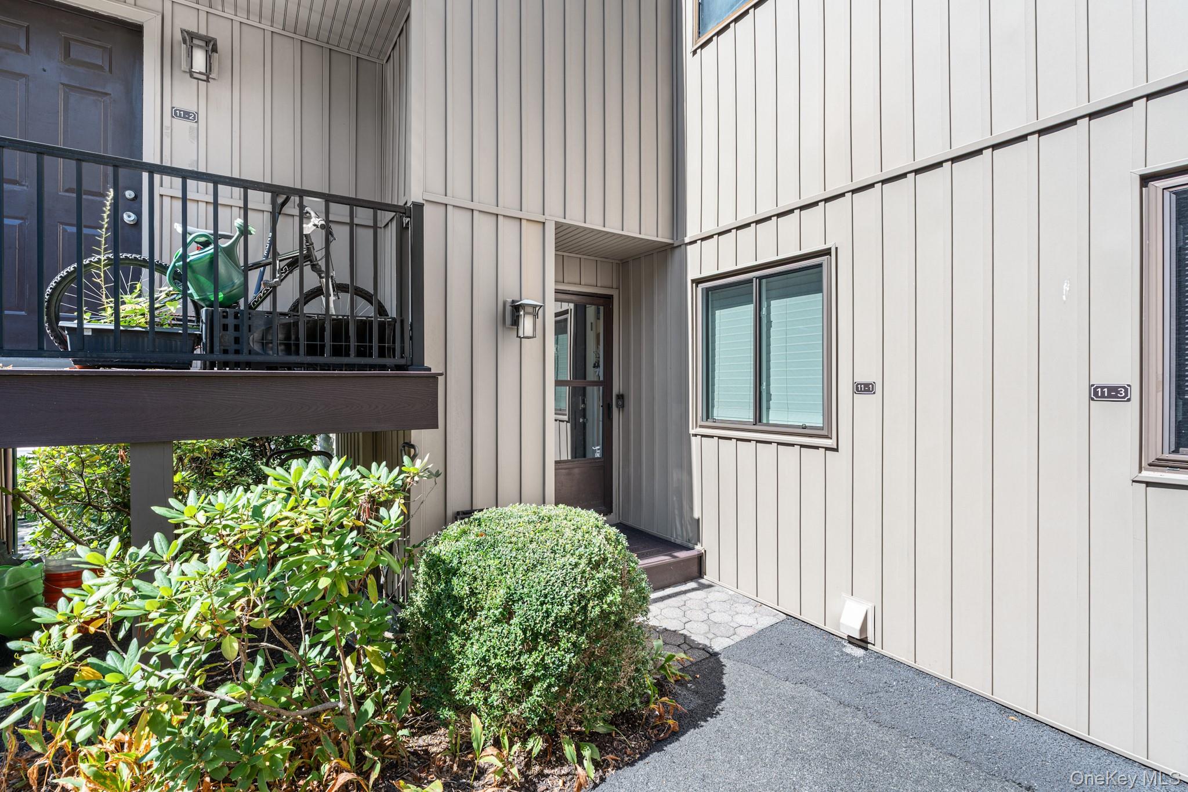
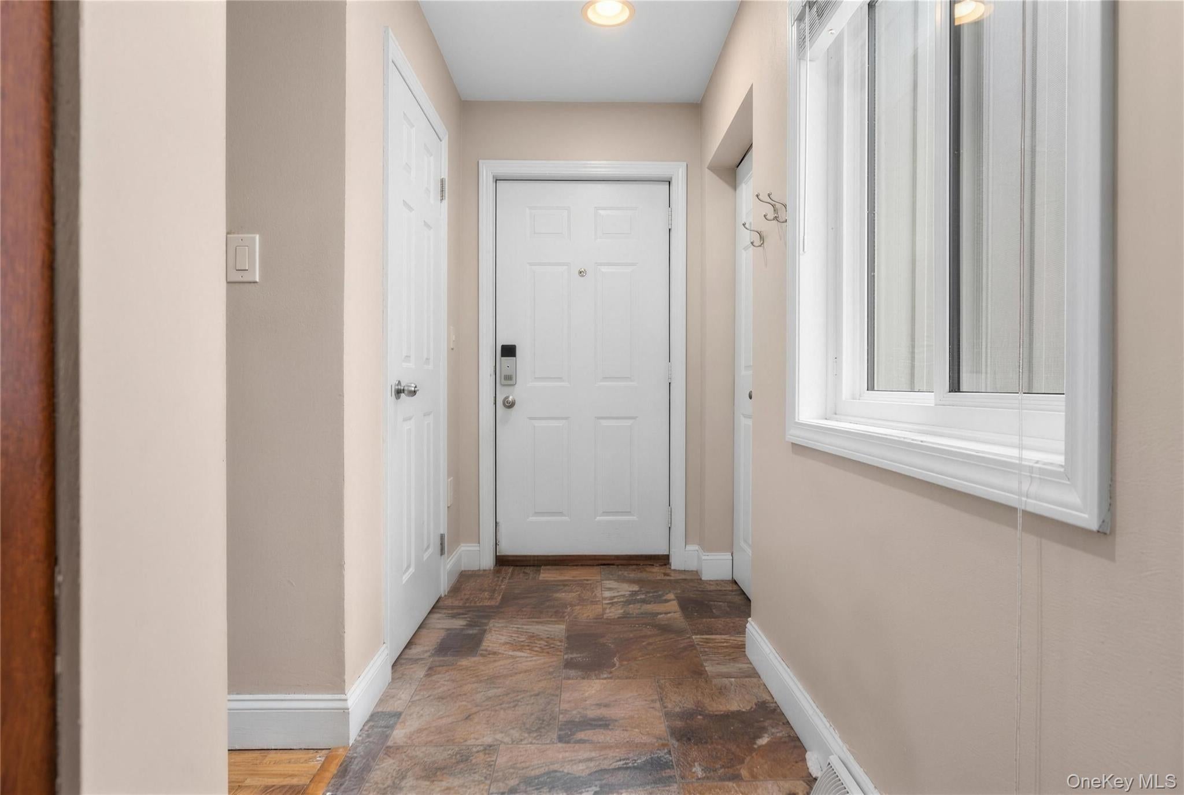
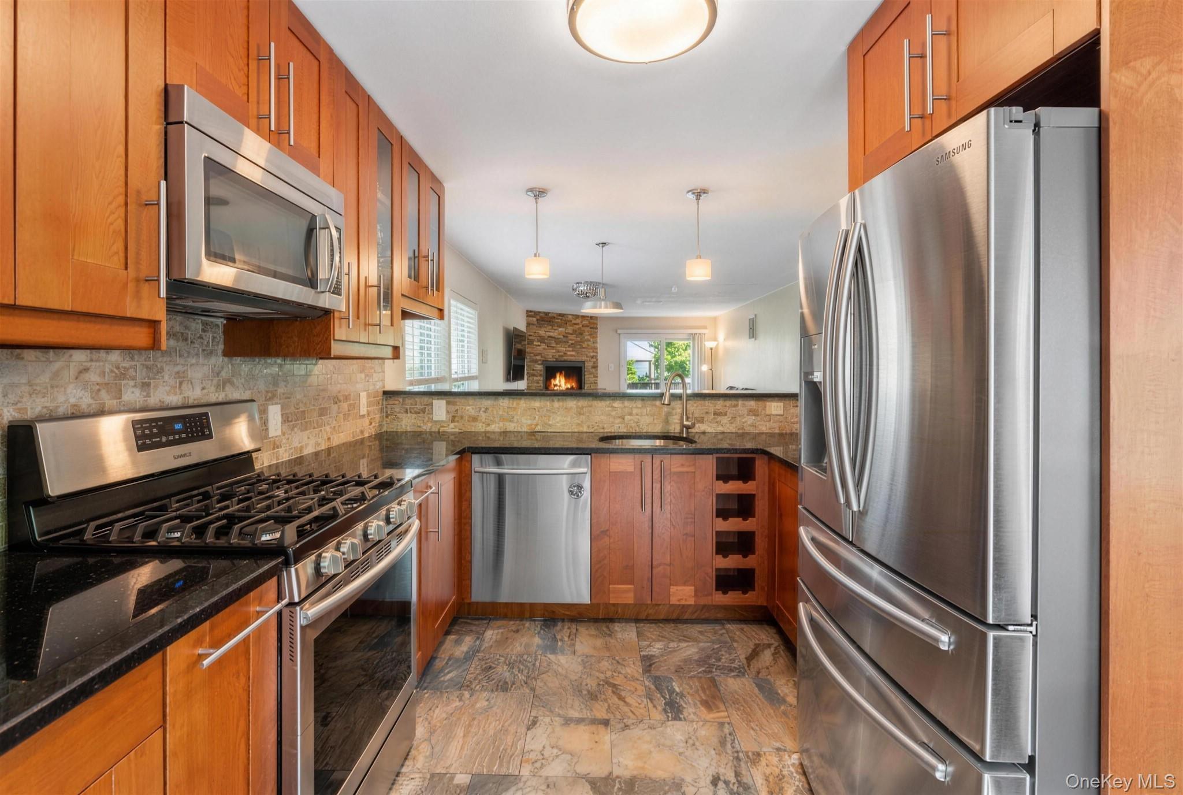
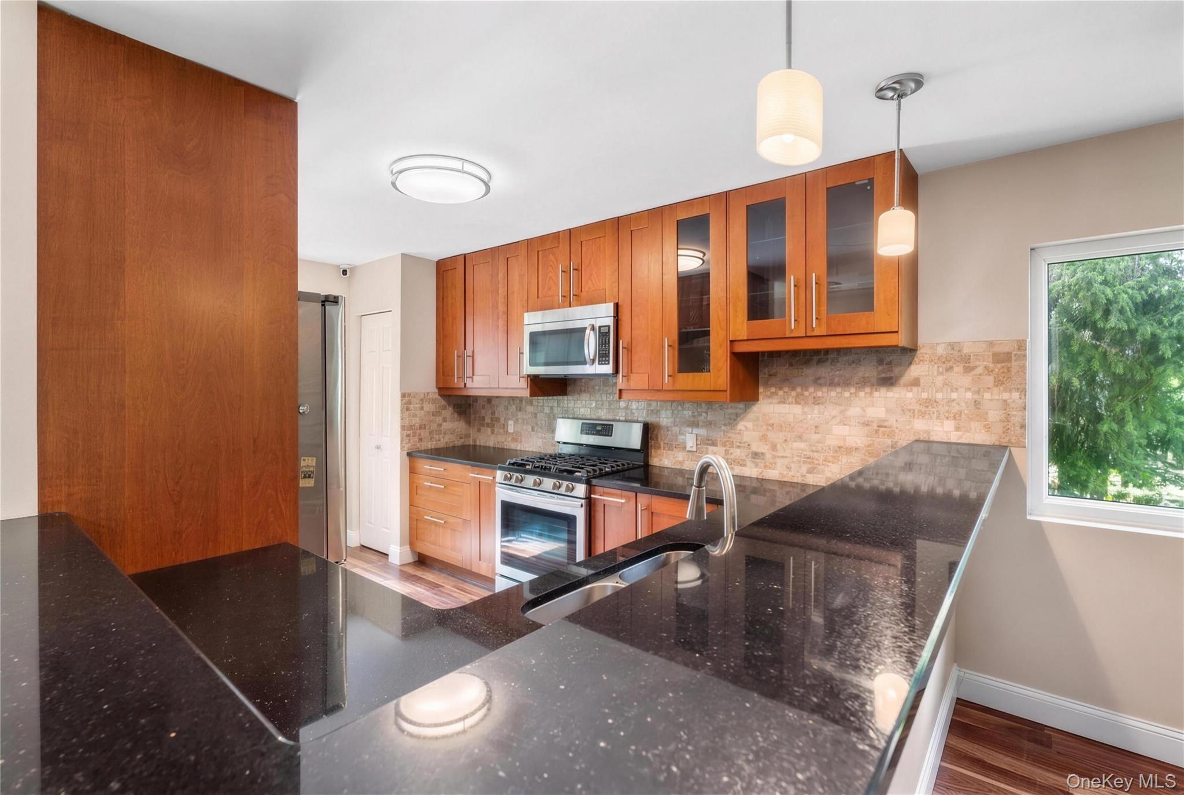
Welcome to this spacious and bright 2-bedroom residence in the highly sought-after Hudson View community in Ossining. This updated ground-floor corner unit offers an inviting open-concept layout ideal for both everyday living and entertaining. The impressive kitchen features stainless steel appliances and rich cabinetry, while the dining area flows seamlessly into the spacious living room, complete with a fireplace and sliding glass doors leading to your private outdoor patio. Two generously sized bedrooms include a primary suite with an en-suite bath, while a recently updated full hall bath completes the main level. Downstairs, a full-size unfinished basement provides abundant storage and flexible space for a home gym, hobbies, and more, along with a dedicated laundry area with washer and dryer included. The unit also includes two assigned parking spaces—one outdoor space and one garage space. Hudson View offers an impressive array of community amenities, including a swimming pool, clubhouse, fitness center, playground, and tennis and basketball courts. Conveniently located near the Croton-Harmon Metro-North station, shopping, dining, major highways, waterfront parks, and scenic hiking and biking trails, this home offers the perfect combination of comfort, convenience, and community amenities. Two-year minimum lease required. Tenant to pay Con-Edison (Electric/Gas). Credit check and application required. 720+ Credit Score $130k Min. Household income.

Save
Ask
Tour
Hide
Share
Listing Snapshot
Price 
$3,800
Days On Site 
-1 Days
Bedrooms 
2
Inside Area (SqFt) 
1,194 sqft
Total Baths 
2
Full Baths 
2
Partial Baths 
N/A
Lot Size 
0.0002 Acres
Year Built 
1987
MLS® Number 
1051873
Status 
Coming Soon
Property Tax 
N/A
HOA/Condo/Coop Fees 
N/A
Sq Ft Source 
N/A
Friends & Family
Recent Activity
just nowListing first seen on site
22 hours agoListing updated with changes from the MLS®
General Features
Acres 
0.0002
Available on 
2026-10-15
Cross Street 
Steven Drive
Garage 
Yes
Garage Spaces 
1
Parking 
DetachedGarageParking Lot
Parking Spaces 
2
Pets 
Call
Property Sub Type 
Condominium
Sewer 
Public Sewer
Utilities 
Cable AvailableSewer ConnectedWater Connected
Water Source 
Public
Interior Features
Appliances 
DishwasherDryerOvenRangeRefrigeratorStainless Steel Appliance(s)Washer
Basement 
Description - Basement with Laundry
Cooling 
Central Air
Fireplace 
Yes
Fireplaces 
1
Furnished 
Unfurnished
Heating 
Natural Gas
Interior 
Open Floorplan
Laundry Features 
In Basement
Bathroom 1 
Level - First
Bathroom 2 
Level - First
Bedroom 1 
Level - First
Bedroom 2 
Level - First
Kitchen 
Level - First
Living Room 
Level - First
Save
Ask
Tour
Hide
Share
Exterior Features
Construction Details 
Wood Siding
Pool Features 
CommunityOutdoor Pool
Community Features
School District 
Ossining
Schools
School District
Ossining
Elementary School
Brookside
Middle School
Anne M Dorner Middle School
High School
Ossining High School
Listing courtesy of DeMarsh Properties Inc. patgreenerealty@gmail.com


Based on information submitted to the MLS GRID as of 2026-09-21 04:06 PM EDT. All data is obtained from various sources and may not have been verified by broker or MLS GRID. Supplied Open House Information is subject to change without notice. All information should be independently reviewed and verified for accuracy. Properties may or may not be listed by the office/agent presenting the information.

Neighborhood & Commute
Source: Walkscore
Disclosure: Community information and market data powered by Constellation Data Labs. Information is deemed reliable but not guaranteed.
Save
Ask
Tour
Hide
Share

Compare listings

Compare