
82-18 266th StreetGlen Oaks, NY 11004
Mortgage Calculator
Monthly Payment (Est.)
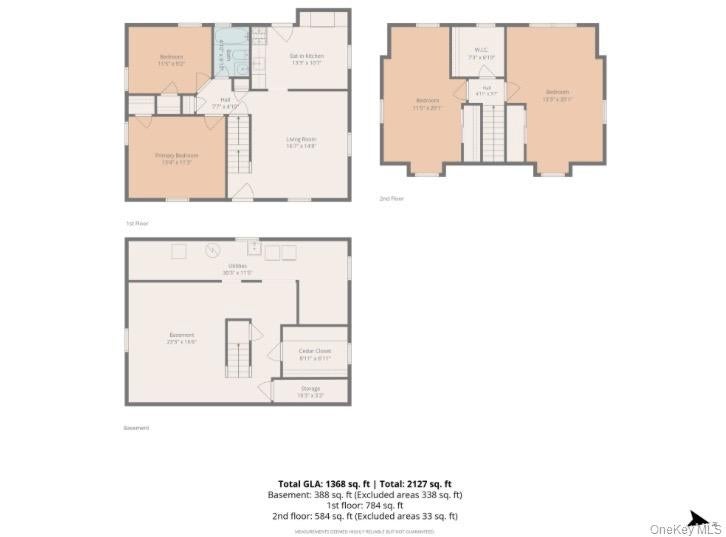
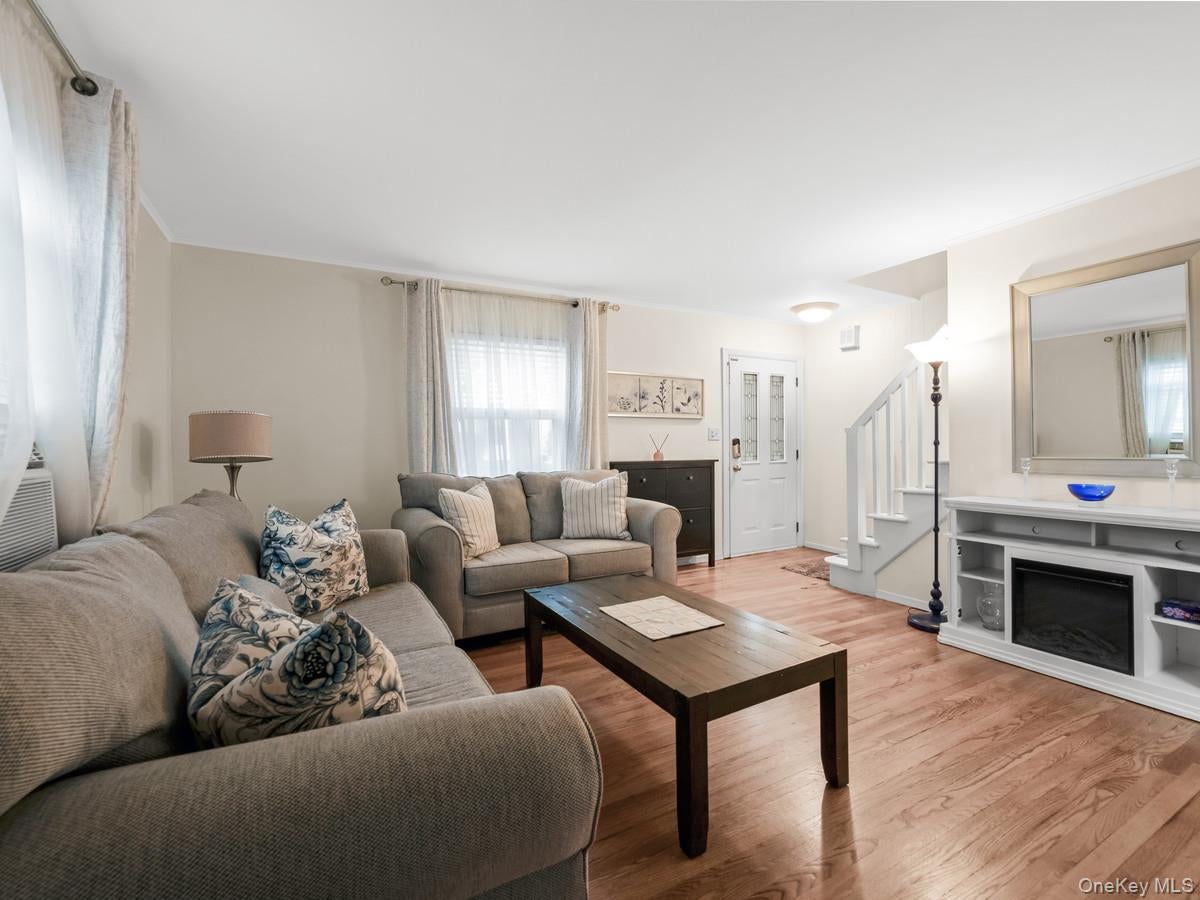
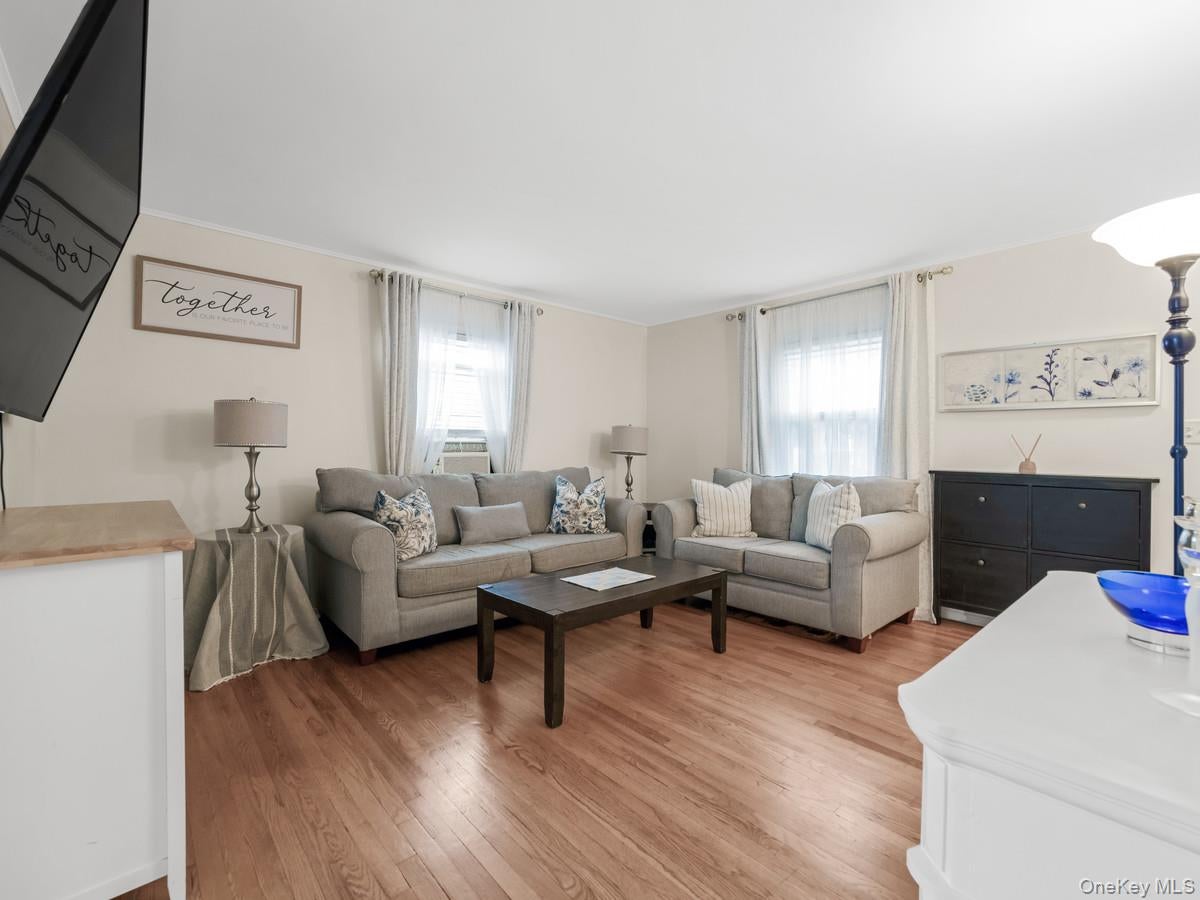
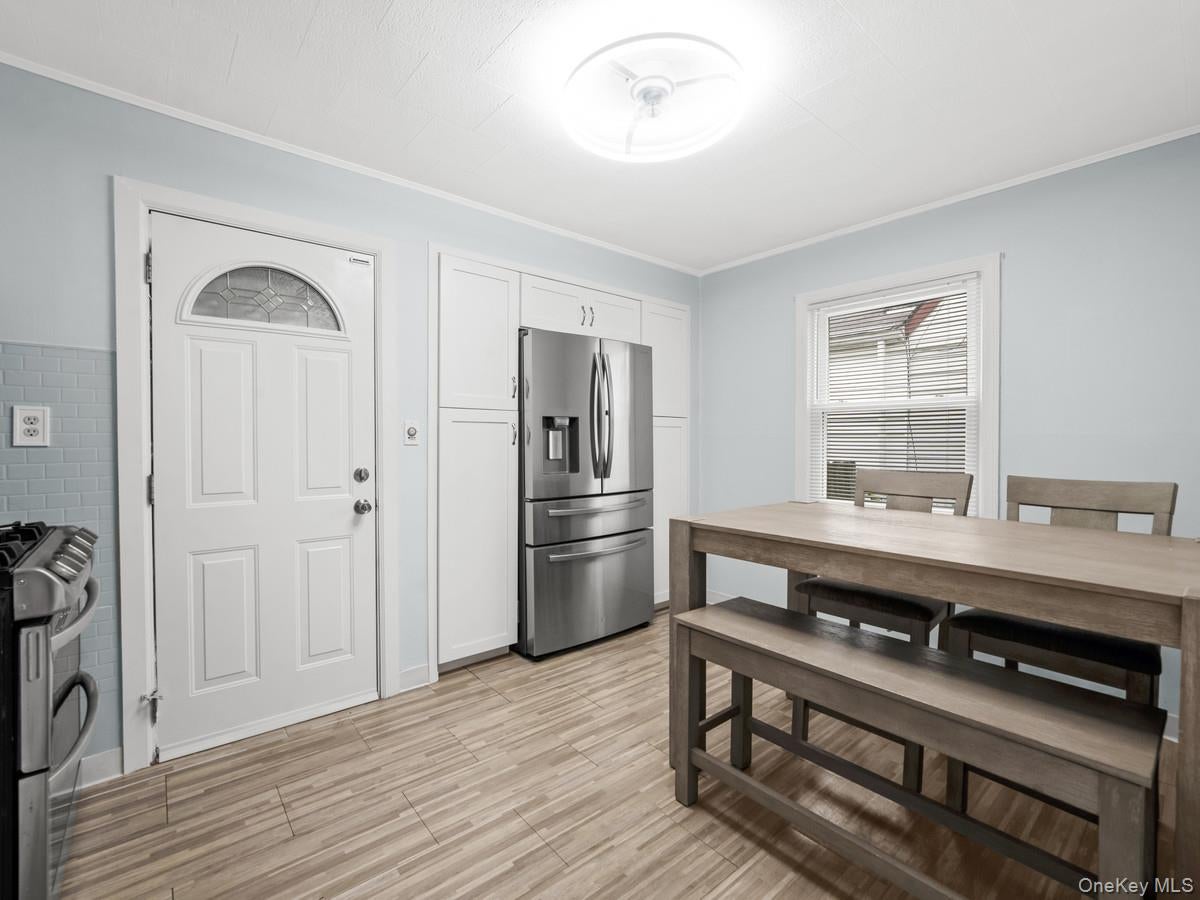
$3,641Immaculate expanded 4-bedroom Cape in desirable Glen Oaks, offering excellent space, natural light, and functionality. With two bedrooms, a full bathroom, a well-proportioned eat-in kitchen, and large living room on the first floor, there is plenty of room to gather. On the second floor, gable dormers add valuable upper-level living space and allow sunlight to stream into two spacious bedrooms. The extra large walk-in closet can be used as bonus space, or could easily be converted to another full bathroom. The partially-finished basement has room for gaming and abundant storage, with an oversized cedar closet, pantry, laundry room, and workshop area. Private driveway with parking for 2+ cars. The fully fenced back yard with a pool and pergola is an outdoor oasis, with space for additional storage in the built-in shed. Located in NYC School District 26, this home is ideally positioned for those seeking access to a highly-regarded Queens school district and is close to shopping, dining, parks, transportation, and major roadways. Space, sunlight, privacy, storage, convenience, schools! This well-maintained home showcases the best that desirable Glen Oaks has to offer!
| yesterday | Status changed to Pending | |
| yesterday | Listing updated with changes from the MLS® | |
| a week ago | Listing first seen on site |

Based on information submitted to the MLS GRID as of 2026-09-20 03:58 PM EDT. All data is obtained from various sources and may not have been verified by broker or MLS GRID. Supplied Open House Information is subject to change without notice. All information should be independently reviewed and verified for accuracy. Properties may or may not be listed by the office/agent presenting the information.