[WPL]
Save
Ask
Tour
Hide
Share
$319,000
10 Days On Site

1 Toms Point Lane 17E
Port Washington, NY 11050

Stock Cooperative|Pending
1
Bed
1
Total Bath
1
Full Bath
554
SqFt
$576
/SqFt
1964
Built
Subdivision:
Toms Point
County:
Nassau
Listing courtesy of Branch Real Estate Group meganbranigan@branchreg.com
Call Now: 845 893 2920
Is this the listing for you? We can help make it yours.
845 893 2920
1 Toms Point Lane 17E1 Toms Point Lane 17E1 Toms Point Lane 17E1 Toms Point Lane 17E
Save
Ask
Tour
Hide
Share

Mortgage Calculator

Monthly Payment (Est.)

$1,455
Calculator powered by Showcase IDX, a Constellation1 Company. Copyright ©2026 Information is deemed reliable but not guaranteed.

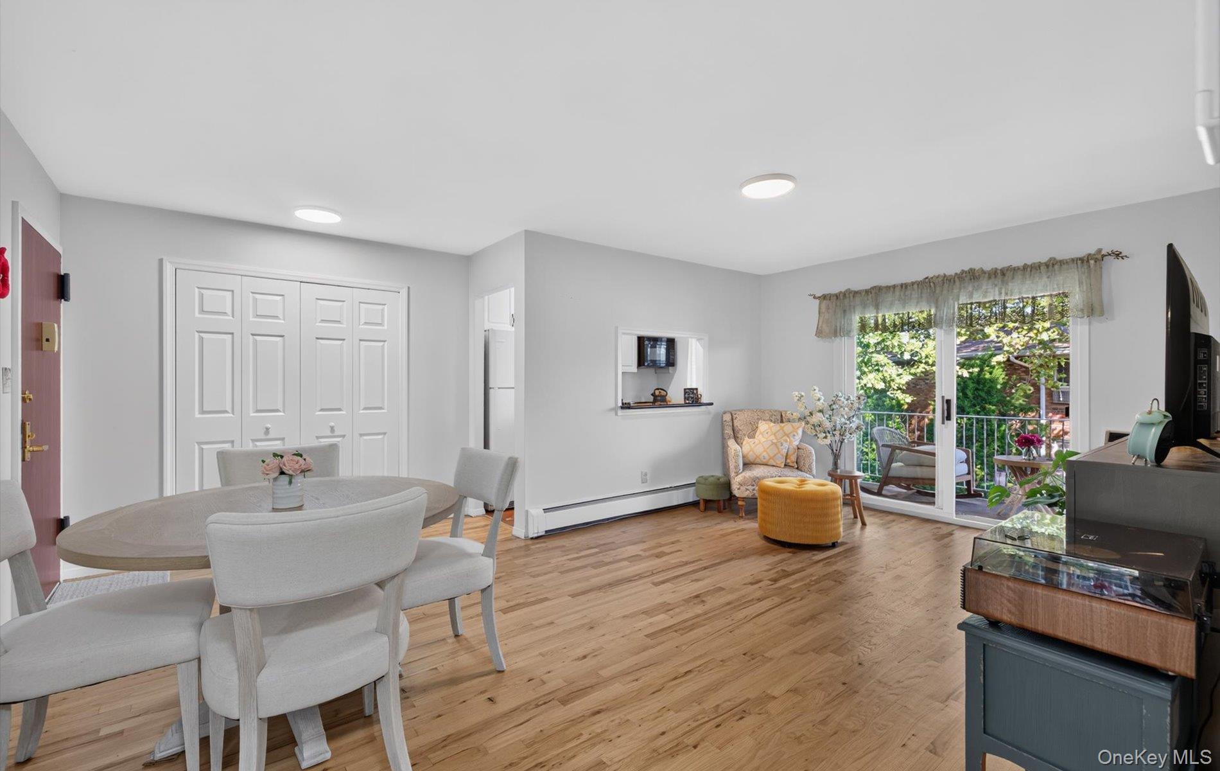
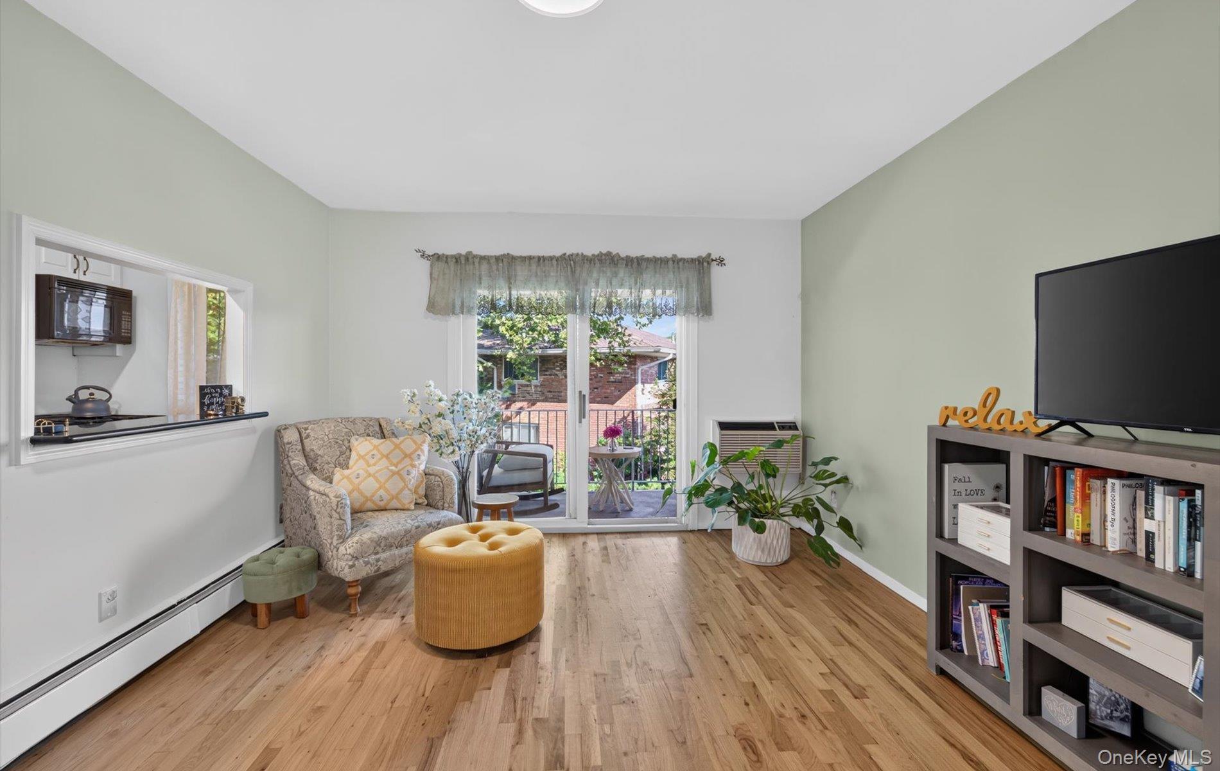
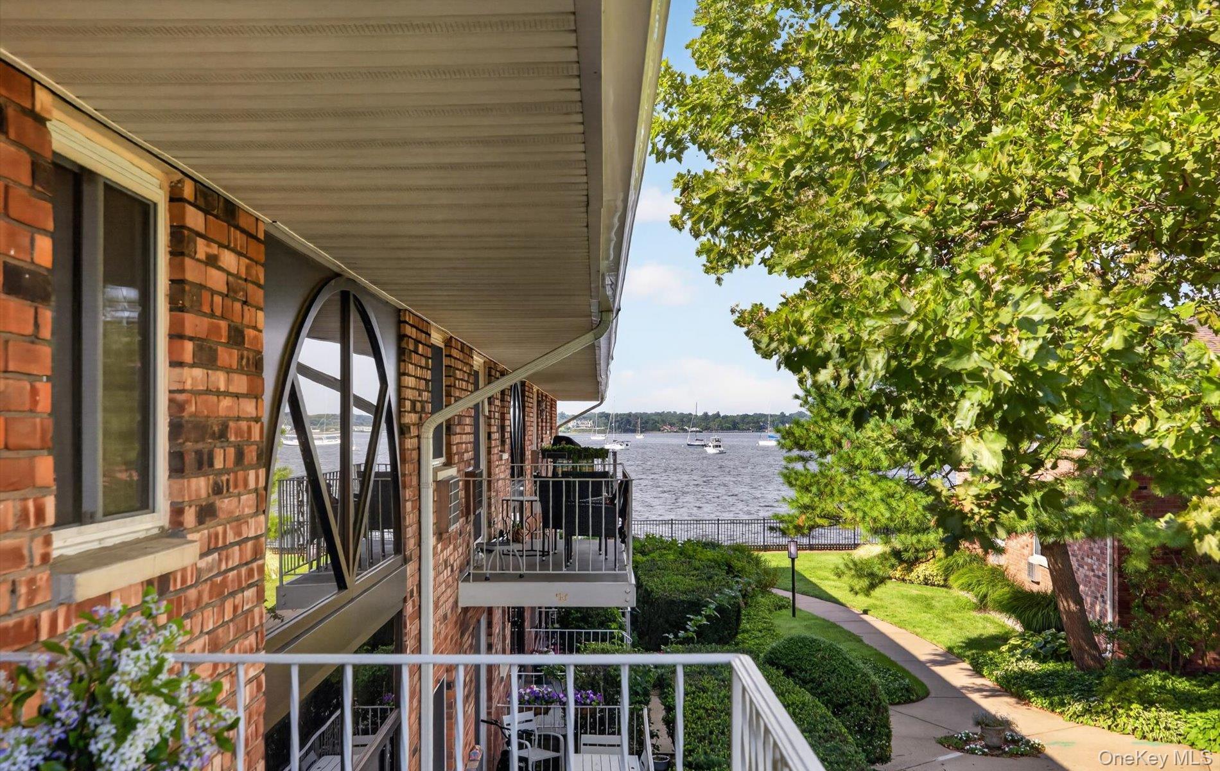
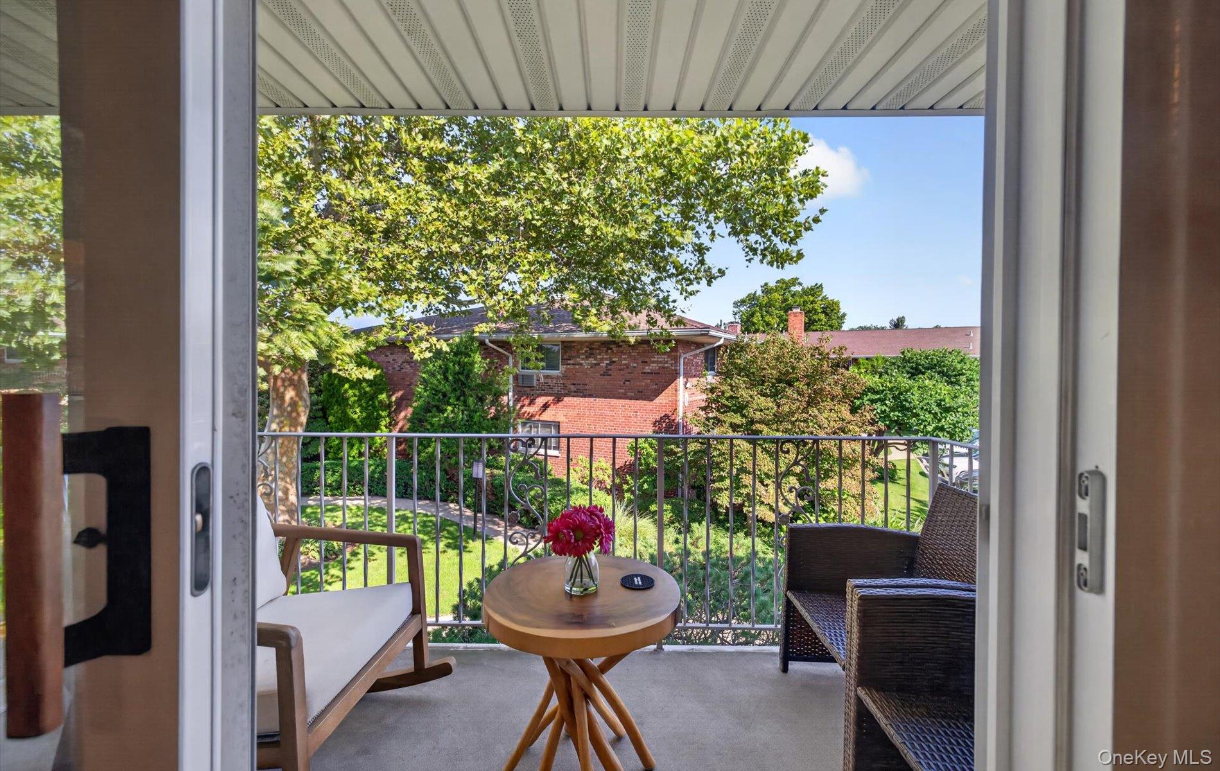
Welcome to Toms Point, a hidden waterfront retreat where everyday living feels like a vacation. This spacious 1-bedroom, 1-bath top-floor residence offers beautiful Manhasset Bay views from its private balcony and a wonderful sense of privacy and serenity. The bright, open living and dining area features newly refinished hardwood floors and sliding glass doors leading to the balcony, bringing the outdoors in. The kitchen features a wide pass-through opening to the living room, creating an open, connected feel while maintaining a separate kitchen space. The generously sized bedroom offers custom-designed closets, while the well-maintained full bath includes both a tub and shower. Abundant storage throughout adds to the home's comfort and functionality. Toms Point offers an exceptional waterfront lifestyle with beautifully landscaped grounds, a bayfront walking promenade, an in-ground pool overlooking Manhasset Bay, private beach access, kayak storage, and mooring rights. A daily front gate attendant adds an extra level of convenience and security. Ideally located near shopping, dining, and cultural activities, with an approximately 36-minute express LIRR ride to NYC. Maintenance includes taxes, heat, gas, and hot water. Enjoy spectacular sunsets and the rare opportunity to live surrounded by water, greenery, and tranquility—yet close to everything.

Save
Ask
Tour
Hide
Share
Listing Snapshot
Price 
$319,000
Days On Site 
10 Days
Bedrooms 
1
Inside Area (SqFt) 
554 sqft
Total Baths 
1
Full Baths 
1
Partial Baths 
N/A
Lot Size 
N/A
Year Built 
1964
MLS® Number 
1047574
Status 
Pending
Property Tax 
N/A
HOA/Condo/Coop Fees 
N/A
Sq Ft Source 
N/A
Friends & Family
Recent Activity
yesterdayStatus changed to Pending
yesterdayListing updated with changes from the MLS®
2 weeks agoListing first seen on site
General Features
Cross Street 
Sagamore Hill Drive
Levels 
One
Number Of Stories 
2
Parking 
AssignedCarportCommonCoveredOff StreetParking LotPrivateUnassigned
Parking Spaces 
1
Pets 
Cats OK
Property Condition 
Updated/Remodeled
Property Sub Type 
Stock Cooperative
Security 
Fire AlarmSecurity GateSmoke Detector(s)
Sewer 
Public Sewer
Style 
Other
Utilities 
Natural Gas AvailableCable AvailableElectricity AvailableNatural Gas ConnectedPhone AvailableSewer Connected
Water Source 
Public
Interior Features
Appliances 
DishwasherGas RangeMicrowave
Basement 
Storage SpaceWalk-Out Access
Cooling 
Wall/Window Unit(s)
Fireplace Features 
None
Flooring 
Ceramic TileHardwood
Heating 
BaseboardHot WaterNatural Gas
Interior 
Granite CountersOpen FloorplanRecessed LightingStorage
Laundry Features 
Common AreaIn BasementLaundry RoomMultiple Locations
Window Features 
Aluminum FramesScreens
Bathroom 1 
Level - FirstDescription - Spacious bright tiled full bath
Bedroom 1 
Level - FirstDescription - Spacious bedroom with view of courtyard & custom closet
Dining Room 
Level - FirstDescription - Dining area situated between the LR and Kitchen
Kitchen 
Level - FirstDescription - Granite countertops, abundant kitchen cabinetry, gas cooking, pass through to LR
Living Room 
Level - FirstDescription - Spacious LR offering patio view of stunning Manhasset Bay
Save
Ask
Tour
Hide
Share
Exterior Features
Construction Details 
Brick
Exterior 
GardenBalconyCourtyardLightingRain Gutters
Fencing 
Fenced
Lot Features 
GardenLandscapedNear Golf CourseNear Public TransitPavedPrivateSprinklers In FrontViews
Patio And Porch 
CoveredPatioTerrace
Pool Features 
CommunityFencedIn GroundOutdoor PoolPool Cover
Road Frontage 
Private Road
View 
Water
Waterfront Features 
Beach AccessWaterfront Access
Waterview 
Water
Windows/Doors 
Aluminum FramesScreens
Community Features
Association Amenities 
MaintenanceMaintenance GroundsParkingPoolSnow RemovalTrash
Community Features 
GatedPool
MLS Area 
Manorhaven
School District 
Port Washington
Schools
School District
Port Washington
Elementary School
Guggenheim Elementary School
Middle School
Carrie Palmer Weber Middle School
High School
Paul D Schreiber Senio High School
Listing courtesy of Branch Real Estate Group meganbranigan@branchreg.com


Based on information submitted to the MLS GRID as of 2026-09-20 04:03 PM EDT. All data is obtained from various sources and may not have been verified by broker or MLS GRID. Supplied Open House Information is subject to change without notice. All information should be independently reviewed and verified for accuracy. Properties may or may not be listed by the office/agent presenting the information.

Neighborhood & Commute
Source: Walkscore
Disclosure: Community information and market data powered by Constellation Data Labs. Information is deemed reliable but not guaranteed.
Save
Ask
Tour
Hide
Share

Compare listings

Compare