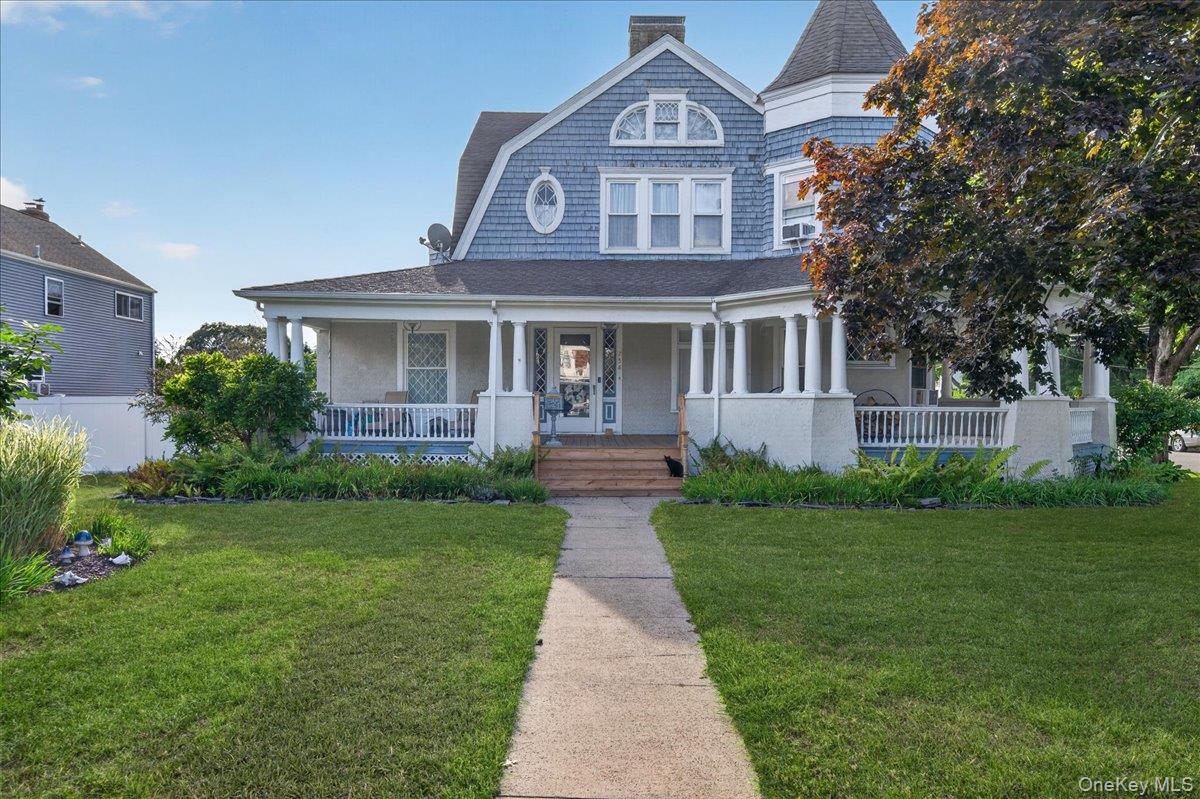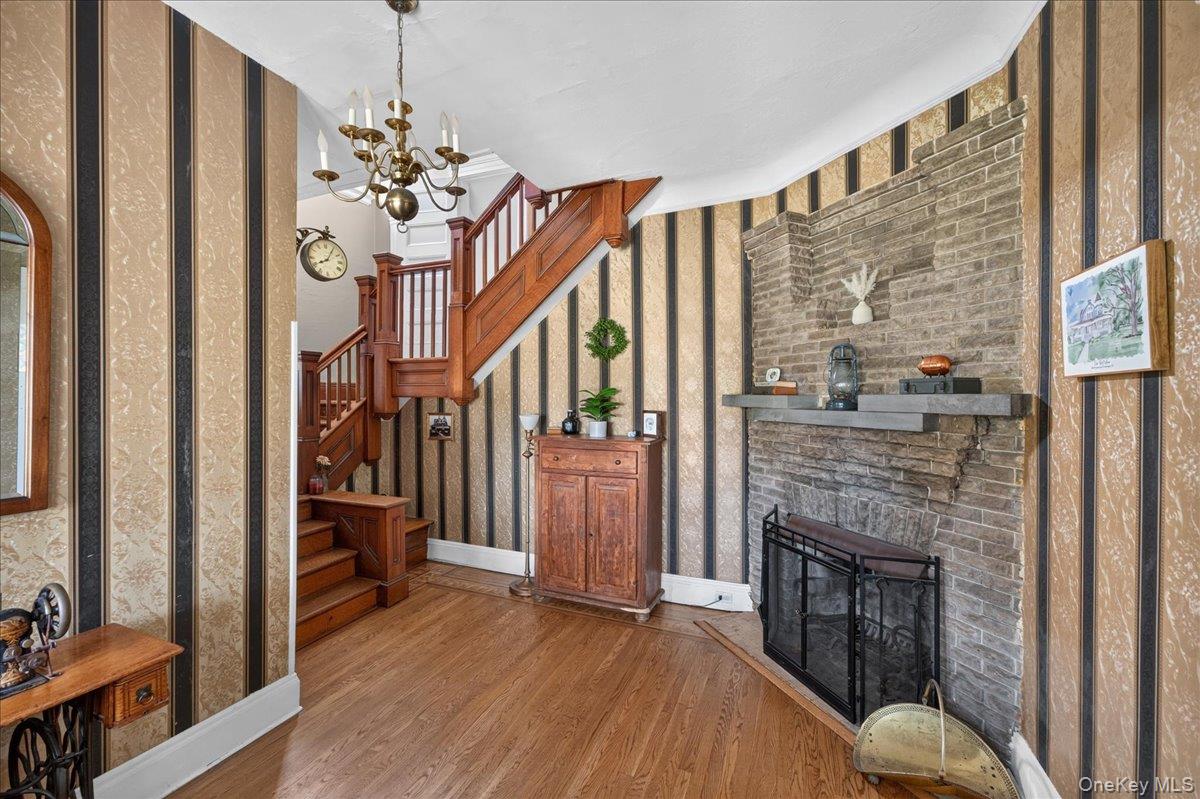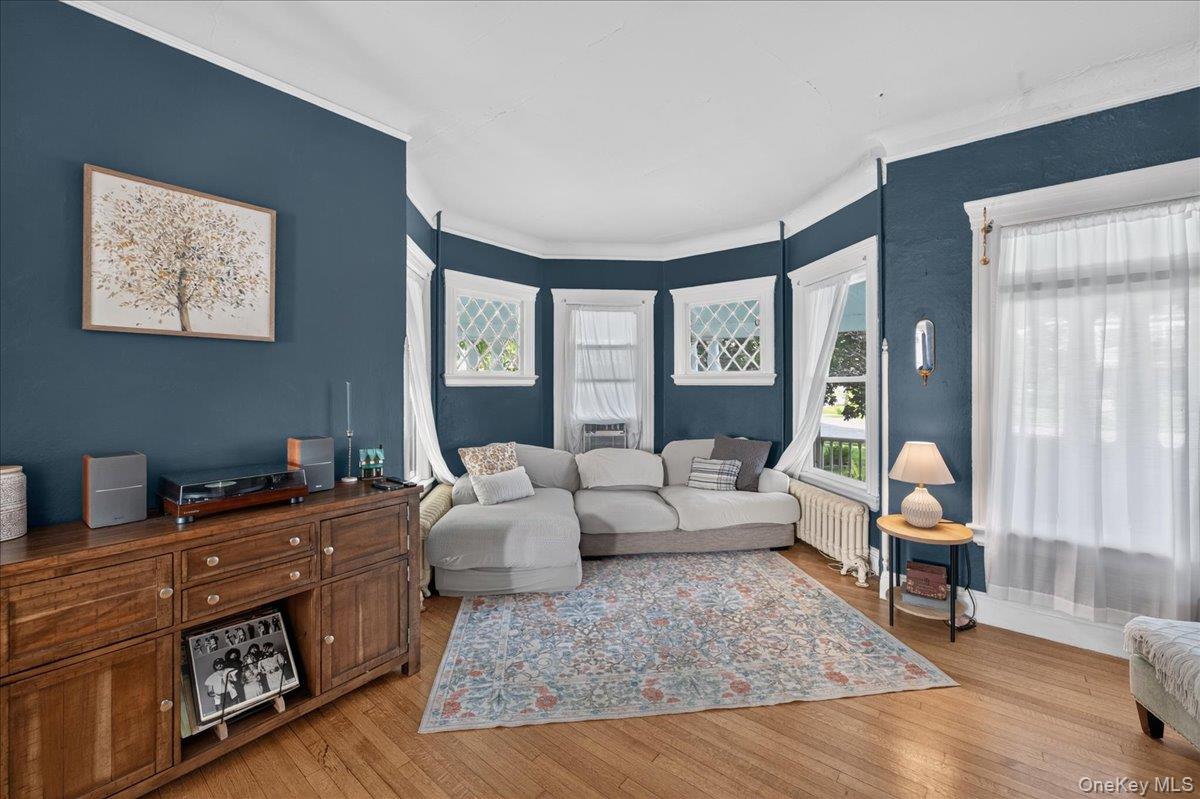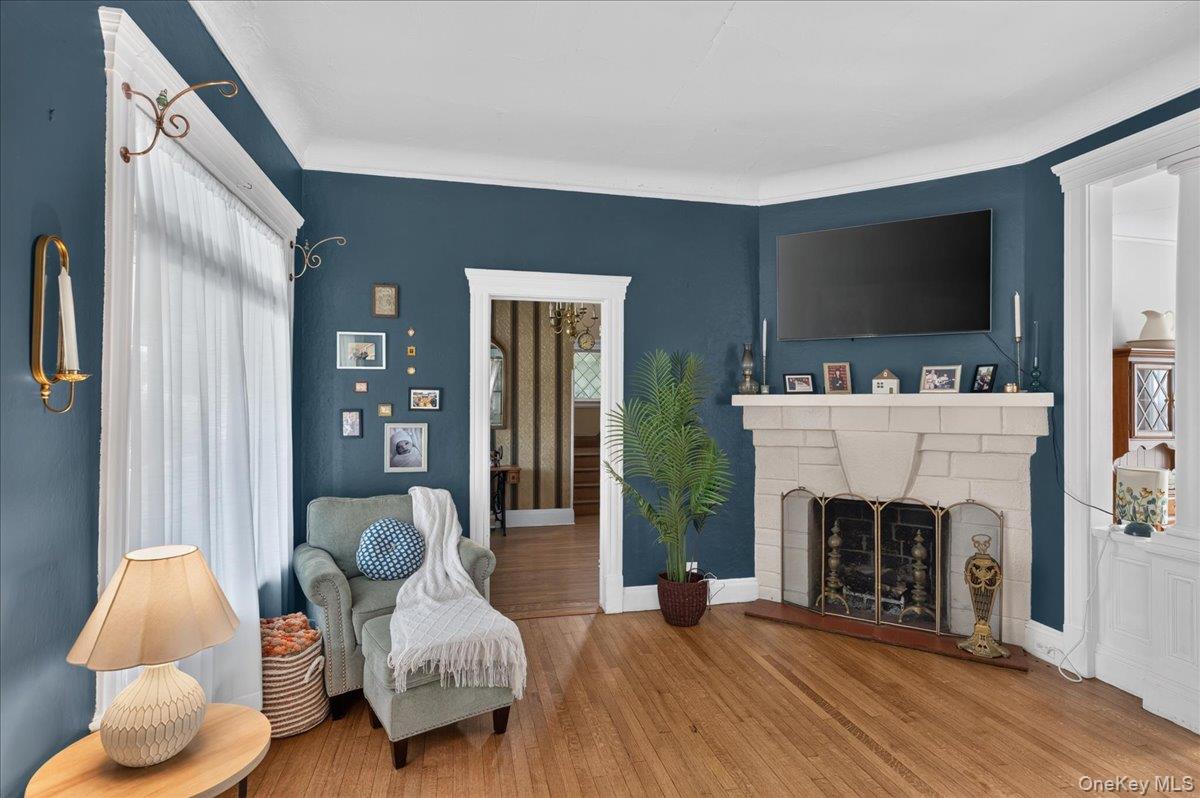
Welcome to this beautifully maintained Queen Anne Victorian originally built in 1900. Within walking distance of the heart of Patchogue Village, this home features beautiful hardwood floors, timeless details, and three floors of living space. Upon entering, you'll find a spacious foyer with a wood-burning fireplace and stairwell access to the upper floors. The first floor offers formal living and dining rooms, both featuring a fireplace, kitchen, bedroom, and full bath accented with a clawfoot tub. The second floor offers a large primary bedroom with its own fireplace, an updated full bathroom, and two additional bedrooms. The third floor includes a bonus room and walk-up access to the turret/attic space. Step out front to enjoy a covered wrap-around porch, perfect for enjoying morning coffee or hosting gatherings. The backyard features a new patio, vinyl fencing, and newly laid sod. Centrally located, this home is just minutes from vibrant Main Street, dining, shopping centers, marinas, Patchogue train station, and convenient ferry access to Fire Island beaches. Recent updates include 200-amp electric, gas heating/water, asphalt driveway, and chimney/fireplace repairs. Rare opportunities like this don't last—own your own piece of Patchogue history today.
Save
Ask
Tour
Hide
Share
Listing Snapshot
Price
$719,000
Days On Site
10 Days
Bedrooms
4
Inside Area (SqFt)
2,605 sqft
Total Baths
2
Full Baths
2
Partial Baths
N/A
Lot Size
0.24 Acres
Year Built
1900
MLS® Number
1047551
Status
Active
Property Tax
$17,015.48
HOA/Condo/Coop Fees
N/A
Sq Ft Source
N/A
Friends & Family
React
Invite
Recent Activity
2 weeks ago
Status changed to Active
2 weeks ago
Listing updated with changes from the MLS®
2 weeks ago
Listing first seen on site
General Features
Acres
0.24
Levels
Three Or More
Parking
Driveway
Parking Spaces
1
Property Sub Type
Single Family Residence
Sewer
Cesspool
SqFt Total
3132
Style
Victorian
Utilities
Natural Gas AvailableElectricity ConnectedNatural Gas ConnectedWater Connected
Water Source
Public
Interior Features
Appliances
Gas OvenRefrigerator
Basement
Level - BasementDescription - Unfinished basement with utilities and laundry
Cooling
Wall/Window Unit(s)
Fireplace
Yes
Fireplace Features
BedroomFamily RoomLiving RoomWood Burning
Fireplaces
4
Flooring
Hardwood
Heating
Natural Gas
Laundry Features
Gas Dryer HookupIn Basement
Auxiliary Room
Level - ThirdDescription - Walk up unfinished attic
Bathroom 1
Level - FirstDescription - Full bathroom with a clawfoot tub
Bathroom 2
Level - SecondDescription - Bathroom with access from hallway and primary bedroom
Bedroom 1
Level - FirstDescription - First floor bedroom off the kitchen
Bedroom 3
Level - SecondDescription - Charming bedroom
Bedroom 4
Level - SecondDescription - Large, bright bedroom
Bonus Room
Level - ThirdDescription - Office or media room
Dining Room
Level - FirstDescription - Formal dining room with a fireplace
Kitchen
Level - FirstDescription - Kitchen has easy access to dining room and backyard
Living Room
Level - FirstDescription - Sun-drenched living room with a fireplace and turret alcove
Primary Bedroom
Level - SecondDescription - Spacious primary bedroom with a fireplace and unique turret nook
Save
Ask
Tour
Hide
Share
Exterior Features
Construction Details
Frame
Fencing
FullVinyl
Lot Features
Back YardCorner Lot
Patio And Porch
CoveredPatioPorchWrap Around
Community Features
School District
Patchogue-Medford
Schools
School District
Patchogue-Medford
Elementary School
Medford Elementary School
Middle School
South Ocean Middle School
High School
Patchogue-Medford High School
Listing courtesy of Complete Home Realty Inc RaneyRealEstateNY@gmail.com
Based on information submitted to the MLS GRID as of 2026-09-20 04:08 PM EDT.
All data is obtained from various sources and may not have been verified by broker or MLS GRID. Supplied
Open House Information is subject to change without notice. All information should be independently reviewed
and verified for accuracy. Properties may or may not be listed by the office/agent presenting the information.
Neighborhood & Commute
Source: Walkscore
Disclosure: Community information and market data powered by Constellation Data Labs. Information is deemed reliable but not guaranteed.