
Save
Ask
Tour
Hide
$749,999
10 Days On Site
147 Pauls PathCoram, NY 11727
For Sale|Single Family Residence|Active
6
Beds
2
Total Baths
2
Full Baths
2,484
SqFt
$302
/SqFt
1957
Built
County:
Suffolk
Listing courtesy of Gary Cheema Realty LLC garycheemarealty@gmail.com
Call Now: 845 893 2920
Is this the listing for you? We can help make it yours.
845 893 2920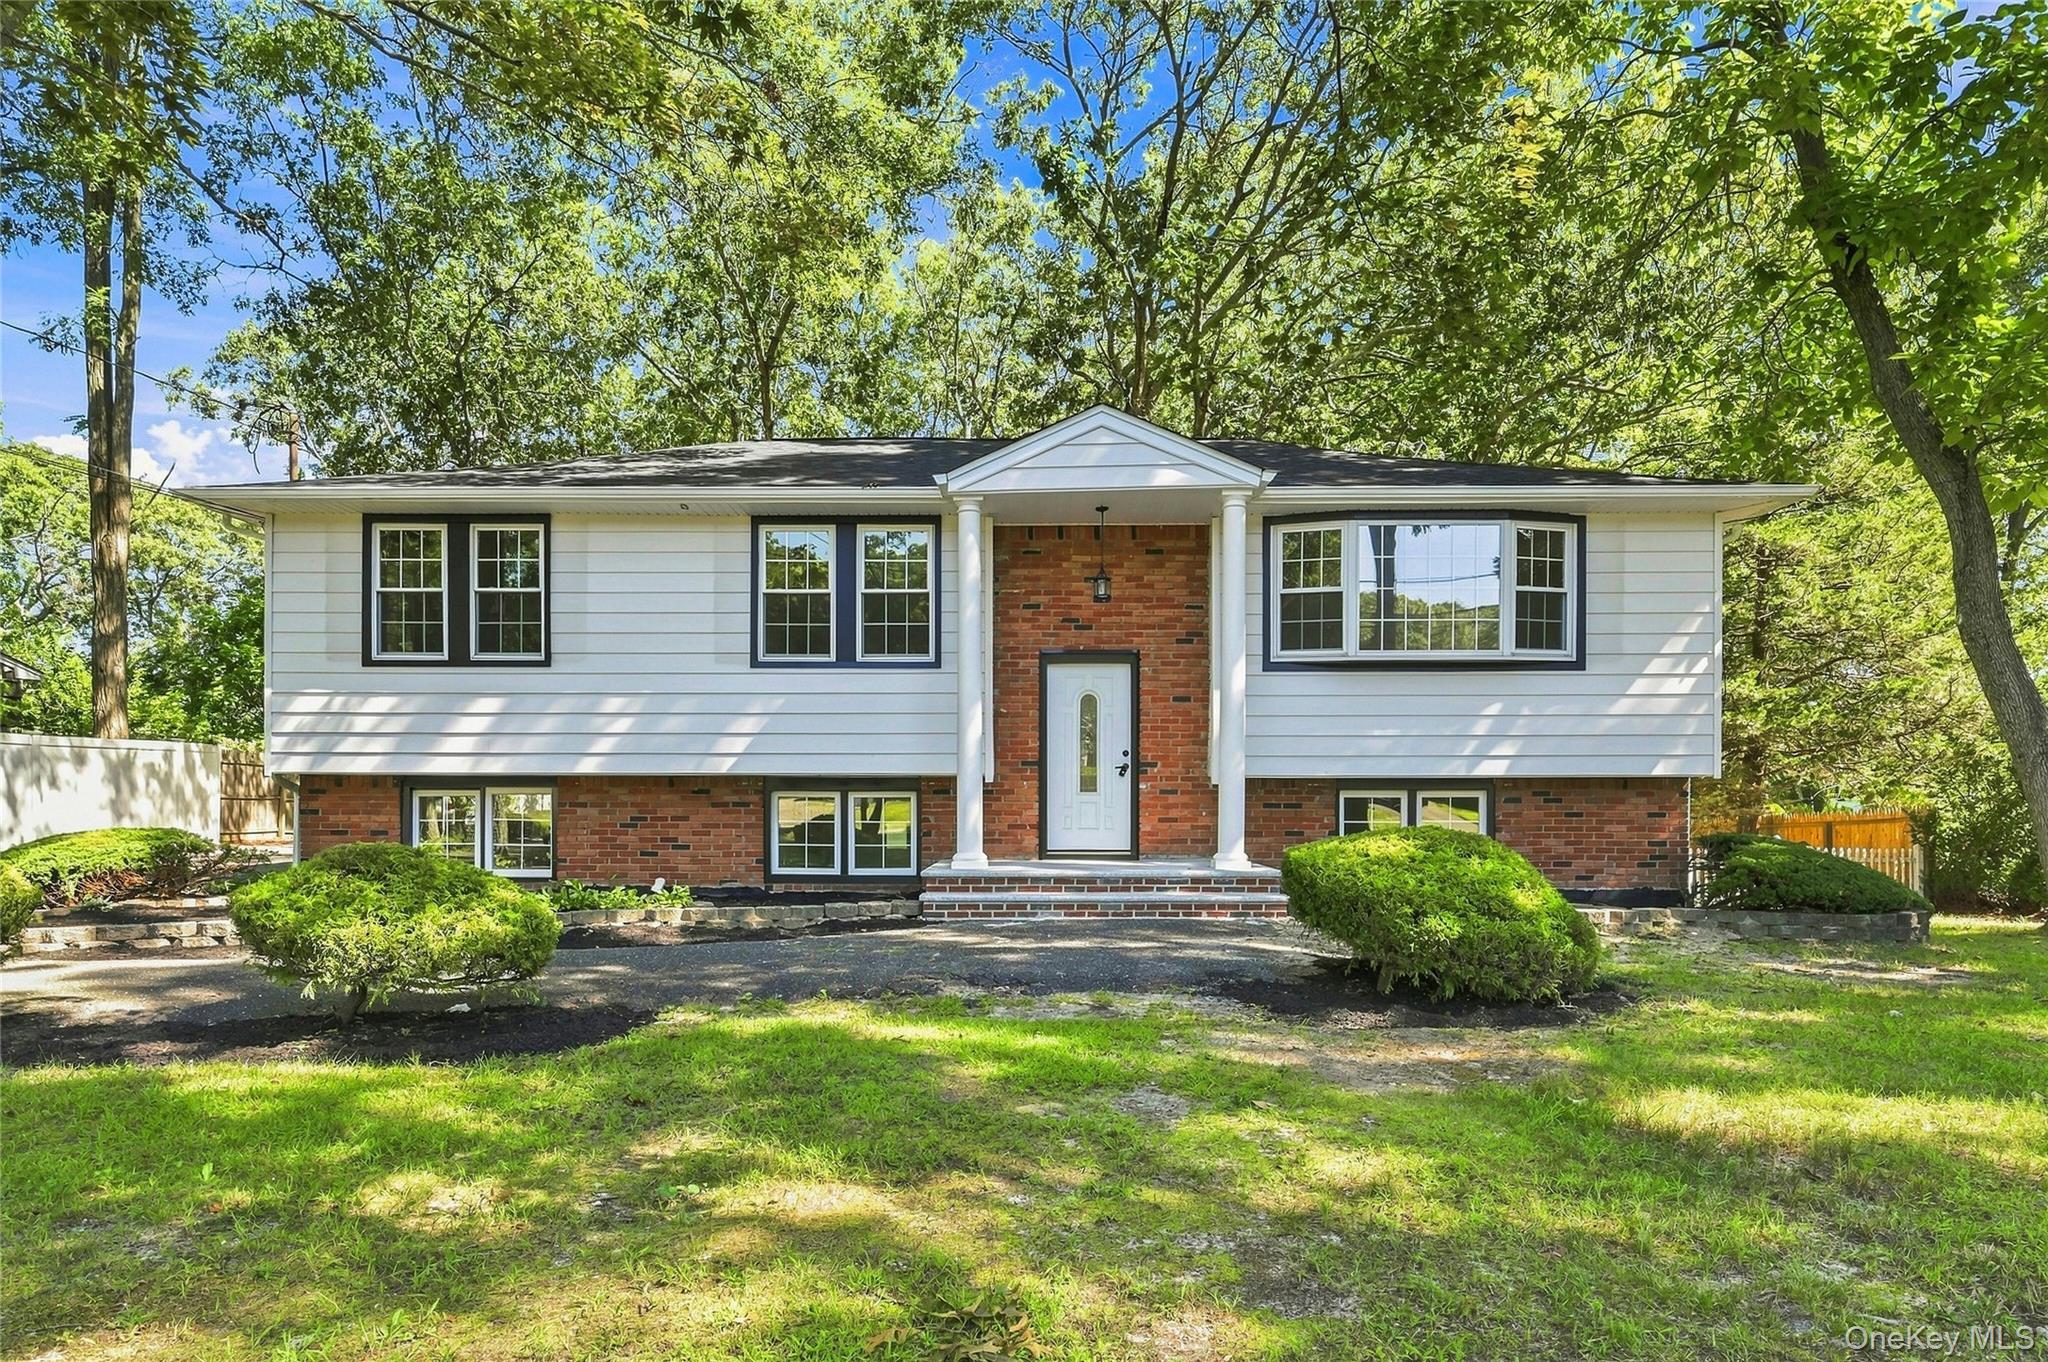
Save
Ask
Tour
Hide
Mortgage Calculator
Monthly Payment (Est.)
$3,422Calculator powered by Showcase IDX, a Constellation1 Company. Copyright ©2026 Information is deemed reliable but not guaranteed.
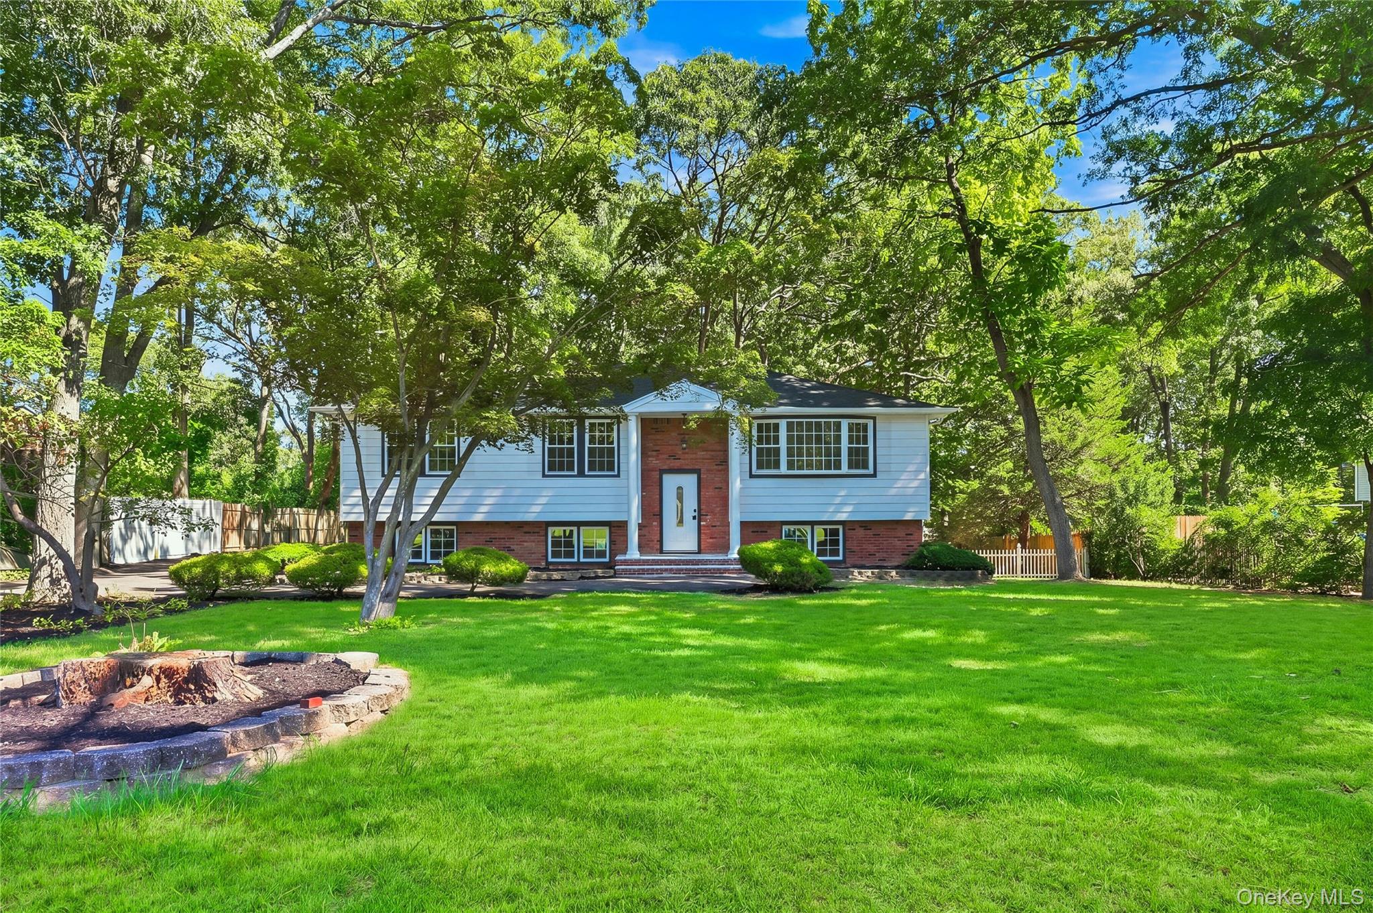
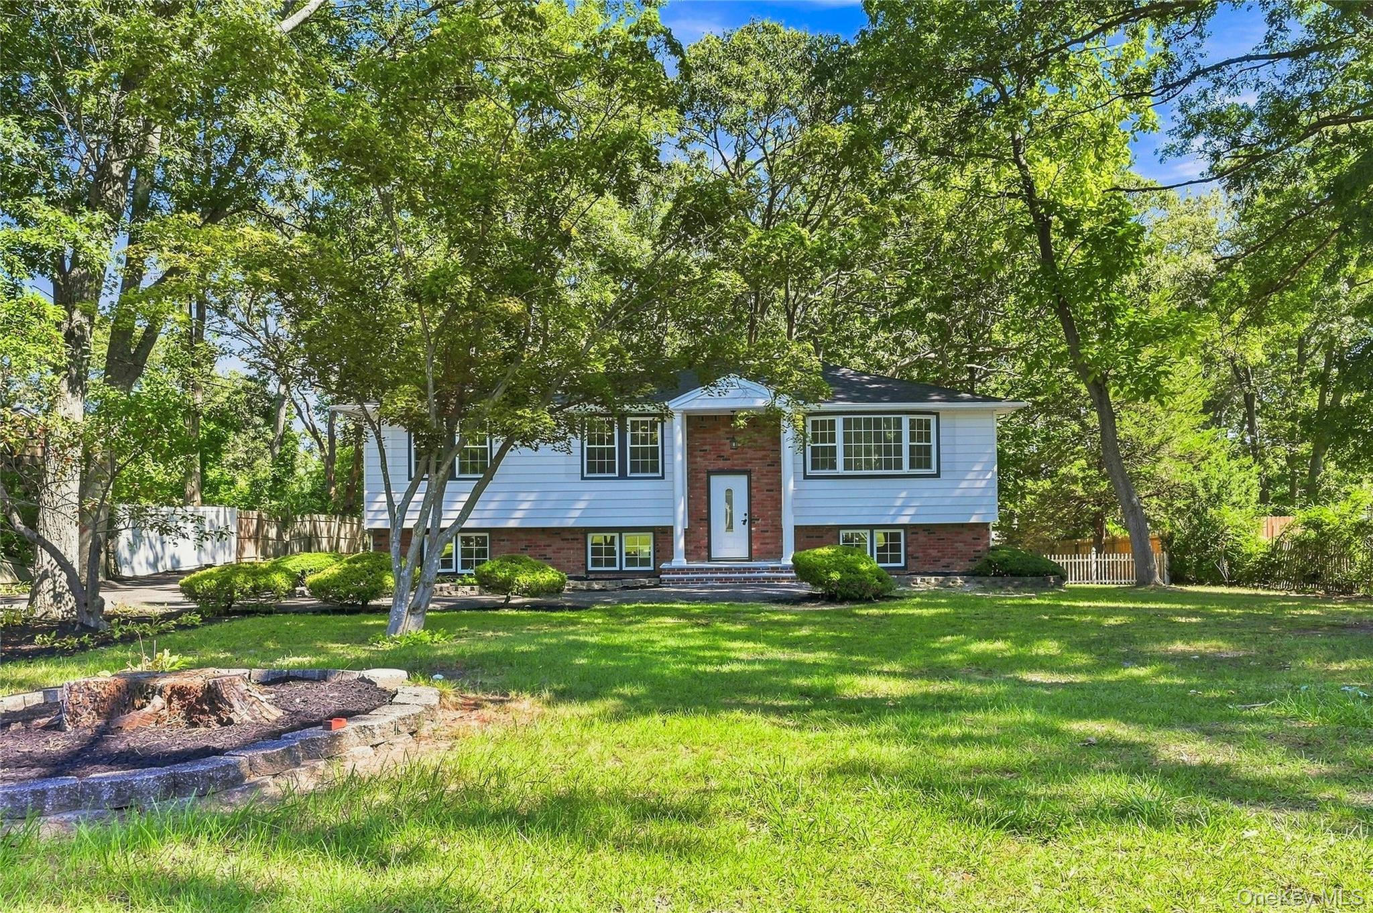
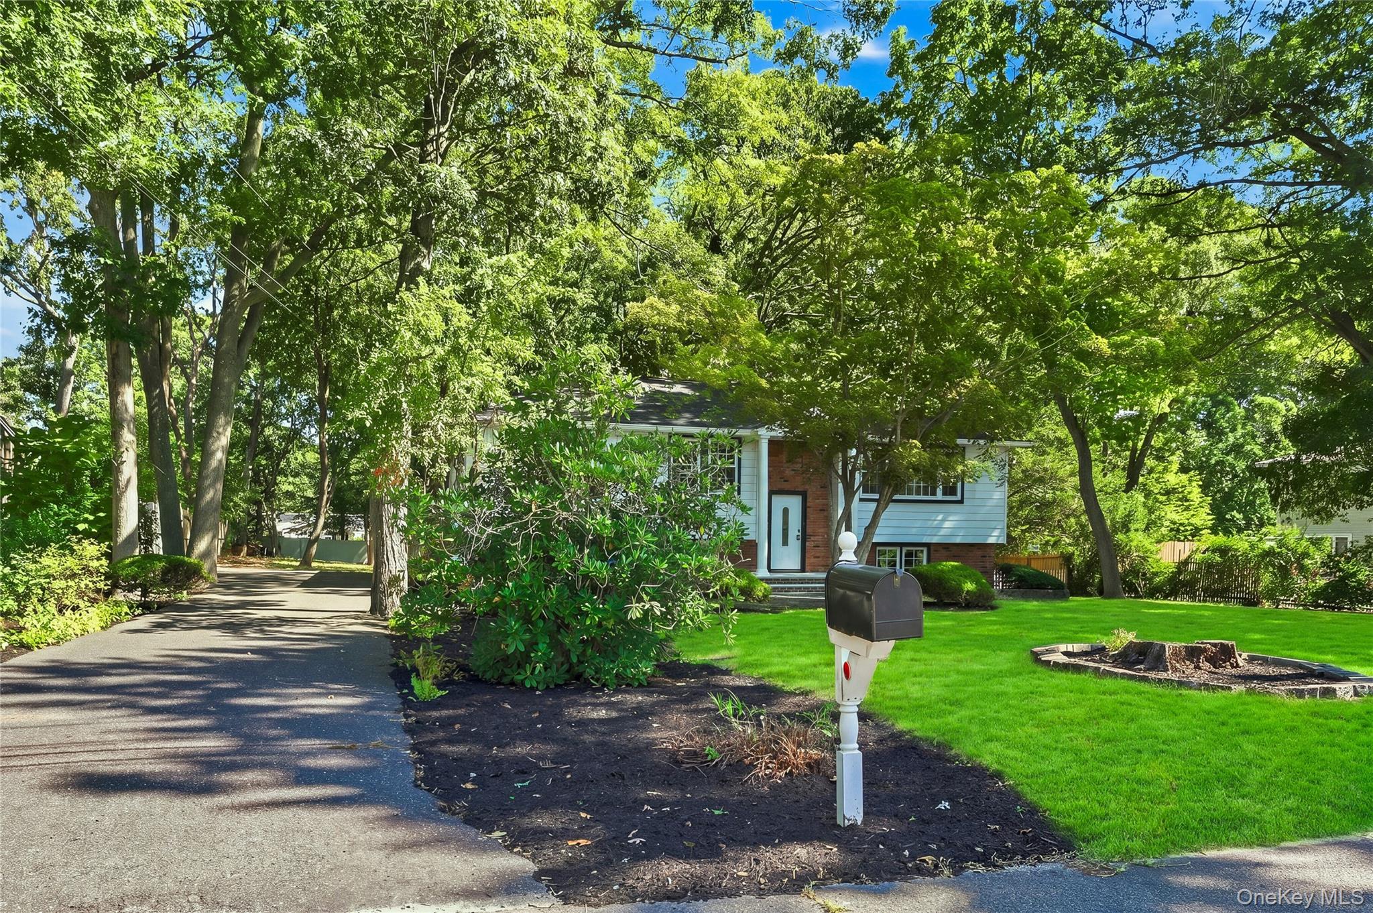
Welcome to this totally renovated 6-bedroom, 2-bath Hi-Ranch, offering exceptional space, modern updates, and endless possibilities! The brand-new eat-in kitchen features sleek cabinetry, quartz countertops, and stainless-steel appliances. Both bathrooms have been beautifully renovated, and new flooring throughout adds a fresh, contemporary feel. Enjoy the outdoors from the brand-new second-floor deck overlooking the expansive 23,958 sq. ft. lot. A newer driveway adds convenience and curb appeal. The versatile layout offers potential for a mother-daughter setup or accessory use, subject to required permits and approvals. Move-in ready and thoughtfully updated, this home is a must-see!
Save
Ask
Tour
Hide
Listing Snapshot
Price
$749,999
Days On Site
10 Days
Bedrooms
6
Inside Area (SqFt)
2,484 sqft
Total Baths
2
Full Baths
2
Partial Baths
N/A
Lot Size
0.55 Acres
Year Built
1957
MLS® Number
1047460
Status
Active
Property Tax
$13,029
HOA/Condo/Coop Fees
N/A
Sq Ft Source
N/A
Friends & Family
Recent Activity
| 2 weeks ago | Status changed to Active | |
| 2 weeks ago | Listing updated with changes from the MLS® | |
| 2 weeks ago | Listing first seen on site |
General Features
Acres
0.55
Cross Street
Old Town Rd
Parking
Driveway
Property Sub Type
Single Family Residence
Sewer
Cesspool
SqFt Total
2596
Style
Hi Ranch
Utilities
Electricity ConnectedWater Connected
Water Source
Public
Interior Features
Appliances
Convection OvenCooktopDishwasherElectric Water HeaterRefrigeratorStainless Steel Appliance(s)
Heating
Hot WaterOil
Interior
Eat-in KitchenIn-Law Floorplan
Bathroom 1
Level - FirstDescription - Full Bathroom
Bathroom 2
Level - SecondDescription - Full Brand New Bathroom
Bedroom 1
Level - FirstDescription - Bedroom
Bedroom 2
Level - FirstDescription - Bedroom
Bedroom 3
Level - FirstDescription - Bedroom
Bedroom 5
Level - SecondDescription - Bedroom
Den
Level - FirstDescription - Large Den
Family Room
Level - FirstDescription - Large Family Room
Kitchen
Level - SecondDescription - Large Eat-In Kitchen
Living Room
Level - SecondDescription - Living Room
Primary Bedroom
Level - SecondDescription - Primary Bedroom
Save
Ask
Tour
Hide
Exterior Features
Construction Details
Vinyl Siding
Patio And Porch
Deck
Community Features
School District
Longwood
Schools
School District
Longwood
Elementary School
Coram Elementary School
Middle School
Longwood Junior High School
High School
Longwood High School
Listing courtesy of Gary Cheema Realty LLC garycheemarealty@gmail.com

Based on information submitted to the MLS GRID as of 2026-09-20 04:03 PM EDT. All data is obtained from various sources and may not have been verified by broker or MLS GRID. Supplied Open House Information is subject to change without notice. All information should be independently reviewed and verified for accuracy. Properties may or may not be listed by the office/agent presenting the information.
Based on information submitted to the MLS GRID as of 2026-09-20 04:03 PM EDT. All data is obtained from various sources and may not have been verified by broker or MLS GRID. Supplied Open House Information is subject to change without notice. All information should be independently reviewed and verified for accuracy. Properties may or may not be listed by the office/agent presenting the information.
Neighborhood & Commute
Source: Walkscore
Disclosure: Community information and market data powered by Constellation Data Labs. Information is deemed reliable but not guaranteed.
Save
Ask
Tour
Hide
Did you know? You can invite friends and family to your search. They can join your search, rate and discuss listings with you.