[WPL]
Save
Ask
Tour
Hide
Share
$649,000
10 Days On Site

12 Beecher Street
Coram, NY 11727

For Sale|Single Family Residence|Active
3
Beds
2
Total Baths
2
Full Baths
1,560
SqFt
$416
/SqFt
1972
Built
County:
Suffolk
Listing courtesy of Signature Premier Properties kevinrealtor123@gmail.com
Call Now: 845 893 2920
Is this the listing for you? We can help make it yours.
845 893 2920
12 Beecher Street12 Beecher Street12 Beecher Street12 Beecher Street
Save
Ask
Tour
Hide
Share

Mortgage Calculator

Monthly Payment (Est.)

$2,961
Calculator powered by Showcase IDX, a Constellation1 Company. Copyright ©2026 Information is deemed reliable but not guaranteed.

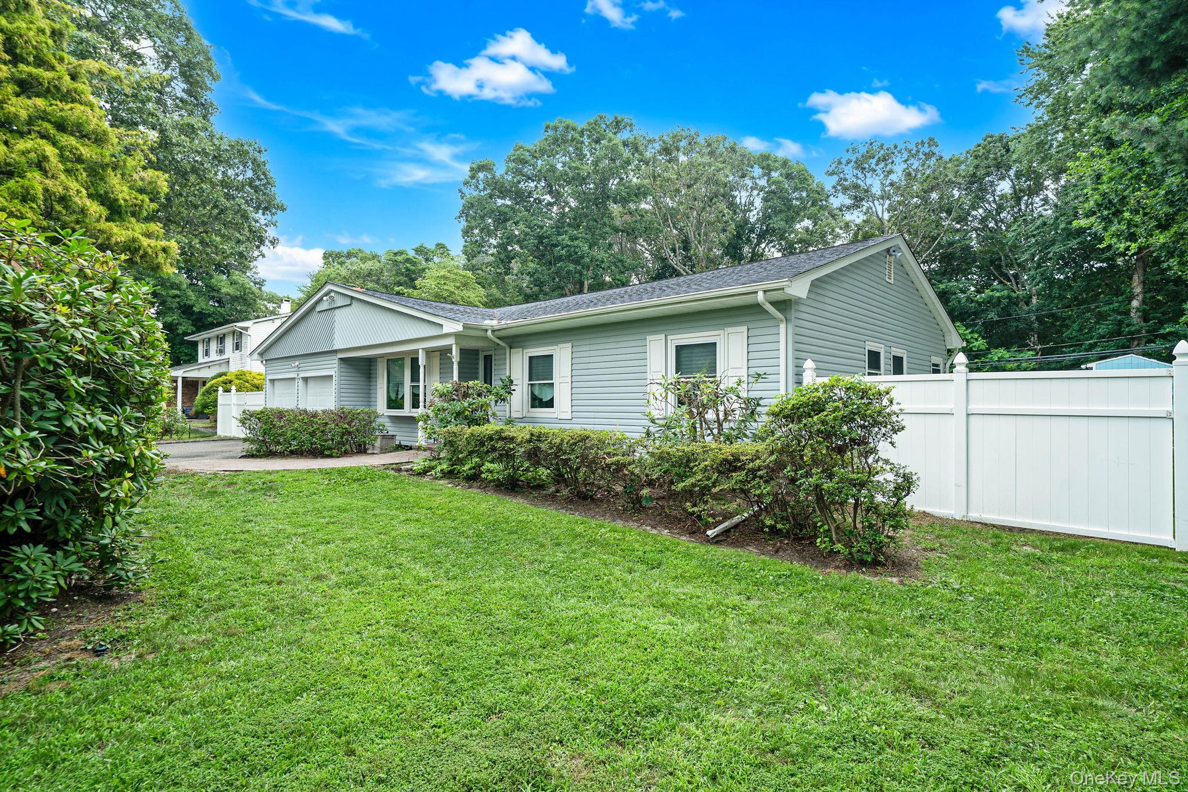
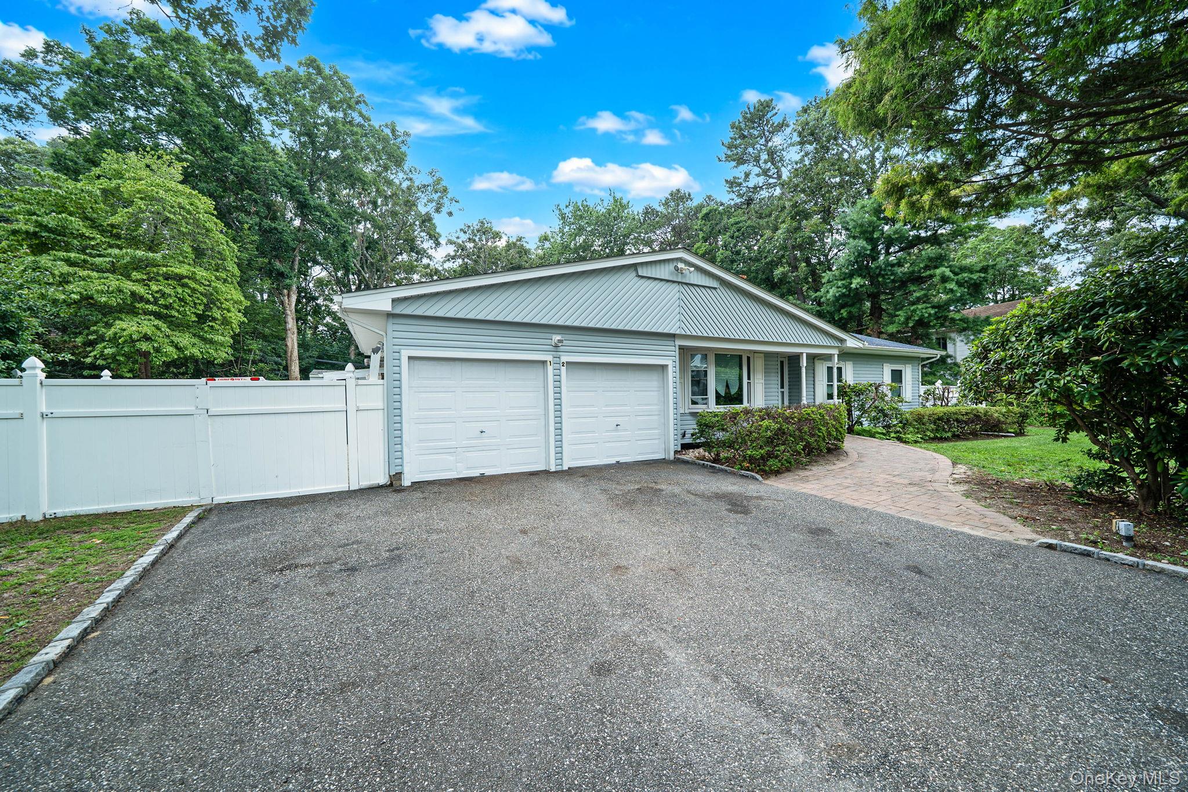
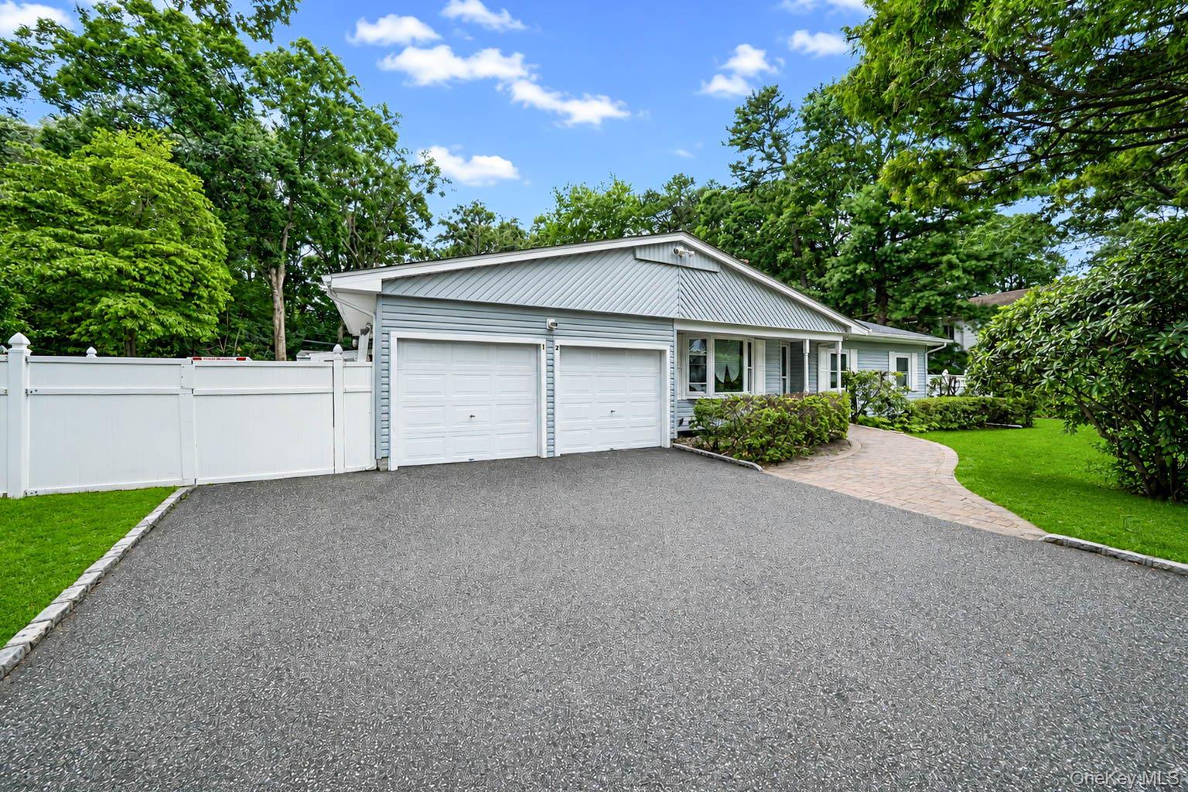
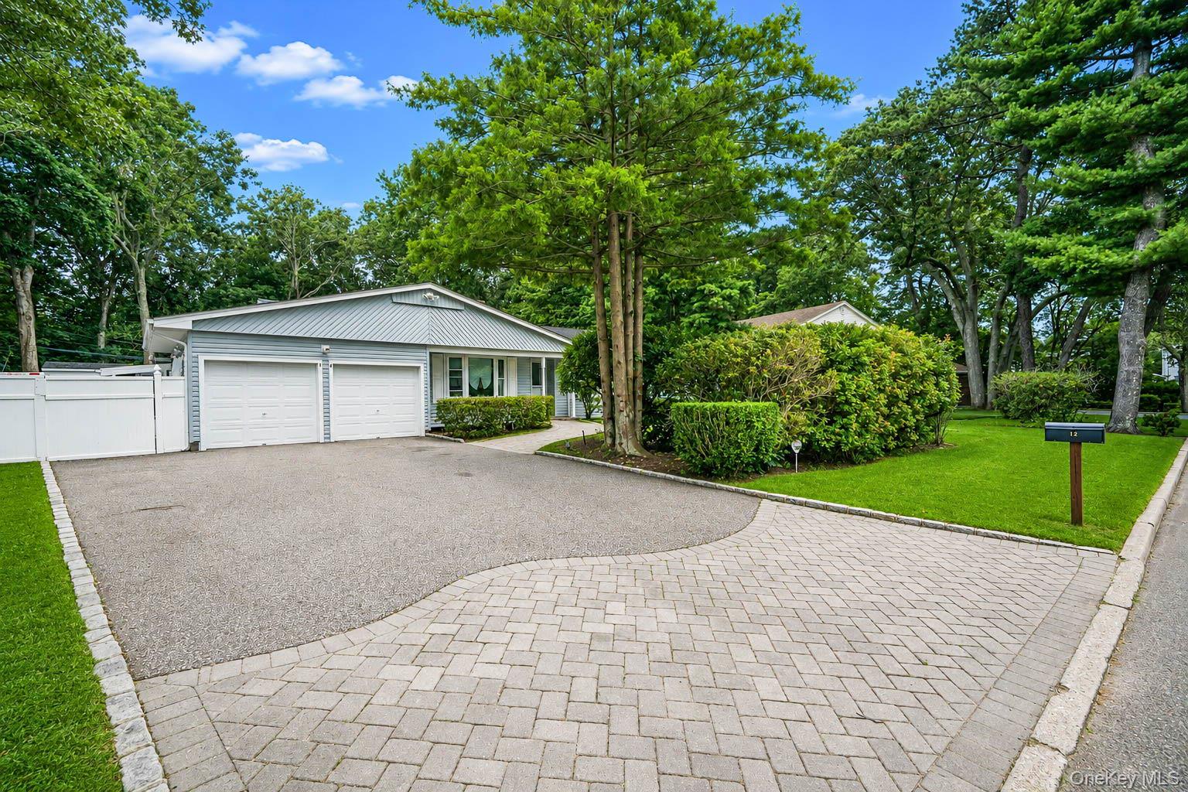
Welcome to 12 Beecher Street… a spacious three-bedroom, two-full-bath ranch situated on a quiet residential street in Coram. The home offers a comfortable single-level layout with a living room, dining room, eat-in kitchen and a warm, inviting den with a fireplace. The primary bedroom includes its own private full bathroom, and hardwood floors run throughout much of the home. A three-season screened room gives you additional space to relax and enjoy the backyard. Outside you’ll find a patio, two storage sheds, a large driveway with plenty of parking and an attached two-car garage. Additional features include central air, oil-fired baseboard heat, a full basement and an upgraded 200-amp electrical panel. A solid home with a great layout, good space and plenty of potential to make it your own.

Save
Ask
Tour
Hide
Share
Listing Snapshot
Price 
$649,000
Days On Site 
10 Days
Bedrooms 
3
Inside Area (SqFt) 
1,560 sqft
Total Baths 
2
Full Baths 
2
Partial Baths 
N/A
Lot Size 
0.34 Acres
Year Built 
1972
MLS® Number 
1047250
Status 
Active
Property Tax 
$12,035.46
HOA/Condo/Coop Fees 
N/A
Sq Ft Source 
N/A
Friends & Family
Recent Activity
2 weeks agoStatus changed to Active
2 weeks agoListing updated with changes from the MLS®
2 weeks agoListing first seen on site
General Features
Acres 
0.34
Garage 
Yes
Garage Spaces 
2
Levels 
One
Parking 
DrivewayGarage
Property Sub Type 
Single Family Residence
Sewer 
Cesspool
SqFt Total 
1560
Style 
Ranch
Utilities 
Cable AvailableElectricity Connected
Water Source 
Public
Interior Features
Appliances 
DryerElectric OvenRefrigeratorWasher
Basement 
Unfinished
Cooling 
Central Air
Fireplace 
Yes
Fireplaces 
1
Heating 
BaseboardHeat Pump
Save
Ask
Tour
Hide
Share
Exterior Features
Construction Details 
Frame
Community Features
School District 
Longwood
Schools
School District
Longwood
Elementary School
Coram Elementary School
Middle School
Longwood Junior High School
High School
Longwood High School
Listing courtesy of Signature Premier Properties kevinrealtor123@gmail.com


Based on information submitted to the MLS GRID as of 2026-09-20 04:08 PM EDT. All data is obtained from various sources and may not have been verified by broker or MLS GRID. Supplied Open House Information is subject to change without notice. All information should be independently reviewed and verified for accuracy. Properties may or may not be listed by the office/agent presenting the information.

Neighborhood & Commute
Source: Walkscore
Disclosure: Community information and market data powered by Constellation Data Labs. Information is deemed reliable but not guaranteed.
Save
Ask
Tour
Hide
Share

Compare listings

Compare