[WPL]
Save
Ask
Tour
Hide
Share
$599,000
10 Days On Site

19 Strangford Court 110
Oceanside, NY 11572

For Sale|Condominium|Active
2
Beds
2
Total Baths
2
Full Baths
1,119
SqFt
$535
/SqFt
2008
Built
Subdivision:
Villas at Oceanside
County:
Nassau
Listing courtesy of Douglas Elliman Real Estate vanessa.ambrosecchia@elliman.com
Call Now: 845 893 2920
Is this the listing for you? We can help make it yours.
845 893 2920
19 Strangford Court 11019 Strangford Court 11019 Strangford Court 11019 Strangford Court 110
Save
Ask
Tour
Hide
Share

Mortgage Calculator

Monthly Payment (Est.)

$2,733
Calculator powered by Showcase IDX, a Constellation1 Company. Copyright ©2026 Information is deemed reliable but not guaranteed.

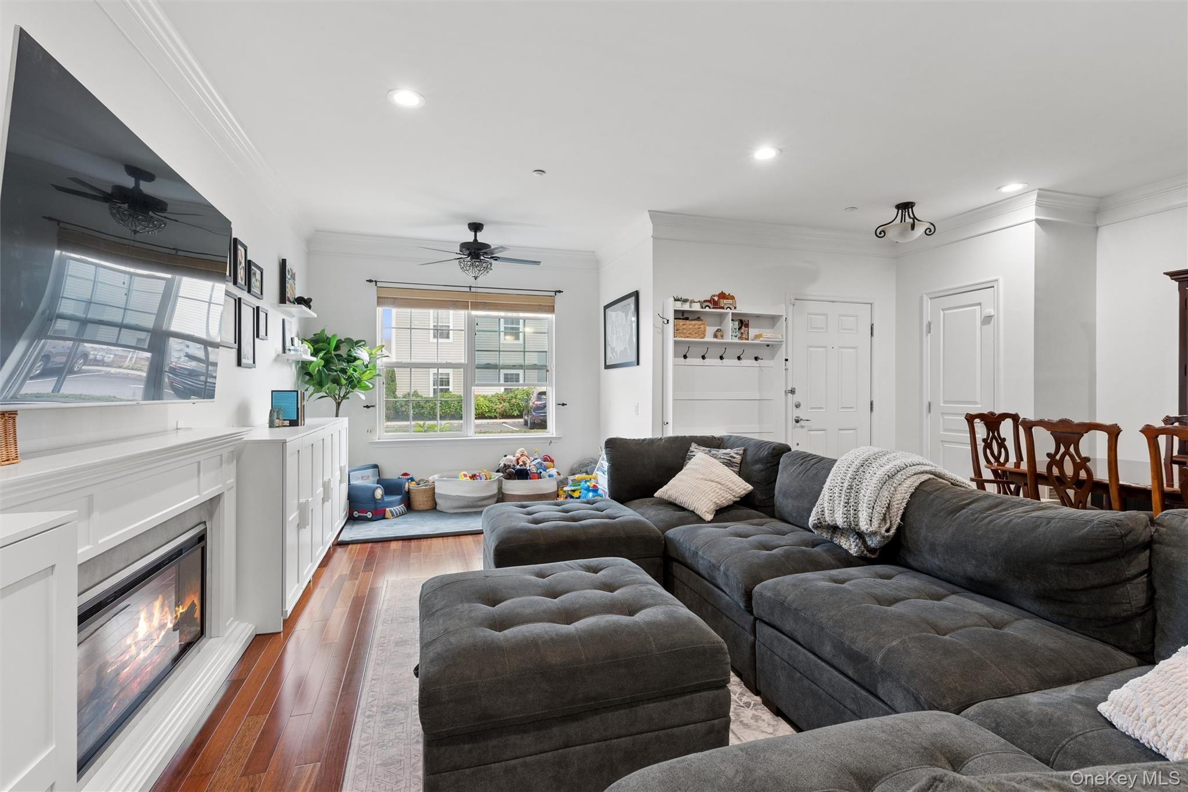
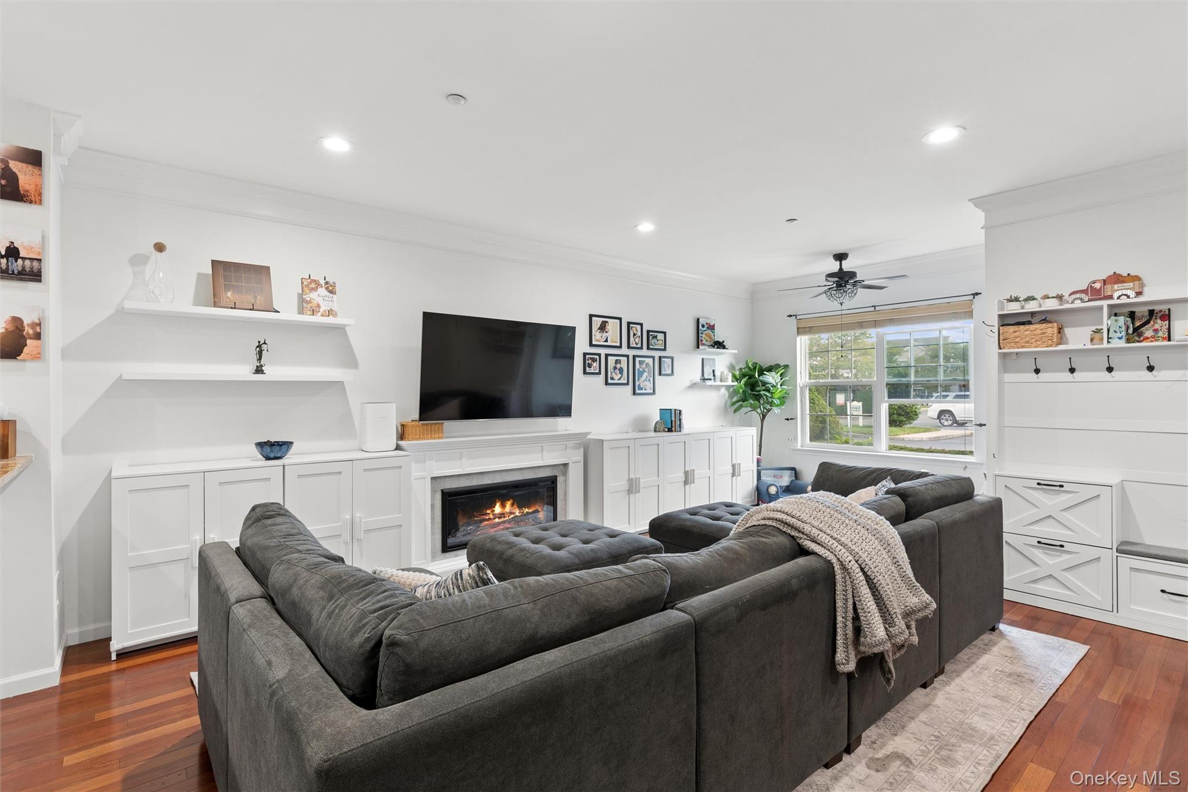
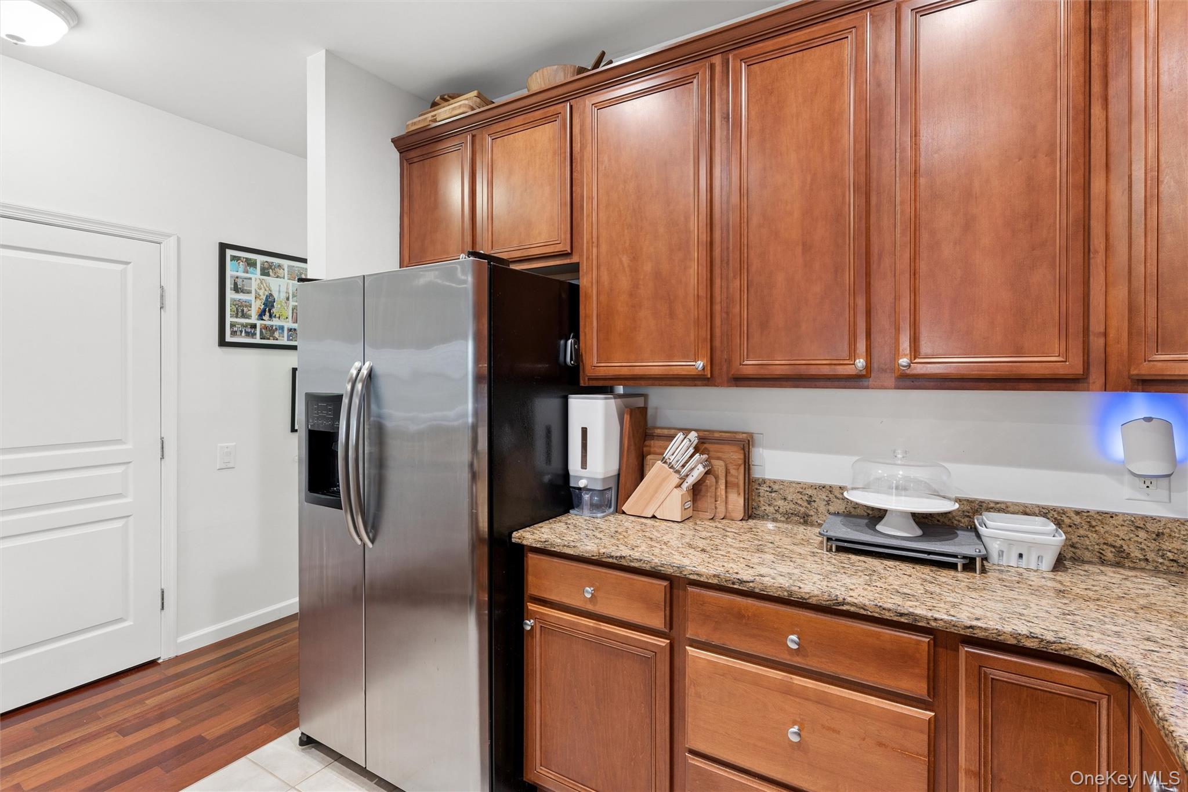
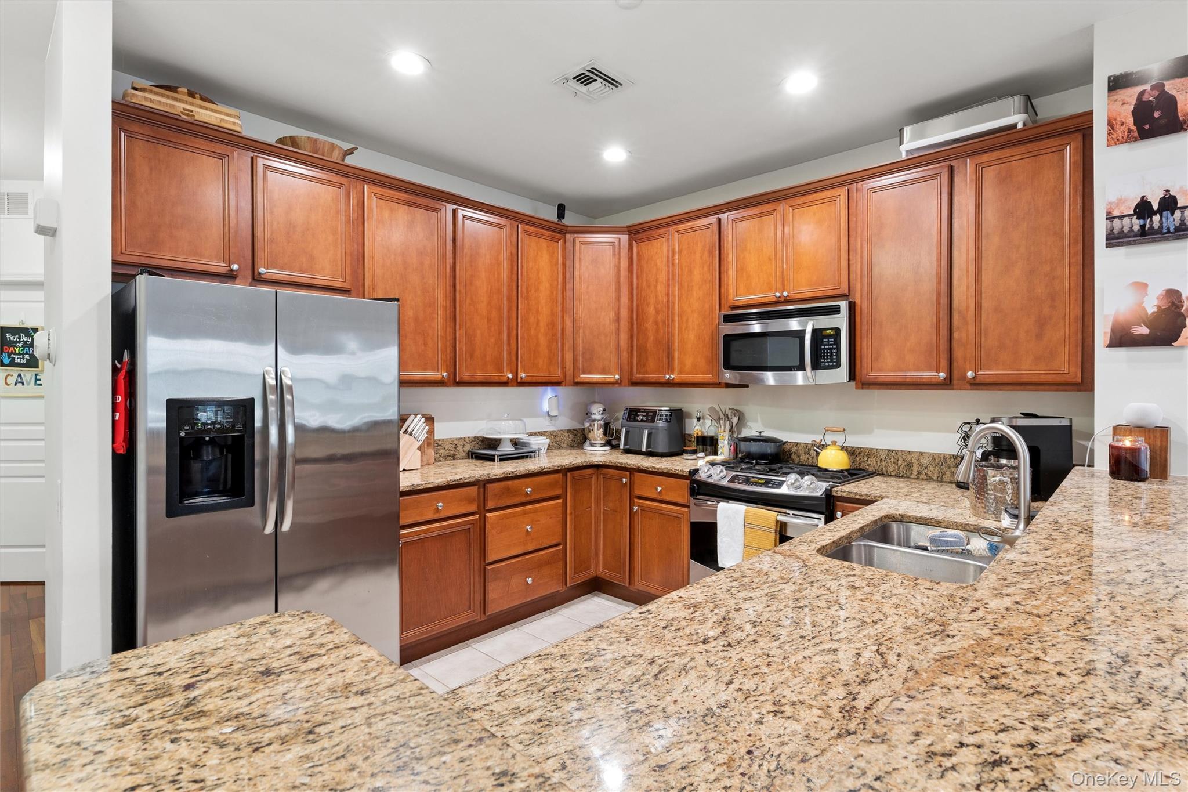
Welcome to the Villas of Oceanside, a rare opportunity to own a beautifully updated First Floor level unit filled with abundant natural light and sophisticated modern finishes. When entering you have an inviting open-concept layout featuring engineered hardwood flooring, recessed lighting, and elegant crown and picture molding throughout the foyer, dinette, living room, kitchen is designed with both style and functionality in mind, the chef's kitchen boasts a breakfast peninsula, granite countertops, tile backsplash, under-cabinet lighting, stainless steel appliances, gas cooking, and ample cabinetry with convenient pull-out drawers. The spacious primary suite offers wood Floors, tray ceilings, a generous walk-in closet, and a luxurious en-suite bath complete with a dual vanity, walk-in shower, linen storage. A second bedroom also features and a large custom-organized closet. The additional full bath. Enjoy outdoor living and entertaining on your private rear patio with access to beautifully maintained common grounds. Additional amenities include an in-unit laundry room with extra shelving, gas heat, central air conditioning. This pet-friendly community is ideally located just minutes from Long Island's finest beaches, dining, shopping, and nightlife, with an easy approximate 35-minute commute to Manhattan via the LIRR..

Save
Ask
Tour
Hide
Share
Listing Snapshot
Price 
$599,000
Days On Site 
10 Days
Bedrooms 
2
Inside Area (SqFt) 
1,119 sqft
Total Baths 
2
Full Baths 
2
Partial Baths 
N/A
Lot Size 
3.316 Acres
Year Built 
2008
MLS® Number 
1047208
Status 
Active
Property Tax 
$10,332
HOA/Condo/Coop Fees 
$785 monthly
Sq Ft Source 
N/A
Friends & Family
Recent Activity
2 weeks agoStatus changed to Active
2 weeks agoListing updated with changes from the MLS®
2 weeks agoListing first seen on site
General Features
Acres 
3.316
Cross Street 
Oceanside Road
Levels 
One
Number Of Stories 
2
Parking 
Assigned
Parking Spaces 
2
Pets 
Cats OKDogs OK
Property Sub Type 
Condominium
Sewer 
Public Sewer
Style 
Garden
Utilities 
Natural Gas AvailableCable AvailableElectricity ConnectedNatural Gas ConnectedSewer Connected
Water Source 
Public
Interior Features
Appliances 
DishwasherDryerGas CooktopGas OvenGas RangeMicrowaveRefrigeratorStainless Steel Appliance(s)WasherGas Water Heater
Cooling 
Central Air
Flooring 
Wood
Heating 
Natural Gas
Interior 
Granite Counters
Laundry Features 
InsideLaundry Room
Window Features 
Double Pane Windows
Save
Ask
Tour
Hide
Share
Exterior Features
Construction Details 
Frame
Windows/Doors 
Double Pane Windows
Community Features
Accessibility Features 
Accessible Entrance
Association Fee 
$785.0
Association Fee Frequency 
Monthly
School District 
Oceanside
Schools
School District
Oceanside
Elementary School
School 9E-Boardman Elem School
Middle School
School 9M-Oceanside Middle School
High School
School 7-Oceanside Senior Hs
Listing courtesy of Douglas Elliman Real Estate vanessa.ambrosecchia@elliman.com


Based on information submitted to the MLS GRID as of 2026-09-20 04:08 PM EDT. All data is obtained from various sources and may not have been verified by broker or MLS GRID. Supplied Open House Information is subject to change without notice. All information should be independently reviewed and verified for accuracy. Properties may or may not be listed by the office/agent presenting the information.

Neighborhood & Commute
Source: Walkscore
Disclosure: Community information and market data powered by Constellation Data Labs. Information is deemed reliable but not guaranteed.
Save
Ask
Tour
Hide
Share

Compare listings

Compare