[WPL]
Save
Ask
Tour
Hide
Share
$1,099,000
10 Days On Site

2 Cori Lane
East Northport, NY 11731

Single Family Residence|Pending
4
Beds
3
Total Baths
2
Full Baths
1
Partial Bath
2,530
SqFt
$434
/SqFt
1972
Built
County:
Suffolk
Listing courtesy of Douglas Elliman Real Estate mmazzeo@elliman.com
Call Now: 845 893 2920
Is this the listing for you? We can help make it yours.
845 893 2920
2 Cori Lane2 Cori Lane2 Cori Lane2 Cori Lane
Save
Ask
Tour
Hide
Share

Mortgage Calculator

Monthly Payment (Est.)

$5,014
Calculator powered by Showcase IDX, a Constellation1 Company. Copyright ©2026 Information is deemed reliable but not guaranteed.

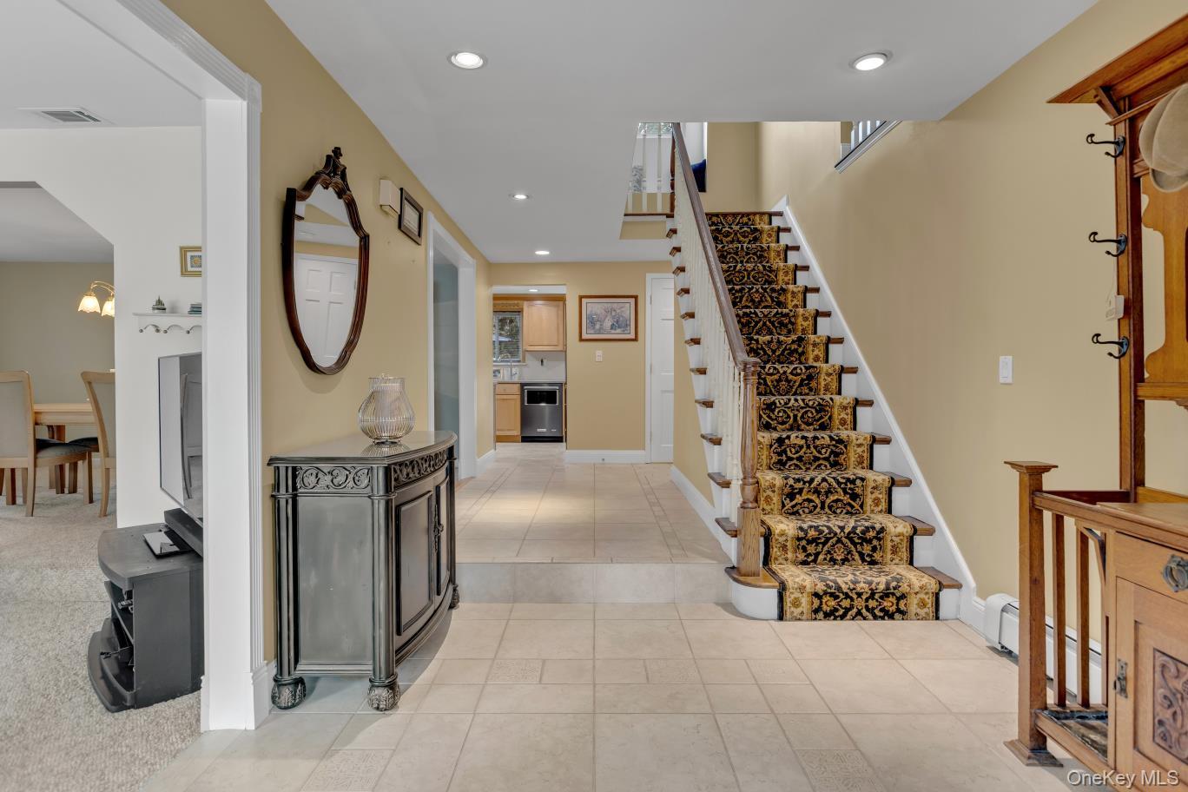
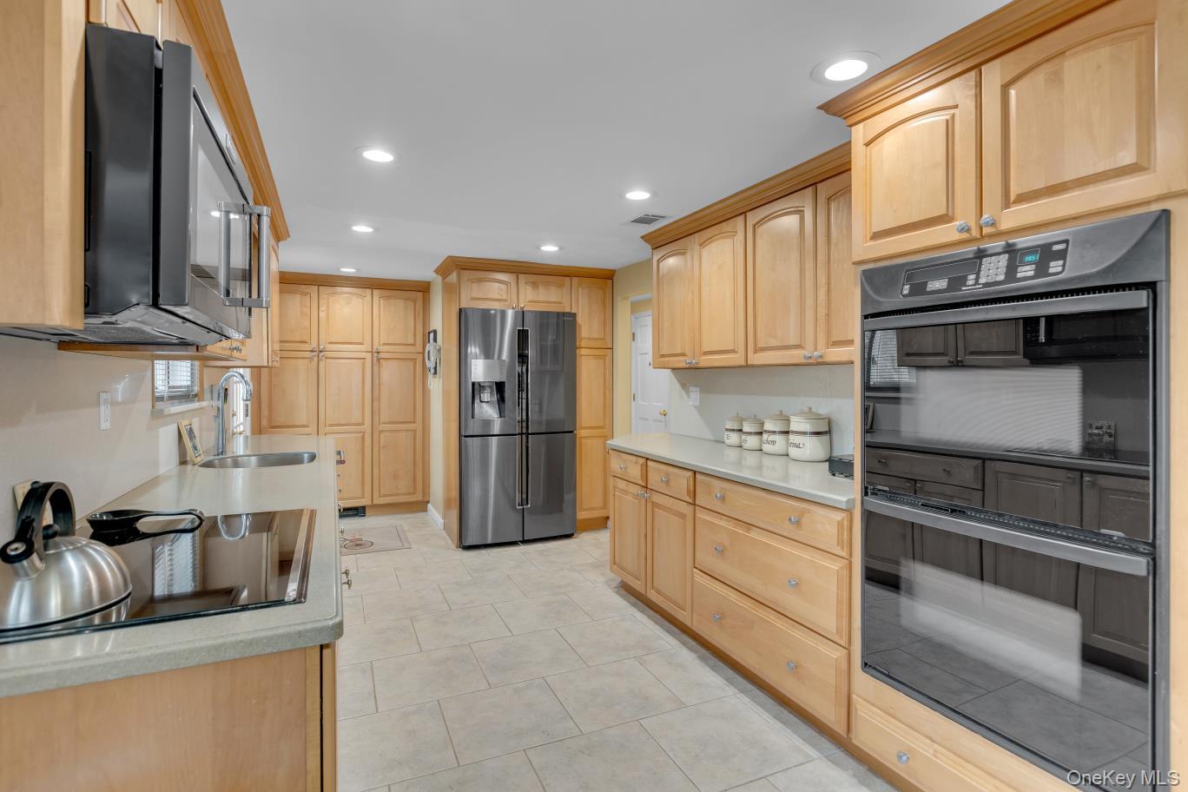
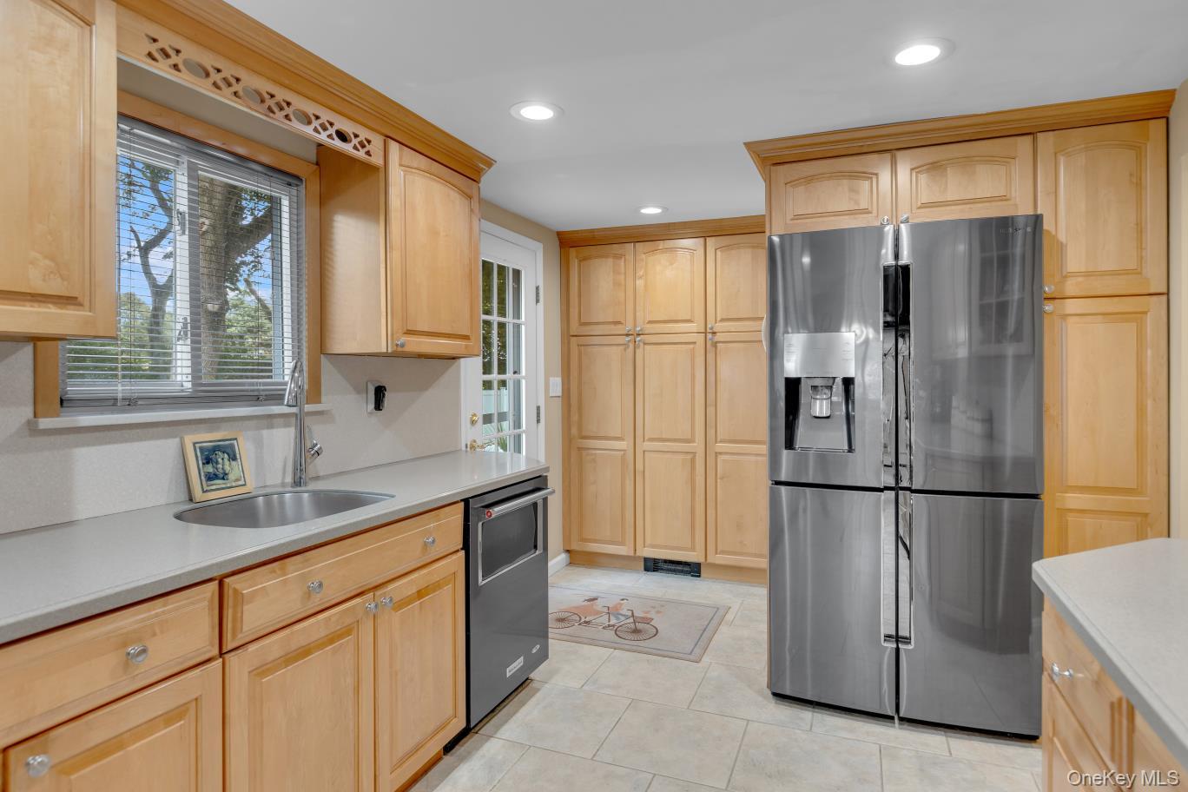
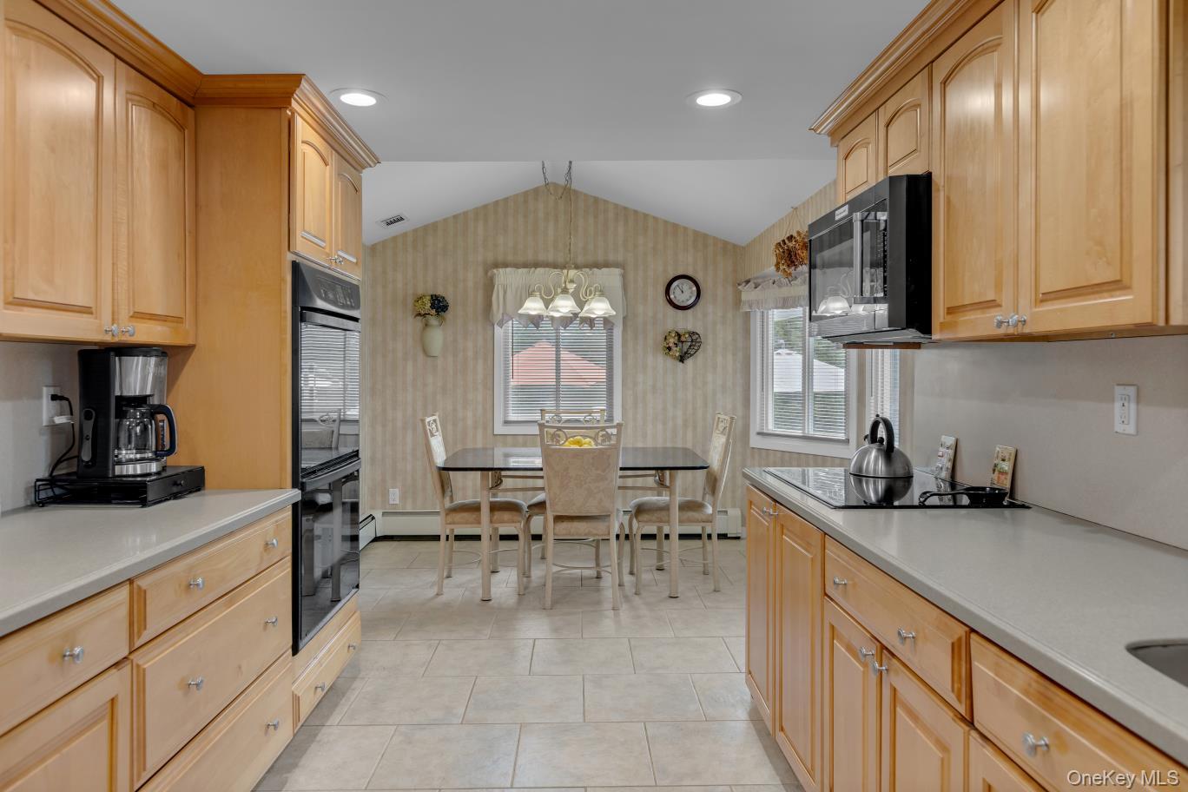
Welcome to 2 Cori Lane, a beautiful 4-bedroom, 2.5-bath Colonial set on a picturesque .47-acre property offering the perfect blend of space, comfort and outdoor living. A spacious entry foyer welcomes you into a thoughtfully designed floor plan, where the formal dining room flows seamlessly into the living room, creating a wonderful setting for both everyday living and entertaining. The sun-filled eat-in kitchen offers plenty of counter space and cabinetry for all your kitchen essentials. Just beyond, the inviting den features a cozy fireplace and sliders overlooking the backyard, allowing you to enjoy beautiful views of the property throughout the seasons. Upstairs, the spacious primary suite features two closets, a private bath and a wonderful sitting or dressing area. Three additional generously sized bedrooms offer plenty of space and versatility. Recent improvements include a new roof, newer fencing, newer driveway and newer central air conditioning. Enter outside to a spectacular backyard surrounded by lush, mature landscaping and complete with in-ground sprinklers. Spend summer days relaxing by the in-ground pool, entertain family and friends on the patios, or simply unwind and enjoy a peaceful evening in your own private outdoor retreat. Serene, quiet and tranquil, 2 Cori Lane offers a beautiful home and property designed for comfortable everyday living and memorable entertaining.

Save
Ask
Tour
Hide
Share
Listing Snapshot
Price 
$1,099,000
Days On Site 
10 Days
Bedrooms 
4
Inside Area (SqFt) 
2,530 sqft
Total Baths 
3
Full Baths 
2
Partial Baths 
1
Lot Size 
0.47 Acres
Year Built 
1972
MLS® Number 
1046672
Status 
Pending
Property Tax 
$17,426
HOA/Condo/Coop Fees 
N/A
Sq Ft Source 
N/A
Friends & Family
Recent Activity
yesterdayStatus changed to Pending
yesterdayListing updated with changes from the MLS®
2 weeks agoListing first seen on site
General Features
Acres 
0.47
Cross Street 
Kimberly Drive
Garage 
Yes
Garage Spaces 
1
Parking 
DrivewayGarage
Property Sub Type 
Single Family Residence
Sewer 
Cesspool
Style 
Colonial
Utilities 
Natural Gas AvailableNatural Gas Connected
Water Source 
Public
Interior Features
Appliances 
DishwasherDryerElectric CooktopMicrowaveOvenRefrigeratorWasher
Basement 
Level - Basement
Cooling 
Central Air
Fireplace 
Yes
Fireplace Features 
Family RoomWood Burning
Fireplaces 
1
Flooring 
CarpetHardwood
Heating 
Natural Gas
Interior 
Eat-in Kitchen
Kitchen 
Level - FirstDescription - Spacious Entry Foyer, Eat In Kitchen, Living Room, Dining Room, Den With Fireplace, 1/2 Bath,Laundry Room, Gargage
Primary Bedroom 
Level - SecondDescription - Primary Bedroom With Sitting Area and Bathroom, 3 Additional Bedroom, Full Bathroom
Save
Ask
Tour
Hide
Share
Exterior Features
Construction Details 
Vinyl Siding
Fencing 
FencedBack Yard
Pool Features 
In GroundVinylPrivate
Private Pool 
Yes
Community Features
School District 
Northport-East Northport
Schools
School District
Northport-East Northport
Elementary School
Fifth Avenue Elementary School
Middle School
East Northport Middle School
High School
Northport Senior High School
Listing courtesy of Douglas Elliman Real Estate mmazzeo@elliman.com


Based on information submitted to the MLS GRID as of 2026-09-20 04:03 PM EDT. All data is obtained from various sources and may not have been verified by broker or MLS GRID. Supplied Open House Information is subject to change without notice. All information should be independently reviewed and verified for accuracy. Properties may or may not be listed by the office/agent presenting the information.

Neighborhood & Commute
Source: Walkscore
Disclosure: Community information and market data powered by Constellation Data Labs. Information is deemed reliable but not guaranteed.
Save
Ask
Tour
Hide
Share

Compare listings

Compare