[WPL]
Save
Ask
Tour
Hide
Share
$302,000
10 Days On Site

100 Boniface Drive 14C
Pine Bush, NY 12566

For Sale|Condominium|Active
1
Bed
2
Total Baths
1
Full Bath
1
Partial Bath
1,206
SqFt
$250
/SqFt
2005
Built
County:
Orange
Listing courtesy of Howard Hanna Rand Realty amy.rossi@randrealty.com
Call Now: 845 893 2920
Is this the listing for you? We can help make it yours.
845 893 2920
100 Boniface Drive 14C100 Boniface Drive 14C100 Boniface Drive 14C100 Boniface Drive 14C
Save
Ask
Tour
Hide
Share

Mortgage Calculator

Monthly Payment (Est.)

$1,378
Calculator powered by Showcase IDX, a Constellation1 Company. Copyright ©2026 Information is deemed reliable but not guaranteed.

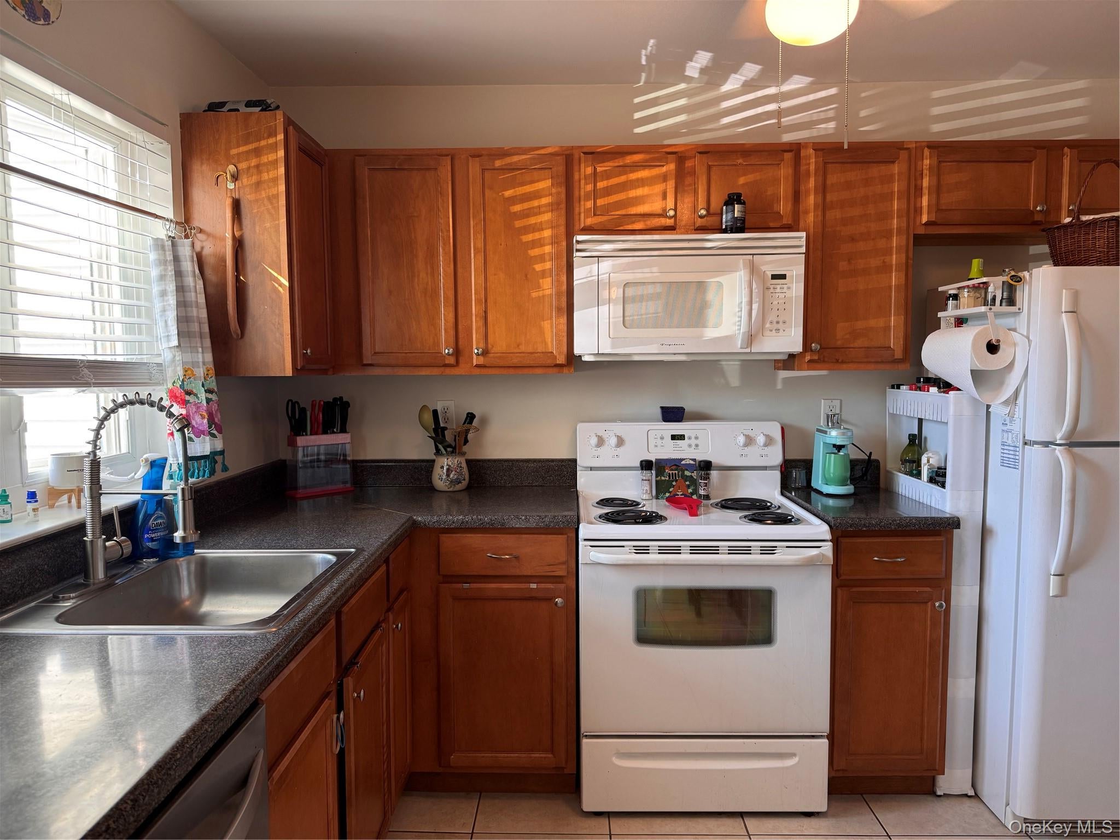
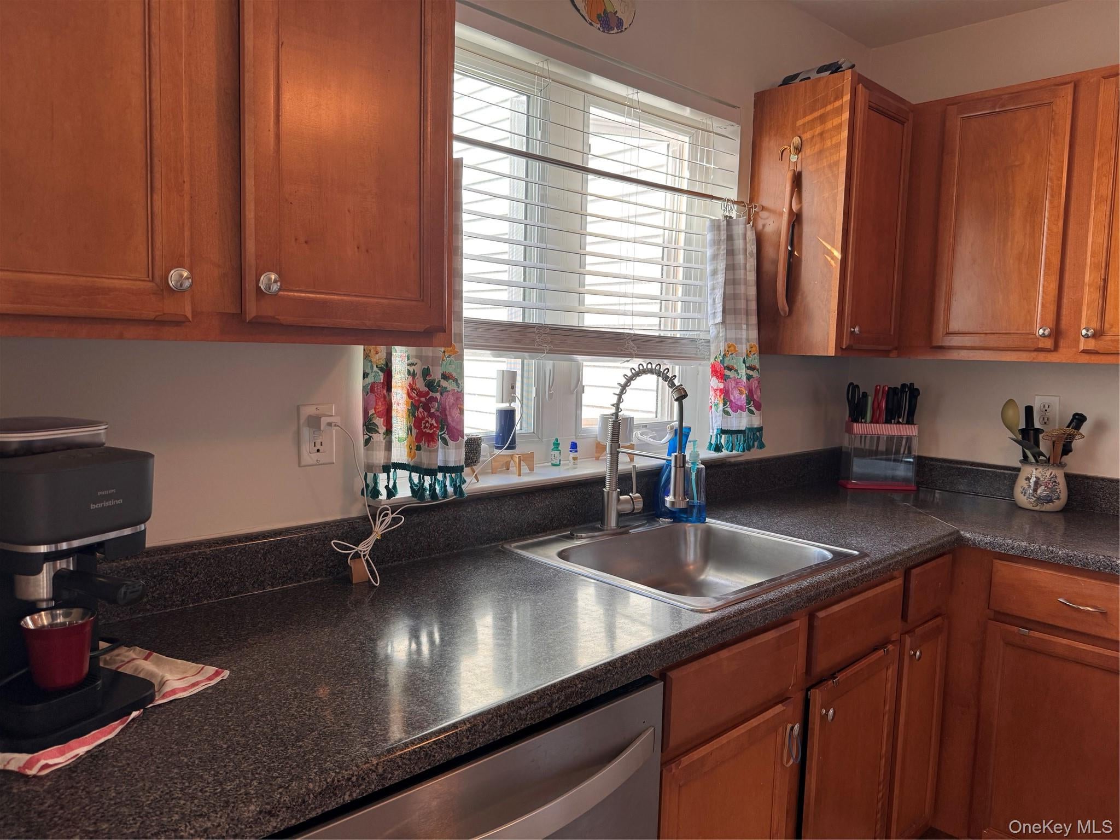
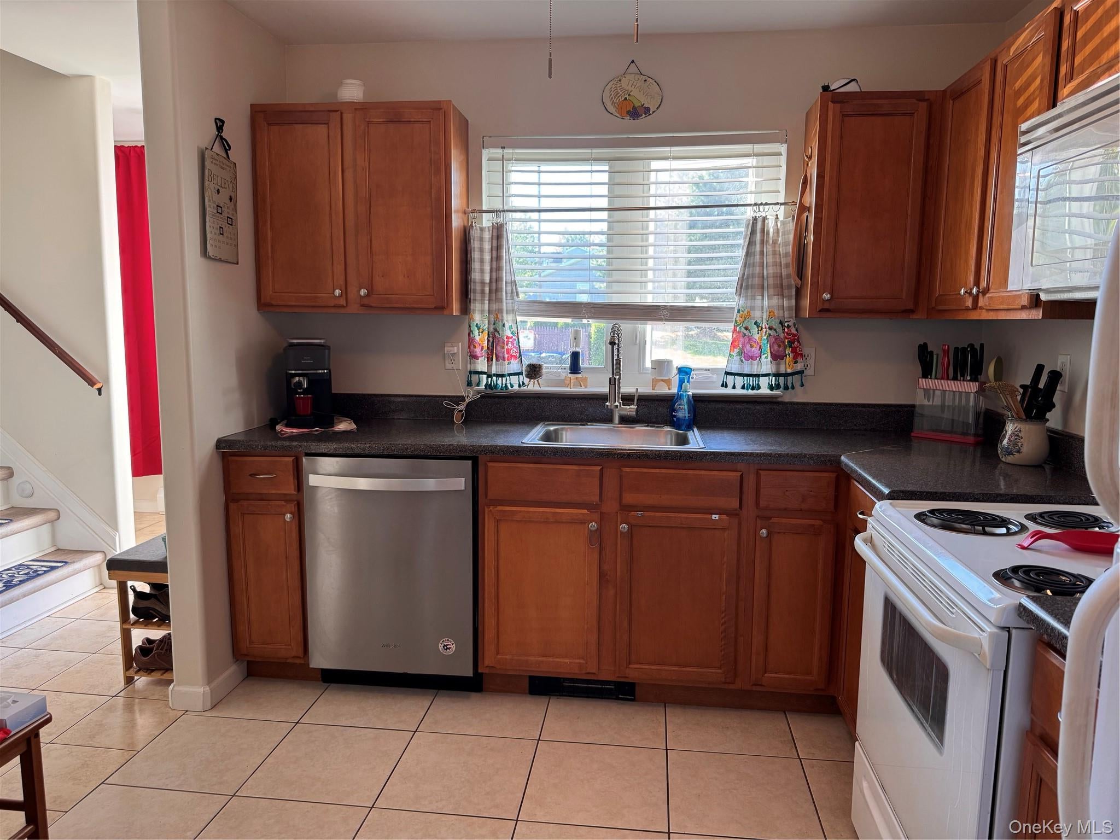
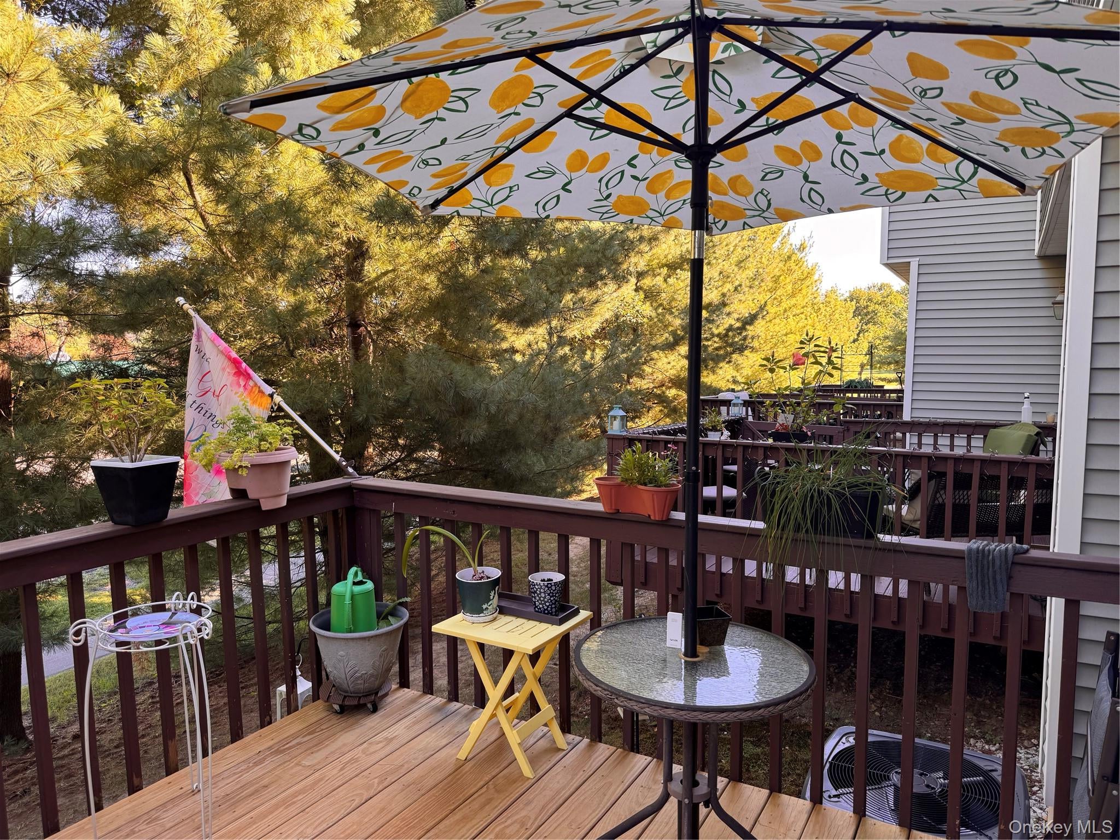
Welcome home to this well-maintained, 1 bedroom, 1.5 bathroom condo offering comfortable living with plenty of versatile space. Features a full kitchen with like-new appliances, spacious living room/dining room combination, and a dedicated 2nd floor home office - perfect for working remotely or creating flexible bonus space. Second floor laundry room is equipped with front-loading washer and dryer. Bedroom is generously sized with double closets. A full unfinished basement provides excellent storage and the opportunity to create additional living or recreational space. Enjoy the outdoors from your 10X10 deck, along with the convenience of being within walking distance to local grocery stores, eateries and schools. A wonderful opportunity for comfortable, low- maintenance living in a convenient location! Recent improvements include new windows (2024), new sliding glass door (2024), new deck boards (2026), A/C replaced (2023), hot water heater (2021), both toilets replaced (2021), water softener (owned) and full house water filtration system.

Save
Ask
Tour
Hide
Share
Listing Snapshot
Price 
$302,000
Days On Site 
10 Days
Bedrooms 
1
Inside Area (SqFt) 
1,206 sqft
Total Baths 
2
Full Baths 
1
Partial Baths 
1
Lot Size 
0.01 Acres
Year Built 
2005
MLS® Number 
1046590
Status 
Active
Property Tax 
$3,831
HOA/Condo/Coop Fees 
$230 monthly
Sq Ft Source 
N/A
Friends & Family
Recent Activity
2 weeks agoStatus changed to Active
2 weeks agoListing updated with changes from the MLS®
2 weeks agoListing first seen on site
General Features
Acres 
0.01
Cross Street 
282 Chandler Lane
Levels 
Two
Number Of Stories 
2
Parking 
Assigned
Parking Spaces 
2
Property Sub Type 
Condominium
Sewer 
Public Sewer
Utilities 
Cable AvailableElectricity ConnectedPhone AvailableSewer Connected
Water Source 
Public
Interior Features
Appliances 
DishwasherDryerElectric OvenElectric RangeElectric Water HeaterMicrowaveRefrigeratorStainless Steel Appliance(s)WasherWater Purifier OwnedWater Softener Owned
Basement 
Level - BasementDescription - Full, unfinished
Cooling 
Central Air
Flooring 
HardwoodLaminate
Heating 
Oil
Interior 
Ceiling Fan(s)ChandelierCrown Molding
Laundry Features 
In UnitLaundry Room
Window Features 
Blinds
Bathroom 1 
Level - FirstDescription - Half Bath
Bathroom 2 
Level - SecondDescription - Full
Bedroom 1 
Level - Second
Kitchen 
Level - First
Laundry 
Level - Second
Living Room 
Level - First
Office 
Level - Second
Save
Ask
Tour
Hide
Share
Exterior Features
Construction Details 
FrameVinyl Siding
Exterior 
Playground
Patio And Porch 
DeckPorch
Windows/Doors 
Blinds
Community Features
Association Amenities 
ClubhouseLandscapingMaintenance GroundsParkingPlaygroundSnow RemovalTrash
Association Fee 
$230.0
Association Fee Frequency 
Monthly
Community Features 
ClubhousePlayground
School District 
Pine Bush
Schools
School District
Pine Bush
Elementary School
E J Russell Elementary School
Middle School
Crispell Middle School
High School
Pine Bush Senior High School
Listing courtesy of Howard Hanna Rand Realty amy.rossi@randrealty.com


Based on information submitted to the MLS GRID as of 2026-09-20 04:03 PM EDT. All data is obtained from various sources and may not have been verified by broker or MLS GRID. Supplied Open House Information is subject to change without notice. All information should be independently reviewed and verified for accuracy. Properties may or may not be listed by the office/agent presenting the information.

Neighborhood & Commute
Source: Walkscore
Disclosure: Community information and market data powered by Constellation Data Labs. Information is deemed reliable but not guaranteed.
Save
Ask
Tour
Hide
Share

Compare listings

Compare