[WPL]
Save
Ask
Tour
Hide
Share
$1,765,000
10 Days On Site

7 Monterey Drive
Manhasset Hills, NY 11040

For Sale|Single Family Residence|Active
4
Beds
3
Total Baths
3
Full Baths
2,459
SqFt
$718
/SqFt
1961
Built
County:
Nassau
Listing courtesy of Compass Greater NY LLC mike.matrisciano@compass.com
Call Now: 845 893 2920
Is this the listing for you? We can help make it yours.
845 893 2920
7 Monterey Drive7 Monterey Drive7 Monterey Drive7 Monterey Drive
Save
Ask
Tour
Hide
Share

Mortgage Calculator

Monthly Payment (Est.)

$8,053
Calculator powered by Showcase IDX, a Constellation1 Company. Copyright ©2026 Information is deemed reliable but not guaranteed.

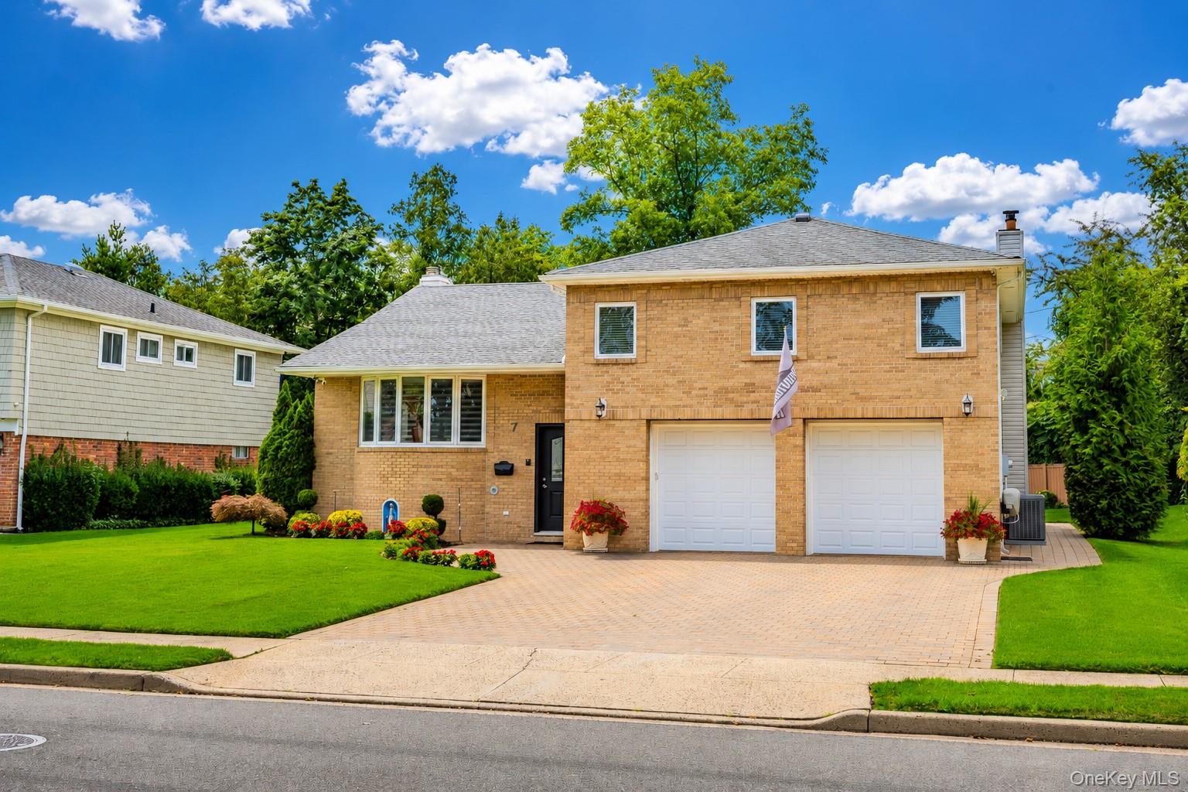
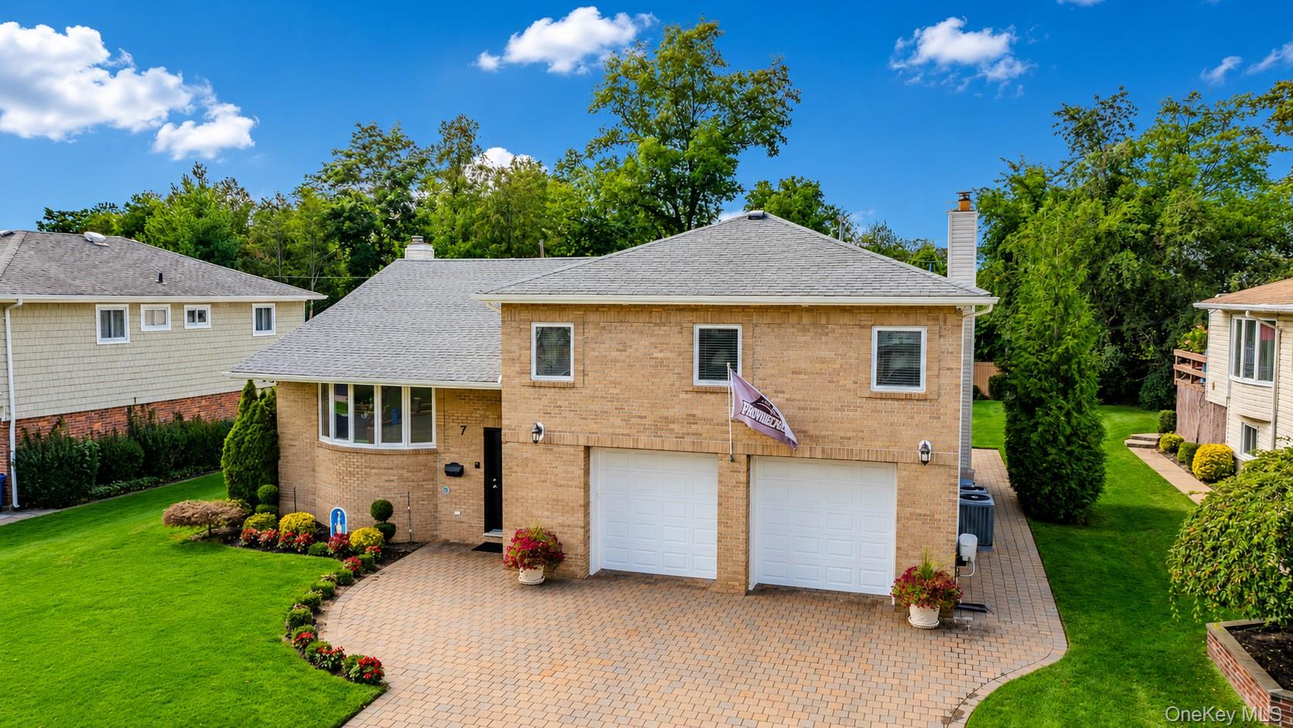
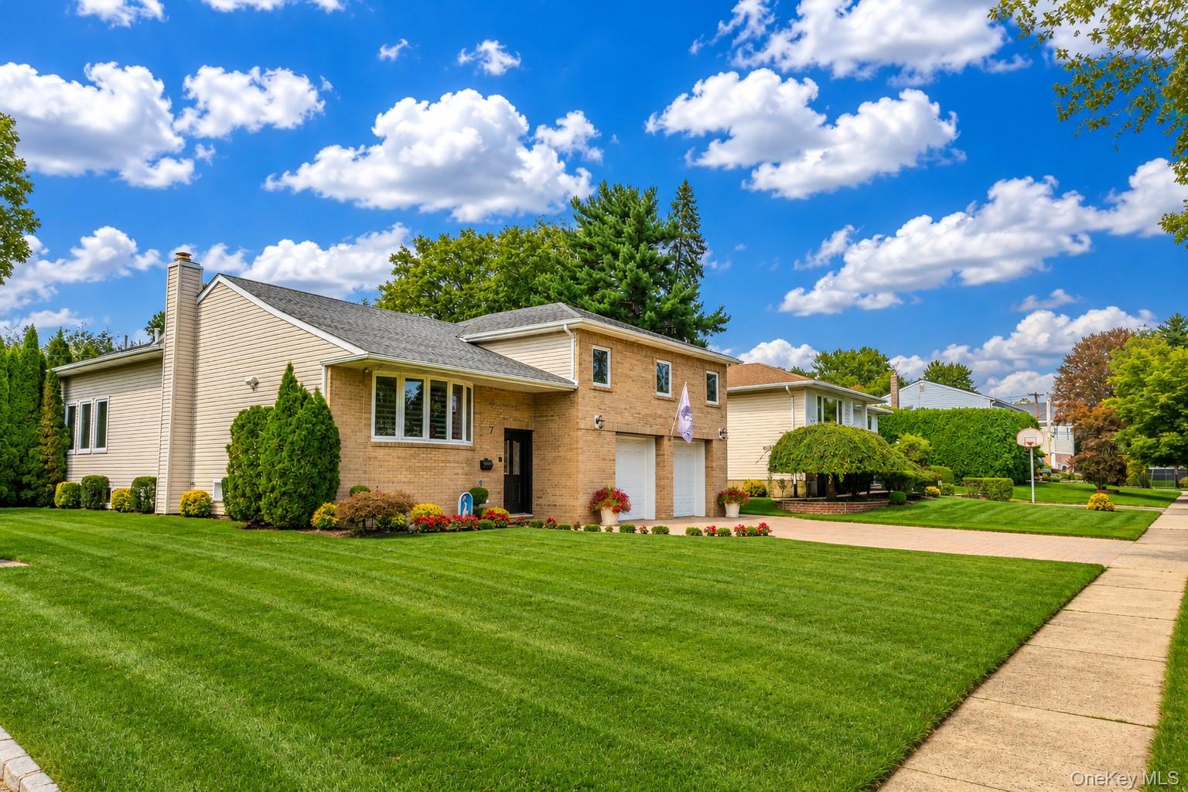
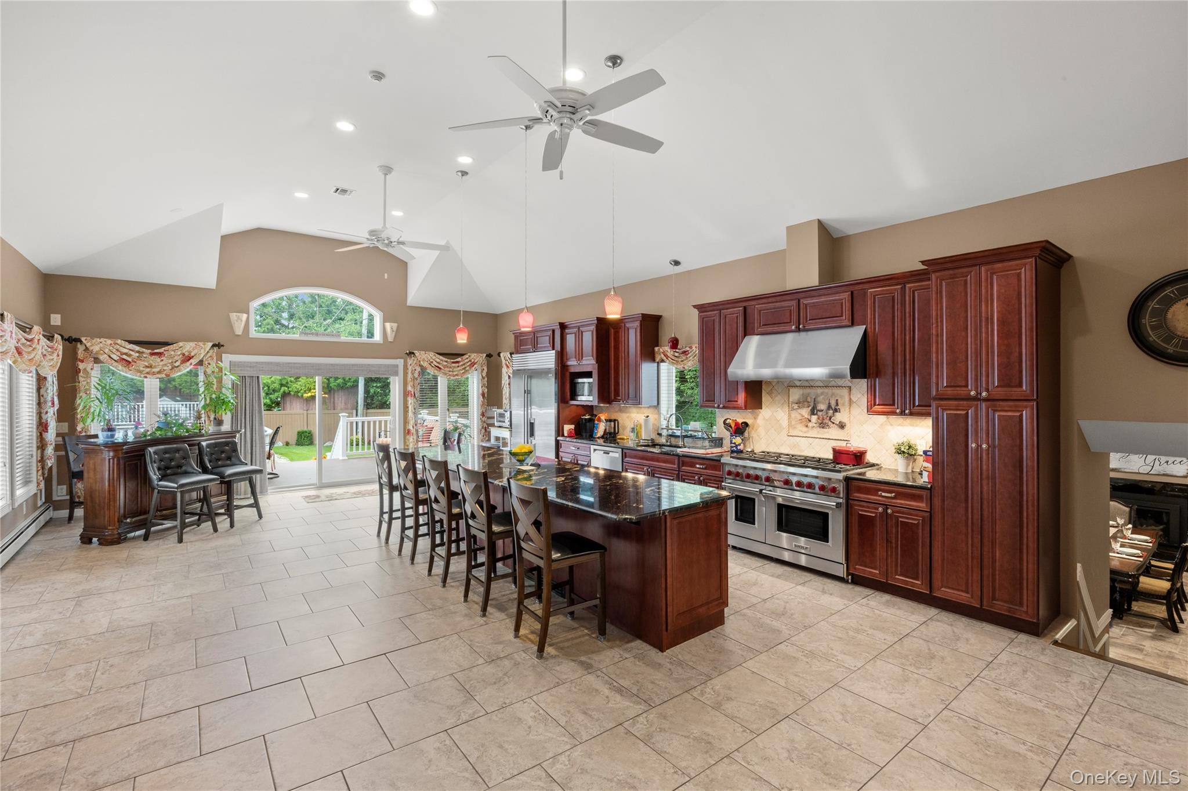
Spacious, Expanded Brick Split-Level In Manhasset Hills Set On A Meticulously Manicured 12,000 Sq/Ft Lot Within The Highly Regarded Herricks School District. Beautifully Renovated And Offering 4 Bedrooms And 3 Full Baths. The Showpiece Is The Sprawling Eat-In Chef’s Kitchen Featuring Vaulted Ceilings, A 15-Ft Granite Island, Custom Soft-Close Cabinetry, Wolf 8-Burner Range, Sub-Zero Refrigerator And 8-Ft Sliders Opening To A Private Backyard Oasis. Enjoy A Heated Pool, Jacuzzi, Trex Deck, Rear Paver Patio And Beautifully Landscaped Grounds. Additional Features Include A Primary En-Suite W/ Walk-In Closet, Hunter Douglas Window Treatments, Elegant Wainscoting And Crown Molding Accents, Full Finished And Extended Basement With Outside Entrance, Gas Heat And Cooking, 2-Zone Central Air, 200-Amp Electric, Central Vac, 8-Zone Igs, Finished 2-Car Heated Garage And A Spacious Paver Driveway Accommodating Up To 4 Cars. Conveniently Located Near All Amenities, This Home Offers Space, Comfort And Exceptional Convenience In A Prime Manhasset Hills Location. Pre-Approval Or Proof Of Funds Required For All Showings.

Save
Ask
Tour
Hide
Share
Listing Snapshot
Price 
$1,765,000
Days On Site 
10 Days
Bedrooms 
4
Inside Area (SqFt) 
2,459 sqft
Total Baths 
3
Full Baths 
3
Partial Baths 
N/A
Lot Size 
0.1961 Acres
Year Built 
1961
MLS® Number 
1046387
Status 
Active
Property Tax 
$22,896
HOA/Condo/Coop Fees 
N/A
Sq Ft Source 
N/A
Friends & Family
Recent Activity
2 weeks agoStatus changed to Active
2 weeks agoListing updated with changes from the MLS®
2 weeks agoListing first seen on site
General Features
Acres 
0.1961
Attached Garage 
Yes
Garage 
Yes
Garage Spaces 
2
Parking 
AttachedDrivewayGarageHeated Garage
Parking Spaces 
6
Property Sub Type 
Single Family Residence
Sewer 
Public Sewer
Style 
Split Level
Utilities 
Natural Gas AvailableNatural Gas Connected
Water Source 
Public
Interior Features
Appliances 
Stainless Steel Appliance(s)
Basement 
FinishedFull
Cooling 
Central Air
Fireplace 
Yes
Fireplace Features 
Gas
Fireplaces 
1
Flooring 
Ceramic TileHardwood
Heating 
Baseboard
Interior 
Breakfast BarCathedral Ceiling(s)Ceiling Fan(s)ChandelierEat-in KitchenGranite CountersHigh CeilingsRecessed LightingWalk-In Closet(s)
Laundry Features 
Laundry Room
Save
Ask
Tour
Hide
Share
Exterior Features
Construction Details 
BrickFrameVinyl Siding
Fencing 
Partial
Lot Features 
Back YardLandscapedPaved
Patio And Porch 
Patio
Pool Features 
Above GroundElectric HeatPrivate
Private Pool 
Yes
Community Features
School District 
Herricks
Schools
School District
Herricks
Elementary School
Denton Avenue School
Middle School
Herricks Middle School
High School
Herricks High School
Listing courtesy of Compass Greater NY LLC mike.matrisciano@compass.com


Based on information submitted to the MLS GRID as of 2026-09-20 04:03 PM EDT. All data is obtained from various sources and may not have been verified by broker or MLS GRID. Supplied Open House Information is subject to change without notice. All information should be independently reviewed and verified for accuracy. Properties may or may not be listed by the office/agent presenting the information.

Neighborhood & Commute
Source: Walkscore
Disclosure: Community information and market data powered by Constellation Data Labs. Information is deemed reliable but not guaranteed.
Save
Ask
Tour
Hide
Share

Compare listings

Compare