[WPL]
Save
Ask
Tour
Hide
Share
$799,000
10 Days On Site

616 Pat Drive
West Islip, NY 11795

For Sale|Single Family Residence|Active
4
Beds
2
Total Baths
2
Full Baths
2,118
SqFt
$377
/SqFt
1957
Built
Subdivision:
Greenwood Terrace
County:
Suffolk
Listing courtesy of Exit Realty Achieve edpearson.exit@gmail.com
Call Now: 845 893 2920
Is this the listing for you? We can help make it yours.
845 893 2920
616 Pat Drive616 Pat Drive616 Pat Drive616 Pat Drive
Save
Ask
Tour
Hide
Share

Mortgage Calculator

Monthly Payment (Est.)

$3,645
Calculator powered by Showcase IDX, a Constellation1 Company. Copyright ©2026 Information is deemed reliable but not guaranteed.

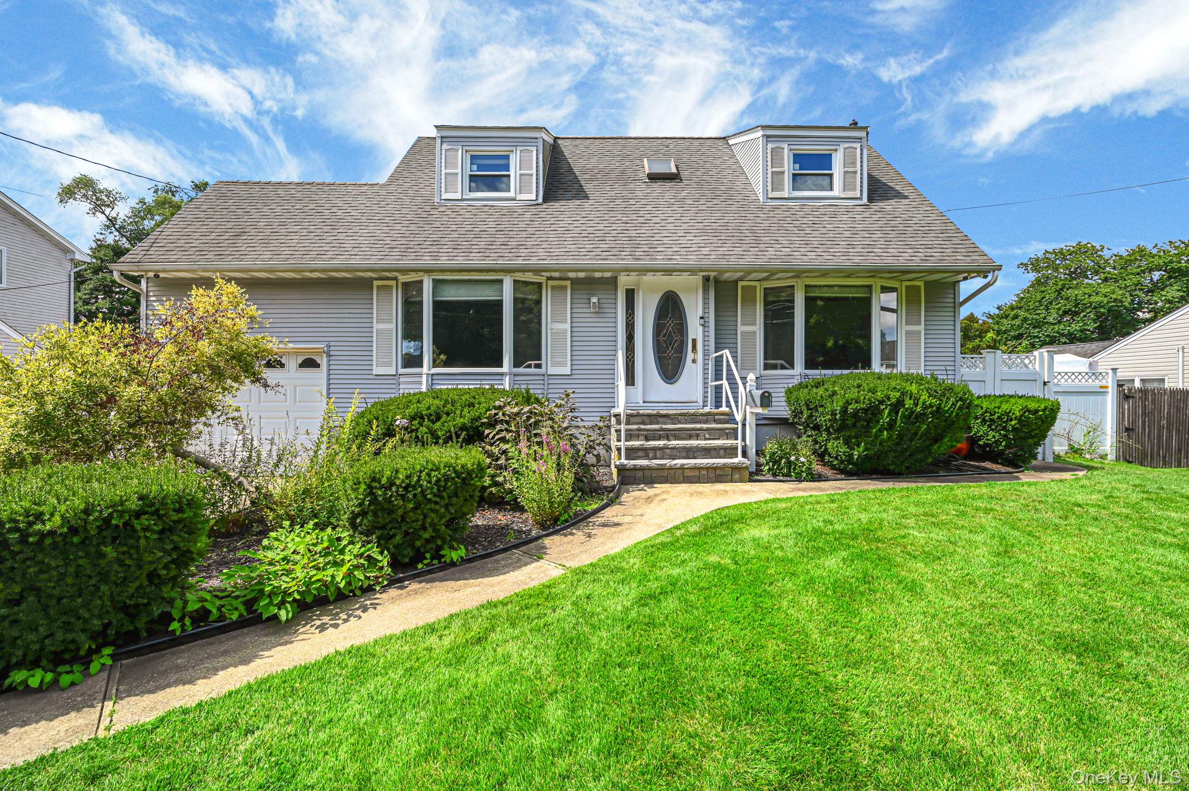
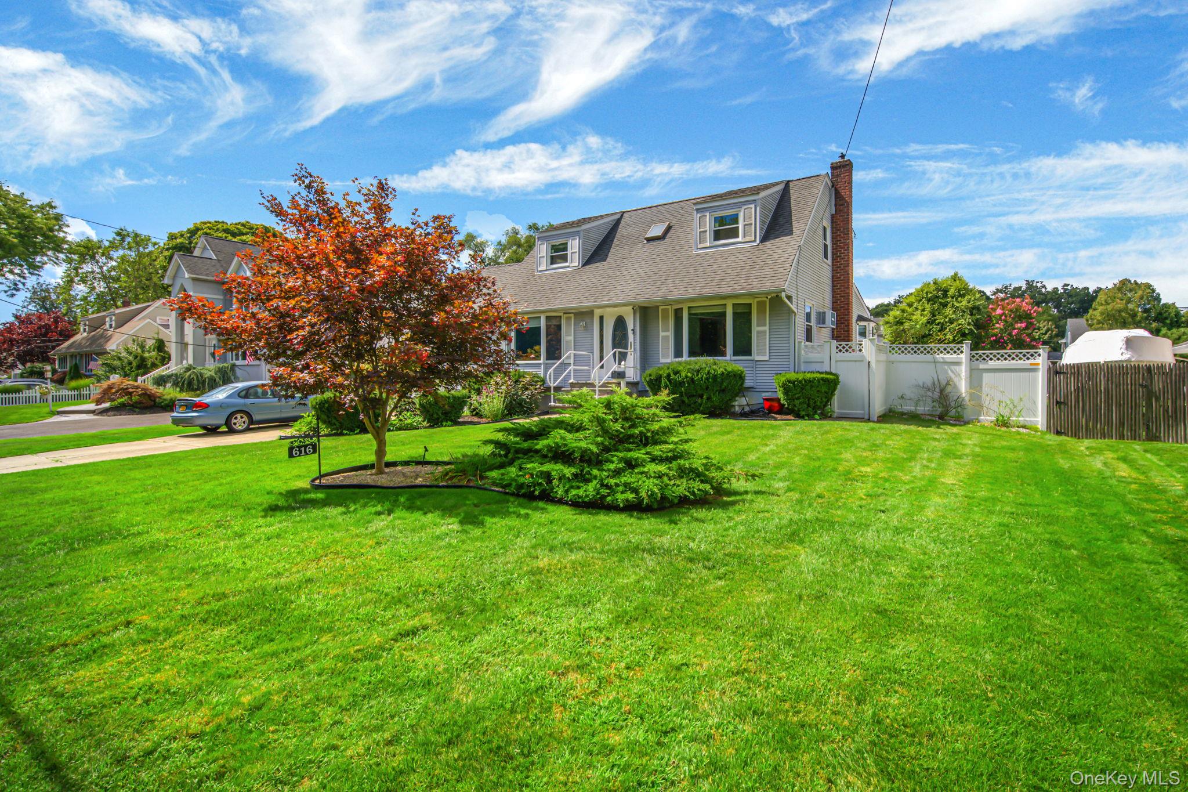
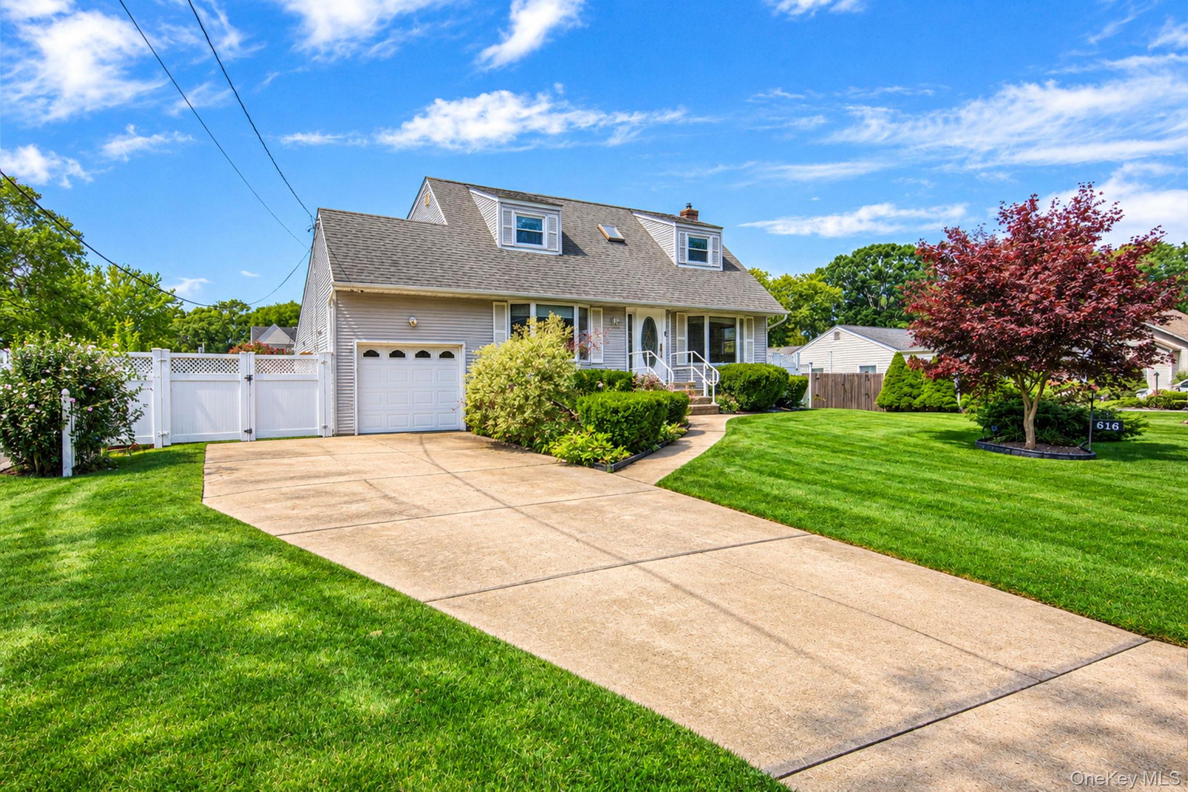
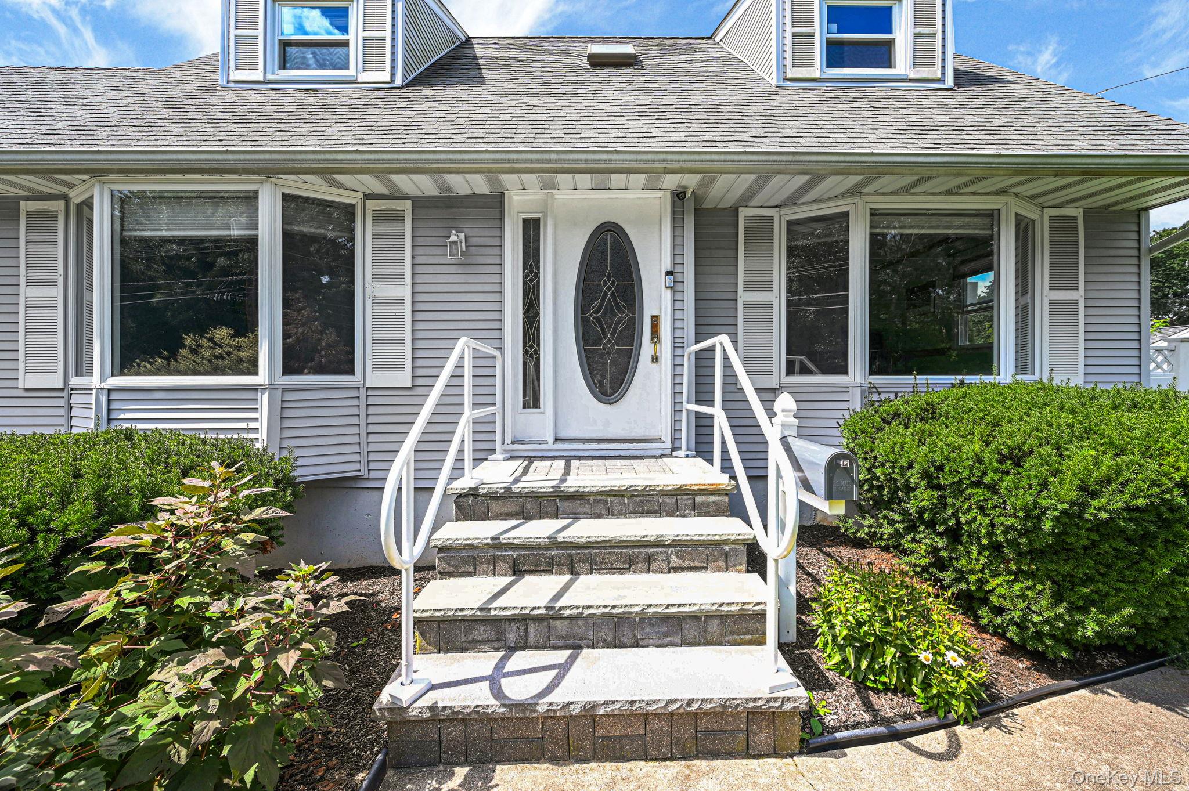
Welcome to 616 Pat Drive, ideally located in West Islip’s beautiful Greenwood Terrace section! Set on an impressive 75' x 150' property, this spacious 4-bedroom, 2-full-bath home offers approximately 2,118 square feet of comfortable living space. Step inside to a bright, open layout featuring an open-concept kitchen with gas cooking, stainless-steel appliances, recessed lighting, and a charming window seat framed by a bay window. Additional highlights include hardwood floors, skylights, vaulted ceilings, ceiling fans, and generously sized bedrooms and closets. The bright and inviting den/family room overlooks the deck and in-ground pool, creating a seamless connection between the indoor and outdoor living spaces. Both full bathrooms feature radiant heat, while the partially finished basement with an egress window provides additional usable space. The home also features a high-efficiency hydronic gas boiler and 200 amp electric service. Outside, enjoy a spacious deck and private backyard setting perfect for relaxing or entertaining. Vinyl fencing, a six-zone in-ground sprinkler system, a shed, and attractive landscaping complete this wonderful West Islip home. Conveniently located near parks, the LIRR, restaurants, entertainment, ferries, golf and so much more!

Save
Ask
Tour
Hide
Share
Listing Snapshot
Price 
$799,000
Days On Site 
10 Days
Bedrooms 
4
Inside Area (SqFt) 
2,118 sqft
Total Baths 
2
Full Baths 
2
Partial Baths 
N/A
Lot Size 
0.25 Acres
Year Built 
1957
MLS® Number 
1046027
Status 
Active
Property Tax 
$14,800
HOA/Condo/Coop Fees 
N/A
Sq Ft Source 
N/A
Friends & Family
Recent Activity
2 weeks agoListing first seen on site
2 weeks agoListing updated with changes from the MLS®
General Features
Acres 
0.25
Cross Street 
Peter Paul Drive
Disclosures 
Lead Paint
Garage 
Yes
Garage Spaces 
1
Levels 
Two
Parking 
Driveway
Parking Spaces 
3
Property Sub Type 
Single Family Residence
Security 
Security System
Sewer 
Public Sewer
SqFt Total 
2360
Style 
Exp Cape
Utilities 
Natural Gas AvailableCable ConnectedElectricity ConnectedNatural Gas ConnectedSewer ConnectedWater Connected
Water Source 
Public
Interior Features
Appliances 
DishwasherDryerGas CooktopGas OvenMicrowaveRefrigeratorStainless Steel Appliance(s)
Basement 
Cooling 
Wall/Window Unit(s)
Flooring 
CarpetCeramic TileHardwood
Heating 
BaseboardNatural GasRadiantRadiant Floor
Interior 
Ceiling Fan(s)Eat-in KitchenHigh CeilingsOpen FloorplanRecessed Lighting
Laundry Features 
In Basement
Bathroom 1 
Level - First
Bathroom 2 
Bedroom 1 
Level - First
Bedroom 2 
Level - Second
Bedroom 3 
Level - Second
Bedroom 4 
Den 
Level - First
Dining Room 
Level - First
Kitchen 
Level - First
Living Room 
Level - First
Save
Ask
Tour
Hide
Share
Exterior Features
Construction Details 
Frame
Fencing 
Vinyl
Lot Features 
Back YardLandscapedSprinklers In FrontSprinklers In Rear
Patio And Porch 
DeckPatio
Pool Features 
In GroundPrivate
Private Pool 
Yes
Community Features
School District 
West Islip
Schools
School District
West Islip
Elementary School
Bayview Elementary School
Middle School
Beach Street Middle School
High School
West Islip Senior High School
Listing courtesy of Exit Realty Achieve edpearson.exit@gmail.com


Based on information submitted to the MLS GRID as of 2026-09-20 04:03 PM EDT. All data is obtained from various sources and may not have been verified by broker or MLS GRID. Supplied Open House Information is subject to change without notice. All information should be independently reviewed and verified for accuracy. Properties may or may not be listed by the office/agent presenting the information.

Neighborhood & Commute
Source: Walkscore
Disclosure: Community information and market data powered by Constellation Data Labs. Information is deemed reliable but not guaranteed.
Save
Ask
Tour
Hide
Share

Compare listings

Compare