[WPL]
Save
Ask
Tour
Hide
Share
$679,999
10 Days On Site

149 Burlington Avenue
Deer Park, NY 11729

For Sale|Single Family Residence|Active
3
Beds
2
Total Baths
2
Full Baths
1,078
SqFt
$631
/SqFt
1960
Built
County:
Suffolk
Listing courtesy of Oversouth LLC Michelle@oversouthre.com
Call Now: 845 893 2920
Is this the listing for you? We can help make it yours.
845 893 2920
149 Burlington Avenue149 Burlington Avenue149 Burlington Avenue149 Burlington Avenue
Save
Ask
Tour
Hide
Share

Mortgage Calculator

Monthly Payment (Est.)

$3,102
Calculator powered by Showcase IDX, a Constellation1 Company. Copyright ©2026 Information is deemed reliable but not guaranteed.

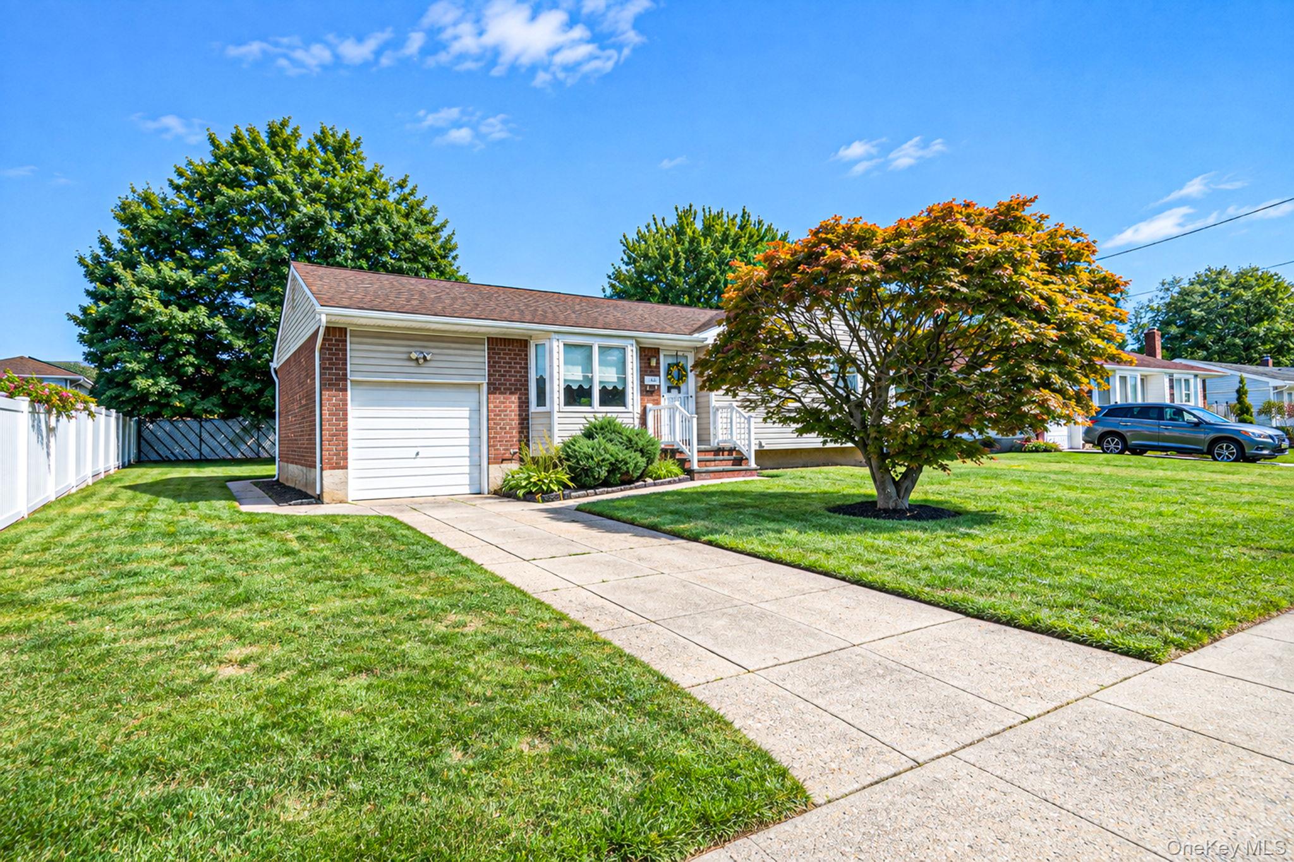
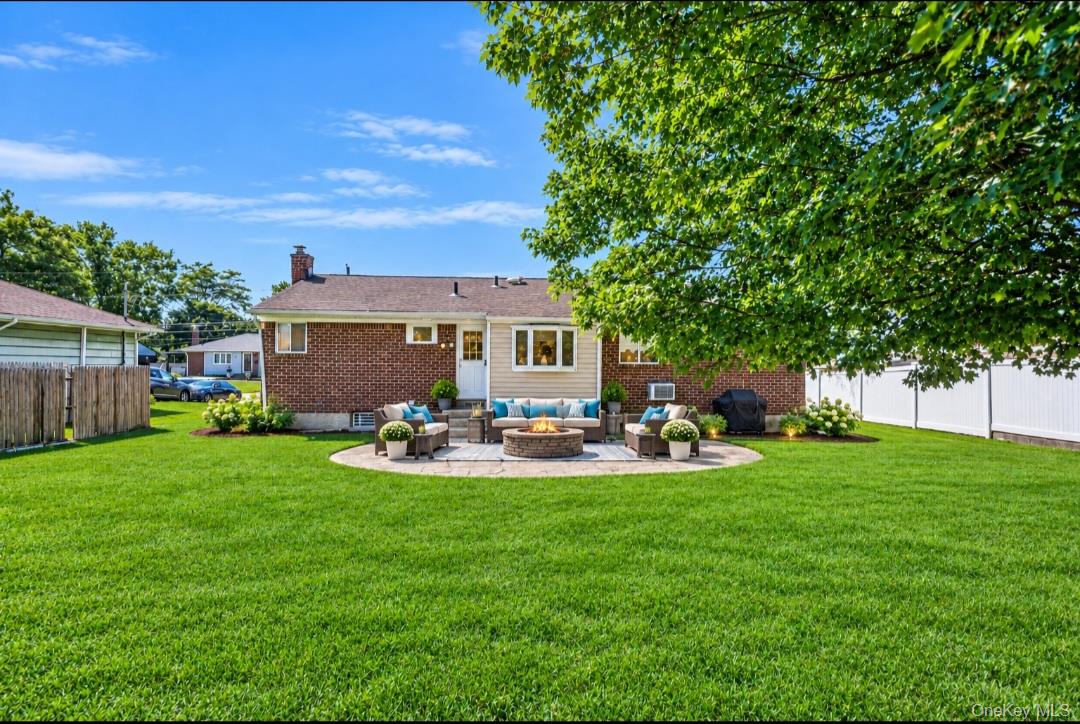
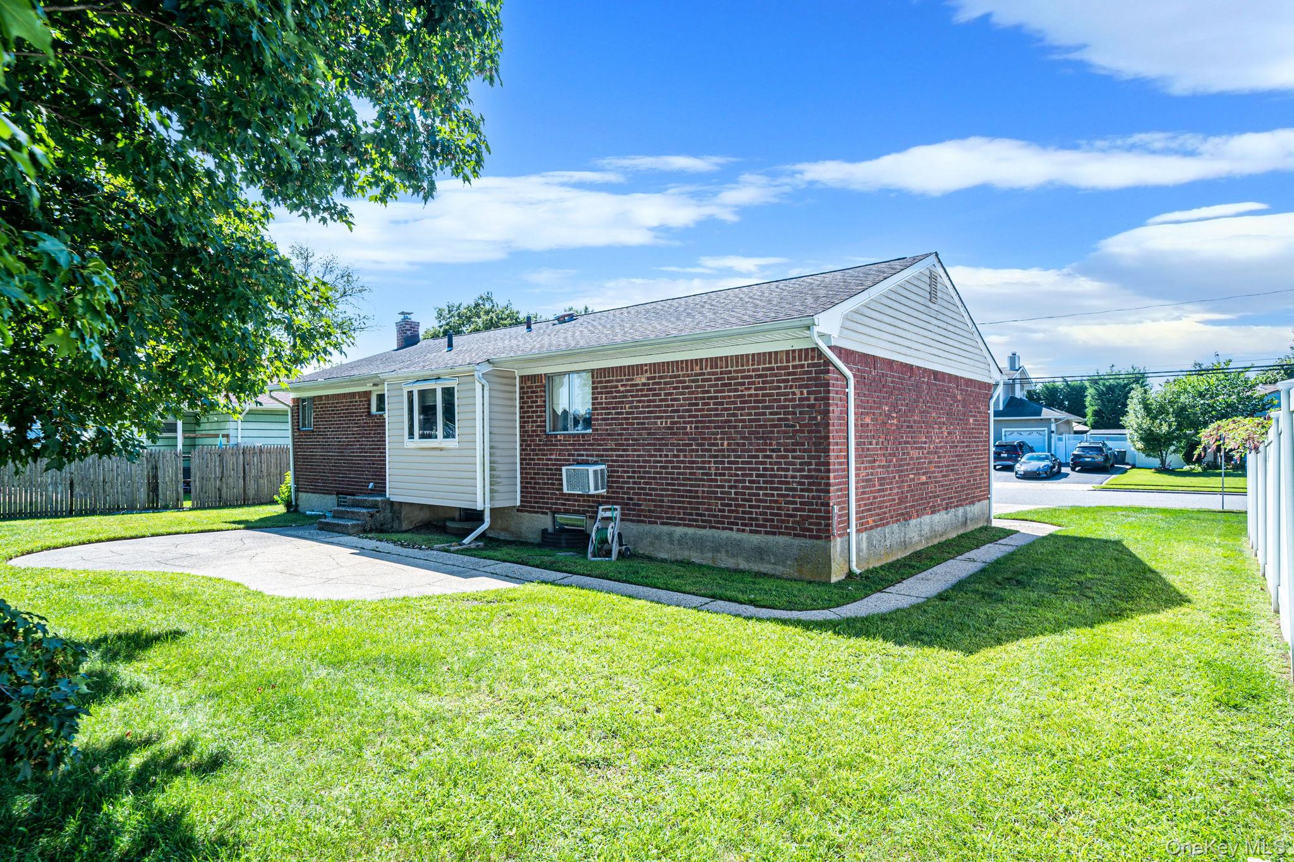
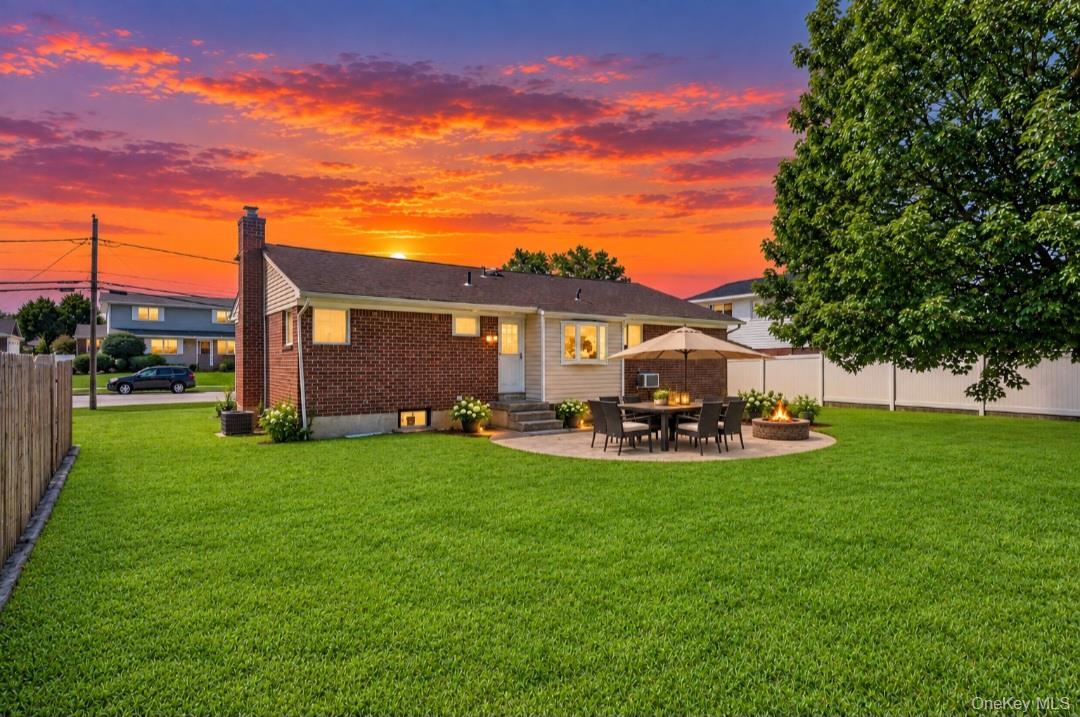
Welcome home to Burlington Avenue!! Well-maintained, charming 3-bedroom, 2-full-bath Ranch located in the Birchwood Development of Deer Park. This inviting home features original hardwood floors, central air conditioning, efficient gas heating, and a one-car attached garage for added convenience. The full finished basement offers endless possibilities, providing plenty of additional space for entertaining, a home office, recreation area, fitness area, and more. You'll find a spacious backyard that is truly an entertainer’s delight—perfect for gatherings, barbecues, relaxing, and enjoying the outdoors. Bring your vision and add your own personal touches to truly make this home your own! Conveniently located near the LIRR, major highways, schools, parks, shopping, restaurants, and the sought-after Tanger Outlets, this home offers a wonderful combination of space, comfort, and convenience. Don’t miss the opportunity to make this Deer Park Ranch your own.

Save
Ask
Tour
Hide
Share
Listing Snapshot
Price 
$679,999
Days On Site 
10 Days
Bedrooms 
3
Inside Area (SqFt) 
1,078 sqft
Total Baths 
2
Full Baths 
2
Partial Baths 
N/A
Lot Size 
0.198 Acres
Year Built 
1960
MLS® Number 
1044189
Status 
Active
Property Tax 
$11,922
HOA/Condo/Coop Fees 
N/A
Sq Ft Source 
N/A
Friends & Family
Recent Activity
2 weeks agoListing first seen on site
2 weeks agoListing updated with changes from the MLS®
General Features
Acres 
0.198
Cross Street 
Salem Place
Garage 
Yes
Garage Spaces 
1
Levels 
One
Parking 
DrivewayGarageOn Street
Property Sub Type 
Single Family Residence
Sewer 
Cesspool
SqFt Total 
1078
Style 
Ranch
Utilities 
Natural Gas AvailableElectricity ConnectedNatural Gas ConnectedWater Connected
Water Source 
Public
Interior Features
Appliances 
DishwasherDryerGas OvenGas RangeMicrowaveRefrigeratorWasher
Basement 
FinishedFullStorage Space
Cooling 
Central Air
Heating 
Forced AirNatural Gas
Interior 
Built-in FeaturesEat-in Kitchen
Laundry Features 
Gas Dryer HookupIn BasementLaundry RoomWasher Hookup
Save
Ask
Tour
Hide
Share
Exterior Features
Construction Details 
BrickVinyl Siding
Patio And Porch 
Patio
Community Features
School District 
Deer Park
Schools
School District
Deer Park
Elementary School
John Quincy Adams Primary School
Middle School
Robert Frost Middle School
High School
Deer Park High School
Listing courtesy of Oversouth LLC Michelle@oversouthre.com


Based on information submitted to the MLS GRID as of 2026-09-20 04:08 PM EDT. All data is obtained from various sources and may not have been verified by broker or MLS GRID. Supplied Open House Information is subject to change without notice. All information should be independently reviewed and verified for accuracy. Properties may or may not be listed by the office/agent presenting the information.

Neighborhood & Commute
Source: Walkscore
Disclosure: Community information and market data powered by Constellation Data Labs. Information is deemed reliable but not guaranteed.
Save
Ask
Tour
Hide
Share

Compare listings

Compare