[WPL]
Save
Ask
Tour
Hide
Share
$475,000
10 Days On Site

16 Hillside Avenue
Highland Falls, NY 10928

For Sale|Single Family Residence|Active
3
Beds
2
Total Baths
2
Full Baths
1,797
SqFt
$264
/SqFt
1930
Built
County:
Orange
Listing courtesy of eXp Realty info@virginiacorbetthometeam.com
Call Now: 845 893 2920
Is this the listing for you? We can help make it yours.
845 893 2920
16 Hillside Avenue16 Hillside Avenue16 Hillside Avenue16 Hillside Avenue
Save
Ask
Tour
Hide
Share

Mortgage Calculator

Monthly Payment (Est.)

$2,167
Calculator powered by Showcase IDX, a Constellation1 Company. Copyright ©2026 Information is deemed reliable but not guaranteed.

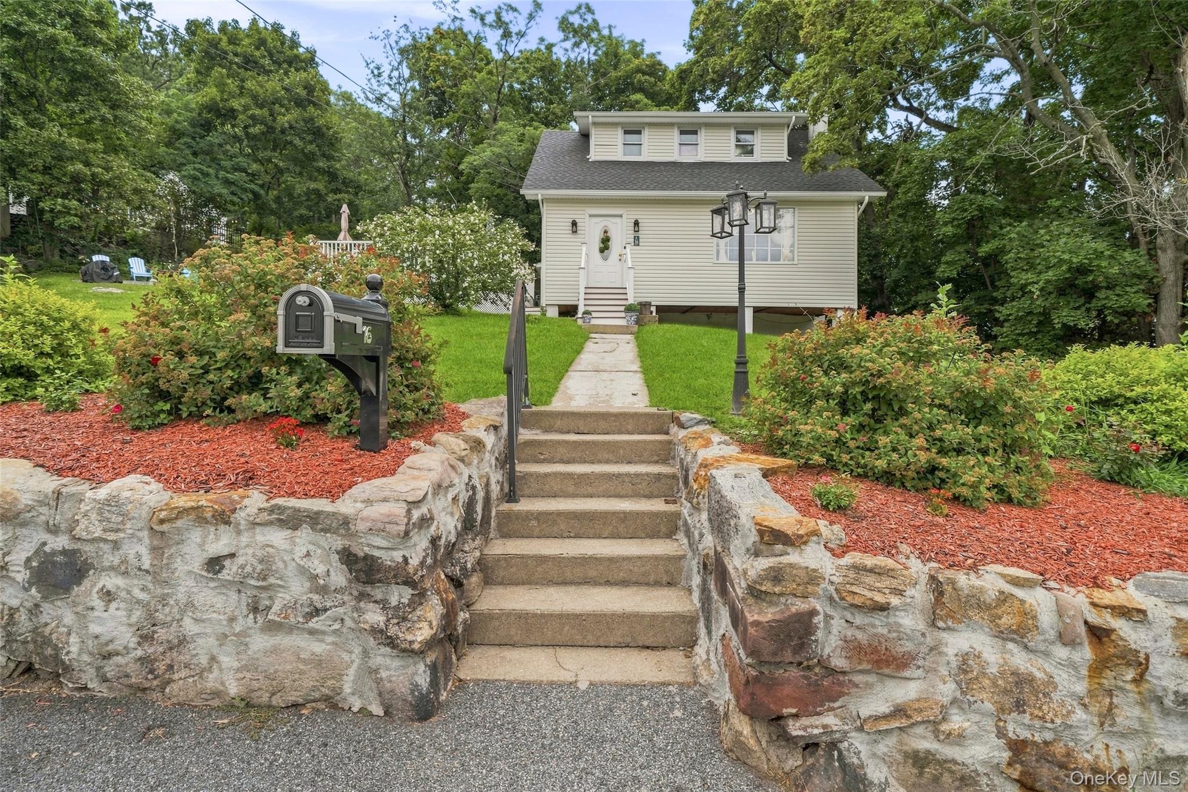
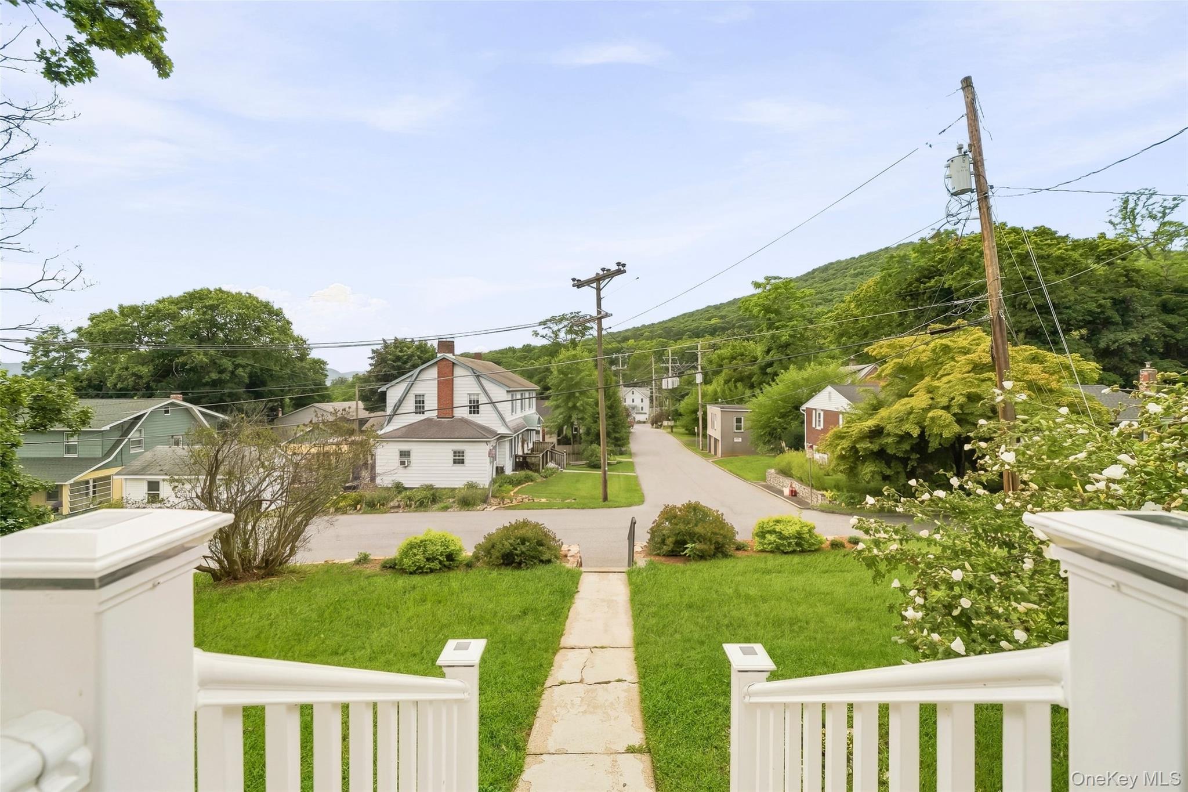
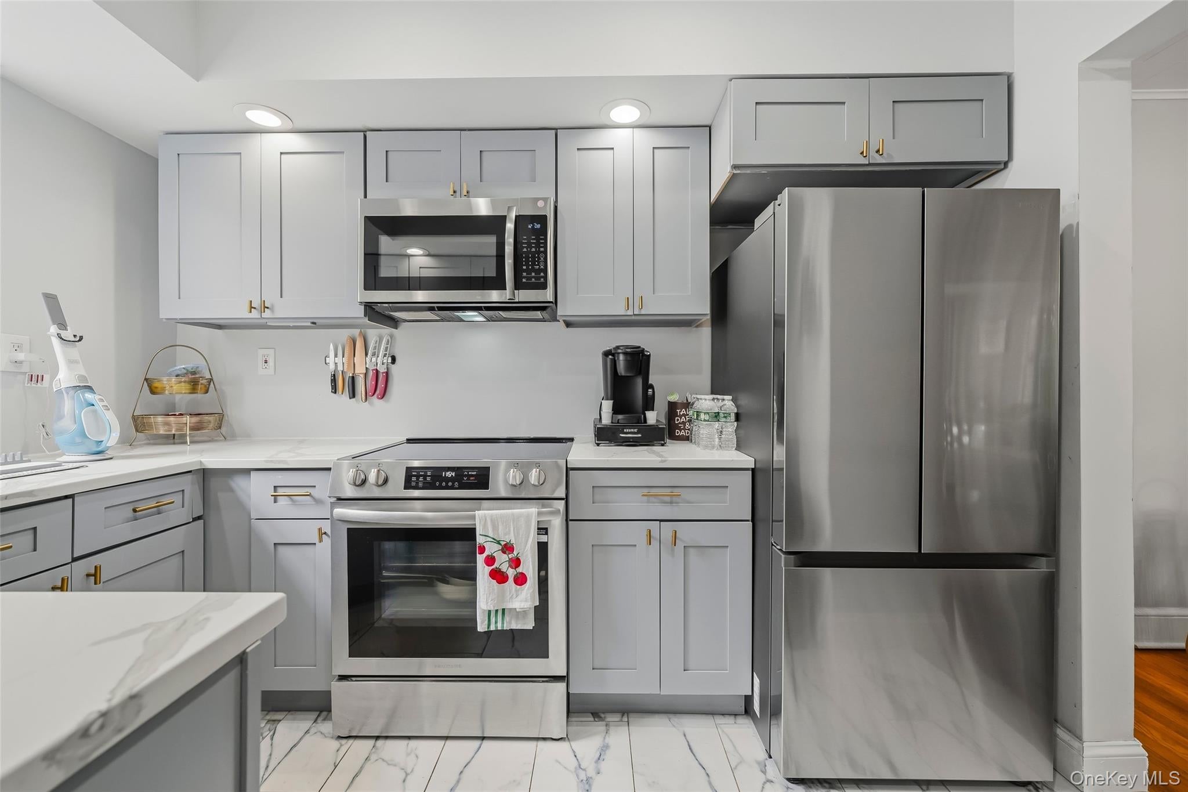
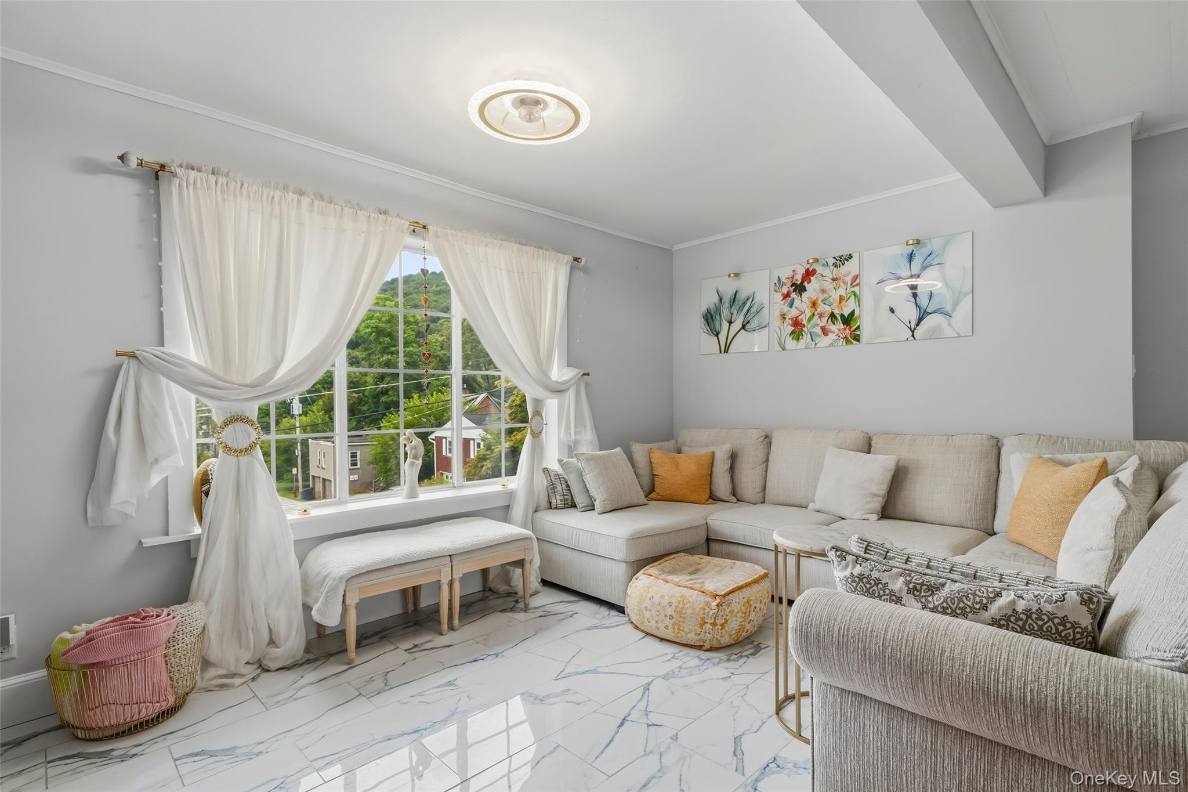
Welcome to this recently renovated Cape Cod in Highland Falls, offering 3-4 bedrooms, 2 baths, and 1,797 square feet of living space on a 0.32-acre lot. The bright interior features hardwood and tile flooring, a spacious living room with a large picture window, and an open flow into the dining area. The kitchen offers ample cabinetry, quartz counters and stainless-steel appliances, while 2 den/office areas provide flexibility for working from home, hobbies, storage or guest rooms. Spacious bedrooms with large windows bring in plenty of sunlight, while the tiled bathroom features a tub/shower combination. The unfinished basement provides substantial storage capacity and includes a roughed-in bath for added future flexibility. The outdoor spaces are a standout feature, with a large Trex deck offering multiple areas for dining, lounging, and entertaining. A separate firepit area creates another space to enjoy the property, while mountain views can be seen from the grounds and deck. The home also features an updated roof (2022), a new Navian boiler (2023), an upgraded 200-amp electrical box (2022), new siding (2022), and a Ring doorbell. Conveniently located in Highland Falls near Main Street's shops and restaurants, local parks, schools, West Point, and access toward Bear Mountain and the surrounding Hudson Valley.

Save
Ask
Tour
Hide
Share
Listing Snapshot
Price 
$475,000
Days On Site 
10 Days
Bedrooms 
3
Inside Area (SqFt) 
1,797 sqft
Total Baths 
2
Full Baths 
2
Partial Baths 
N/A
Lot Size 
0.32 Acres
Year Built 
1930
MLS® Number 
1043721
Status 
Active
Property Tax 
$8,600
HOA/Condo/Coop Fees 
N/A
Sq Ft Source 
N/A
Friends & Family
Recent Activity
2 weeks agoStatus changed to Active
2 weeks agoListing updated with changes from the MLS®
2 weeks agoListing first seen on site
General Features
Acres 
0.32
Disclosures 
Lead Paint, Seller Property Disclosure
Levels 
One
Parking 
Driveway
Parking Spaces 
2
Property Sub Type 
Single Family Residence
Sewer 
Public Sewer
Style 
Cape Cod
Water Source 
Public
Interior Features
Appliances 
DishwasherMicrowaveRefrigeratorDryerElectric RangeOvenWasher
Basement 
Level - LowerDescription - Laundry, Roughed-in Bath, Sump Pump
Flooring 
HardwoodTile
Heating 
Natural GasOther
Interior 
ChandelierEntrance FoyerWalk-In Closet(s)
Laundry Features 
In Basement
Auxiliary Room 
Level - SecondDescription - Office/Walk-in Closet
Bathroom 1 
Level - First
Bathroom 2 
Level - Second
Bedroom 1 
Level - First
Bedroom 2 
Level - Second
Bedroom 3 
Level - Second
Dining Room 
Level - First
Kitchen 
Level - First
Living Room 
Level - First
Save
Ask
Tour
Hide
Share
Exterior Features
Construction Details 
Vinyl Siding
Exterior 
Fire PitOther
Lot Features 
Back YardFront Yard
Patio And Porch 
Deck
View 
Mountain(s)
Waterview 
Mountain(s)
Community Features
School District 
Highland Falls
Schools
School District
Highland Falls
Elementary School
Fort Montgomery Elementary School
Middle School
Highland Falls Intermediate School
High School
James I O'Neill High School
Listing courtesy of eXp Realty info@virginiacorbetthometeam.com


Based on information submitted to the MLS GRID as of 2026-09-20 03:58 PM EDT. All data is obtained from various sources and may not have been verified by broker or MLS GRID. Supplied Open House Information is subject to change without notice. All information should be independently reviewed and verified for accuracy. Properties may or may not be listed by the office/agent presenting the information.

Neighborhood & Commute
Source: Walkscore
Disclosure: Community information and market data powered by Constellation Data Labs. Information is deemed reliable but not guaranteed.
Save
Ask
Tour
Hide
Share

Compare listings

Compare