[WPL]
Save
Ask
Tour
Hide
Share
$875,000
10 Days On Site

131 Winding Brook Court
New Windsor, NY 12553

For Sale|Single Family Residence|Active
4
Beds
4
Total Baths
3
Full Baths
1
Partial Bath
3,509
SqFt
$249
/SqFt
2006
Built
County:
Orange
Listing courtesy of RE/MAX Benchmark Realty Group brenda.guttenberg@yahoo.com
Call Now: 845 893 2920
Is this the listing for you? We can help make it yours.
845 893 2920
131 Winding Brook Court131 Winding Brook Court131 Winding Brook Court131 Winding Brook Court
Save
Ask
Tour
Hide
Share

Mortgage Calculator

Monthly Payment (Est.)

$3,992
Calculator powered by Showcase IDX, a Constellation1 Company. Copyright ©2026 Information is deemed reliable but not guaranteed.

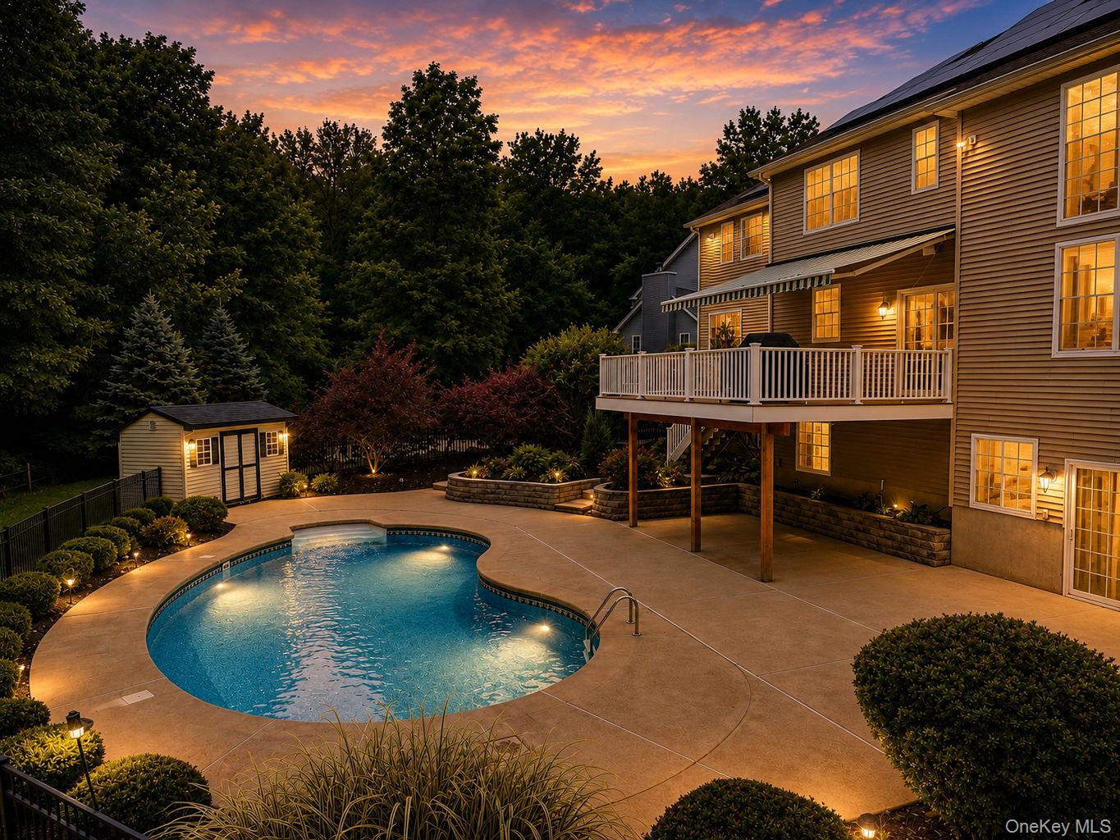
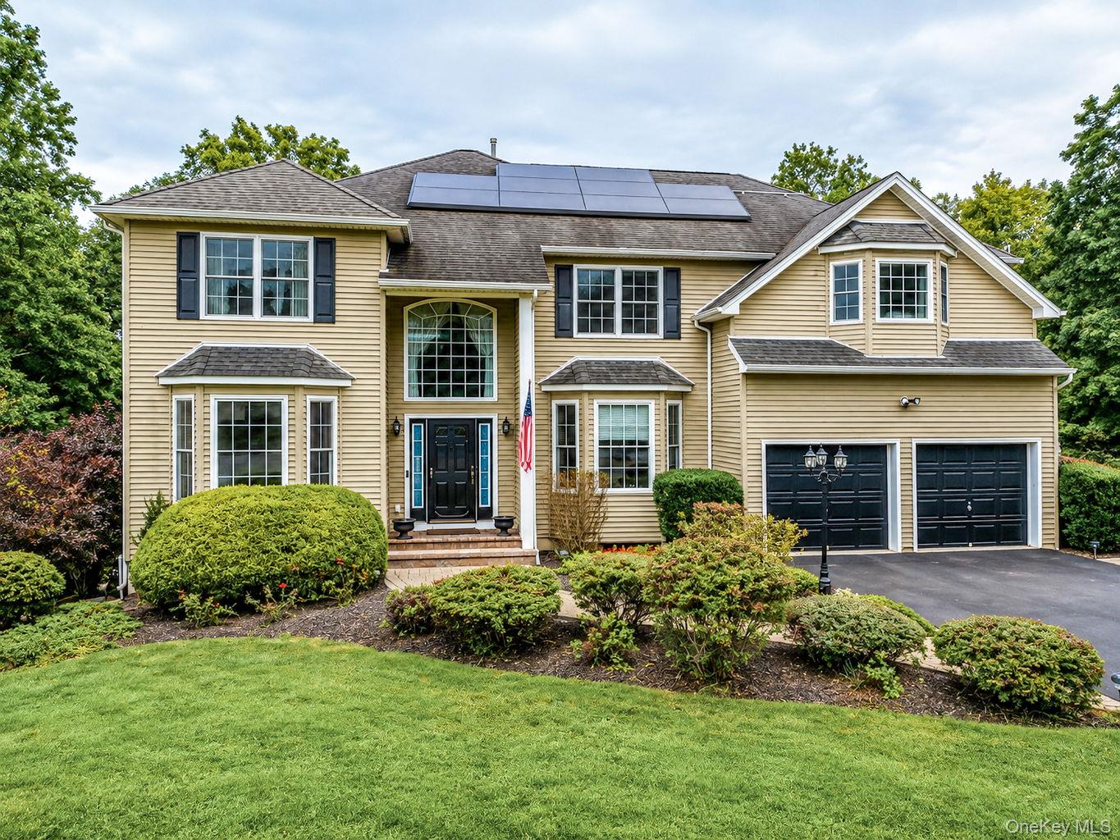
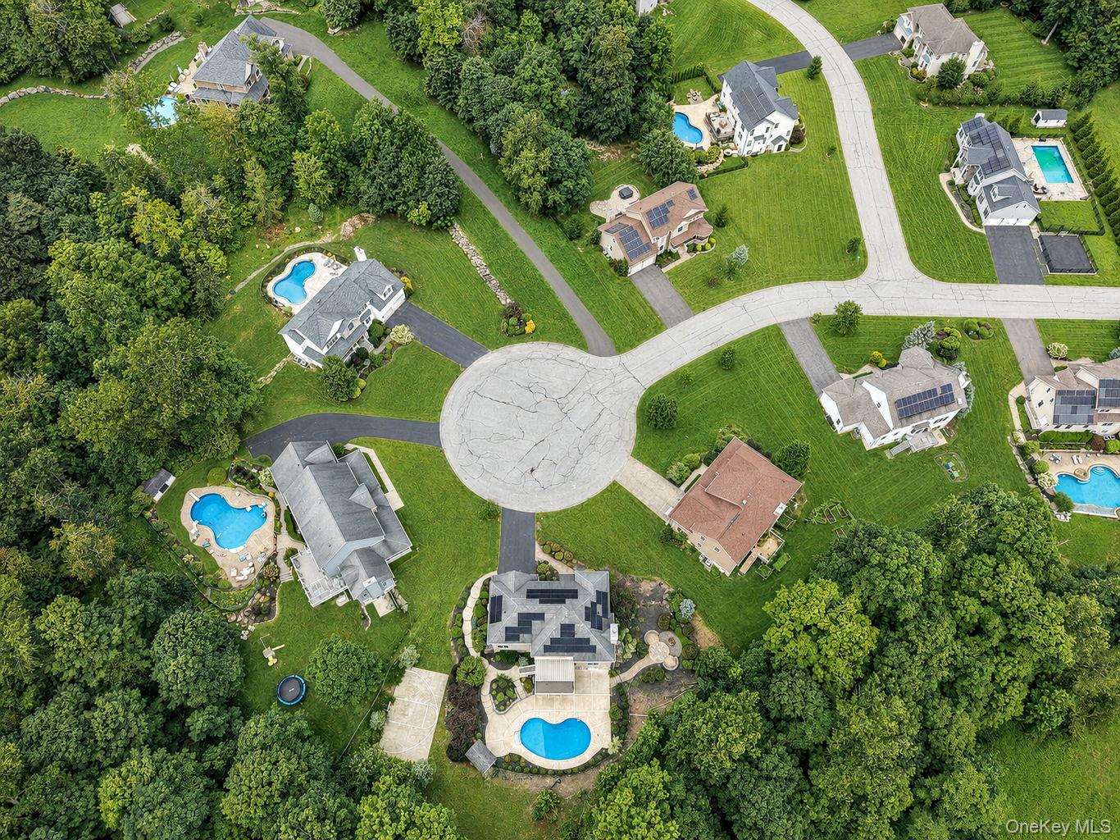
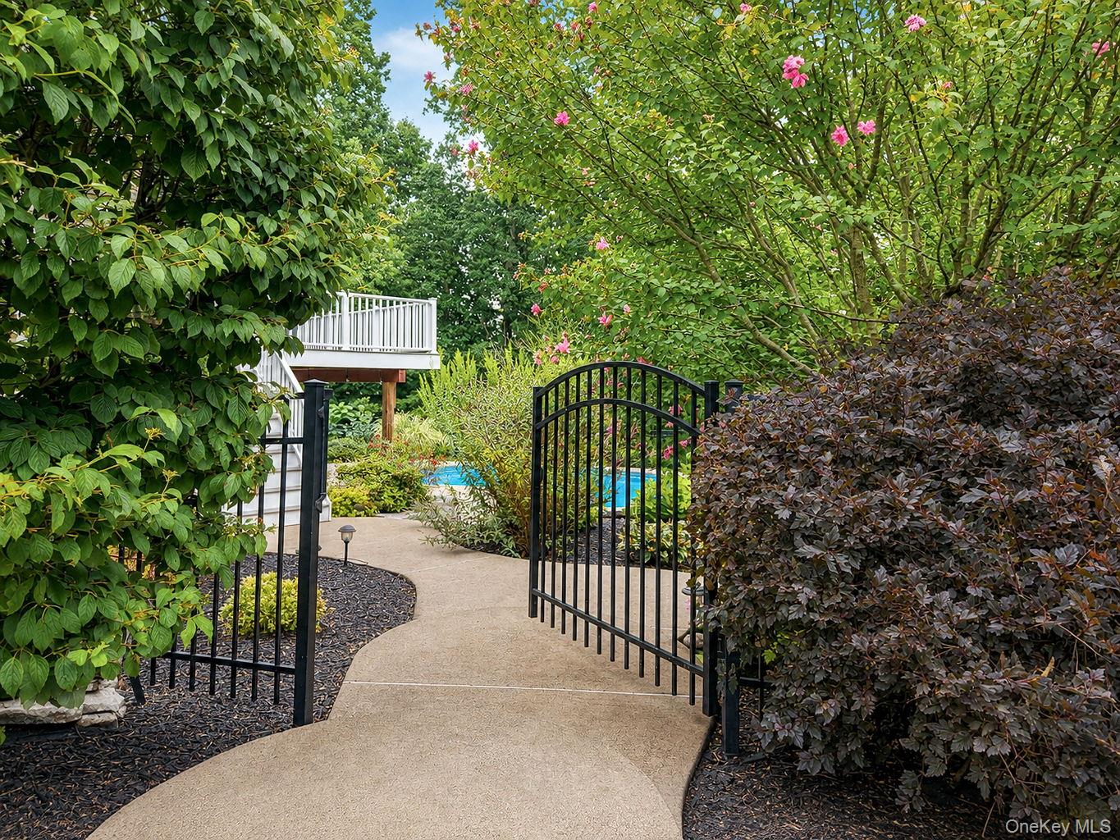
Stately Colonial on a Prestigious Cul-de-sac with Resort-Style Backyard Oasis! Boasting with 3,509 sqft, and additional 1,484sqft finished walk out lower level brings it to almost 5000 sqft in Cornwall Central School District! 4-5 bedrooms, 3 full baths, one 1/2 bath. Exceptional combination of elegance, privacy and style. Dramatic two story entry welcomes you with designer chandelier and wrought iron spindles lining the staircase. French doors to private home office and formal dining room accent the grandeur. The heart of the home is the chef’s kitchen, featuring gas range, hood, double gas oven, built in island microwave, spacious breakfast nook center island. All overlooking the spectacular cathedral ceiling, walls of windows family room with wood burning fireplace create a warm and dramatic gathering space filled with natural light. Deck off kitchen with retractable awning overlooks the salt water in-ground heated pool, basketball court and private fire pit area. A babbling creek at the foot of the property provides the sounds of serenity in the distance.The first floor is thoughtfully designed for everyday living. Convenient half bath with potential for conversion to a full, mud room closet, pantry, laundry room with deep sink and folding area off the interior garage access. Upstairs the luxurious primary suite features a private en-suite bath with jetted tub, double sinks, and a serene feel. Three additional oversized bedrooms and a full hall bath with double sinks, seperate shower and lavatory area provide exceptional space and flexibility. The finished walk out lower level is an entertainers dream. Featuring a recreation room, gym, full bath, second laundry room and dedicated prep area with cabinetry, counters and dishwasher for extended entertaining guests and or multi generational living. Additional features include TESLA vehicle charger, TESLA solar panels owned, GENERAC whole house generator, surround sound throughout house. Virtually no electric bill! Lawn irrigation and sprinkler system ensures pristine grounds. This sophisticated residence offers luxury, privacy, exceptional entertaining spaces, and modern energy efficient amenities.

Save
Ask
Tour
Hide
Share
Listing Snapshot
Price 
$875,000
Days On Site 
10 Days
Bedrooms 
4
Inside Area (SqFt) 
3,509 sqft
Total Baths 
4
Full Baths 
3
Partial Baths 
1
Lot Size 
0.55 Acres
Year Built 
2006
MLS® Number 
1041858
Status 
Active
Property Tax 
$19,520
HOA/Condo/Coop Fees 
N/A
Sq Ft Source 
N/A
Friends & Family
Recent Activity
5 days agoPrice changed to $875,000
5 days agoListing updated with changes from the MLS®
2 weeks agoStatus changed to Active
2 weeks agoListing first seen on site
General Features
Acres 
0.55
Attached Garage 
Yes
Disclosures 
Seller Property Disclosure
Garage 
Yes
Garage Spaces 
2
Levels 
Two
Parking 
AttachedGarage Door Opener
Property Sub Type 
Single Family Residence
Sewer 
Public Sewer
SqFt Total 
4993
Style 
Colonial
Utilities 
Natural Gas AvailableElectricity ConnectedNatural Gas ConnectedSewer ConnectedWater Connected
Water Source 
Public
Interior Features
Appliances 
DryerExhaust FanGas OvenGas RangeMicrowaveRangeRefrigeratorStainless Steel Appliance(s)WasherGas Water Heater
Basement 
FinishedFullWalk-Out Access
Cooling 
Central Air
Fireplace 
Yes
Fireplace Features 
Family RoomWood Burning
Fireplaces 
1
Flooring 
CarpetHardwoodTile
Heating 
Natural Gas
Interior 
Breakfast BarCathedral Ceiling(s)Ceiling Fan(s)Central VacuumChandelierDouble VanityEat-in KitchenEntrance FoyerGranite CountersHigh CeilingsIn-Law FloorplanKitchen IslandOpen FloorplanPantryRecessed LightingSoaking TubSound SystemWalk-In Closet(s)Wired for Sound
Laundry Features 
Laundry Room
Window Features 
Tinted Windows
Auxiliary Room 
Level - BasementDescription - Game room with entertaining prep area
Bathroom 1 
Level - FirstDescription - 1/2 bath with room to be a full
Bathroom 3 
Level - Second
Bathroom 4 
Level - BasementDescription - Full Bath with stall shower
Bedroom 2 
Level - Second
Bedroom 3 
Level - Second
Bedroom 4 
Level - Second
Dining Room 
Level - First
Family Room 
Level - First
Gym 
Level - Basement
Kitchen 
Level - First
Laundry 
Level - First
Office 
Level - First
Primary Bathroom 
Level - Second
Primary Bedroom 
Level - Second
Save
Ask
Tour
Hide
Share
Exterior Features
Construction Details 
Frame
Exterior 
GardenAwning(s)Basketball CourtCourtyardFire Pit
Fencing 
FencedBack YardFull
Lot Features 
Back YardCul-De-SacFront YardGardenNear Public TransitSprinklers In FrontSprinklers In RearViewsWooded
Other Structures 
Shed(s)
Patio And Porch 
CoveredDeckPatioPorch
Pool Features 
Electric HeatFencedIn GroundSalt WaterPrivate
Private Pool 
Yes
Spa Features 
Bath
View 
Mountain(s)
Waterview 
Mountain(s)
Windows/Doors 
Tinted Windows
Community Features
School District 
Cornwall
Schools
School District
Cornwall
Elementary School
Cornwall Elementary School
Middle School
Cornwall Middle School
High School
Cornwall Central High School
Listing courtesy of RE/MAX Benchmark Realty Group brenda.guttenberg@yahoo.com


Based on information submitted to the MLS GRID as of 2026-09-20 04:13 PM EDT. All data is obtained from various sources and may not have been verified by broker or MLS GRID. Supplied Open House Information is subject to change without notice. All information should be independently reviewed and verified for accuracy. Properties may or may not be listed by the office/agent presenting the information.

Neighborhood & Commute
Source: Walkscore
Disclosure: Community information and market data powered by Constellation Data Labs. Information is deemed reliable but not guaranteed.
Save
Ask
Tour
Hide
Share

Compare listings

Compare