
66 Maple Wood DriveBrewster, NY 10509
Mortgage Calculator
Monthly Payment (Est.)
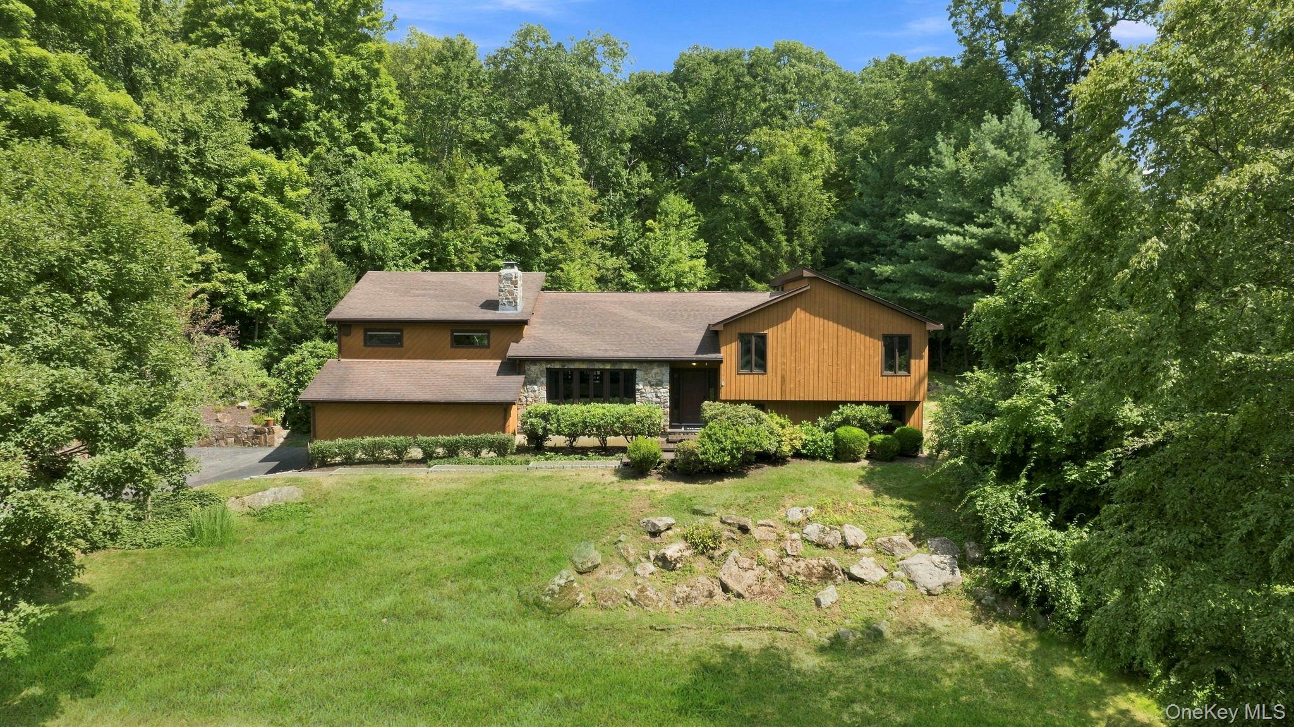
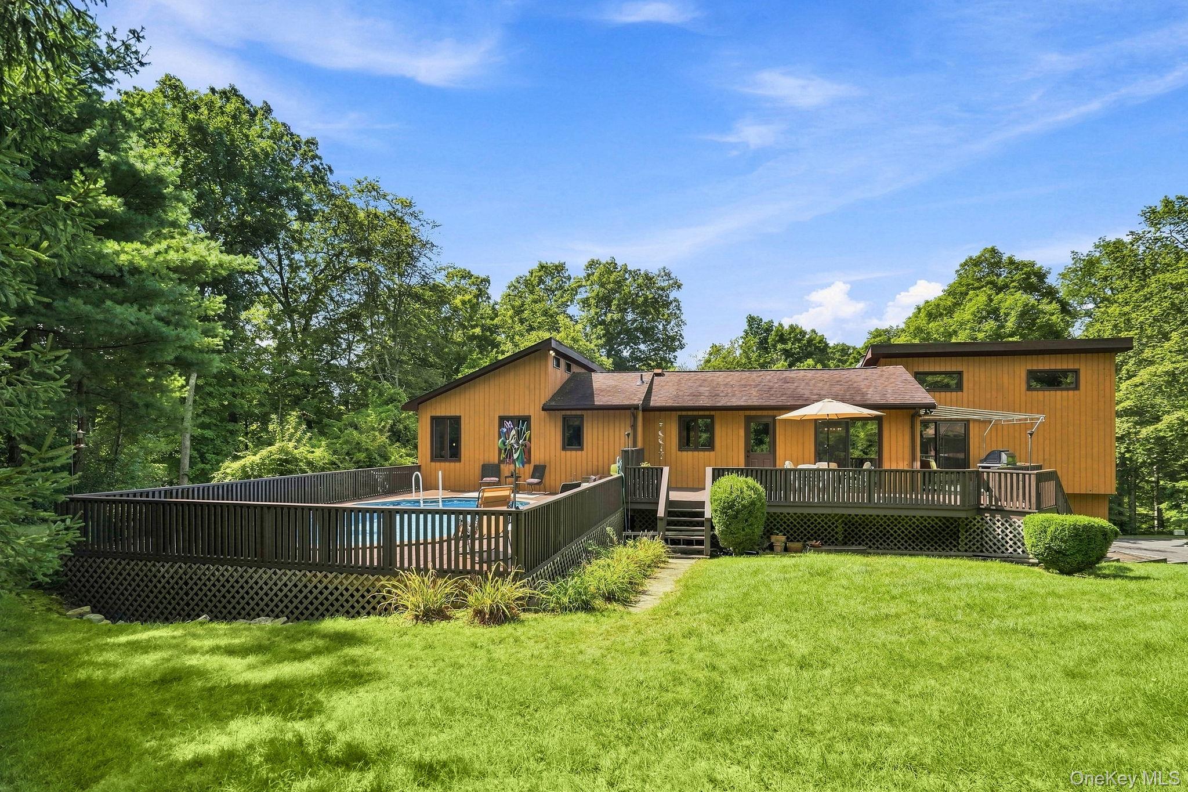
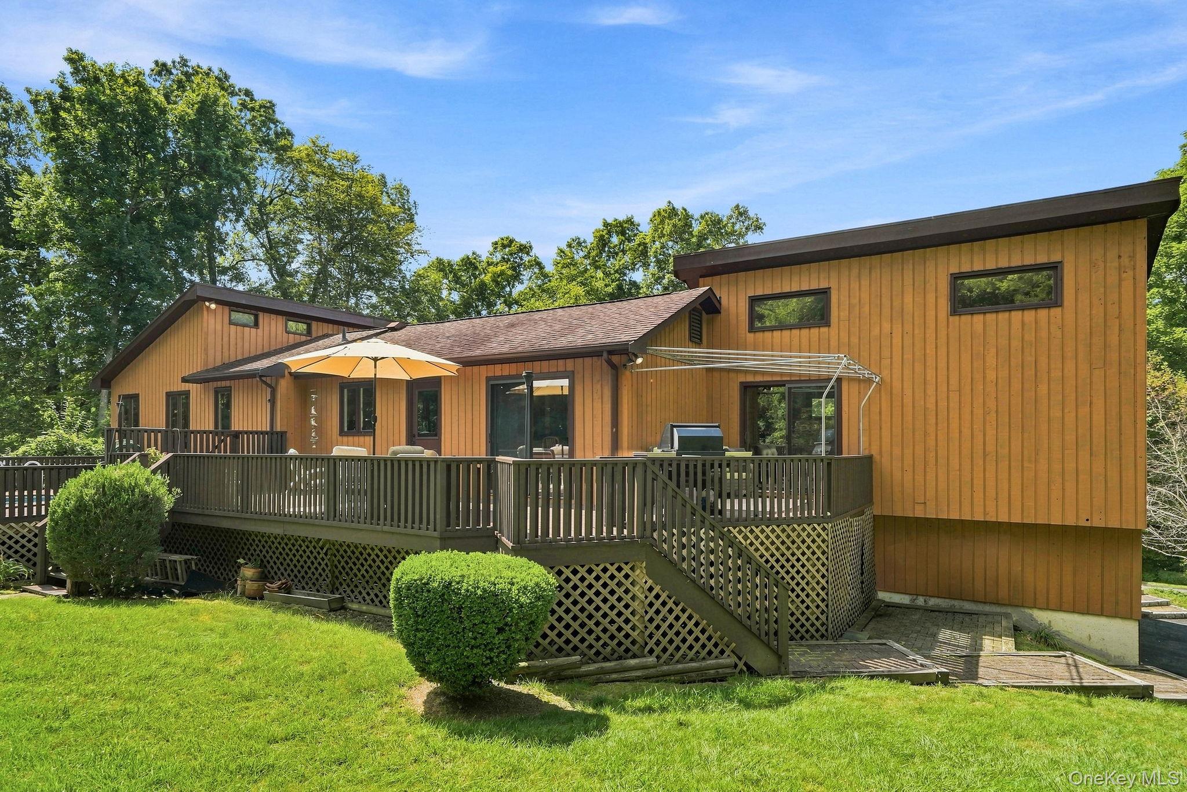
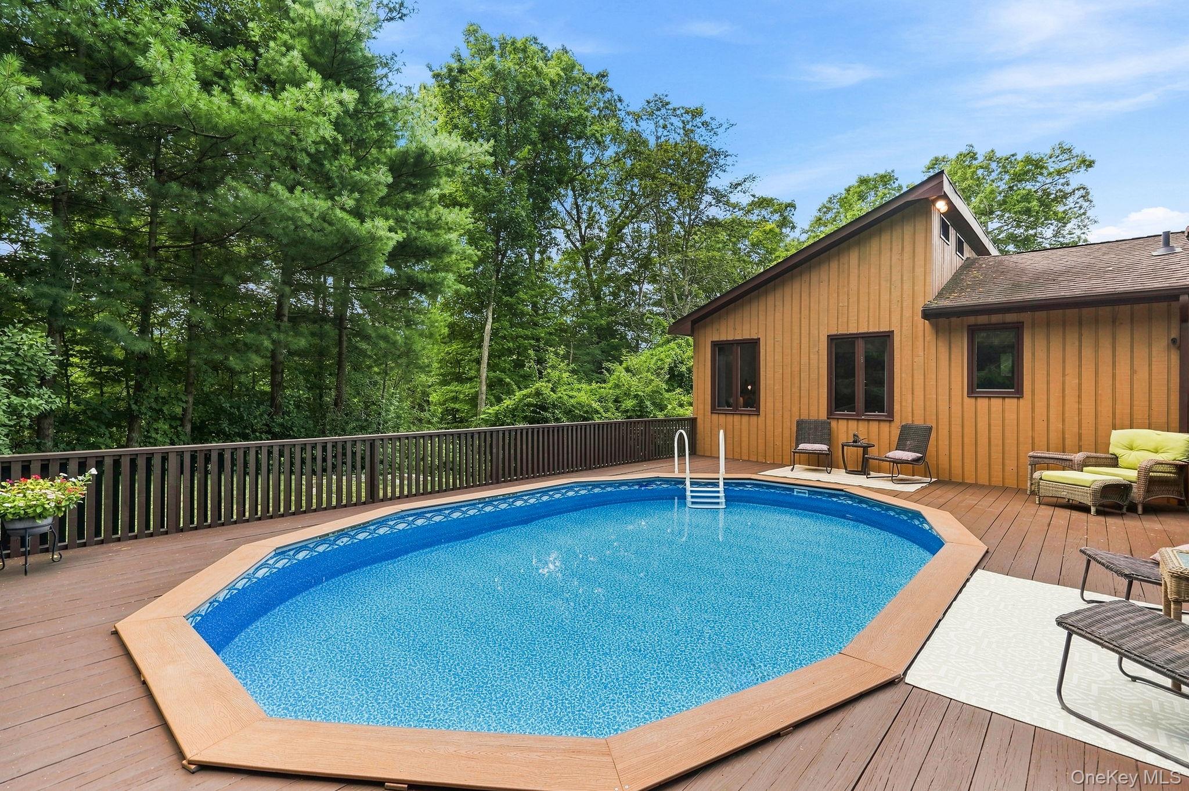
$3,308Your private Brewster retreat awaits. Set back on more than three picturesque, park-like acres, this spacious contemporary raised ranch offers a rare combination of privacy, space, flexibility, and exceptional outdoor living. With over 2,900 square feet, three bedrooms, and a versatile floor plan that lives like a four-bedroom, there is room here to spread out, entertain, work from home, and simply enjoy life. And then there’s the setting. This is where the property truly shines. Surrounded by mature trees, lush greenery, and beautifully maintained grounds, the property feels like your own private escape. The expansive deck overlooks the serene landscape and inviting pool, creating the perfect backdrop for summer entertaining, lazy afternoons, morning coffee, or evenings under the stars. There is a wonderful sense of space and seclusion here that is increasingly hard to find. At the center of the home, the generous kitchen features granite countertops, stainless steel appliances, and oak hardwood floors, while the spacious living areas offer plenty of room for both everyday living and entertaining. A fireplace in the living room and a wood-burning stove in the family room add warmth and character to the home. The spacious primary bedroom with en-suite bath, along with two additional bedrooms, completes the main level. The lower level adds another dimension of flexibility, offering a potential au pair or in-law setup, additional living space, and tons of storage. Whether you need guest space, a home office, recreation area, or simply more room for everyone and everything, this level offers numerous possibilities. The best part? You get the feeling of being tucked away in your own private oasis without sacrificing convenience. Enjoy easy access to shopping, restaurants, two nearby train stations, and major parkways, making commuting and everyday errands a breeze. Three-plus acres. Over 2,900 square feet. Incredible outdoor living. Endless possibilities. And privacy you can feel the moment you arrive. This is the kind of property that needs to be experienced in person.
| 2 weeks ago | Status changed to Active | |
| 2 weeks ago | Listing updated with changes from the MLS® | |
| 2 weeks ago | Listing first seen on site |

Based on information submitted to the MLS GRID as of 2026-09-20 04:08 PM EDT. All data is obtained from various sources and may not have been verified by broker or MLS GRID. Supplied Open House Information is subject to change without notice. All information should be independently reviewed and verified for accuracy. Properties may or may not be listed by the office/agent presenting the information.