[WPL]
Save
Ask
Tour
Hide
Share
$1,875,000
10 Days On Site

156 River Road
Briarcliff Manor, NY 10510

For Sale|Single Family Residence|Active
4
Beds
4
Total Baths
2
Full Baths
2
Partial Baths
3,614
SqFt
$519
/SqFt
1969
Built
County:
Westchester
Listing courtesy of Houlihan Lawrence Inc. mverre@houlihanlawrence.com
Call Now: 845 893 2920
Is this the listing for you? We can help make it yours.
845 893 2920
156 River Road156 River Road156 River Road156 River Road
Save
Ask
Tour
Hide
Share

Mortgage Calculator

Monthly Payment (Est.)

$8,555
Calculator powered by Showcase IDX, a Constellation1 Company. Copyright ©2026 Information is deemed reliable but not guaranteed.

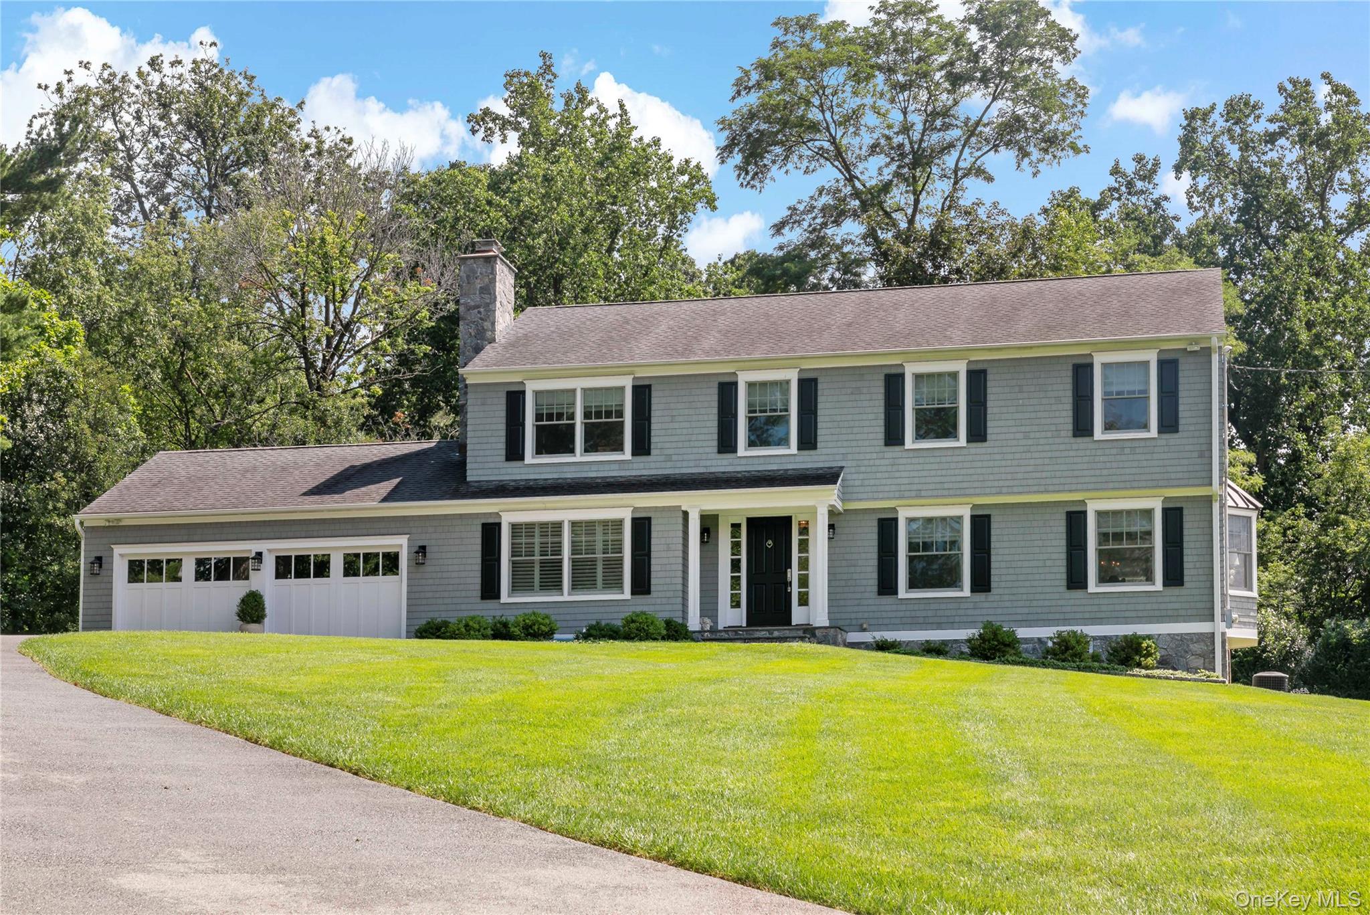
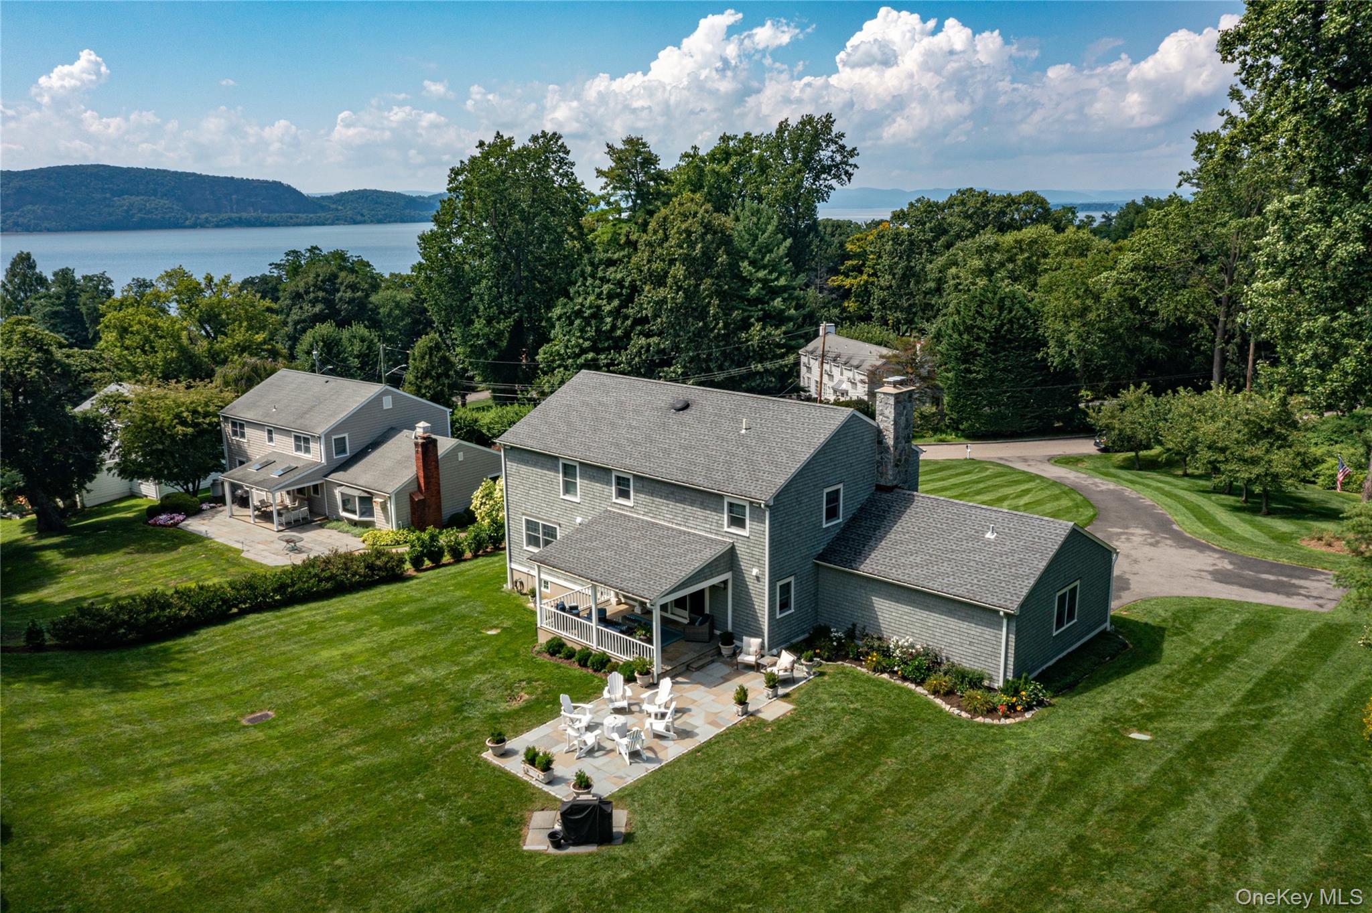
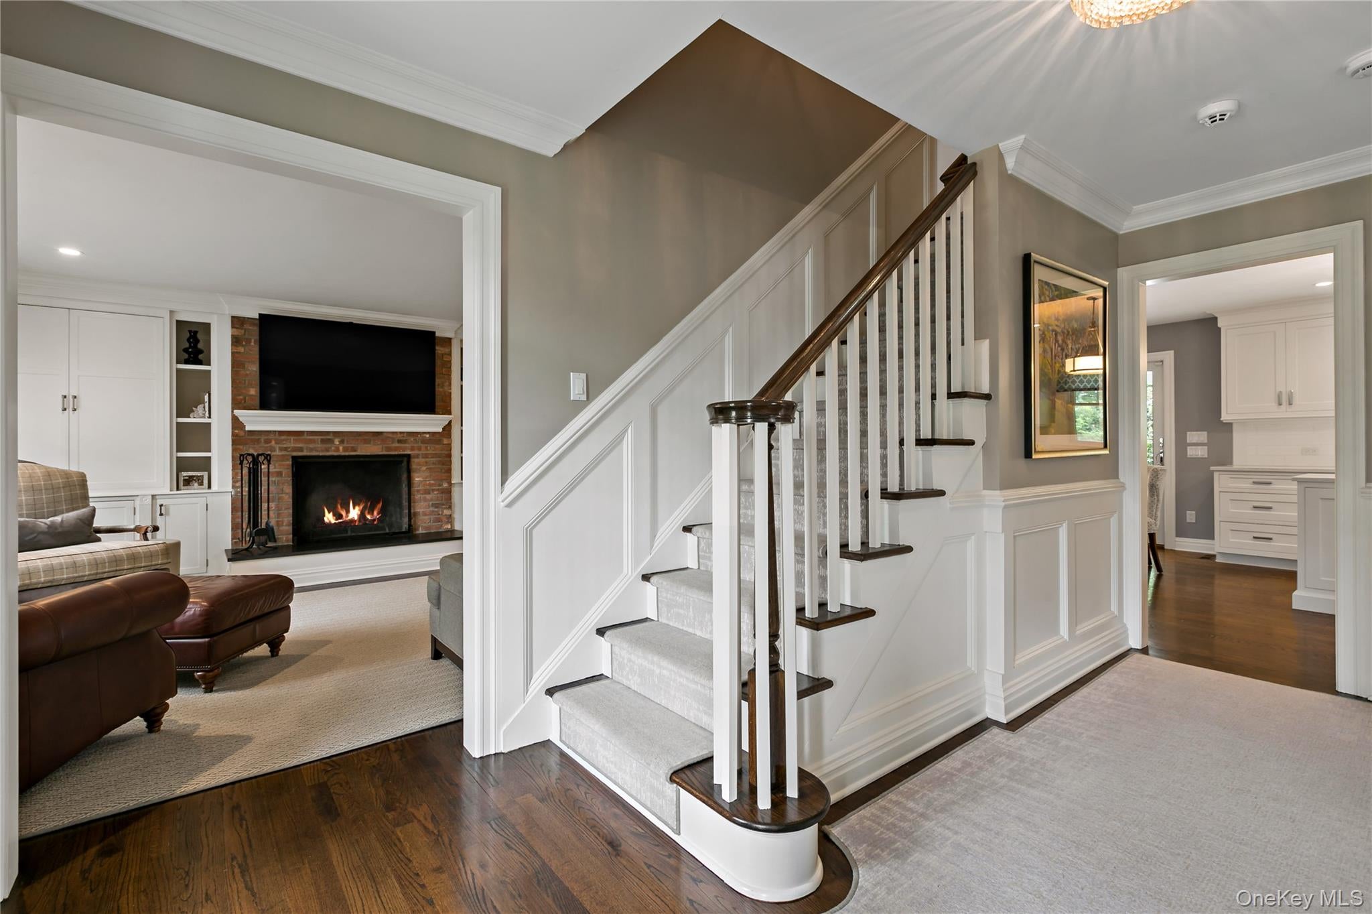
Welcome to 156 River Road, a fully renovated, turnkey Colonial in the "River Road" neighborhood of Briarcliff Manor with Breathtaking Hudson River Views. Set on a beautifully manicured acre in this quaint and highly desirable neighborhood, this fully renovated Colonial combines timeless character with modern comfort. From the moment you arrive, the home makes a striking first impression with exceptional curb appeal, mature landscaping, and an inviting setting. Inside, the thoughtfully renovated residence offers 4 bedrooms, 2 full baths, and 2 powder rooms, providing generous space for comfortable living and entertaining. The spectacular Hudson River views add an extraordinary backdrop to everyday life, while the expansive grounds offer privacy, beauty, and room to enjoy the outdoors. For commuters, the location is exceptional. The Scarborough Train Station is just a 1/2 mile away and those who appreciate the charm of Westchester's river communities, you can enjoy the ride along the Hudson River Line offering an approximately 40-minute ride directly to Grand Central Terminal. A rare opportunity to own a beautifully renovated Colonial in a picturesque riverfront setting, with convenience, character, and unforgettable views—all in the heart of charming Scarborough.

Save
Ask
Tour
Hide
Share
Listing Snapshot
Price 
$1,875,000
Days On Site 
10 Days
Bedrooms 
4
Inside Area (SqFt) 
3,614 sqft
Total Baths 
4
Full Baths 
2
Partial Baths 
2
Lot Size 
1.0281 Acres
Year Built 
1969
MLS® Number 
1036308
Status 
Active
Property Tax 
$34,704
HOA/Condo/Coop Fees 
N/A
Sq Ft Source 
N/A
Friends & Family
Recent Activity
2 weeks agoStatus changed to Active
2 weeks agoListing updated with changes from the MLS®
2 weeks agoListing first seen on site
General Features
Acres 
1.0281
Disclosures 
M6 Disclosure of Ownership Interest
Garage 
Yes
Garage Spaces 
2
Levels 
Three Or More
Parking 
DrivewayOversized
Parking Spaces 
6
Property Condition 
Updated/Remodeled
Property Sub Type 
Single Family Residence
Security 
Security System
Sewer 
Public Sewer
SqFt Total 
3614
Style 
Colonial
Utilities 
Natural Gas AvailableCable ConnectedNatural Gas ConnectedPhone ConnectedSewer ConnectedWater Connected
Water Source 
Public
Interior Features
Appliances 
DisposalGas RangeMicrowaveStainless Steel Appliance(s)Gas Water HeaterWine Refrigerator
Basement 
FinishedStorage SpaceWalk-Out Access
Cooling 
Central AirZoned
Fireplace 
Yes
Fireplace Features 
MasonryWood Burning
Fireplaces 
1
Flooring 
Wood
Heating 
BaseboardNatural Gas
Interior 
Built-in FeaturesCentral VacuumCrown MoldingDouble VanityEat-in KitchenEntrance FoyerRecessed LightingStorageTray Ceiling(s)Walk-In Closet(s)
Laundry Features 
In BasementLaundry Room
Window Features 
Double Pane WindowsInsulated WindowsWood Frames
Save
Ask
Tour
Hide
Share
Exterior Features
Construction Details 
FrameWood Siding
Exterior 
Garden
Lot Features 
Back YardClearedFront YardGardenLandscapedLevelNear Golf CourseNear Public TransitPrivateSprinklers In FrontSprinklers In RearViews
Patio And Porch 
CoveredPatio
View 
Mountain(s)River
Waterview 
Mountain(s)River
Windows/Doors 
Double Pane WindowsInsulated WindowsWood Frames
Community Features
School District 
Ossining
Schools
School District
Ossining
Elementary School
Brookside
Middle School
Anne M Dorner Middle School
High School
Ossining High School
Listing courtesy of Houlihan Lawrence Inc. mverre@houlihanlawrence.com


Based on information submitted to the MLS GRID as of 2026-09-20 04:08 PM EDT. All data is obtained from various sources and may not have been verified by broker or MLS GRID. Supplied Open House Information is subject to change without notice. All information should be independently reviewed and verified for accuracy. Properties may or may not be listed by the office/agent presenting the information.

Neighborhood & Commute
Source: Walkscore
Disclosure: Community information and market data powered by Constellation Data Labs. Information is deemed reliable but not guaranteed.
Save
Ask
Tour
Hide
Share

Compare listings

Compare